

Just Listed



Address
3895 Robins Cr Nw, Edmonton, AB
Price
$ 599,900
Property Attributes
- ID#E4510287
- TypeSingle Family
- Listing Status Active
- MunicipalityEdmonton
- CityEdmonton
- AreaEdmonton
- NeighbourhoodStarling
- Postal CodeT5S 0M8
- Style
- Year Built2019
- Price$ 599,900
- Bedrooms3
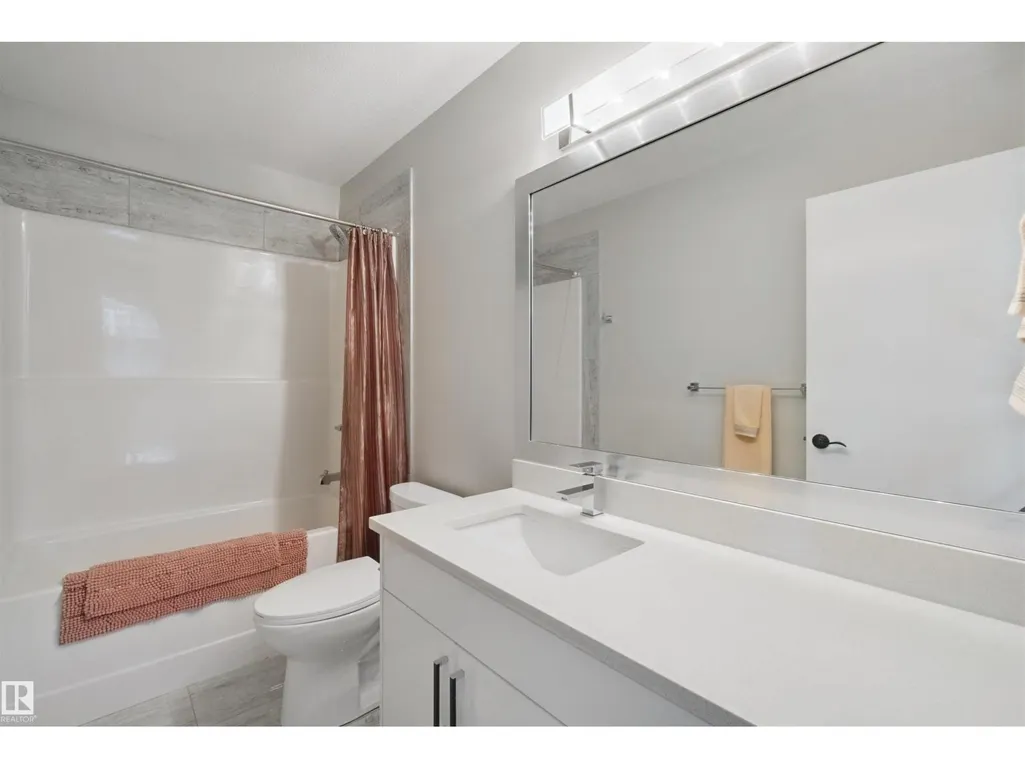
- Bathrooms2
- Half Bathrooms1
- Sqr Footage2282
Data Source:
Canadian Real Estate Association (CREA)
Property Description
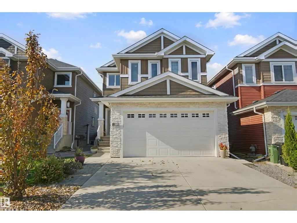
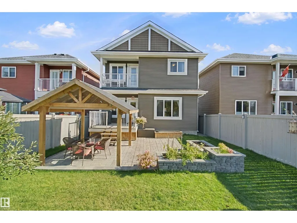
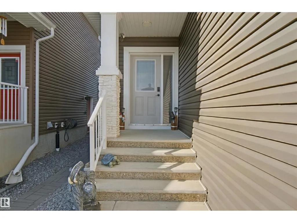
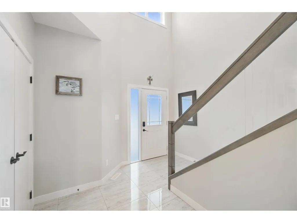
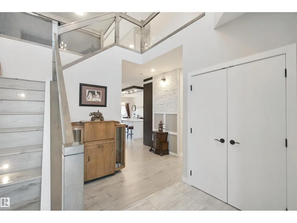
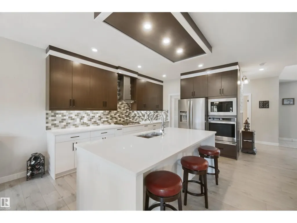
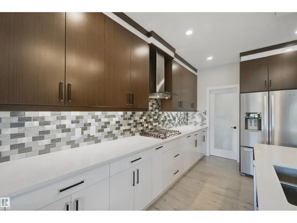
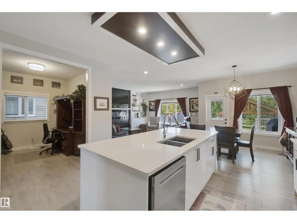
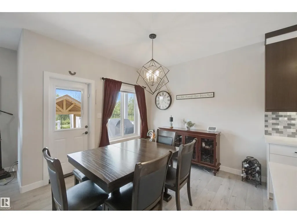
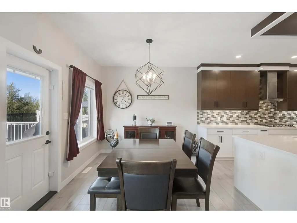
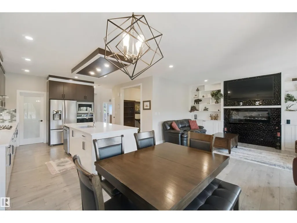
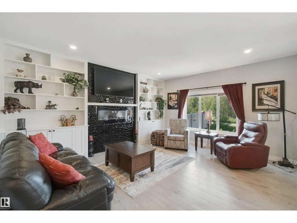
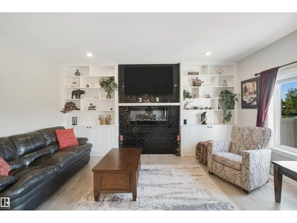
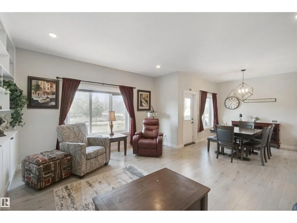
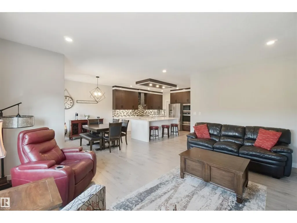
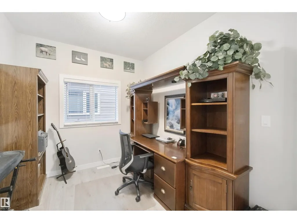
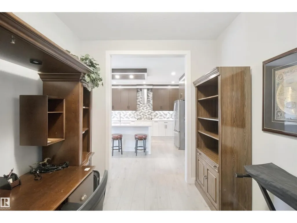
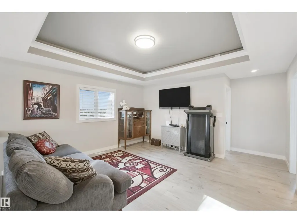
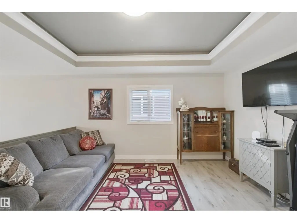
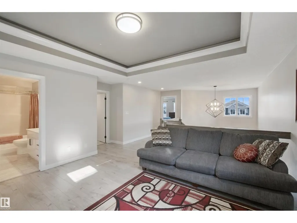
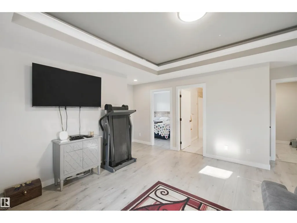
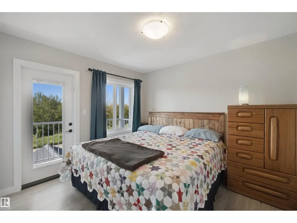
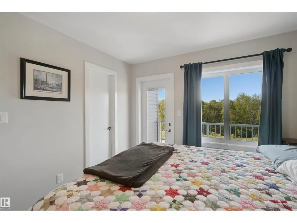
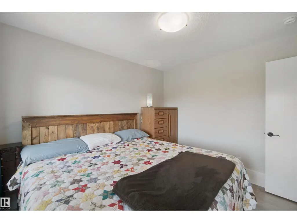
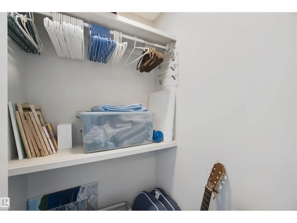
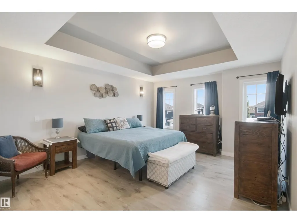
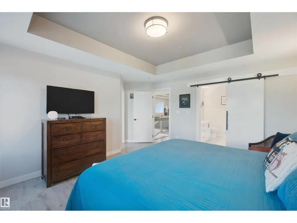
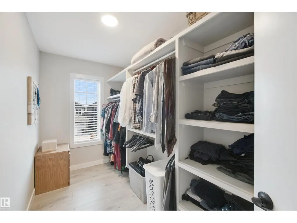
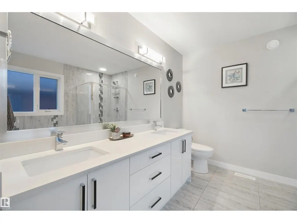
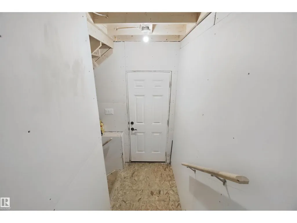
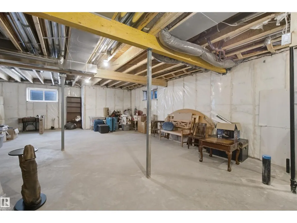
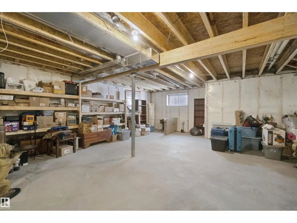
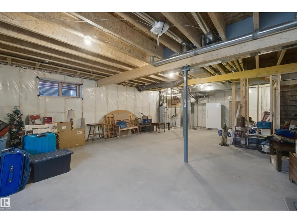
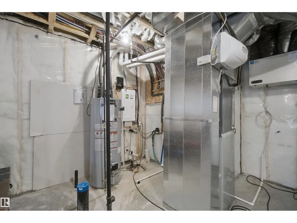
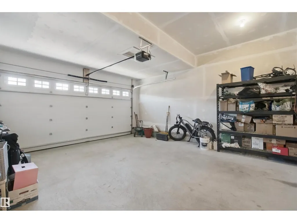
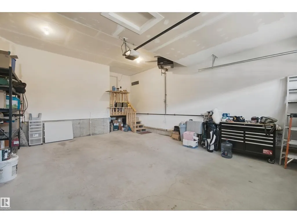
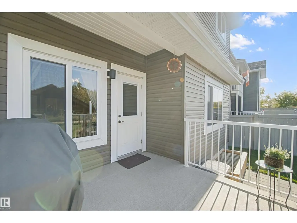
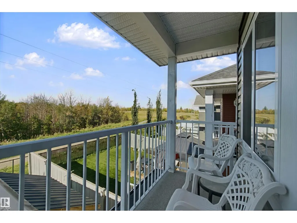
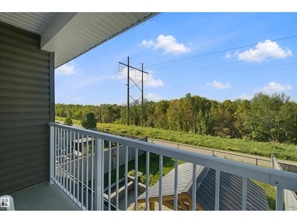
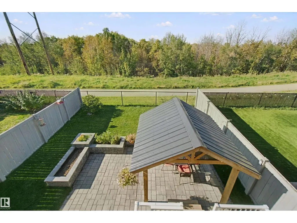
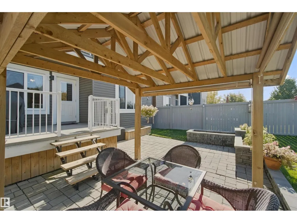
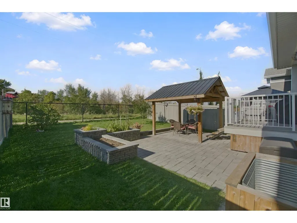
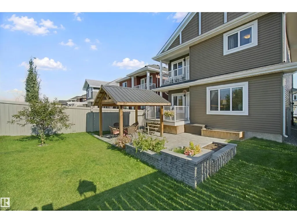
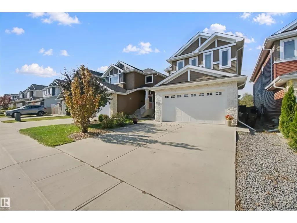
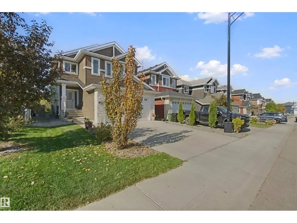
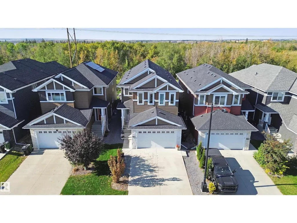
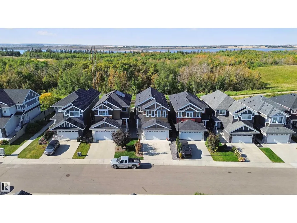
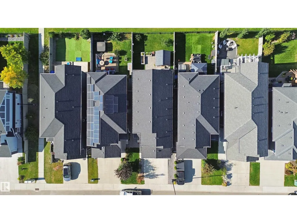
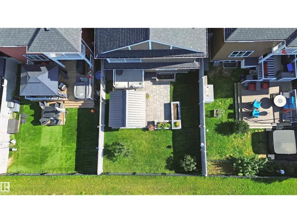
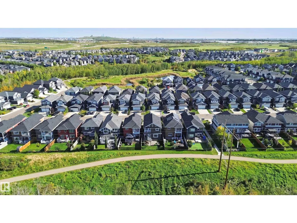
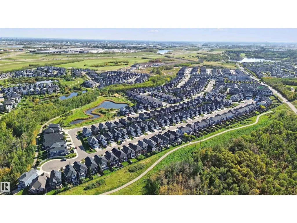
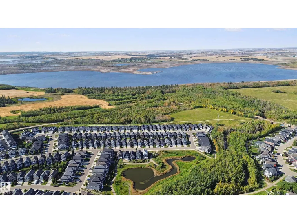
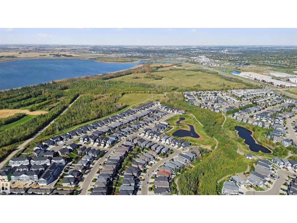
Original-owner 2 storey home in immaculate condition in the family-friendly neighbourhood of Starling, offering 2281 SQFT of polished, move-in-ready living. The main floor is anchored by a vast open kitchen—generous in scale, designed for gathering, with stunning quartz counter tips, built in stainless steel appliances, gas cook-top and a pass through pantry. The living room features a fireplace feature wall with built-in shelving. Upstairs, a bonus room with a tray ceiling adds a striking architectural detail. Huge owners suite with walk in closet and 5 piece ensuite. The attached garage is heated and insulated, A/C cools the home and a separate entrance leads to the unfinished basement. The lower level is a blank canvas for extra living space, gym, or a future suite. Outside, the landscaped backyard features a gazebo, a spacious stone patio, an upper deck off the bedroom, and a gas hookup for the bbq. There are no rear neighbours—the yard backs onto a treed area and walking path for a quiet setting. (id:7434)
General Features
| Features | No back lane |
|---|---|
| Property Type | Single Family |
| Neighbourhood | Starling |
| Amenities | Park, Golf Course, Playground, Shopping |
| Building Amenities | Ceiling - 9ft, Vinyl Windows |
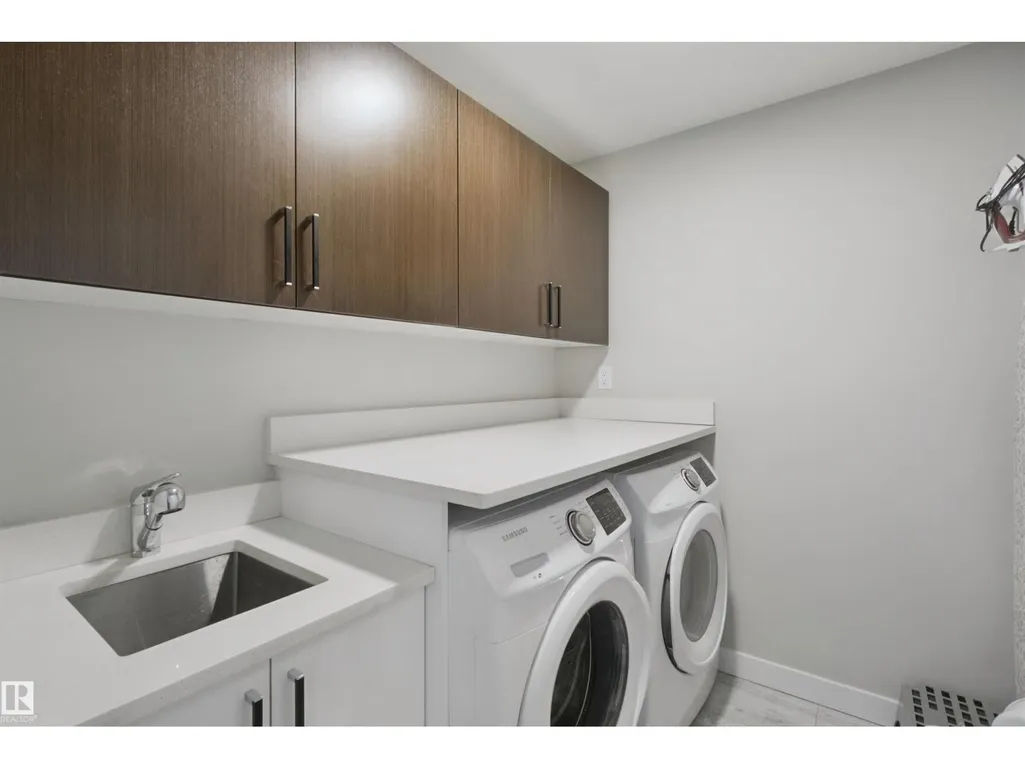
| Building Appliances | Dishwasher, Dryer, Hood Fan, Oven - Built-In, Microwave, Refrigerator, Stove, Washer, Window Coverings |
| Building Cooling Type | Central air conditioning |
| Parking Space Total | 4 |
| Building Type | House |
| Ownership Type | Freehold |
| Building.StoriesTotal | 2 |
Interior Features
| Building Fireplace Present | True |
|---|---|
| Building Fireplace Type | Insert |
| Building Heating Type | Forced air |
| Basement Development | Unfinished |
| Basement Type | Full (Unfinished) |
| Construction Style Attachment | Detached |
| Fireplace Fuel | Electric |
| Living Area Range | 2282 |
| Bedrooms | 3 |
Exterior Features
| Structure | Deck |
|---|---|
| Land Amenities | Park, Golf Course, Playground, Shopping |
| Fence Type | Fence |
Room Details
| Room | Dimensions | Level | Flooring | Details |
|---|---|---|---|---|
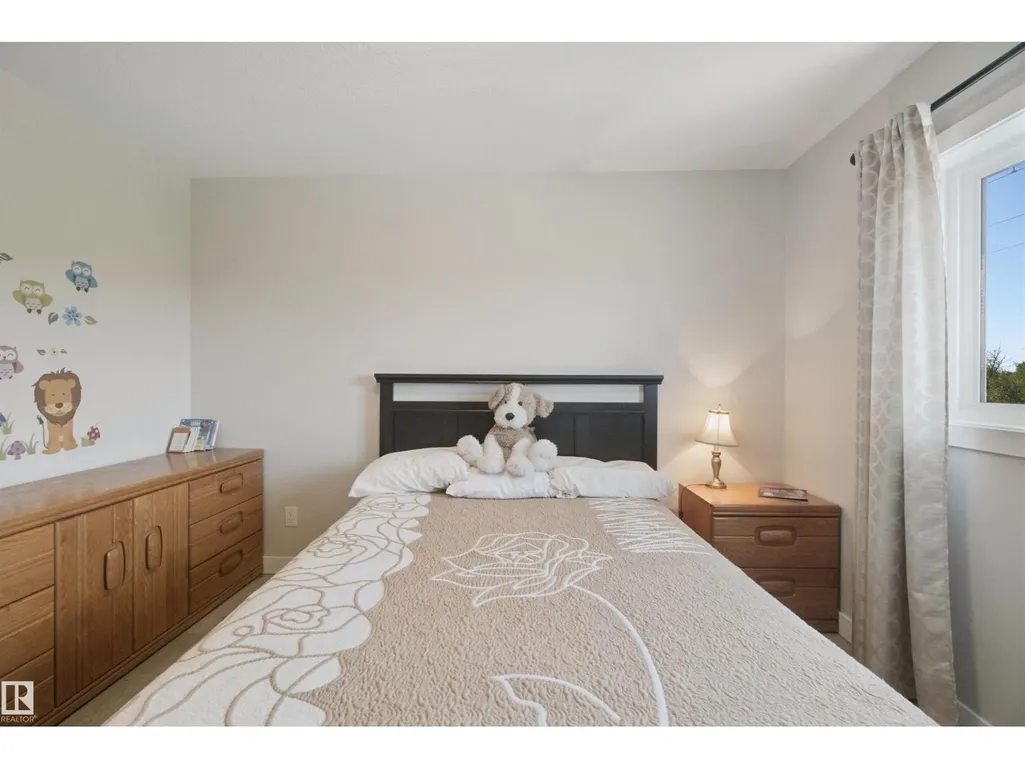
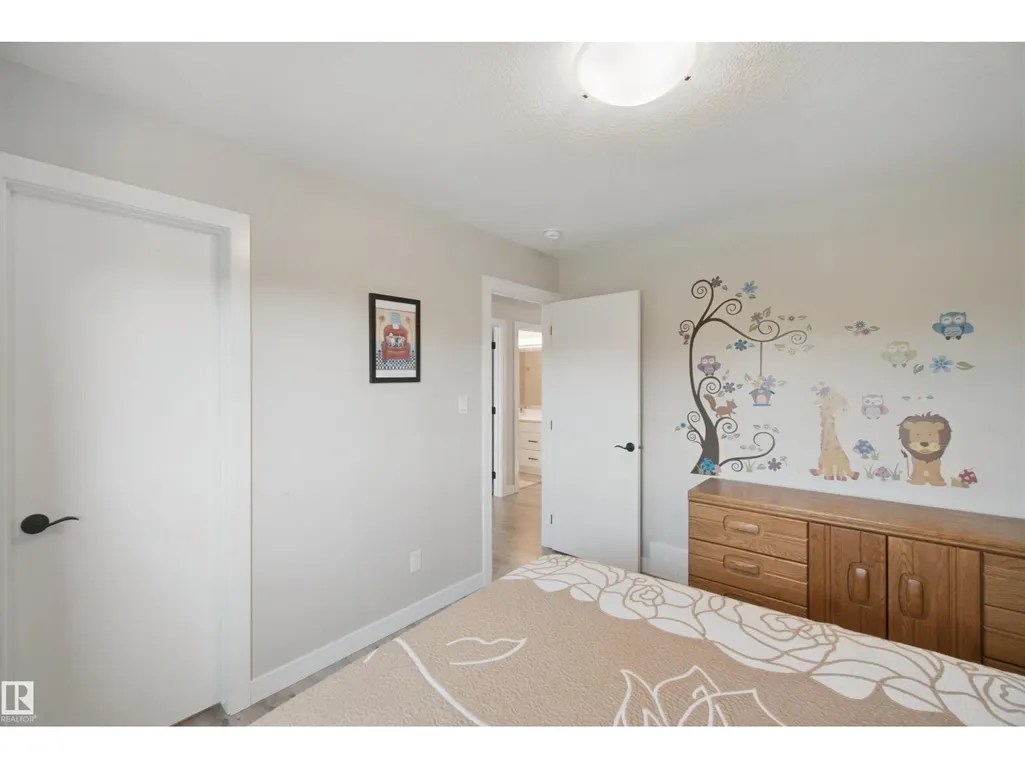
| Bedroom 2 | 3.04 m x 3.37 m | Upper Level | 3.37 m | |
| Bedroom 3 | 3.07 m x 3.61 m | Upper Level | 3.61 m | |
| Bonus Room | 4.5 m x 4.33 m | Upper Level | 4.33 m | |
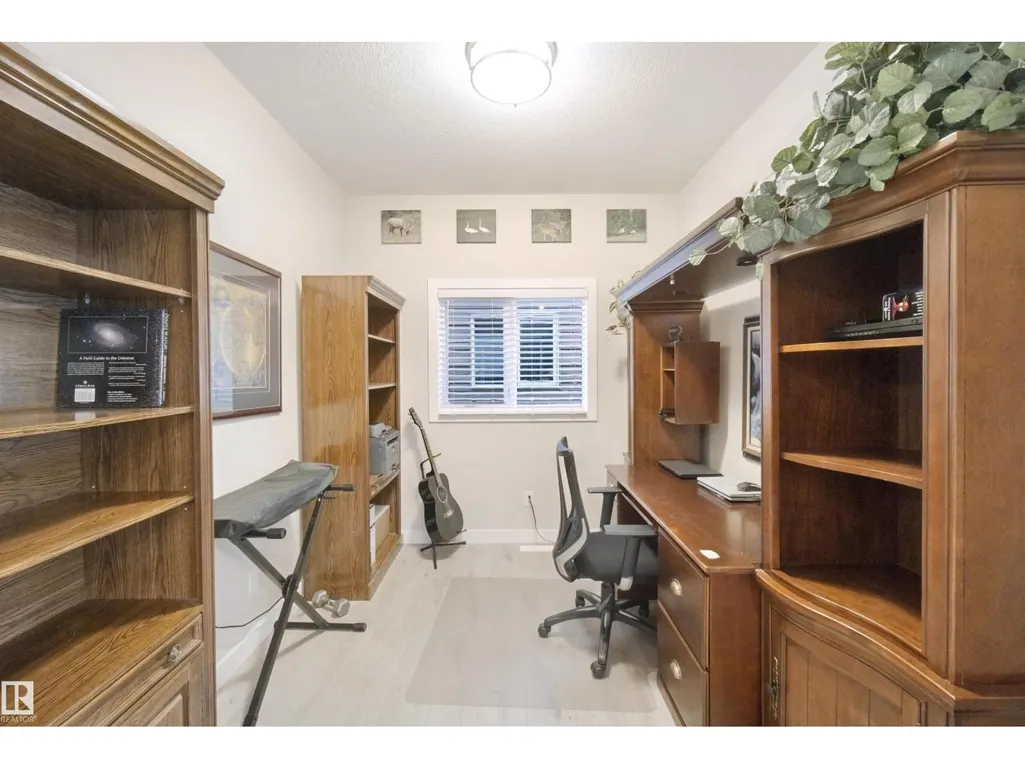
| Den | 3.1 m x 2.65 m | Main level | 2.65 m | |
| Dining room | 3.21 m x 3.06 m | Main level | 3.06 m | |
| Kitchen | 4.44 m x 4.33 m | Main level | 4.33 m | |
| Living room | 4.44 m x 5.24 m | Main level | 5.24 m | |
| Primary Bedroom | 4.84 m x 4.88 m | Upper Level | 4.88 m |
Amenities
- Views
- New Construction
- Adult 55+
- Lease To Own
- No Strata Fees
- Furnished
- Primary On Main
- Air Conditioning
- Seller Finance
- Green
- Fixer Upper
- Horse
- Golf
- Fireplace
- Deck
- Garage
- Basement
- Pool

Property vs Single Family Average in T5S 0M8
Price
Year Built
