

Just Listed



Address
16110 82 Av Nw, Edmonton, AB
Price
$ 464,900
Property Attributes
- ID#E4510290
- TypeSingle Family
- Listing Status Active
- MunicipalityEdmonton
- CityEdmonton
- AreaEdmonton
- NeighbourhoodElmwood
- Postal CodeT5R 3S4
- StyleBungalow
- Year Built1960
- Price$ 464,900
- Bedrooms5
- Bathrooms2
- Half Bathrooms0
- Sqr Footage1071
Data Source:
Canadian Real Estate Association (CREA)
Property Description
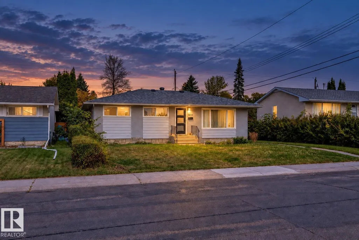
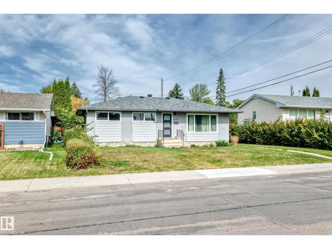
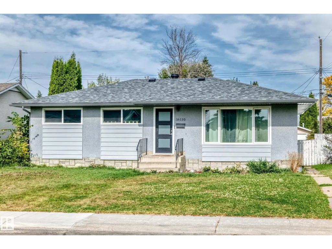
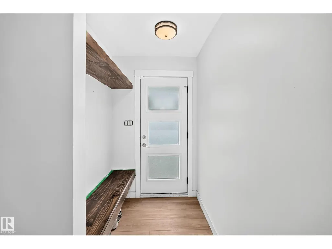
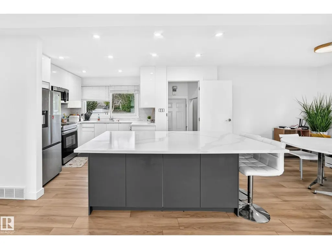
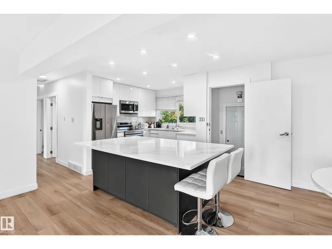
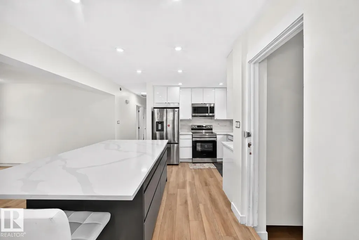
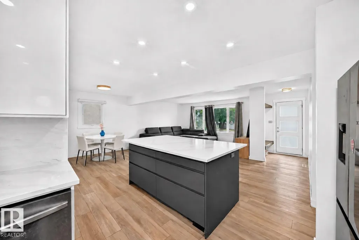
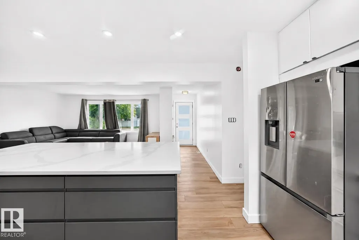
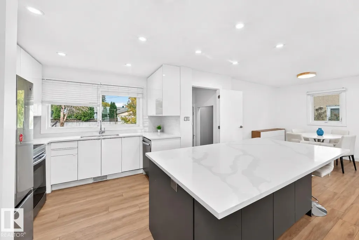
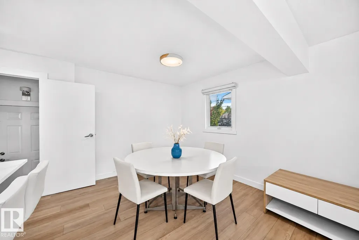
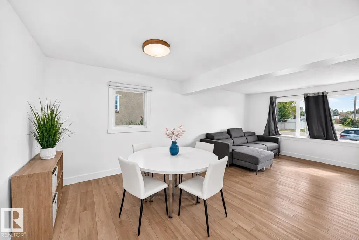
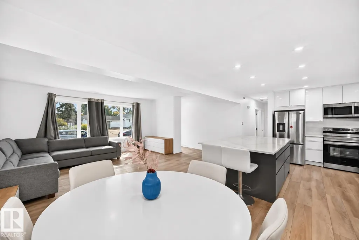
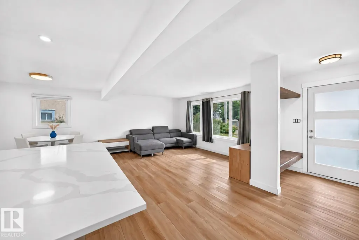
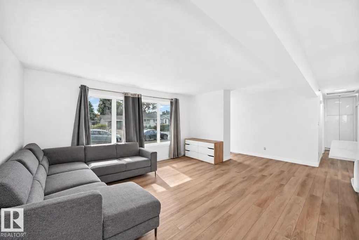
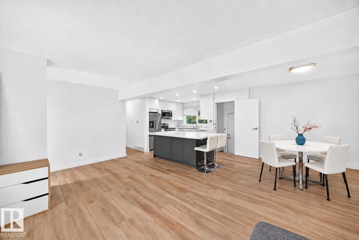
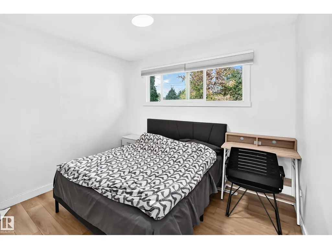
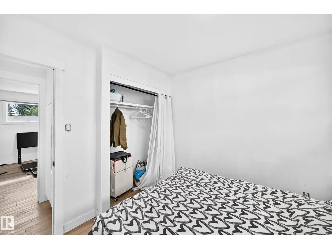
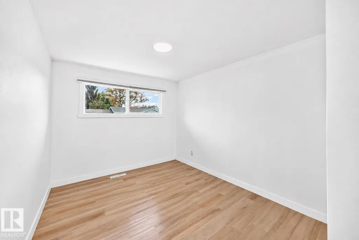
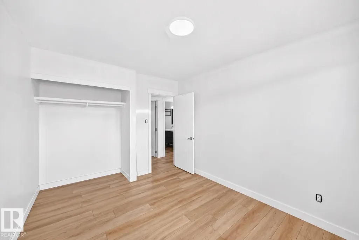
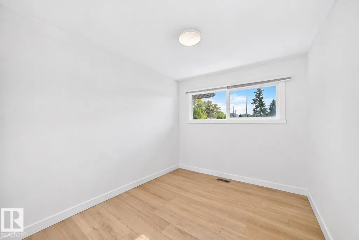
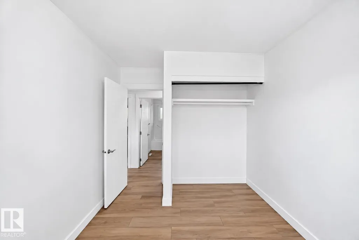
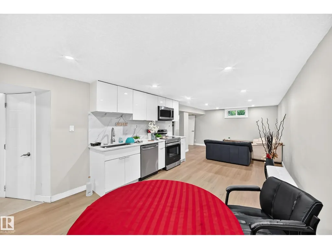
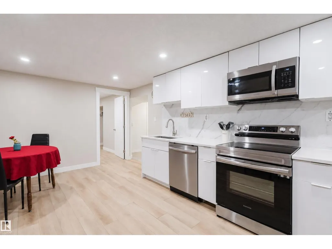
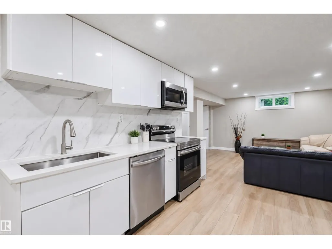
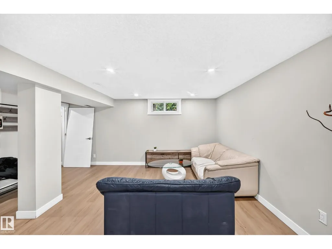
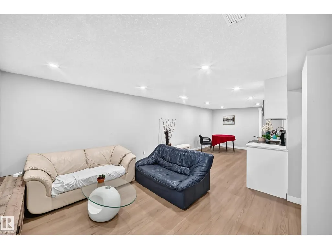
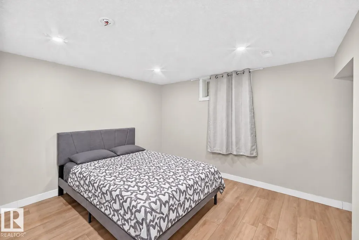
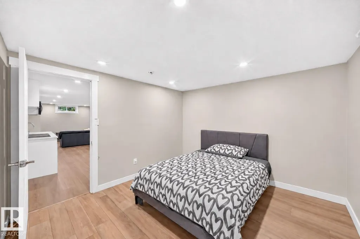
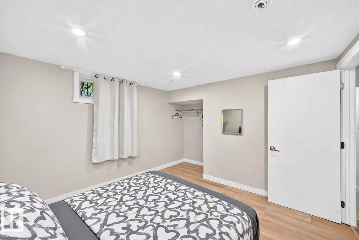
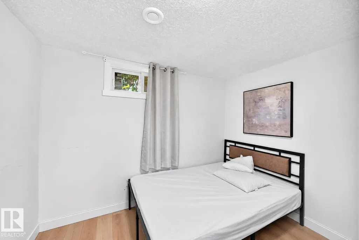
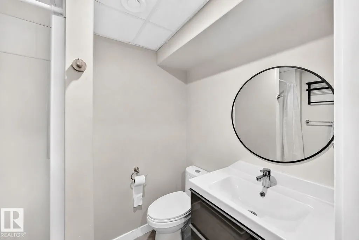
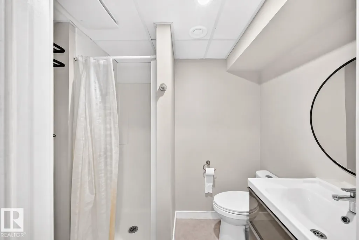
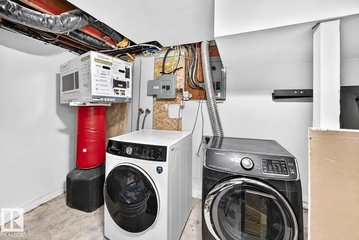
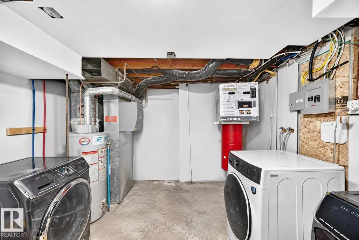
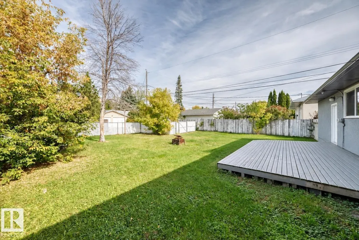
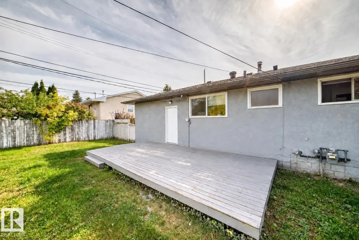
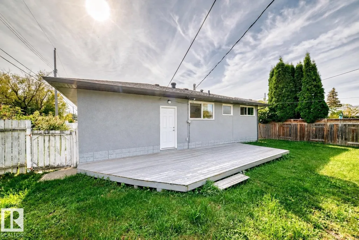
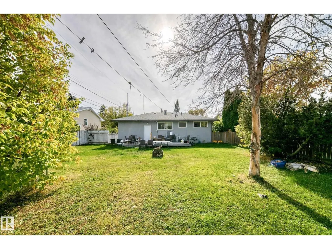
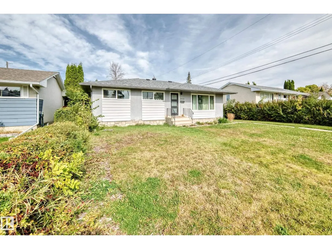
Welcome to this beautifully updated bungalow in Elmwood, offering 1,071 sq. ft. of bright, functional living space above grade. The main floor features wide-plank vinyl flooring, a modern kitchen with quartz countertops and soft-close cabinetry, a comfortable living and dining area, three bedrooms, and a refreshed 4-piece bath. The fully finished lower level adds a spacious recreation area, two flexible rooms, a 3-piece bath, laundry, and a second kitchen with a separate entrance—ideal for extended family or added living flexibility (not a legal suite). Outside, enjoy a large fenced 510.94 sq. m. lot with a deck and plenty of room to make the yard your own. Conveniently located near schools, shopping, public transit, and everyday amenities, this move-in-ready home combines thoughtful updates with excellent usable space. (id:7434)
General Features
| Features | See remarks, Lane |
|---|---|
| Property Type | Single Family |
| Neighbourhood | Elmwood |
| Amenities | Public Transit, Schools, Shopping |
| Building Appliances | Dryer, Washer, Two Refrigerators, Two stoves, Dishwasher |
| Building Architectural Style | Bungalow |
| Building Type | House |
| Ownership Type | Freehold |
| Building.StoriesTotal | 1 |
Interior Features
| Building Fireplace Present | False |
|---|---|
| Building Heating Type | Forced air |
| Basement Development | Finished |
| Basement Type | Full (Finished) |
| Construction Style Attachment | Detached |
| Living Area Range | 1071 |
| Bedrooms | 5 |
Exterior Features
| Land Amenities | Public Transit, Schools, Shopping |
|---|
Room Details
| Room | Dimensions | Level | Flooring | Details |
|---|---|---|---|---|
| Bedroom 2 | 3.62 m x 2.58 m | Main level | 2.58 m | |
| Bedroom 3 | 2.99 m x 2.92 m | Main level | 2.92 m | |
| Bedroom 4 | 2.96 m x 2.49 m | Basement | 2.49 m | |
| Bedroom 5 | 3.44 m x 3.34 m | Basement | 3.34 m | |
| Dining room | 2.66 m x 2.86 m | Main level | 2.86 m | |
| Kitchen | 3.73 m x 4.13 m | Main level | 4.13 m | |
| Living room | 3.52 m x 4.71 m | Main level | 4.71 m | |
| Primary Bedroom | 3.63 m x 2.92 m | Main level | 2.92 m |
Amenities
- Views
- New Construction
- Adult 55+
- Lease To Own
- No Strata Fees
- Furnished
- Primary On Main
- Air Conditioning
- Seller Finance
- Green
- Fixer Upper
- Horse
- Golf
- Fireplace
- Deck
- Garage
- Basement
- Pool

Property vs Single Family Average in T5R 3S4
Price
Year Built
In The Neighbourhood
Open House
Edmonton
$ 489,000
- Type
- Single Family
- Size
- 1,056 SqFt
- Rooms
- 4 Beds + 2 Baths
Digger Real Estate Inc.
Edmonton
$ 400,000
- Type
- Single Family
- Size
- 1,245 SqFt
- Rooms
- 4 Beds + 2 Baths
MaxWell Challenge Realty
Winnipeg
$ 164,900
- Type
- Single Family
- Size
- 745 SqFt
- Rooms
- 3 Beds + 1 Baths
Royal LePage Prime Real Estate
