

Just Listed




Address
#2514 10770 Winterburn Rd Nw Nw, Edmonton, AB
Price
$ 89,400
Property Attributes
- ID#E4510293
- TypeSingle Family
- Listing Status Active
- MunicipalityEdmonton
- CityEdmonton
- AreaEdmonton
- NeighbourhoodWestview Village
- Postal CodeT5G 1T7
- StyleBungalow
- Year Built1983
- Price$ 89,400
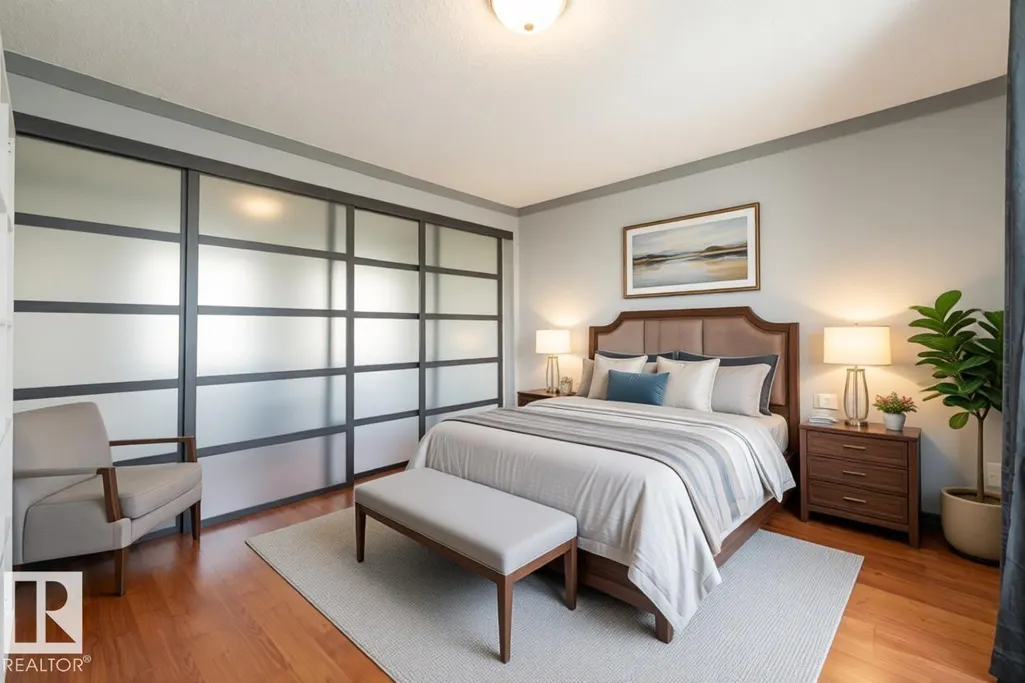
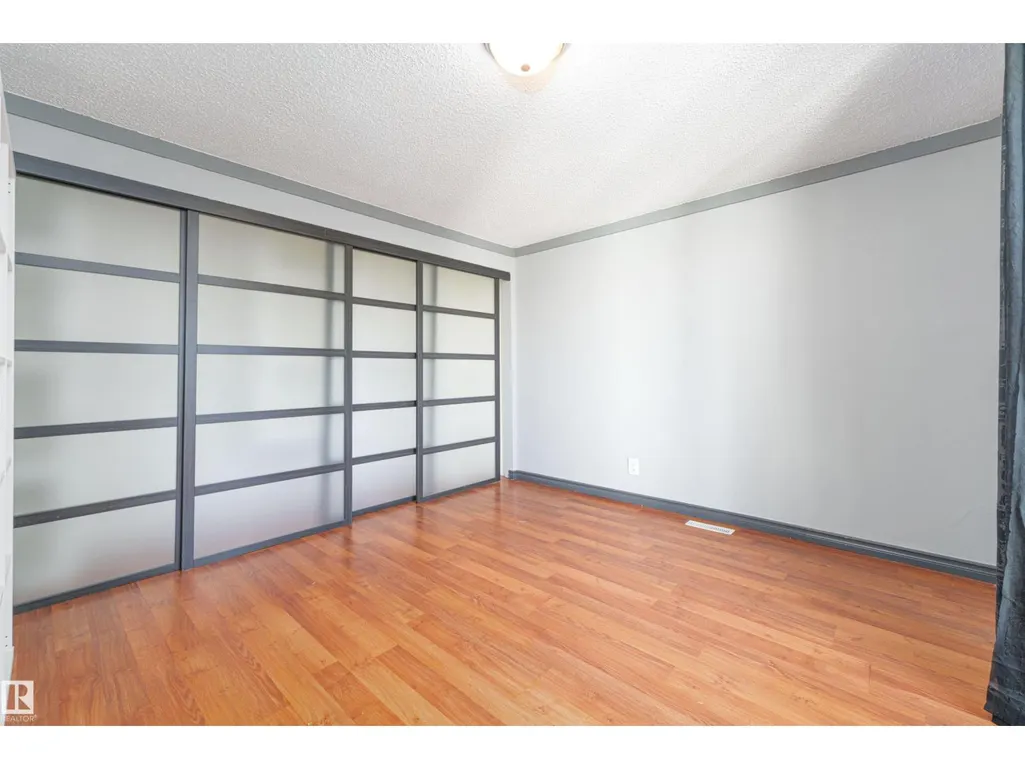
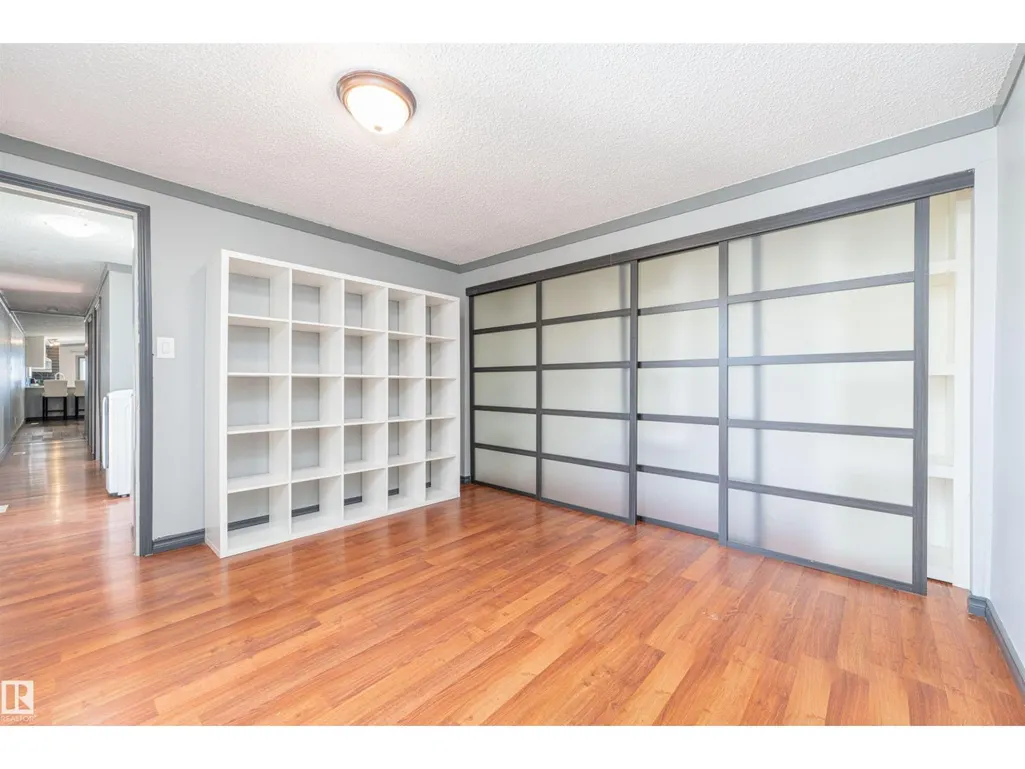
- Bedrooms3
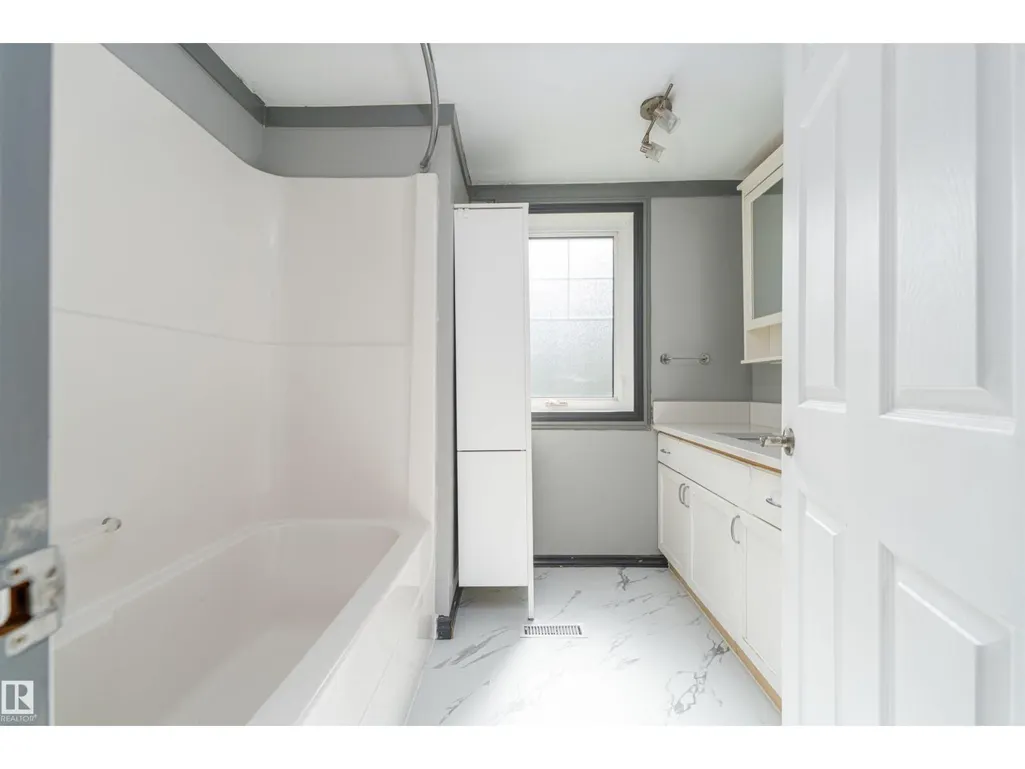
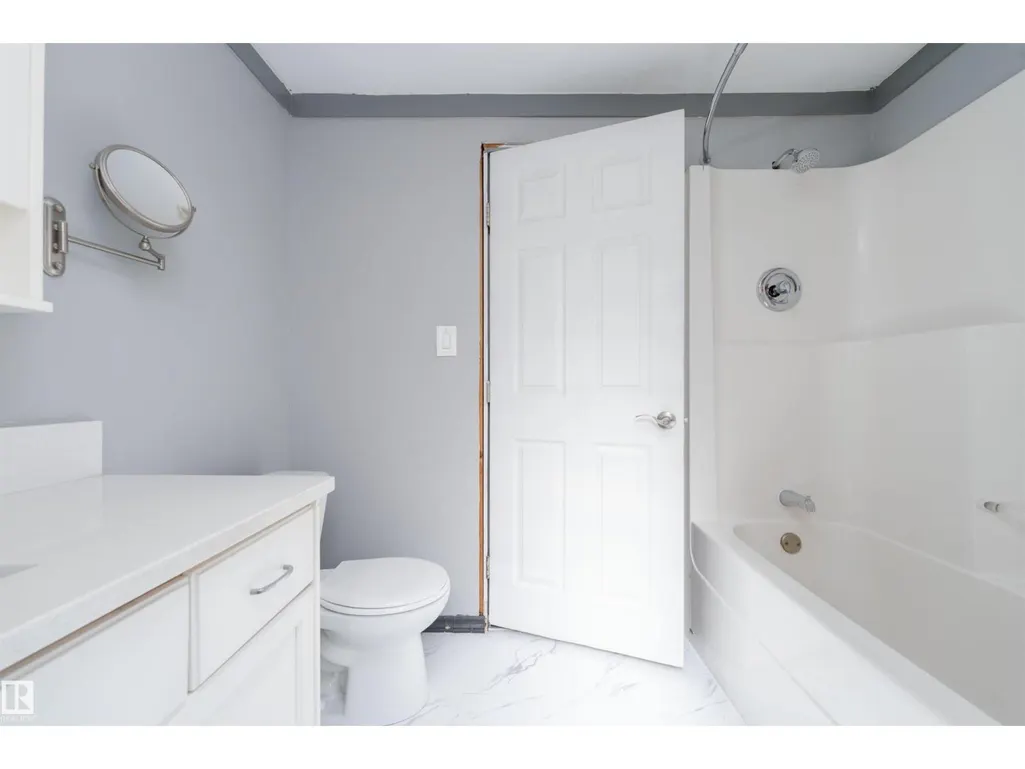
- Bathrooms1
- Half Bathrooms0
- Sqr Footage1048
Data Source:
Canadian Real Estate Association (CREA)
Property Description
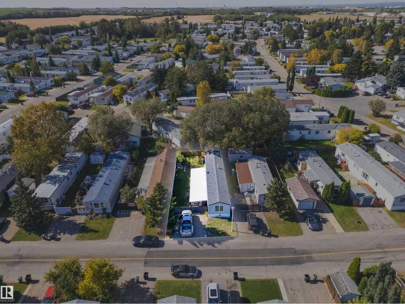
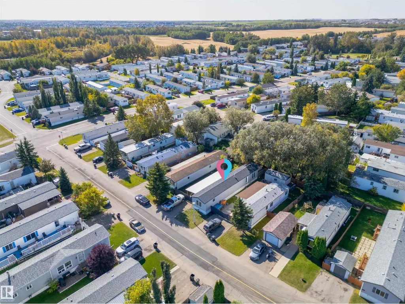
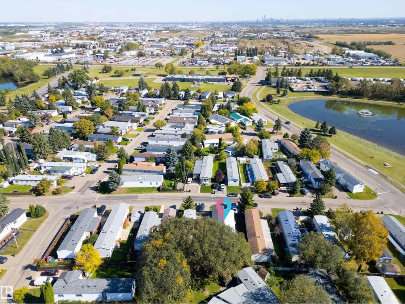
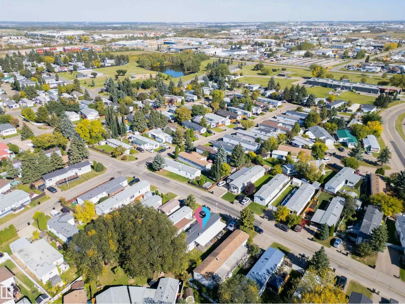
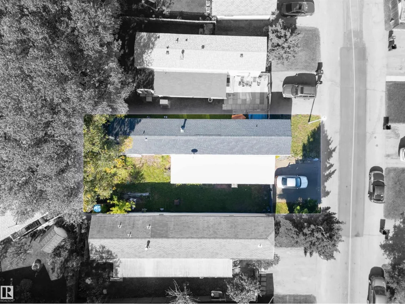
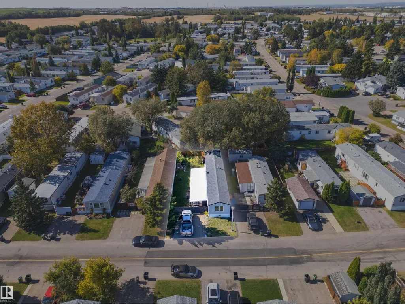
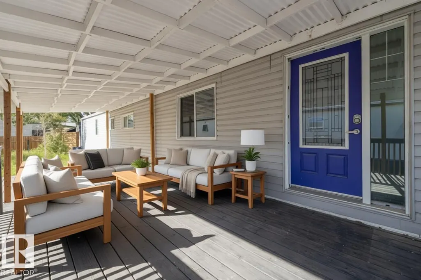
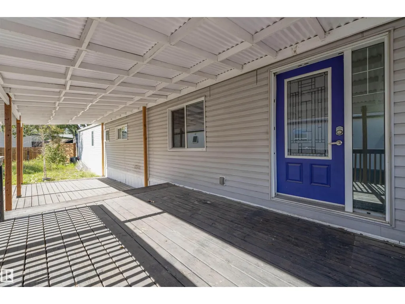
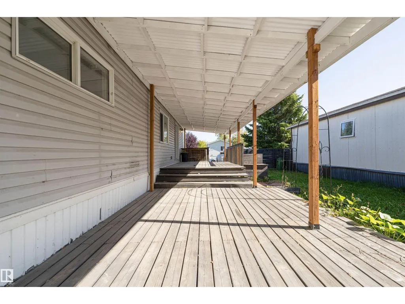
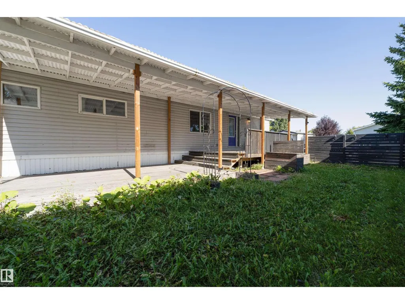
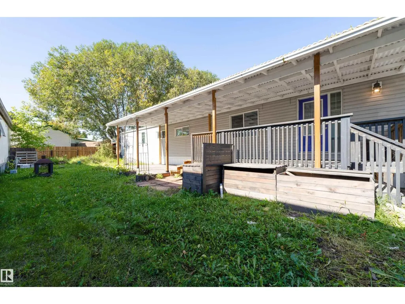
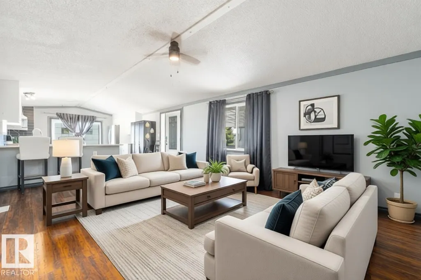
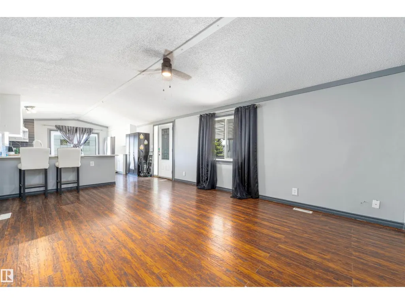
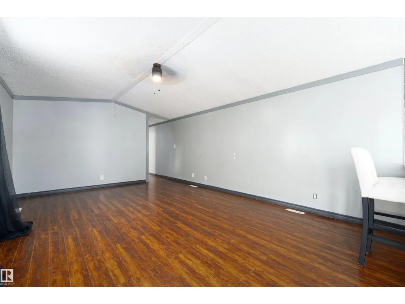
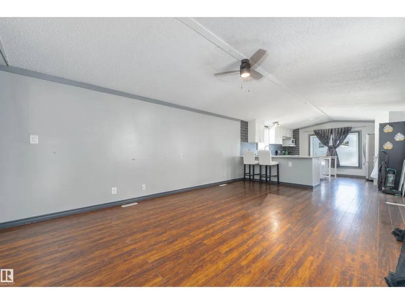
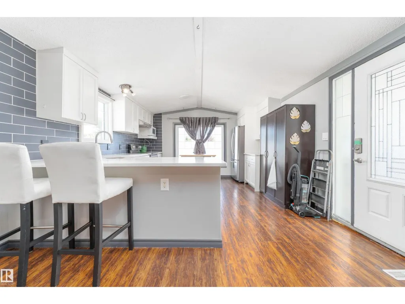
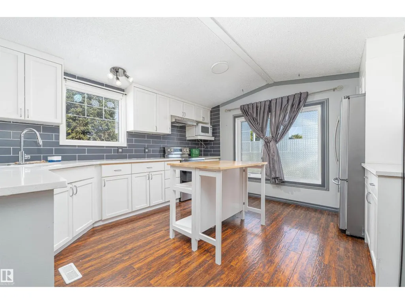
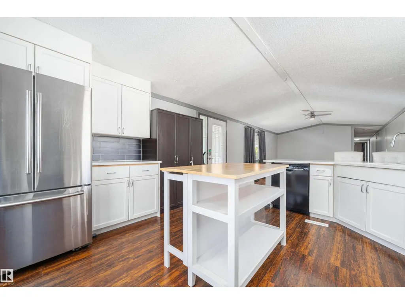
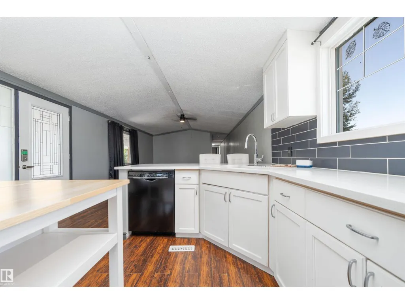
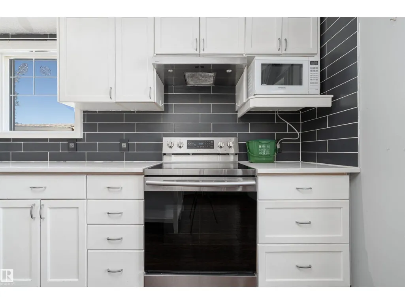
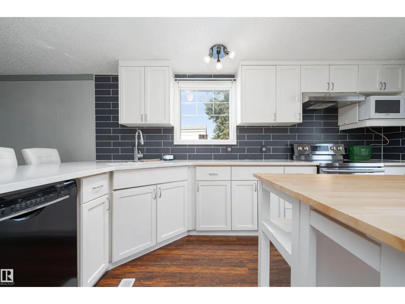
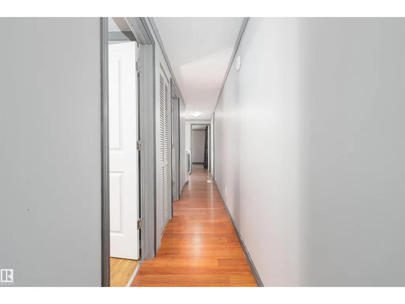
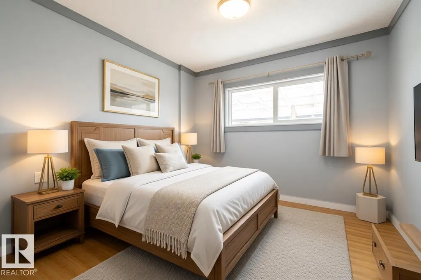
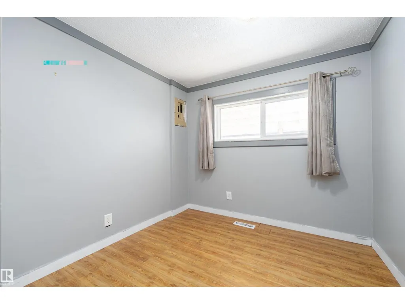
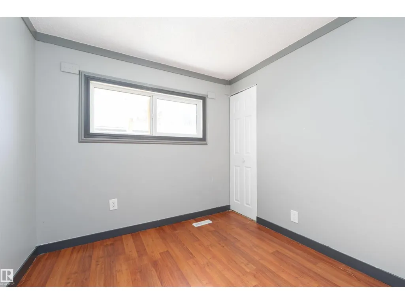
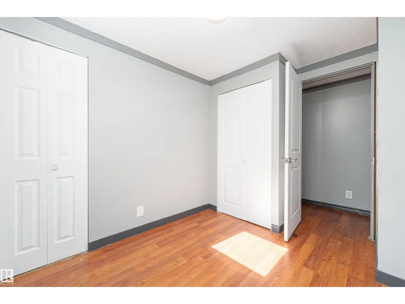
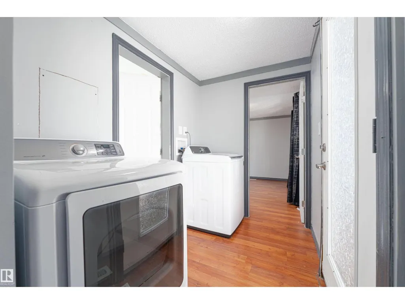
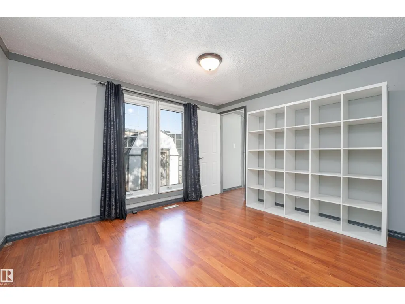
Discover the convenience and comfort of Westview Village. This 3 bedroom, well kept home is nestled in a vibrant community with many amenities. This spacious home is move in ready with many upgrades. It features newer kitchen cabinets and laminate flooring. The large open concept kitchen and living room are perfect for entertaining. Sit on the oversized covered deck and enjoy the large fully fenced backyard. Don't worry about winter, this home has new plumbing lines complete with new heat tape. Take a walk in the beautiful park only steps away. ETS runs right by. This great community is located conveniently close to Anthony Henday, Yellowhead and HWY 16a. Do not miss out on a chance of affordable living without giving up comfort and and a great location close to everything. (id:7434)
General Features
| Property Type | Single Family |
|---|---|
| Neighbourhood | Westview Village |
| Amenities | Playground, Public Transit |
| Building Appliances | Dishwasher, Dryer, Refrigerator, Stove, Washer, Window Coverings, See remarks |
| Building Architectural Style | Bungalow |
| Parking Space Total | 2 |
| Building Type | House |
| Ownership Type | Leasehold |
| Building.StoriesTotal | 1 |
Interior Features
| Building Fireplace Present | False |
|---|---|
| Building Heating Type | Forced air |
| Living Area Range | 1048 |
| Bedrooms | 3 |
Exterior Features
| Structure | Deck |
|---|---|
| Land Amenities | Playground, Public Transit |
| Fence Type | Fence |
Room Details
| Room | Dimensions | Level | Flooring | Details |
|---|---|---|---|---|
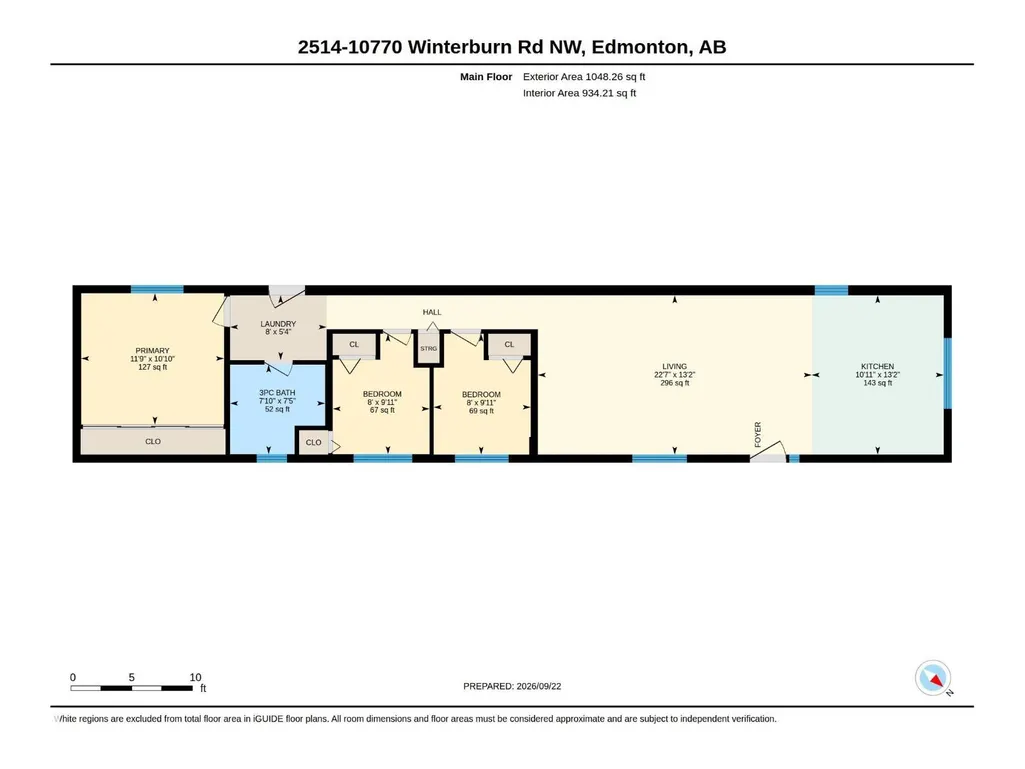
| Bedroom 2 | 3.04 m x Measurements not avai | Main level | ||
| Bedroom 3 | 3.02 m x Measurements not avai | Main level | ||
| Kitchen | 4 m x Measurements not availab | Main level | ||
| Living room | 4 m x Measurements not availab | Main level | ||
| Primary Bedroom | 3.3 m x Measurements not avail | Main level |
Amenities
- Views
- New Construction
- Adult 55+
- Lease To Own
- No Strata Fees
- Furnished
- Primary On Main
- Air Conditioning
- Seller Finance
- Green
- Fixer Upper
- Horse
- Golf
- Fireplace
- Deck
- Garage
- Basement
- Pool

Property vs Single Family Average in T5G 1T7
Price
Year Built
