

Open House Sat, Sep 26th 12:00 PM - 03:00 PM










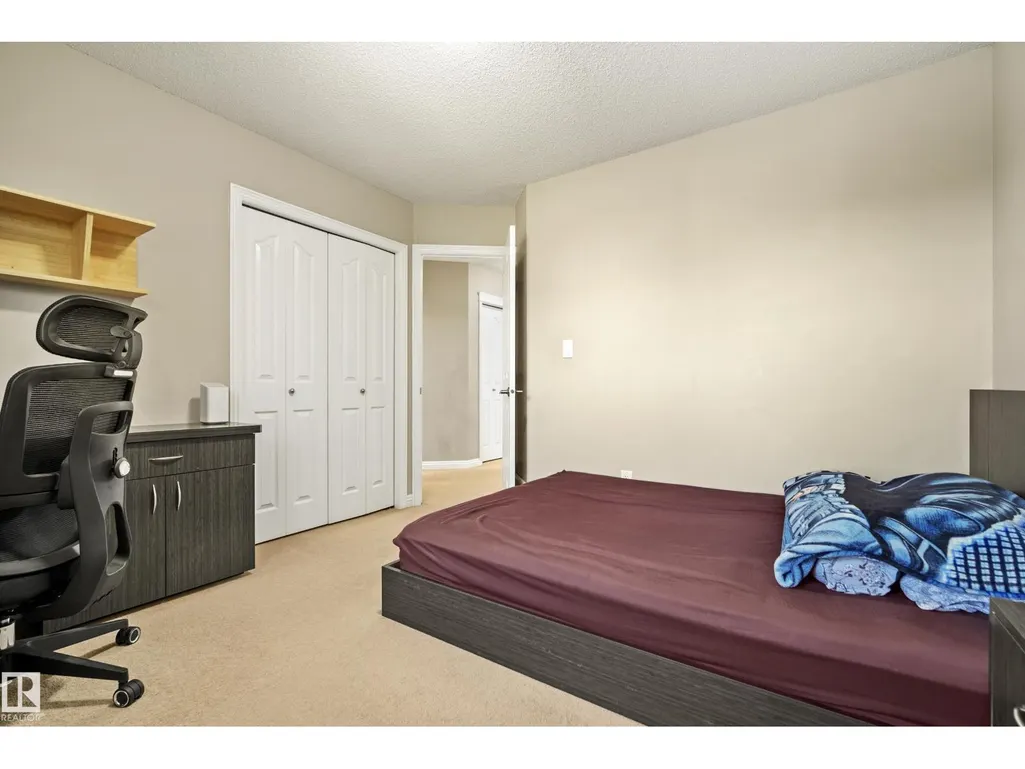
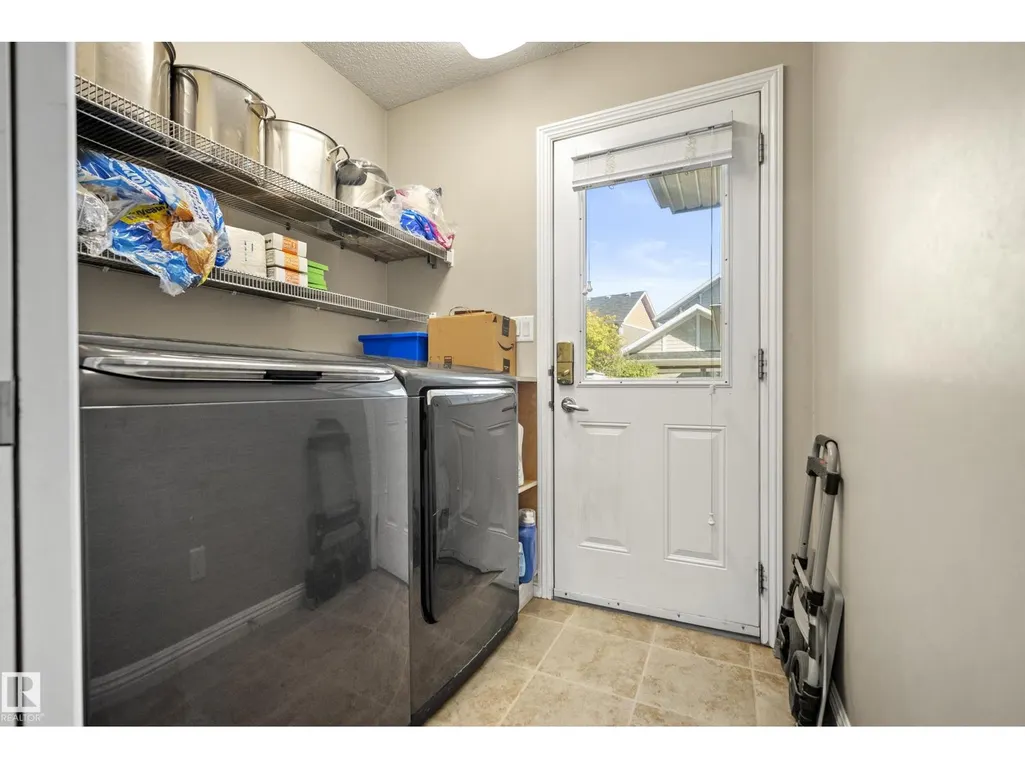
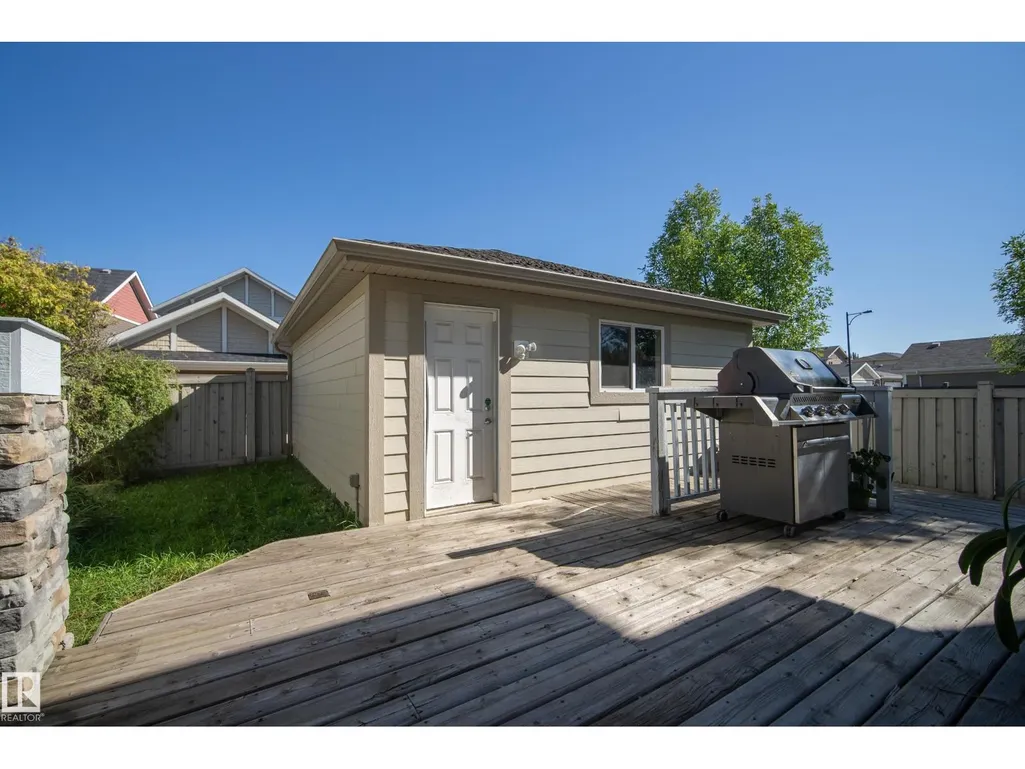
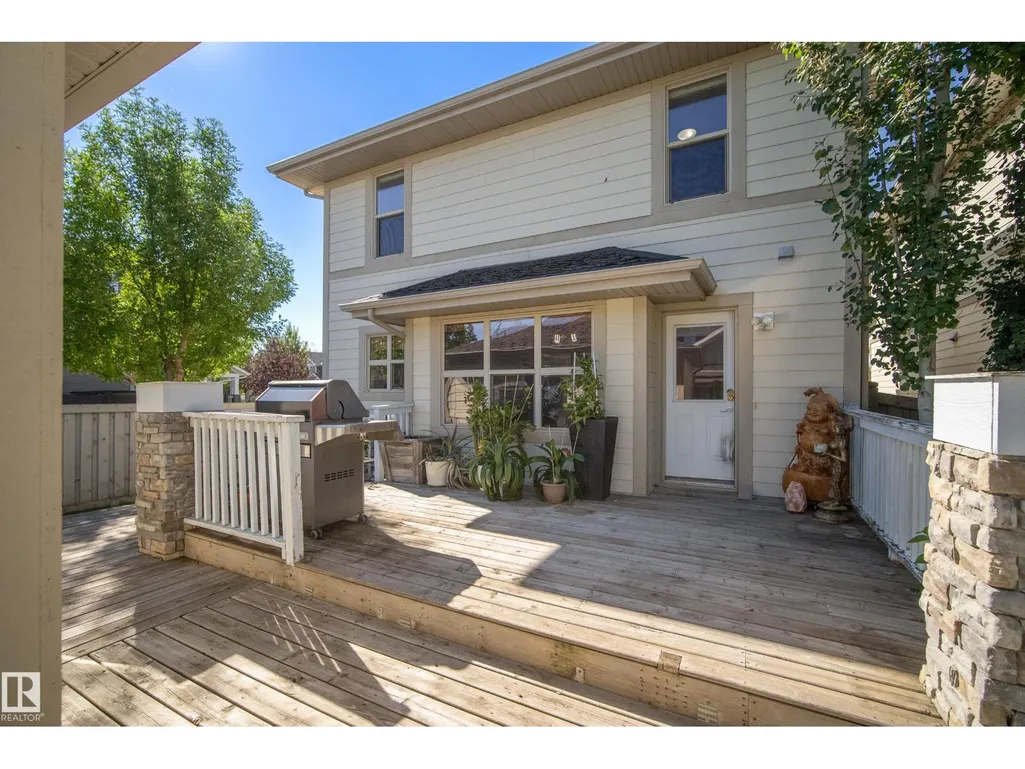


Address
351 Griesbach School Rd Nw, Edmonton, AB
Price
$ 550,000
Open House Sat, Sep 26th 12:00 PM - 03:00 PM
Property Attributes
- ID#E4510374
- TypeSingle Family
- Listing Status Active
- MunicipalityEdmonton
- CityEdmonton
- AreaEdmonton
- NeighbourhoodGriesbach
- Postal CodeT5E 6N1
- Style
- Year Built2007
- Price$ 550,000
- Bedrooms3
- Bathrooms2
- Half Bathrooms1
- Sqr Footage1839
Data Source:
Canadian Real Estate Association (CREA)
Property Description
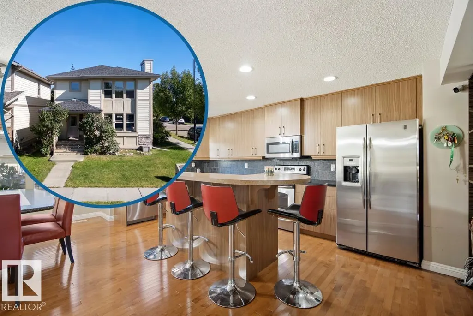
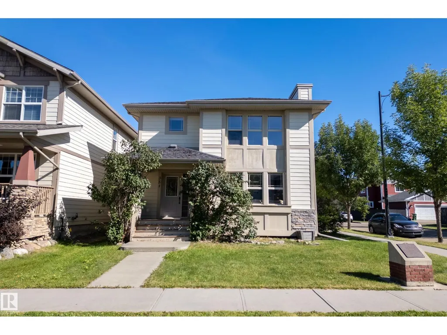
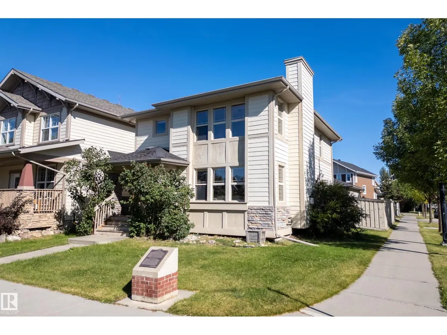
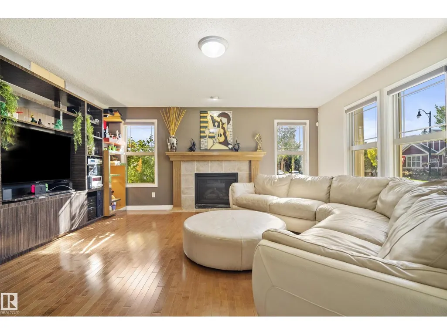
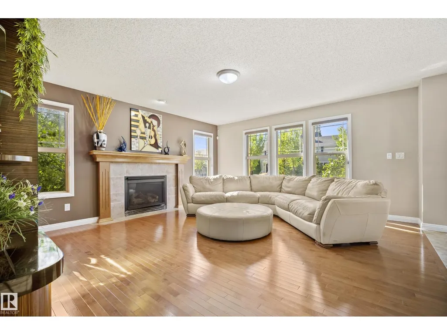
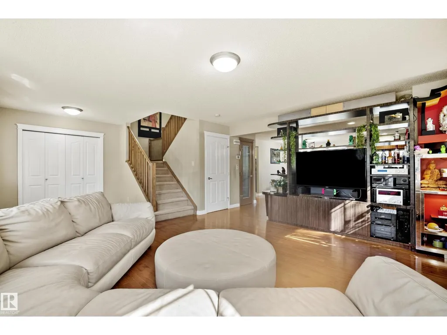
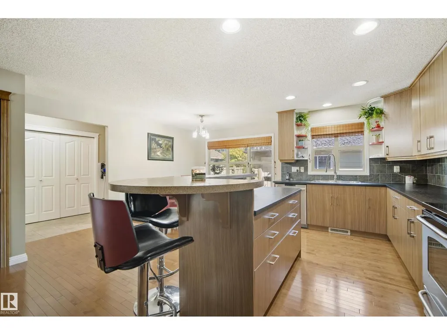
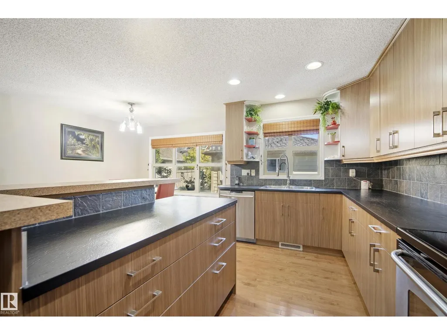
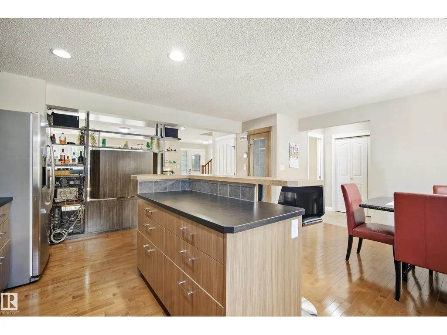
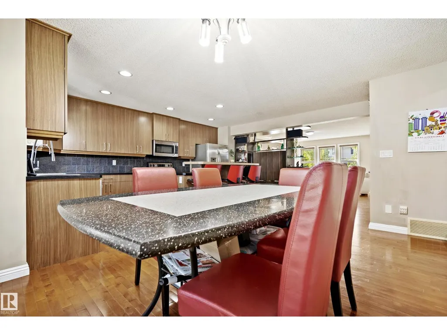
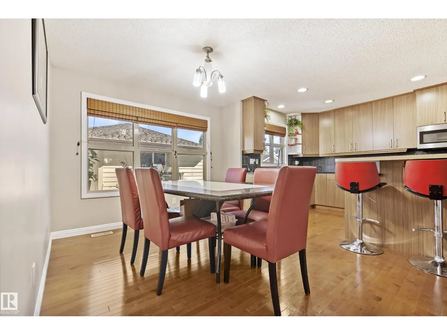
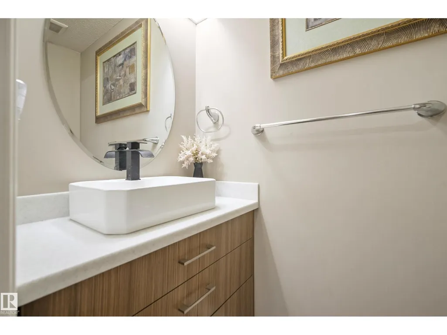
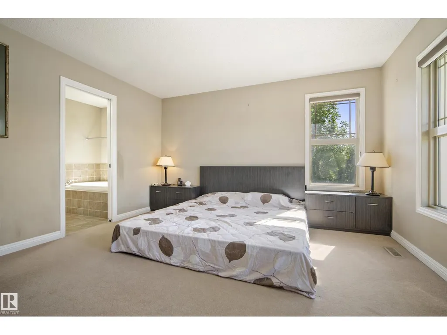
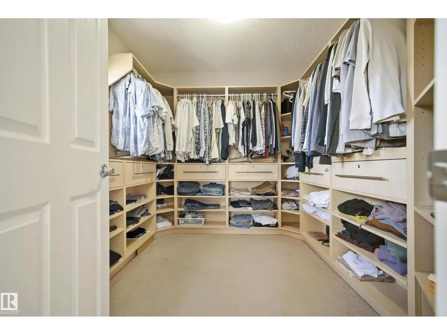
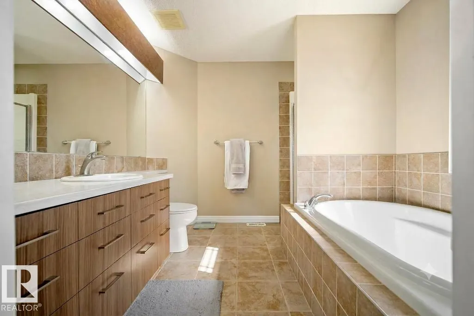
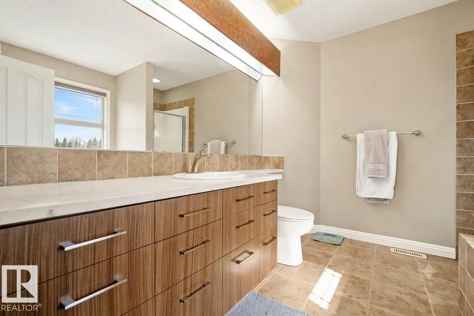
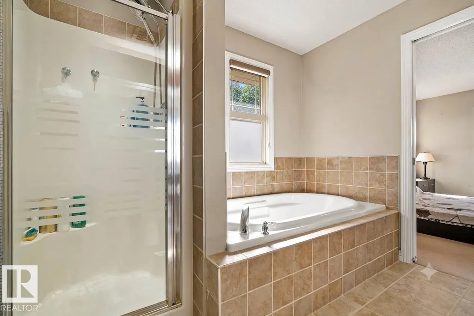
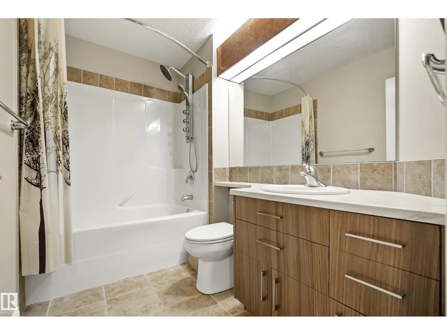
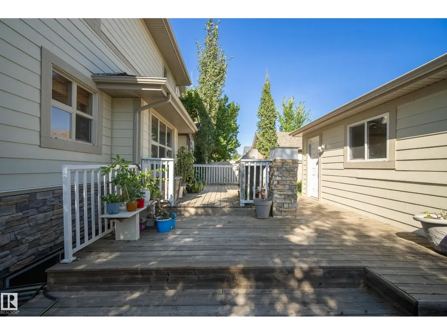
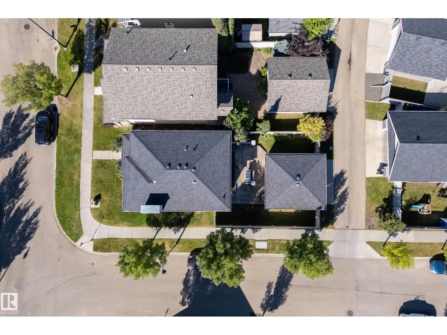
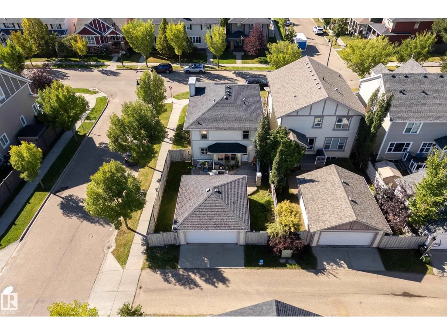
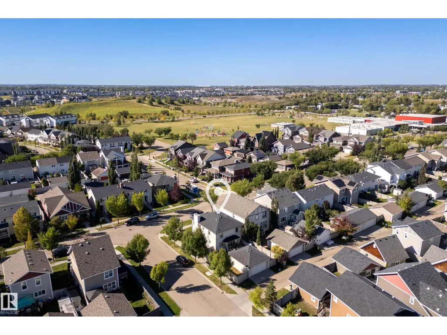
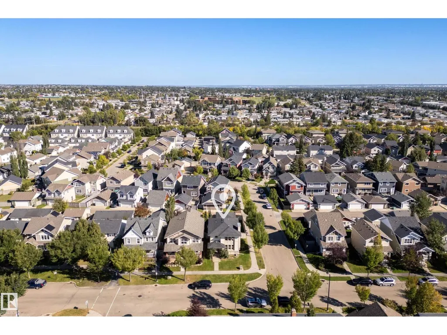
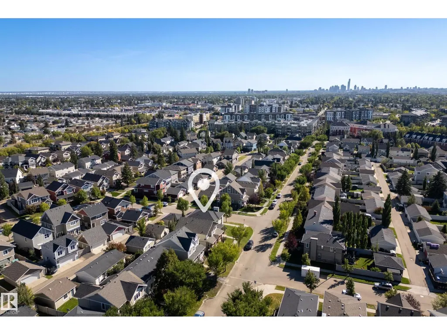
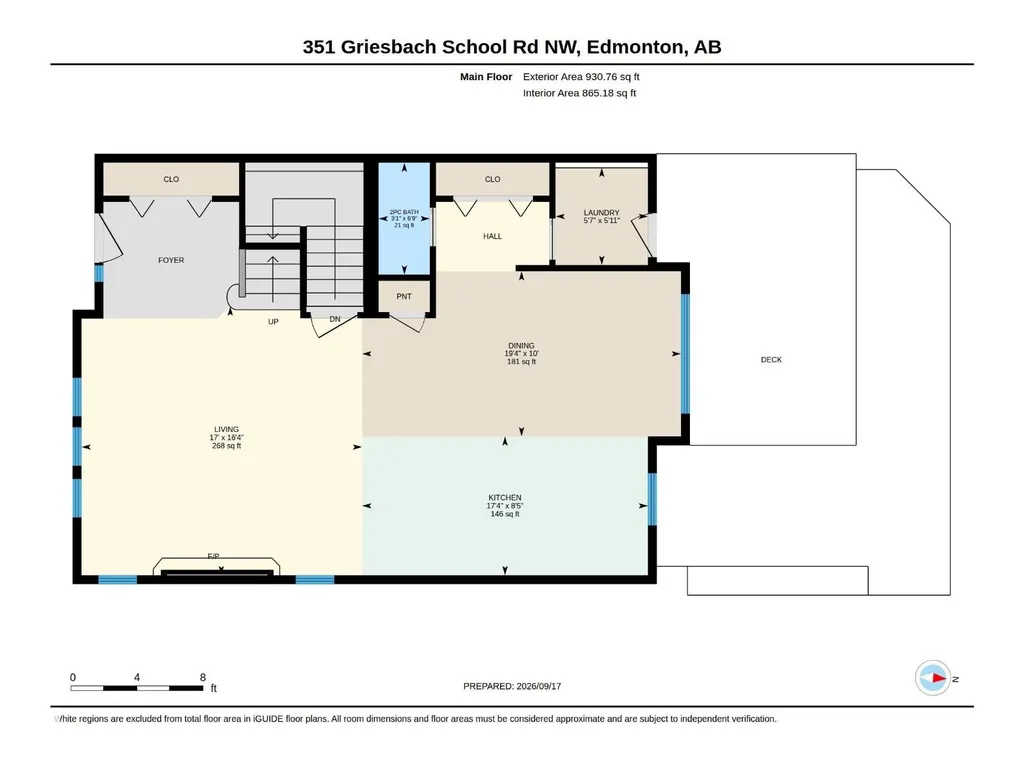
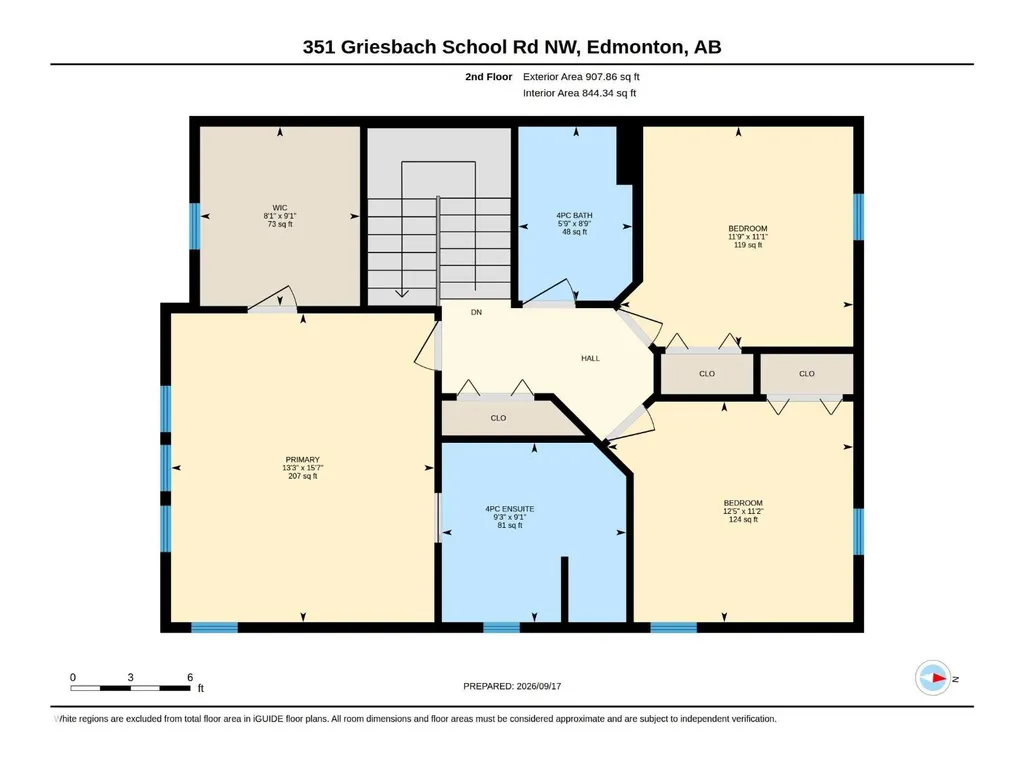
Looking for a modern 2-Storey in a community with convenient access to downtown? Visit the REALTOR®’s website for more details. This beautiful home in Griesbach offers an open-concept layout with hardwood flooring, custom cabinetry & closet organizers designed to keep everything in its place. The main floor features a fireplace, convenient laundry & plenty of space to gather with family & friends. Central A/C keeps things comfortable through the warmer months, while the large deck & front porch give you even more space to enjoy the outdoors. Upstairs, three bedrooms include a primary suite with a walk-in closet & a beautiful ensuite. A double detached garage provides plenty of room for vehicles, storage & hobbies. Just a 4-minute walk to Major-General Griesbach K-9 School, 4 minutes to Northgate Centre & approximately 15 minutes to downtown Edmonton, this home puts everyday essentials, schools, shopping & city access close at hand. (id:7434)
General Features
| Features | Corner Site, Lane |
|---|---|
| Property Type | Single Family |
| Neighbourhood | Griesbach |
| Amenities | Schools, Shopping |
| Building Appliances | Dishwasher, Dryer, Garage door opener remote(s), Garage door opener, Microwave Range Hood Combo, Refrigerator, Storage Shed, Stove, Washer |
| Building Cooling Type | Central air conditioning |
| Building Type | House |
| Ownership Type | Freehold |
| Building.StoriesTotal | 2 |
Interior Features
| Building Fireplace Present | True |
|---|---|
| Building Fireplace Type | Unknown |
| Building Heating Type | Forced air |
| Basement Development | Unfinished |
| Basement Type | Full (Unfinished) |
| Construction Style Attachment | Detached |
| Fireplace Fuel | Gas |
| Living Area Range | 1839 |
| Bedrooms | 3 |
Exterior Features
| Structure | Deck, Porch |
|---|---|
| Land Amenities | Schools, Shopping |
Room Details
| Room | Dimensions | Level | Flooring | Details |
|---|---|---|---|---|
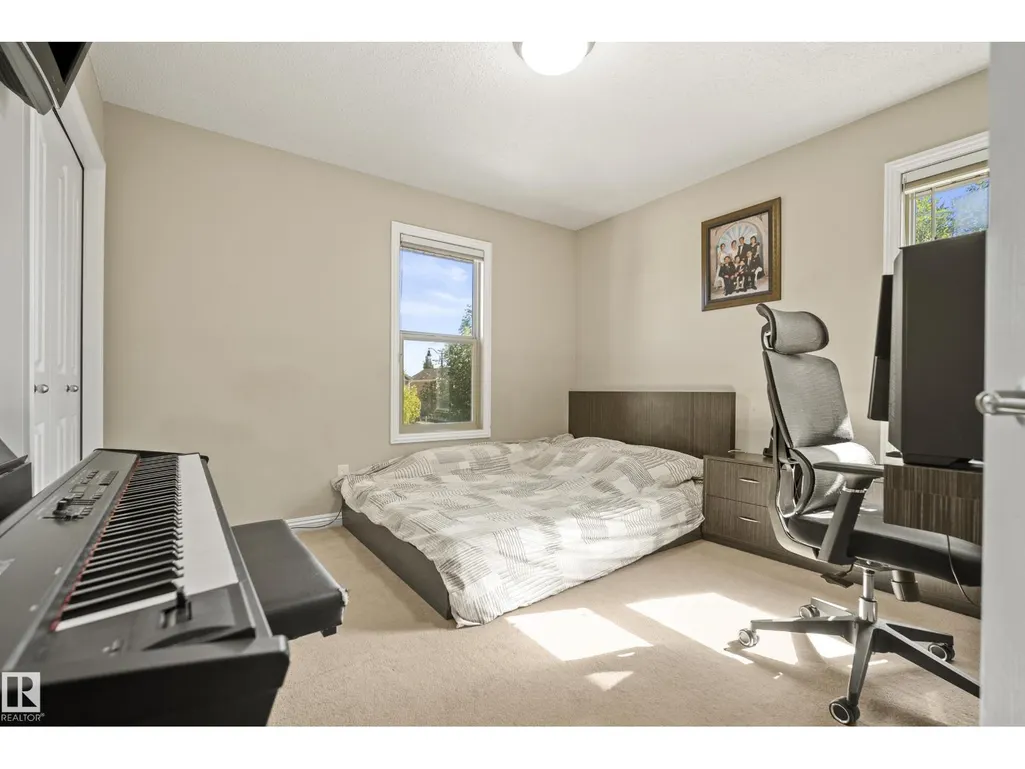
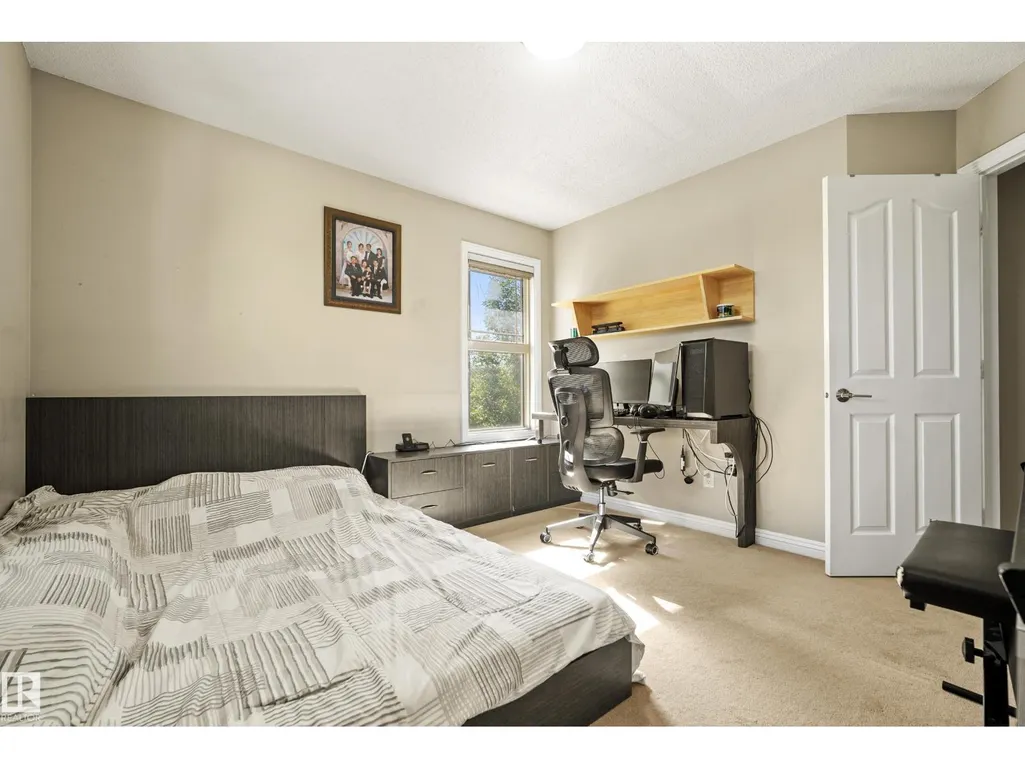
| Bedroom 2 | 3.39 m x 3.78 m | Upper Level | 3.78 m | |
| Bedroom 3 | 3.38 m x 3.58 m | Upper Level | 3.58 m | |
| Dining room | 3.05 m x 5.89 m | Main level | 5.89 m | |
| Kitchen | 2.57 m x 5.28 m | Main level | 5.28 m | |
| Laundry room | 1.8 m x 1.71 m | Main level | 1.71 m | |
| Living room | 4.97 m x 5.19 m | Main level | 5.19 m | |
| Primary Bedroom | 4.74 m x 4.05 m | Upper Level | 4.05 m |
Amenities
- Views
- New Construction
- Adult 55+
- Lease To Own
- No Strata Fees
- Furnished
- Primary On Main
- Air Conditioning
- Seller Finance
- Green
- Fixer Upper
- Horse
- Golf
- Fireplace
- Deck
- Garage
- Basement
- Pool

Property vs Single Family Average in T5E 6N1
Price
Year Built
In The Neighbourhood
Edmonton
$ 399,900
- Type
- Single Family
- Size
- 1,323 SqFt
- Rooms
- 4 Beds + 1 Baths
Vita Nova Realty & Management
Edmonton
$ 549,900
- Type
- Single Family
- Size
- 1,520 SqFt
- Rooms
- 3 Beds + 3.5 Baths
Royal Lepage Arteam Realty
