

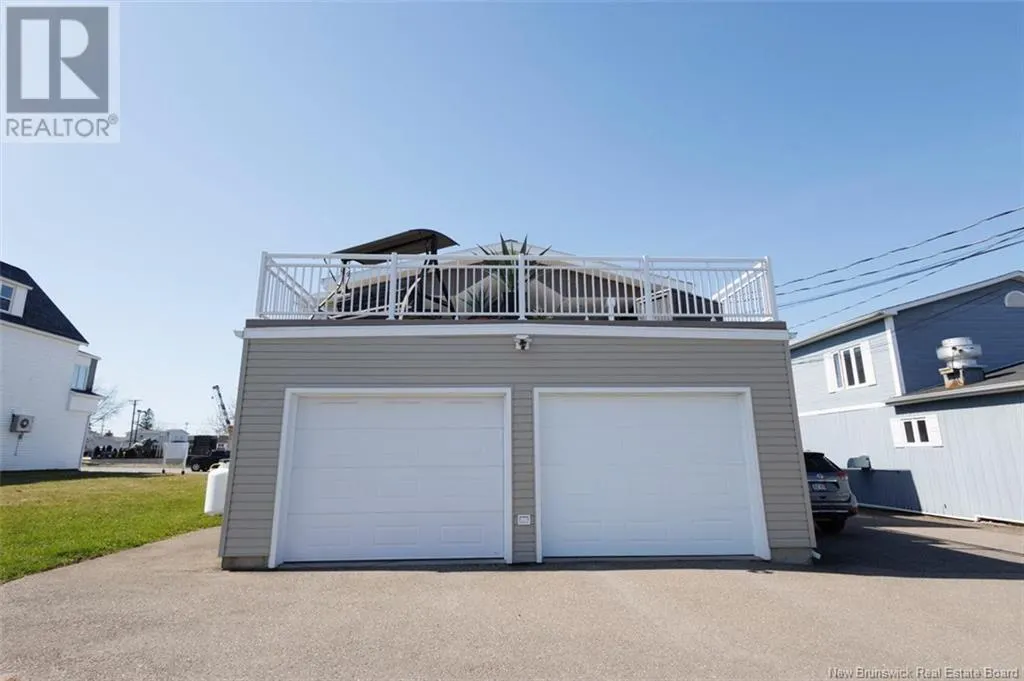

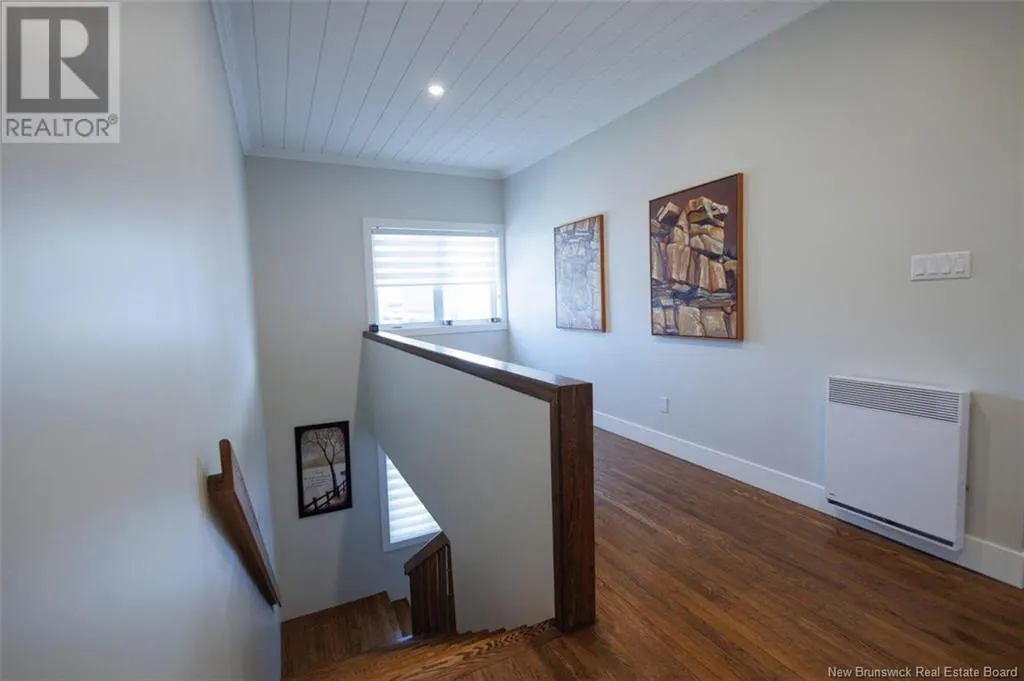
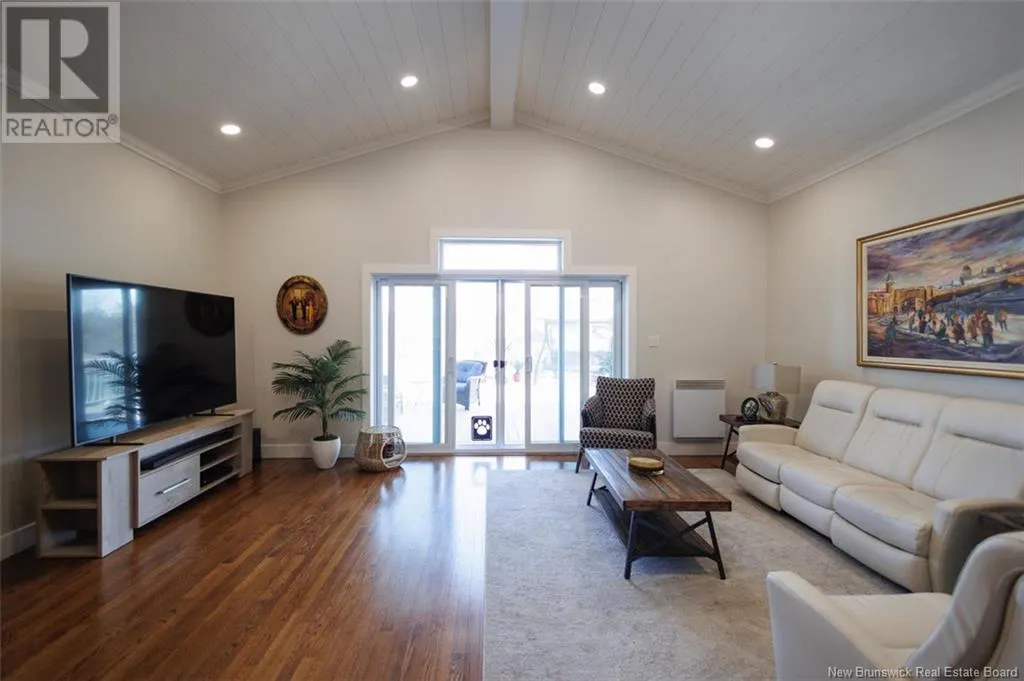
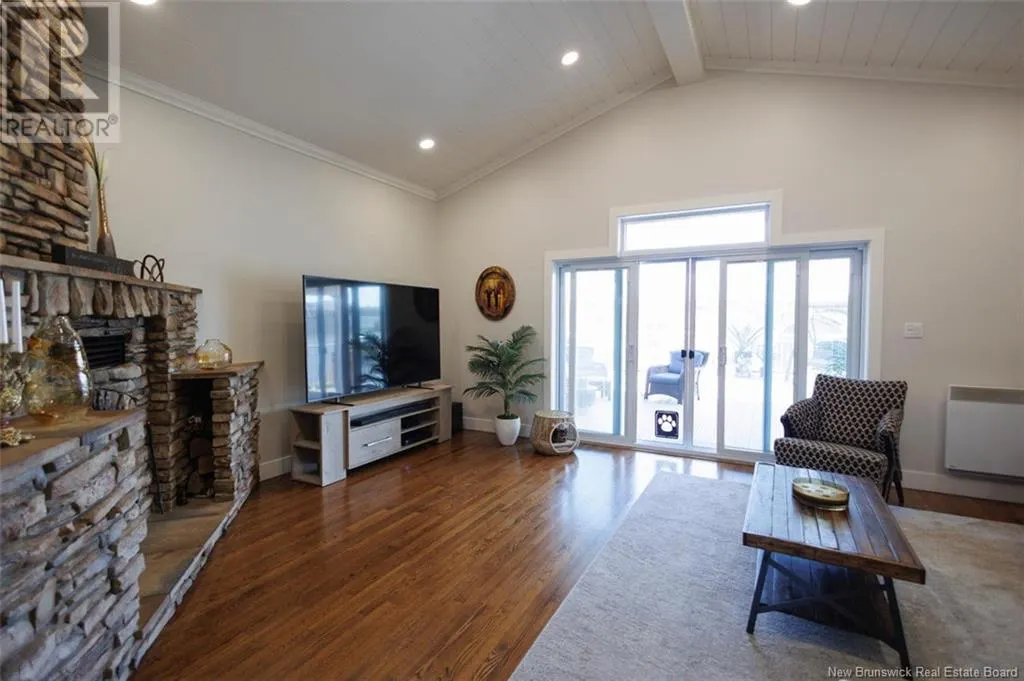










Address
85 Broadway, Grand Falls, NB
Price
$ 575,000
Property Attributes
- ID#NB117946
- TypeSingle Family
- Listing Status Active
- MunicipalityGrand Falls
- CityGrand Falls
- AreaGrand Falls
- Postal CodeE3Z 2J6
- Style
- Price$ 575,000
- Bedrooms3
- Bathrooms4
- Half Bathrooms0
- Sqr Footage4000
- Lot Size0.2 Acres
Data Source:
Canadian Real Estate Association (CREA)
Property Description
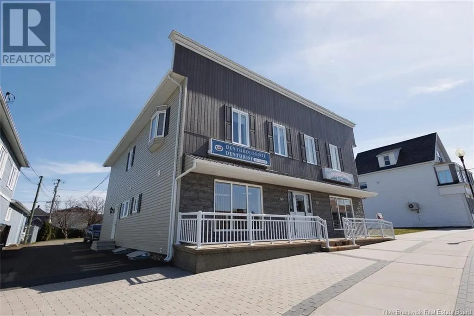
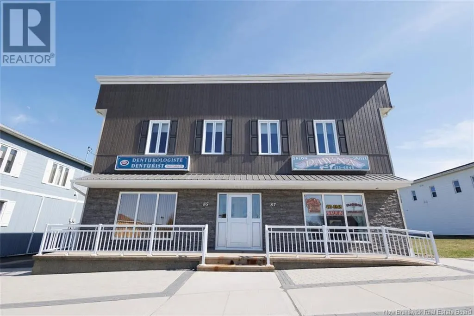
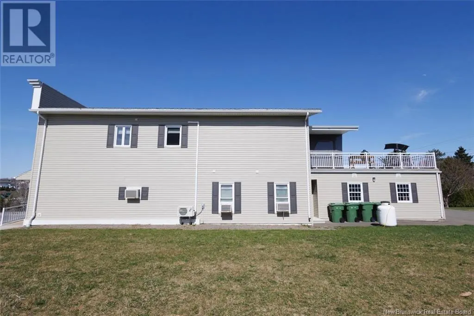
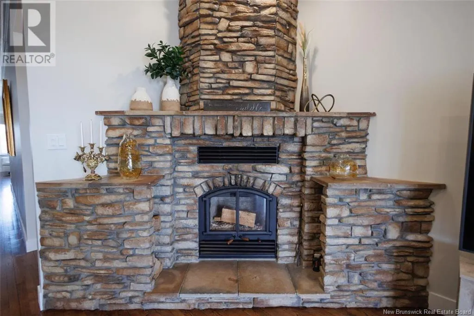
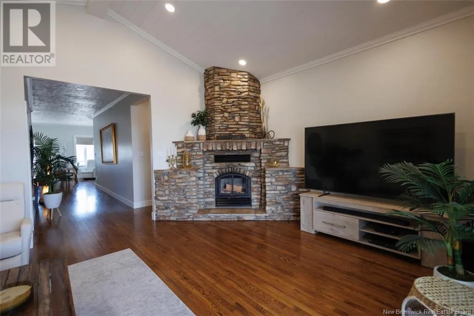
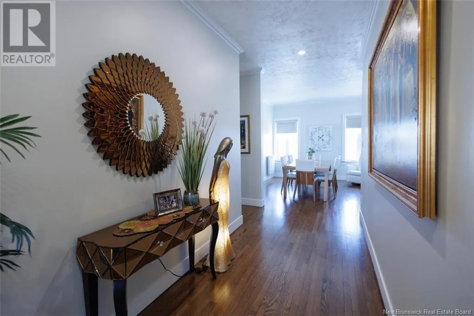
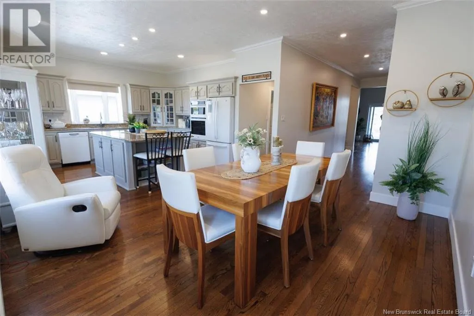
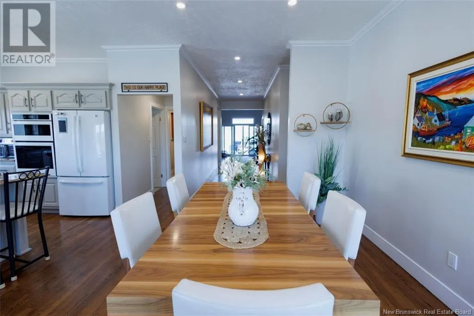
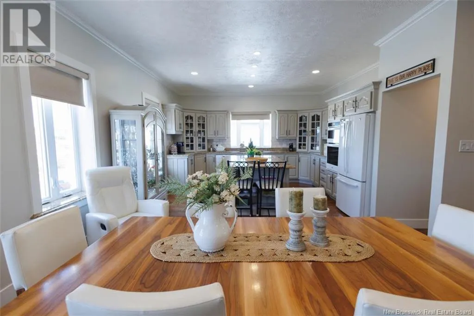
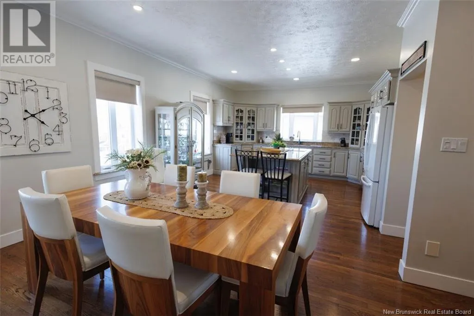
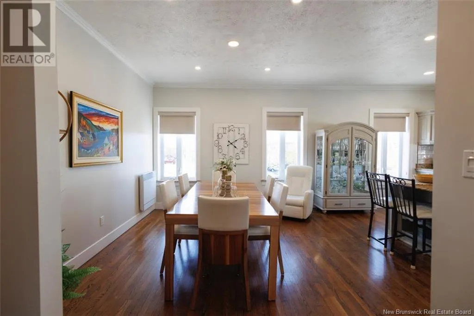
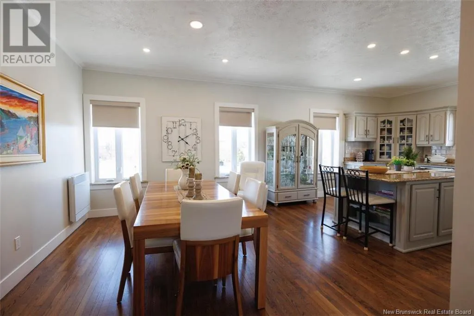
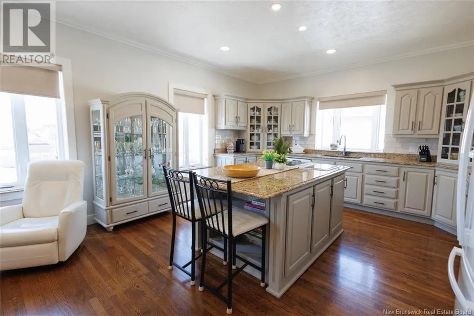
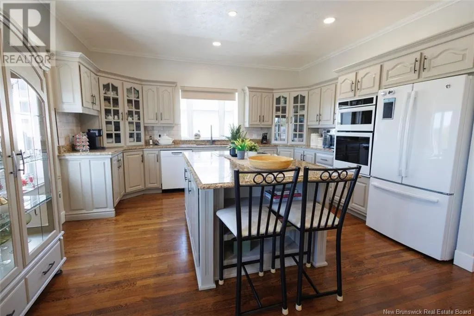
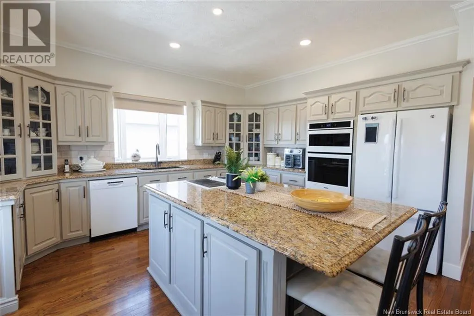
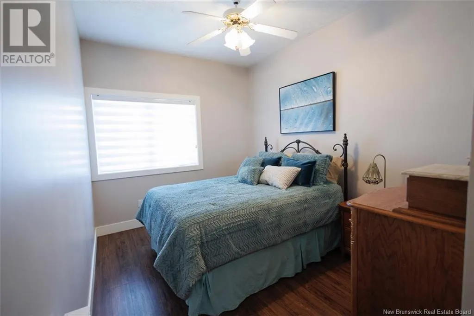
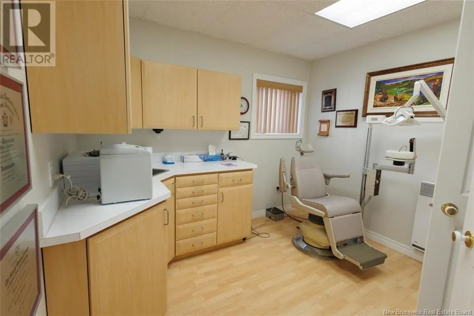
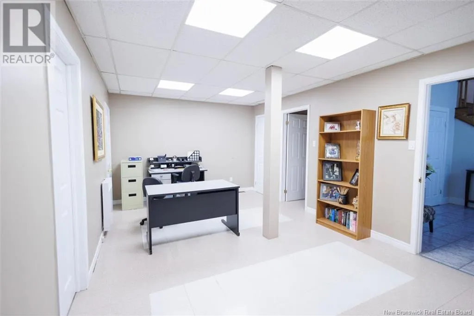
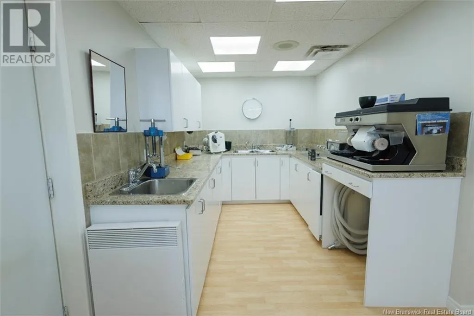
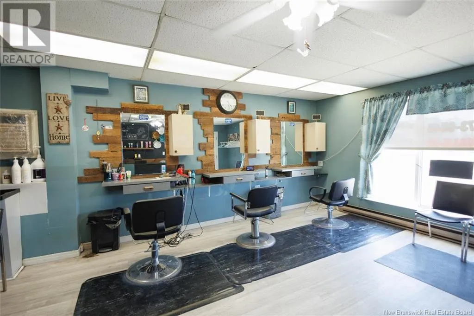
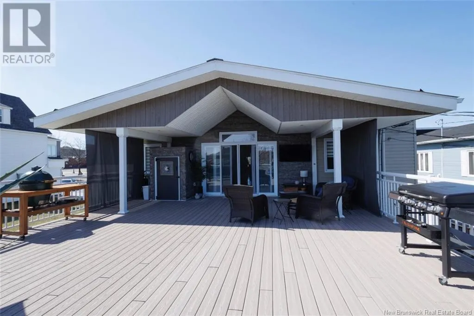
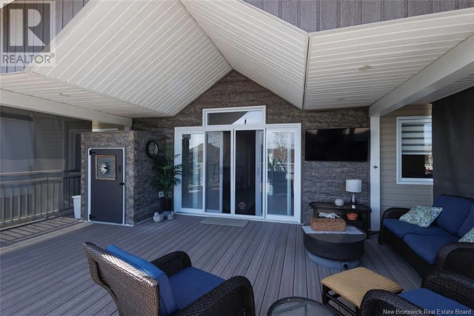
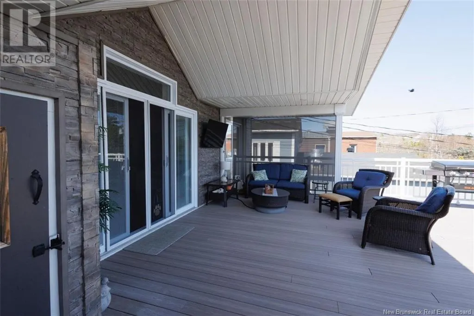
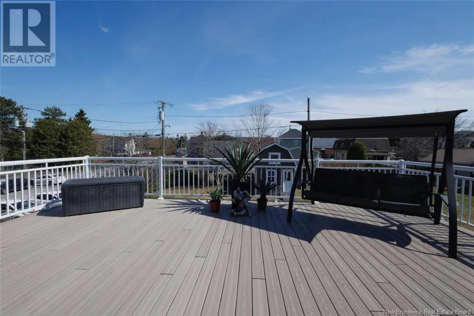
This exceptional commercial building presents a unique investment opportunity in a high-traffic area, boasting unparalleled visibility and potential for significant returns. The ground floor offers two expansive, adaptable spaces ideal for a variety of businesses, each with independent access, perfectly suited for retail, professional services, or a combination thereof. The upper level provides luxurious, modern living quarters with breathtaking panoramic views. This sophisticated residential space features contemporary design elements and ample natural light, creating an enviable urban retreat. The combination of thriving commercial potential on the ground floor and exclusive residential space above makes this a truly unique and highly desirable property. Its prime location and versatile layout offer significant advantages for both business owners and discerning residents seeking a dynamic urban lifestyle. (id:7434)
General Features
| Property Type | Single Family |
|---|---|
| Zoning Description | residential + commer |
| Foundation Type | Concrete |
| Building Type | House |
| Ownership Type | Freehold |
| Building.StoriesTotal | 2 |
Interior Features
| Building Fireplace Present | False |
|---|---|
| Building Heating Type | Baseboard heaters |
| Building Heating Fuel | Electric |
| Construction Style Attachment | Detached |
| Flooring Type | Ceramic, Hardwood |
| Living Area Range | 4000 |
| Bedrooms | 3 |
Exterior Features
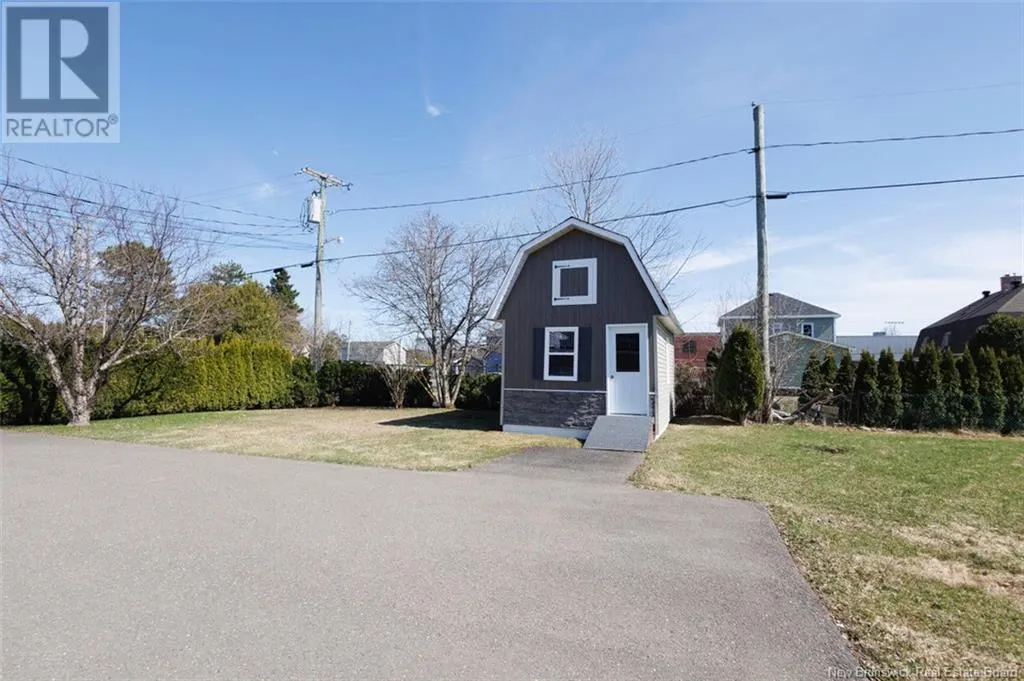
| Structure | Shed |
|---|---|
| Sewer | Municipal sewage system |
| Exterior Finish | Vinyl, Brick Veneer |
Room Details
| Room | Dimensions | Level | Flooring | Details |
|---|---|---|---|---|
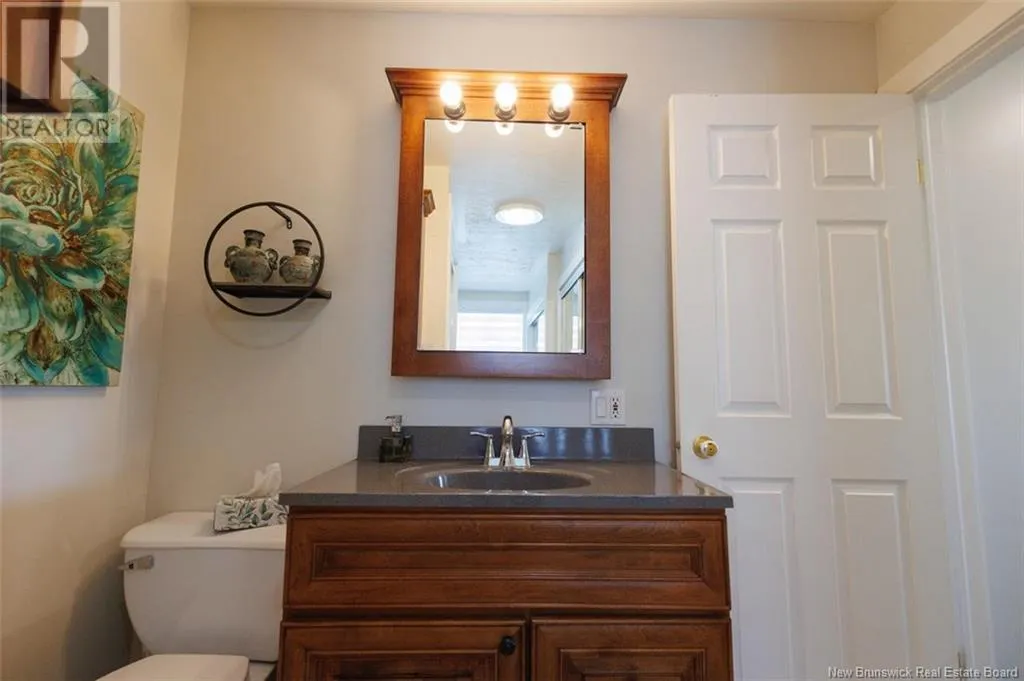
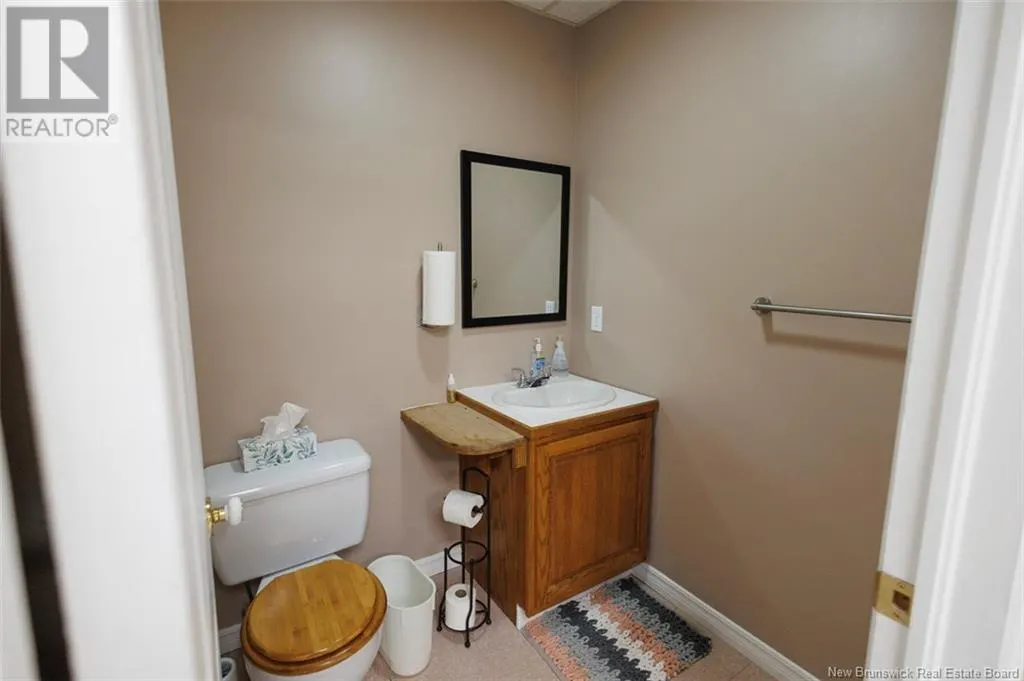
| Bath (# pieces 1-6) | 4'9'' x 5'5'' | Main level | ||
| Bedroom | 9'2'' x 12'6'' | Second level | ||
| Dining room | 13'1'' x 11'9'' | Second level | ||
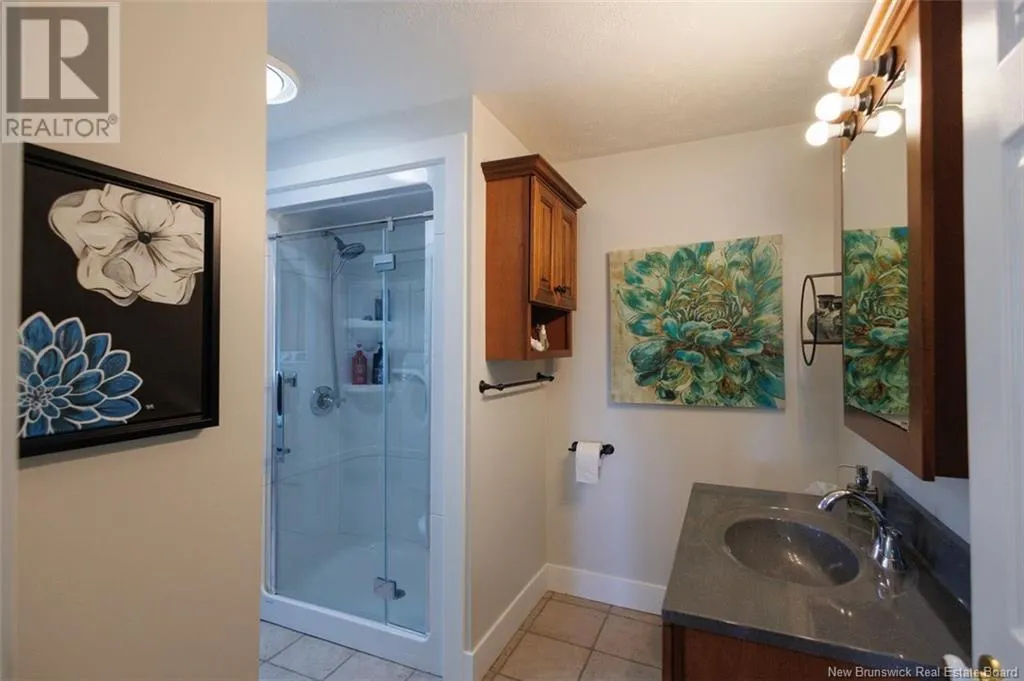
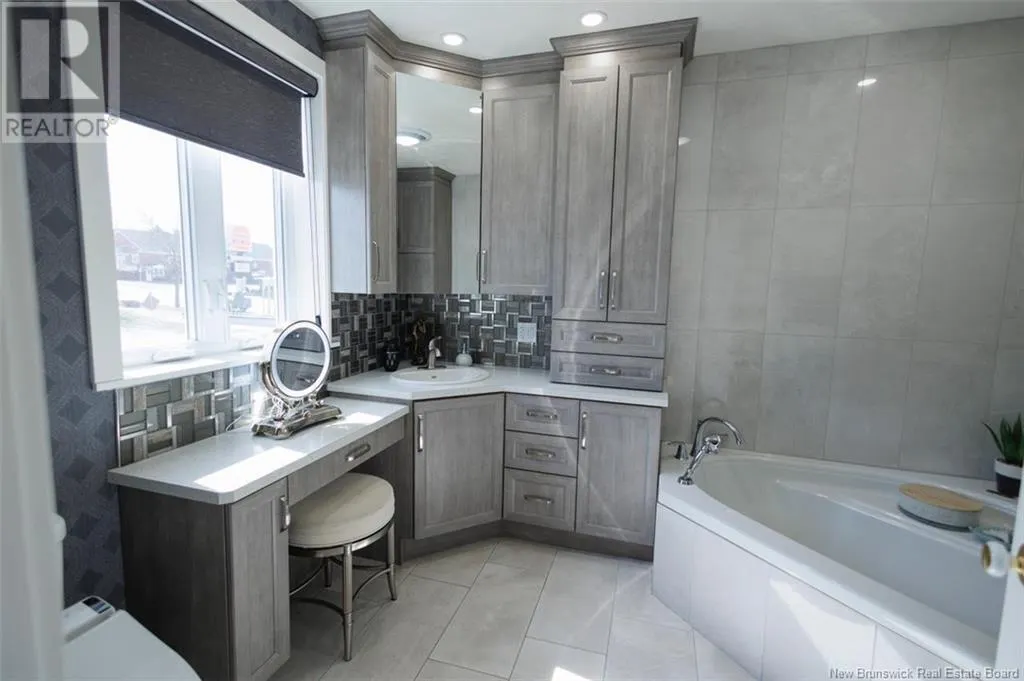
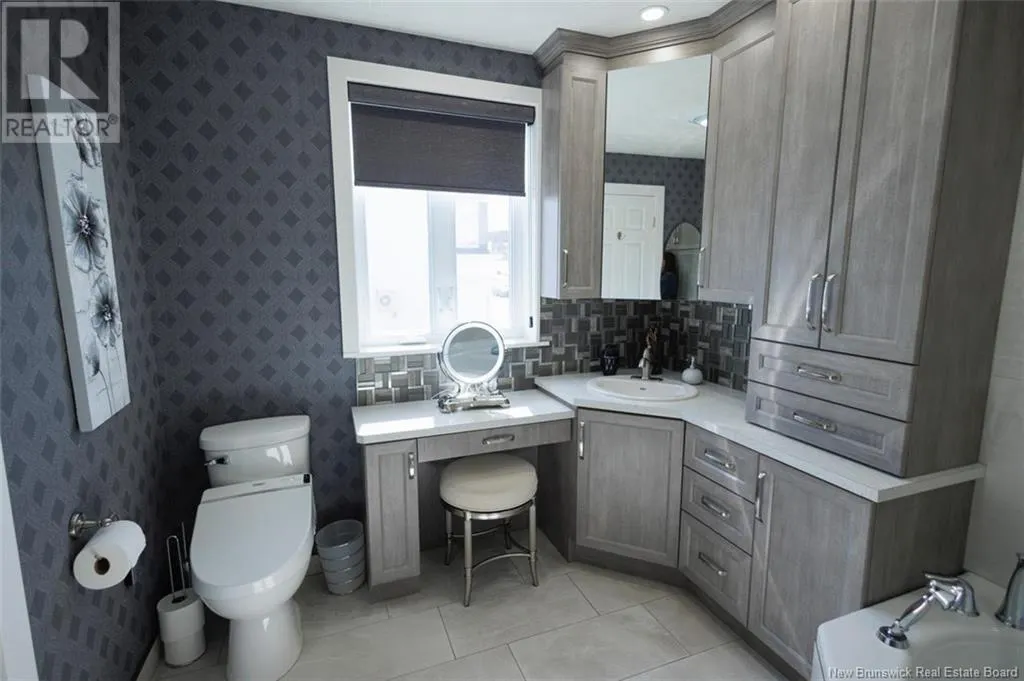
| Ensuite | 7'11'' x 9'9'' | Second level | ||
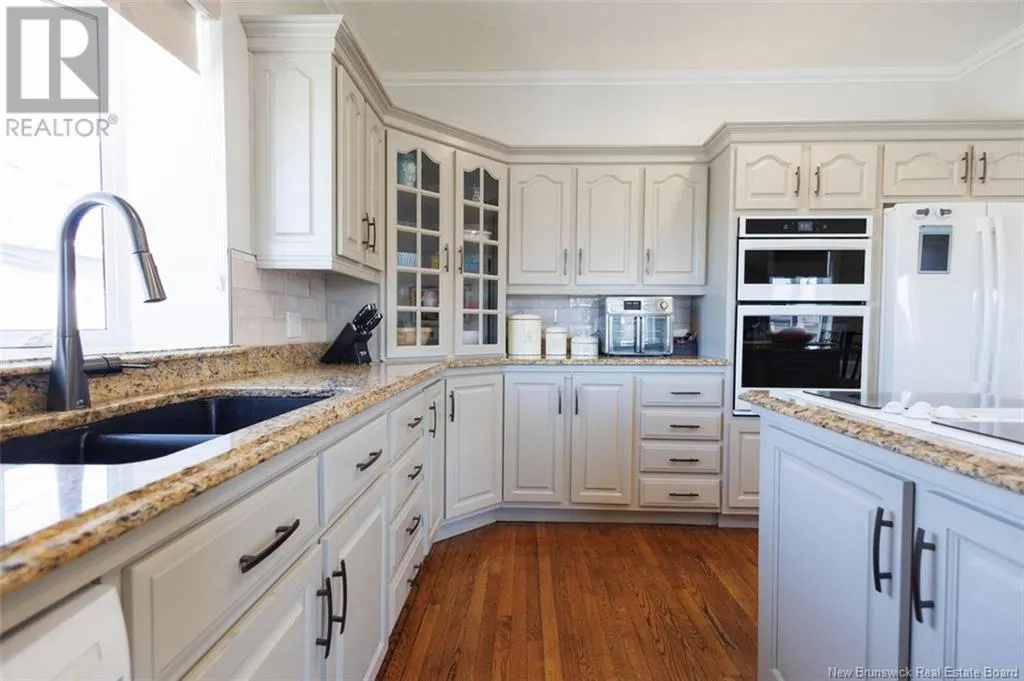
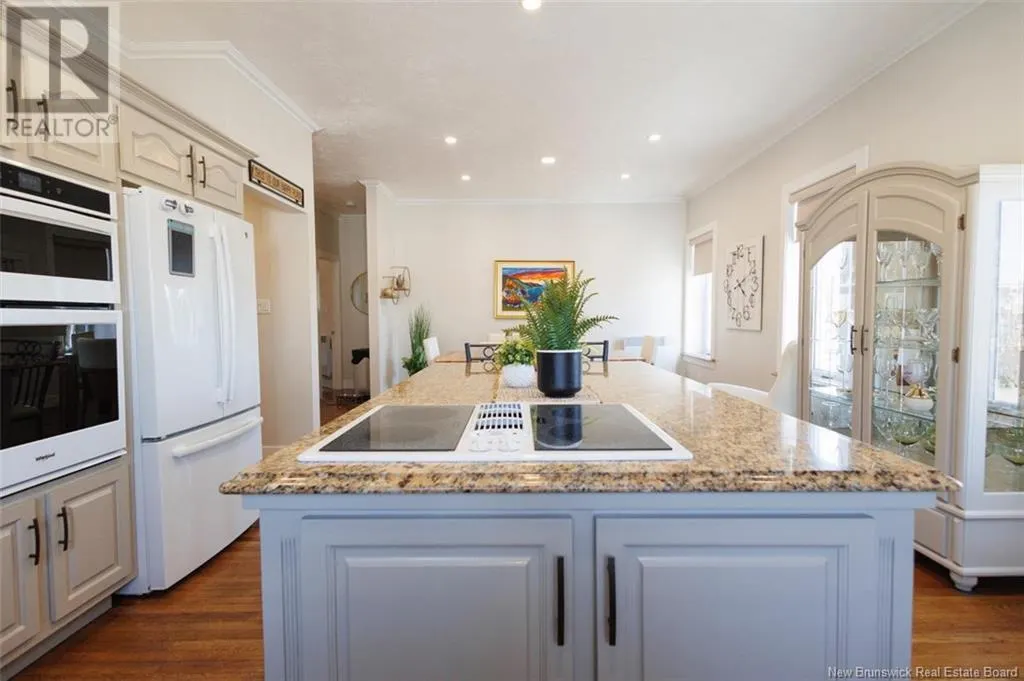
| Kitchen | 15'9'' x 14'11'' | Second level | ||
| Living room | 15'1'' x 20' | Second level | ||
| Office | 11'9'' x 18'11'' | Main level | ||
| Other | 9'0'' x 11'0'' | Main level | ||
| Pantry | 12'9'' x 4'11'' | Second level | ||
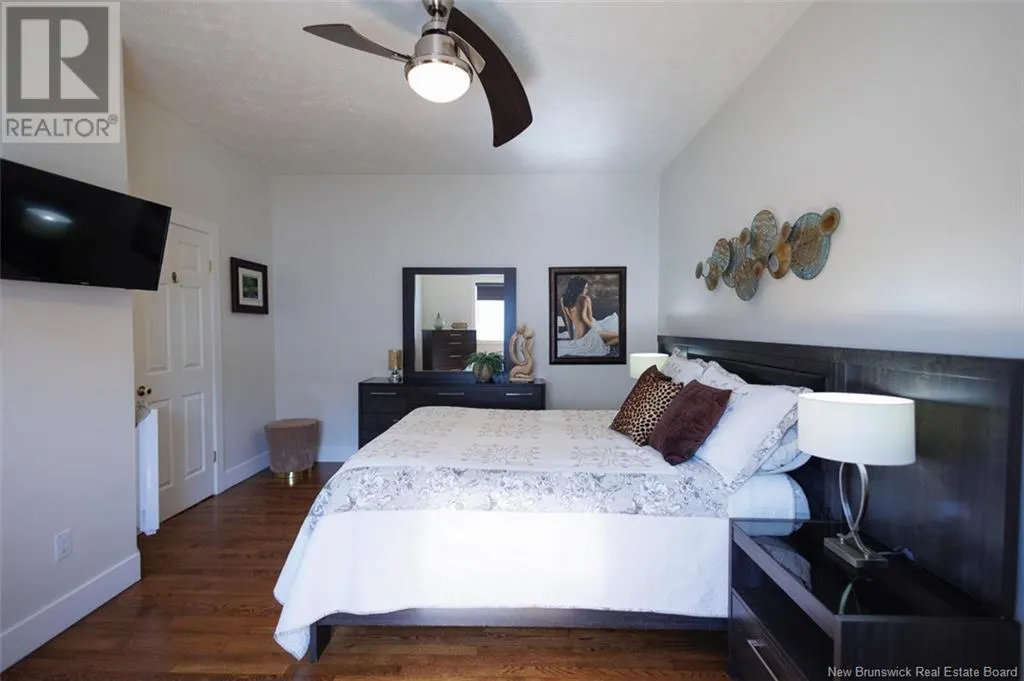
| Primary Bedroom | 10'8'' x 16' | Second level |
Amenities
- Views
- New Construction
- Adult 55+
- Lease To Own
- No Strata Fees
- Furnished
- Primary On Main
- Air Conditioning
- Seller Finance
- Green
- Fixer Upper
- Horse
- Golf
- Fireplace
- Deck
- Garage
- Basement
- Pool

Property vs Single Family Average in E3Z 2J6
Price
