















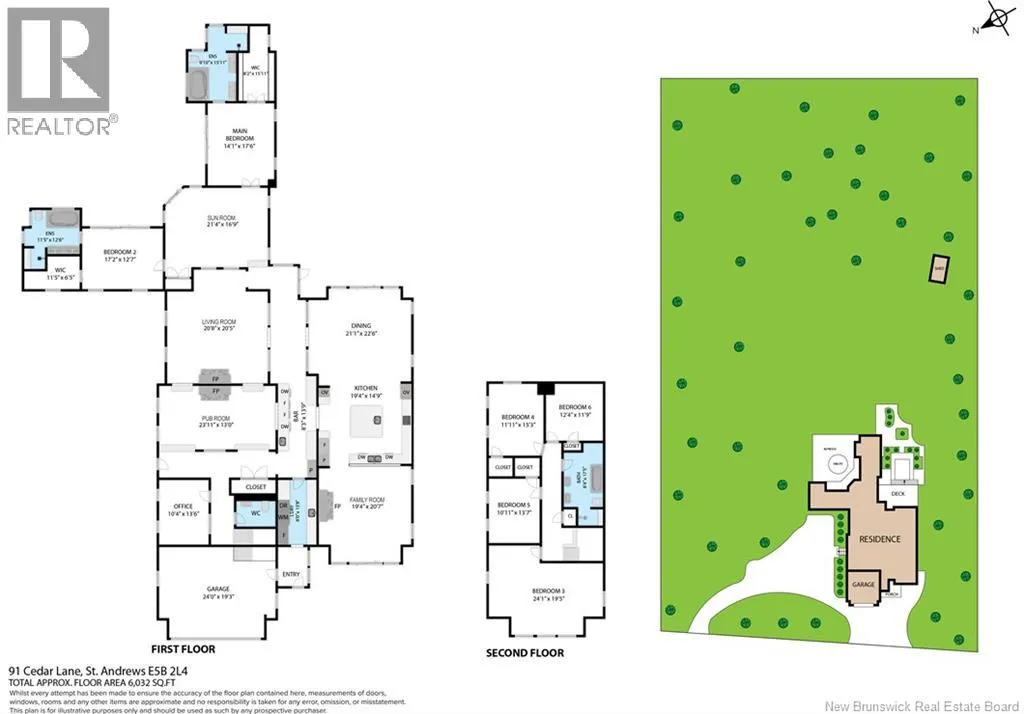
Address
91 Cedar Lane, Saint Andrews, NB
Price
$ 2,995,000
Property Attributes
- ID#NB119095
- TypeSingle Family
- Listing Status Active
- MunicipalitySaint Andrews
- CitySaint Andrews
- AreaSaint Andrews
- Postal CodeE5B 2L4
- Style
- Year Built1920
- Price$ 2,995,000
- Bedrooms5
- Bathrooms3
- Half Bathrooms1
- Sqr Footage6032
- Lot Size9581 Acres
Data Source:
Canadian Real Estate Association (CREA)
Property Description
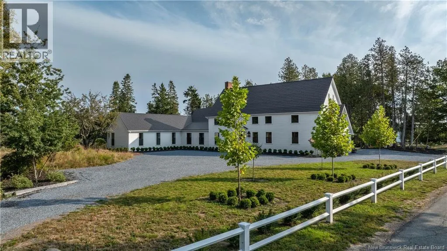
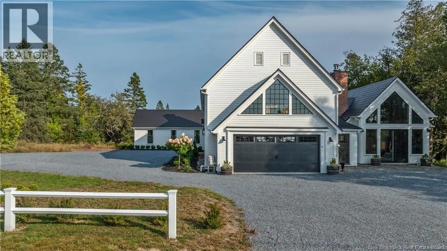
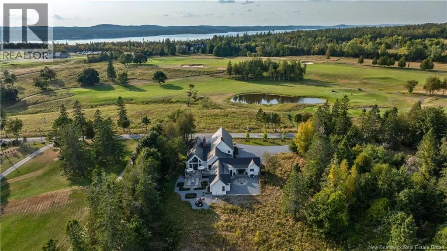
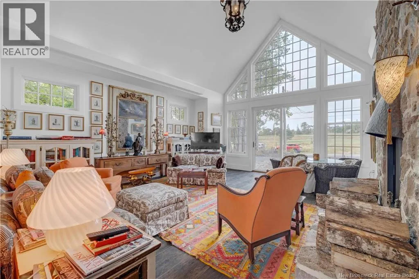
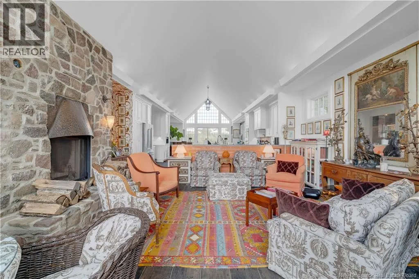
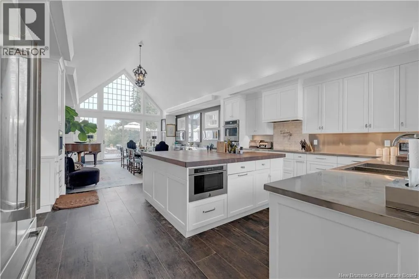
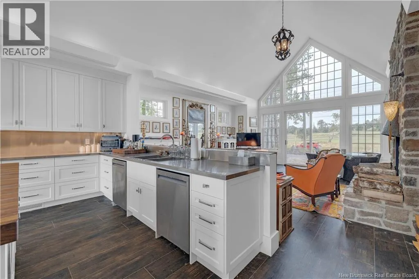
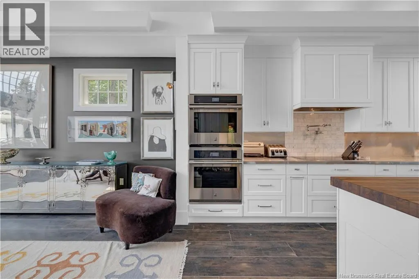
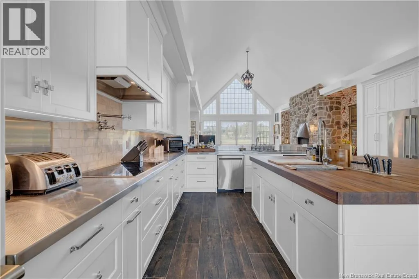
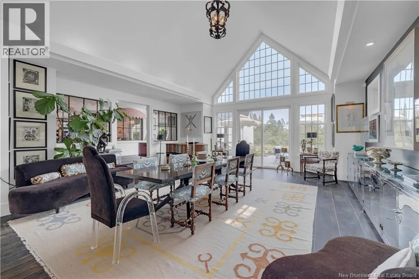
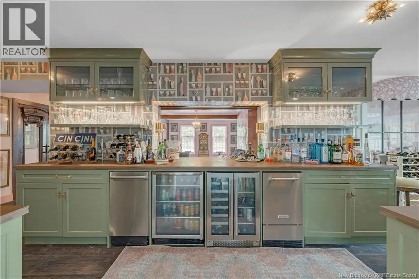
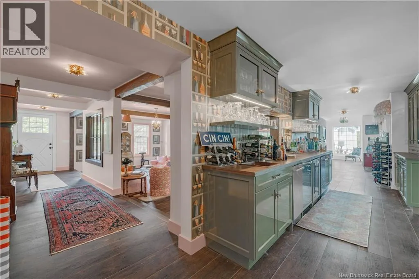
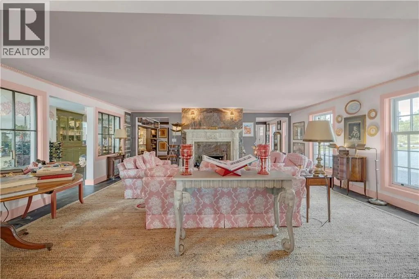
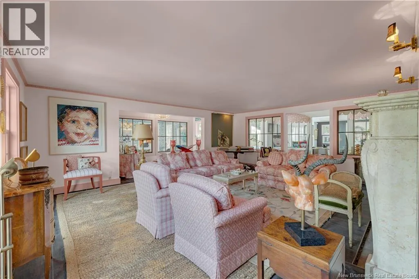
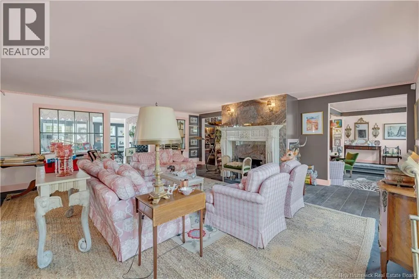
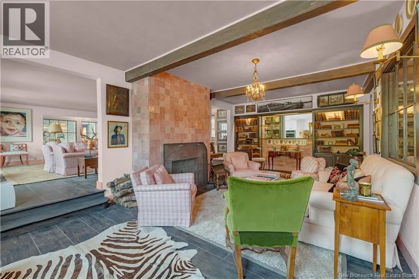
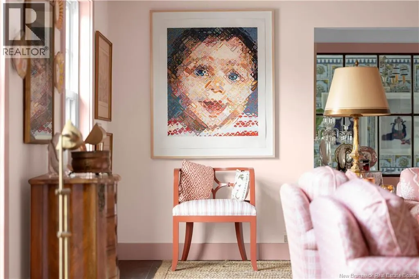
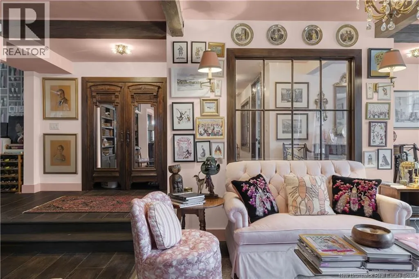
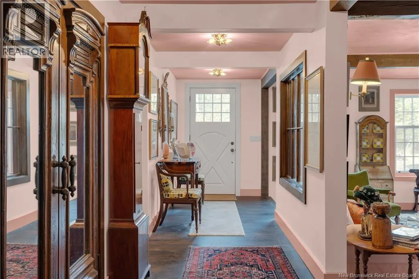
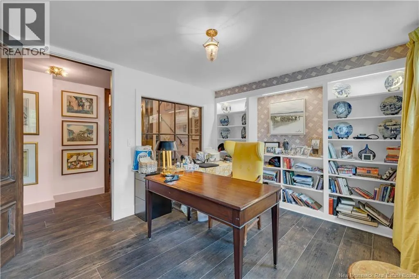
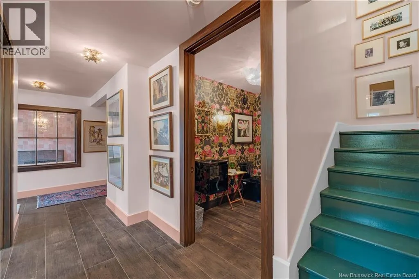
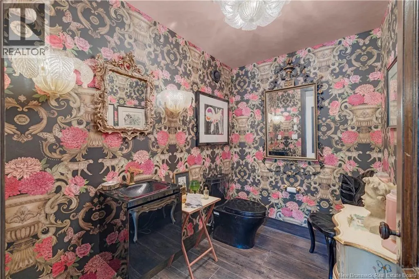
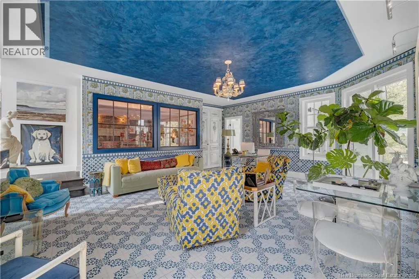
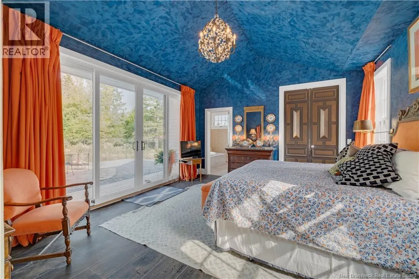
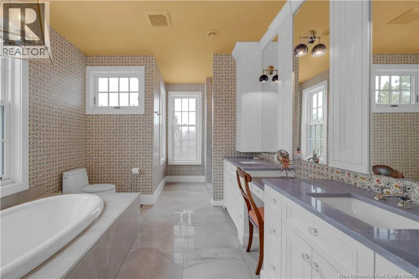
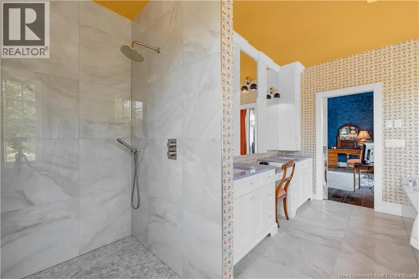
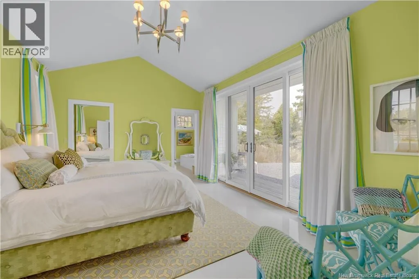
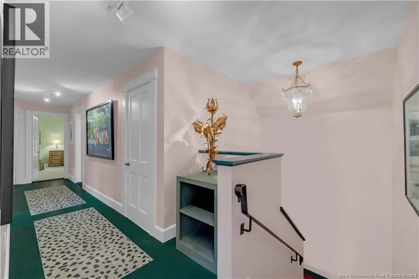
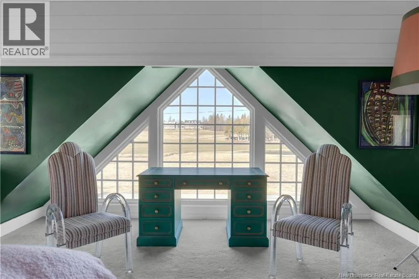
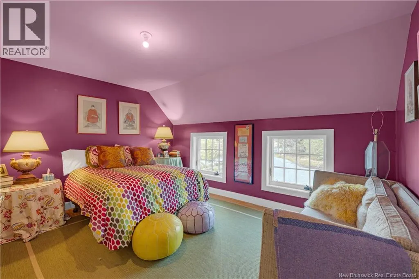
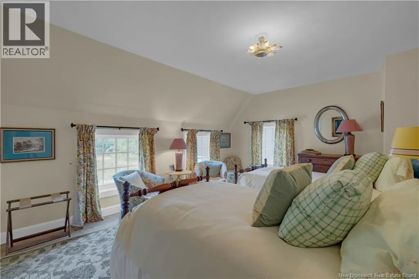
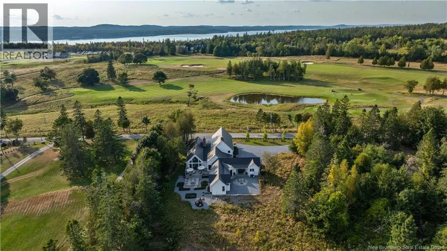
CHALLENGE: Identifying an ideal property. SOLUTION: Canadian Maritimes! Welcome to 91 Cedar Lane. A striking 5 bedroom, 4 bathroom house located in historic St. Andrews by-the-Sea on the Bay of Fundy in New Brunswick, Canada. One of the most impressive residences in the Canadian Maritimes, 25 minute drive from the U.S. Maine border. Located in a prestigious neighbourhood in the oldest seaside resort town in Canada. Breathtaking views of the iconic Algonquin Golf Course (established in 1894 and reworked in 1920s by famous golf architect, Donald Ross). Location is a 5 minute drive/15 minute walk to the charming town of St. Andrews. Close proximity to tennis, walking/biking paths, tourist attractions. Lovely small apple/pear tree orchard in the back of the property. One hour fifteen minute drive from Airport, 20 minute drive from private airstrip, 5 hour drive from Boston or Halifax. Design touches throughout the house and property surroundings reflect rare attention to spectacular architecture and detail for those who value quality, privacy and unforgettable design. Masterfully reimagined in 2022 by Architectural Designer John Haddon. A masterpiece which boasts too many details to list (please refer to brochure). Enjoy the photos and video to capture the wonderful flow of this showpiece. This property is exempt from the Federal Ban on Foreign Buyers. Approx. 2.15 mill USD, 1.85 mill EUR, 1.6 mill GBP (id:7434)
General Features
| Features | Treed, Sloping, Balcony/Deck/Patio |
|---|---|
| Property Type | Single Family |
| Building Amenities | Fireplace(s) |
| Building Cooling Type | Air Conditioned, Heat Pump |
| Foundation Type | Concrete |
| Building Type | House |
| Ownership Type | Freehold |
| Building.StoriesTotal | 2 |
Interior Features
| Building Fireplace Present | True |
|---|---|
| Building Fireplace Type | Conventional |
| Building Heating Type | Heat Pump, Stove |
| Building Heating Fuel | Wood |
| Basement Type | Crawl space |
| Construction Style Attachment | Detached |
| Fireplace Fuel | Wood |
| Flooring Type | Carpeted, Tile, Marble, Porcelain Tile, Wood |
| Living Area Range | 6032 |
| Bedrooms | 5 |
Exterior Features
| Structure | Shed |
|---|---|
| Landscape Features | Landscaped |
| Sewer | Septic System |
| Exterior Finish | Wood siding |
Room Details
| Room | Dimensions | Level | Flooring | Details |
|---|---|---|---|---|
| Bath (# pieces 1-6) | 8'4'' x 17'5'' | Second level | ||
| Bedroom | 17'2'' x 12'7'' | Main level | ||
| Dining room | 21'1'' x 22'6'' | Main level | ||
| Ensuite | 9'10'' x 15'11'' | Main level | ||
| Family room | 19'4'' x 20'7'' | Main level | ||
| Kitchen | 19'4'' x 14'9'' | Main level | ||
| Laundry room | 8'0'' x 13'8'' | Main level | ||
| Living room | 20'8'' x 20'5'' | Main level | ||
| Office | 10'4'' x 13'6'' | Main level | ||
| Other | 8'3'' x 13'9'' | Main level | ||
| Primary Bedroom | 14'1'' x 17'6'' | Main level | ||
| Sunroom | 21'4'' x 16'9'' | Main level |
Amenities
- Views
- New Construction
- Adult 55+
- Lease To Own
- No Strata Fees
- Furnished
- Primary On Main
- Air Conditioning
- Seller Finance
- Green
- Fixer Upper
- Horse
- Golf
- Fireplace
- Deck
- Garage
- Basement
- Pool

Property vs Single Family Average in E5B 2L4
Price
Year Built
