

Just Listed





Address
35 Mcgeachy Lane, Oak Haven, NB
Price
$ 699,000
Property Attributes
- ID#NB123191
- TypeSingle Family
- Listing Status Active
- MunicipalityOak Haven
- CityOak Haven
- AreaOak Haven
- Postal CodeE3L 3T5
- Style
- Year Built2002
- Price$ 699,000
- Bedrooms3
- Bathrooms2
- Half Bathrooms0
- Sqr Footage2428
- Lot Size0.414 Acres
Data Source:
Canadian Real Estate Association (CREA)
Property Description
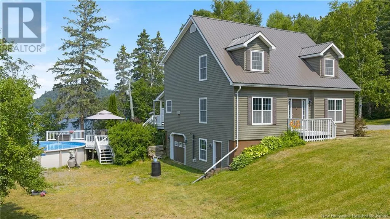
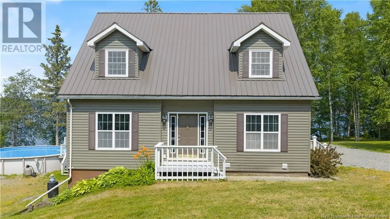
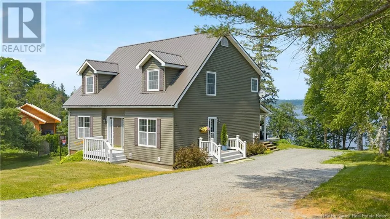
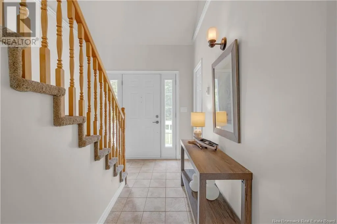
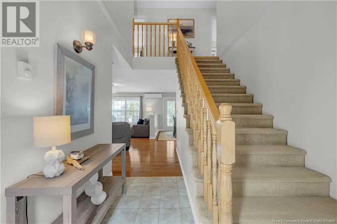
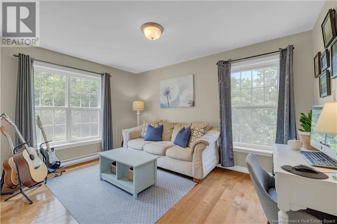
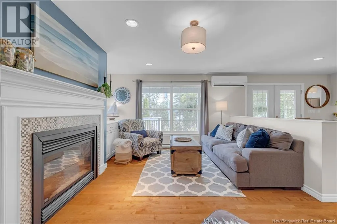
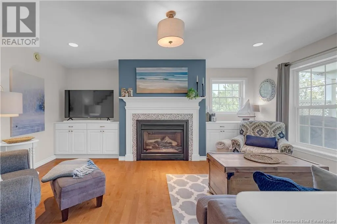
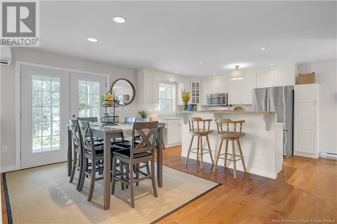
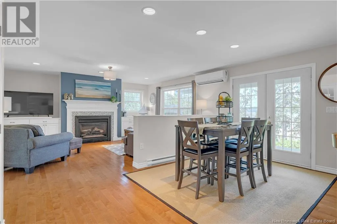
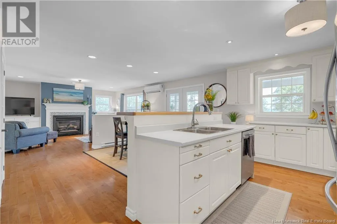
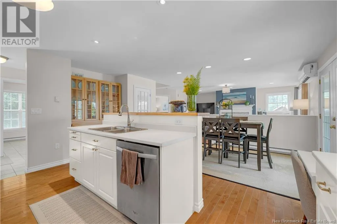

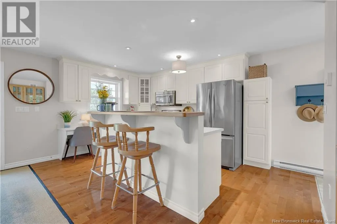
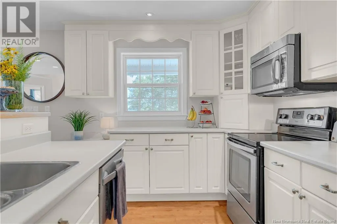
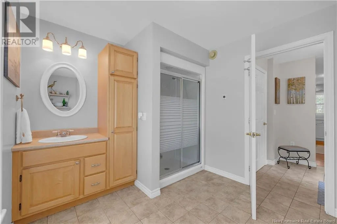
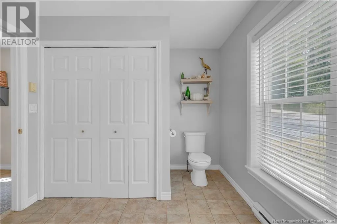
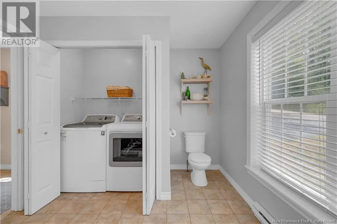
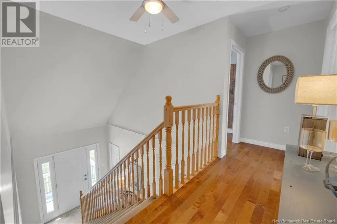
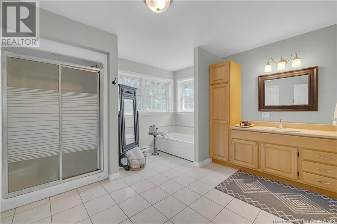
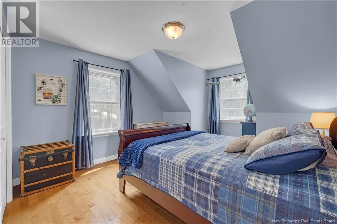
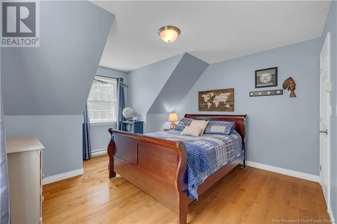
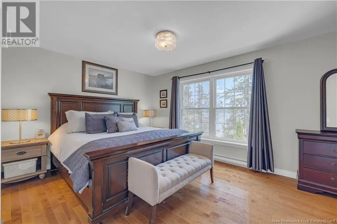
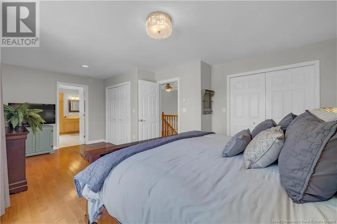
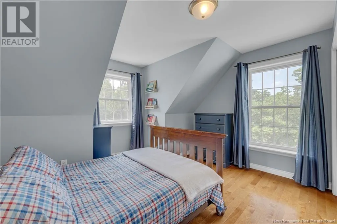
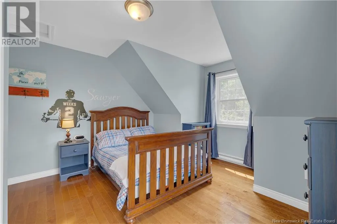
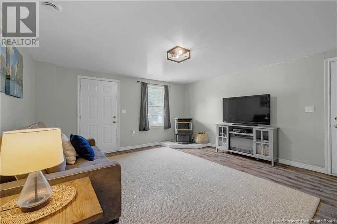
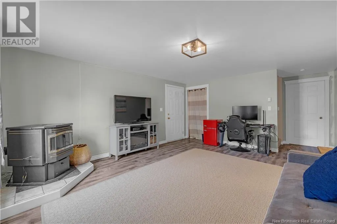
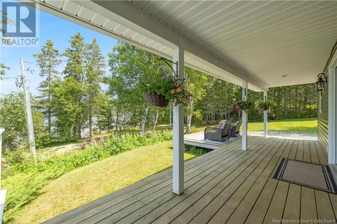
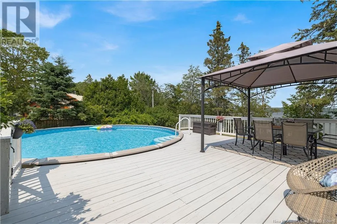
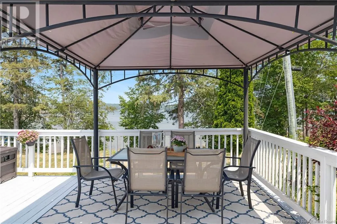
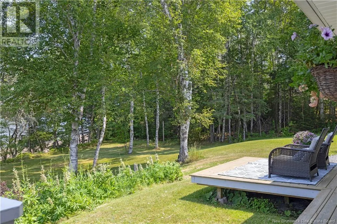
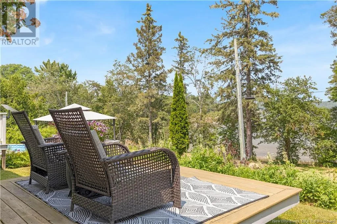
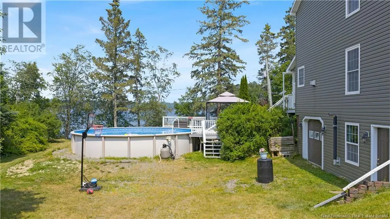
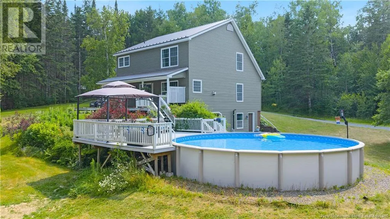
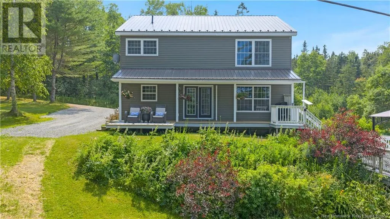
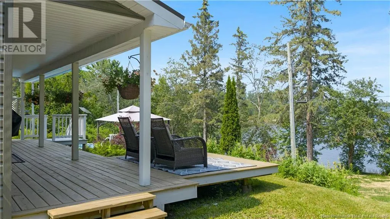
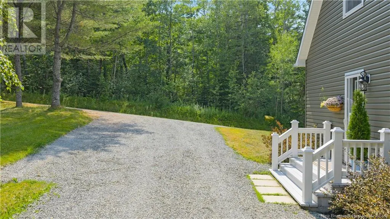
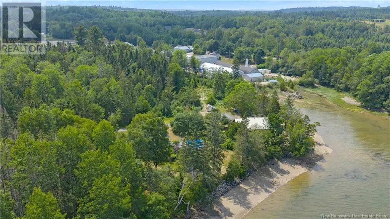
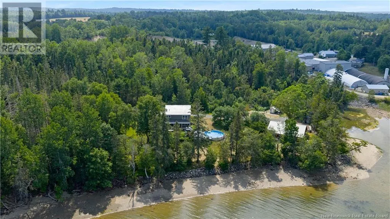
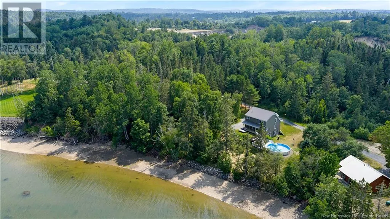
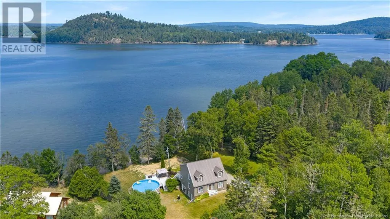
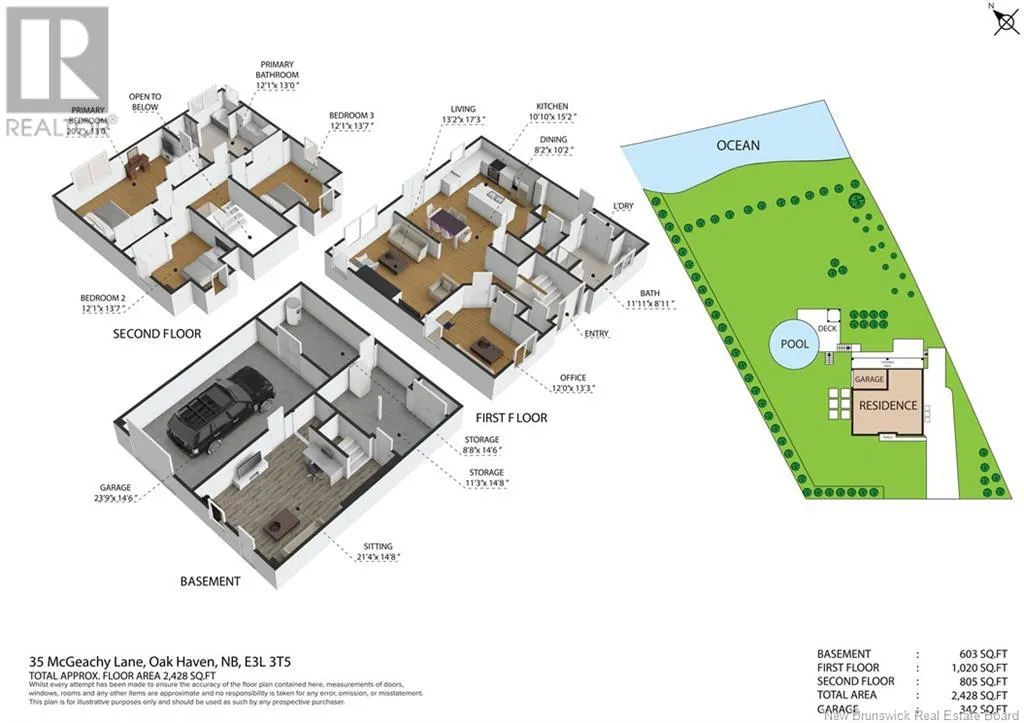
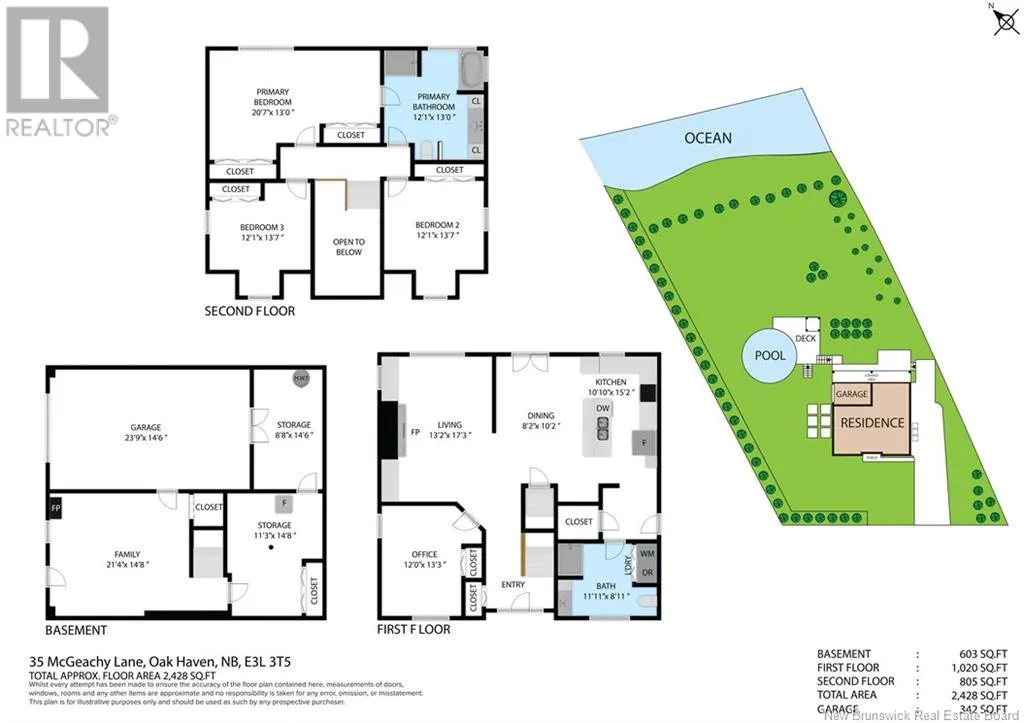
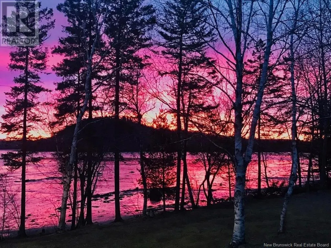
Welcome to 35 McGeachy Lane- This stunning home offers front-row seats to some of the highest tides in the world. Whether you're enjoying your morning coffee or watching the tides roll in and out from the expansive covered deck, this property delivers a truly unique and peaceful coastal lifestyle. Inside, you'll find a spacious and thoughtfully designed layout featuring an open-concept living room, dining area, and kitchenperfect for both everyday living and entertaining. This level also includes a full bathroom/laundry room & bedroom currently used as a den. Upstairs, the primary bedroom offers direct access to the main bathroom. Two additional bedrooms complete the upper level, providing plenty of space for family or guests. The walkout basement features a second family room, an attached garage, and multiple storage rooms, offering exceptional functionality and flexibility. Step outside to soak up the sun on the deck leading to the above-ground pool, all while enjoying the sights and sounds of nature along the waters edge. This exceptional property blends comfort, functionality, and the magic of seaside living. For additional details please contact your preferred agent. (id:7434)
General Features
| Features | Sloping, Balcony/Deck/Patio |
|---|---|
| Property Type | Single Family |
| Building Amenities | Fireplace(s) |
| Building Cooling Type | Heat Pump |
| Location Description | Off of Route 170, Oak Bay- Turn onto Oak Haven Road, take a left onto McGeachy Lane. At the end of McGeachy Lane you will see several lanes, take the left lane. The home will be on the right hand side. |
| Foundation Type | Concrete |
| Building Type | House |
| Ownership Type | Freehold |
| Building.StoriesTotal | 1.5 |
Interior Features
| Building Fireplace Present | False |
|---|---|
| Building Heating Type | Baseboard heaters, Heat Pump |
| Construction Style Attachment | Detached |
| Flooring Type | Carpeted, Laminate, Tile, Hardwood |
| Living Area Range | 2428 |
| Bedrooms | 3 |
Exterior Features
| Pool Type | Above ground pool |
|---|---|
| Water Front Type | Waterfront on ocean |
| ViewType | Ocean view |
| Landscape Features | Partially landscaped |
| Exterior Finish | Vinyl |
Room Details
| Room | Dimensions | Level | Flooring | Details |
|---|---|---|---|---|
| 3pc Bathroom | 11'11'' x 8'11'' | Main level | ||
| 4pc Bathroom | 12'1'' x 13'0'' | Second level | ||
| Bedroom | 12'0'' x 13'3'' | Main level | ||
| Family room | 21'4'' x 14'8'' | Basement | ||
| Kitchen | 10'10'' x 15'2'' | Main level | ||
| Living room | 13'2'' x 17'3'' | Main level | ||
| Office | 12'0'' x 13'3'' | Main level | ||
| Other | 23'9'' x 14'6'' | Basement | ||
| Primary Bedroom | 20'7'' x 13'0'' | Second level | ||
| Storage | 11'3'' x 14'8'' | Basement | ||
| Utility room | 8'8'' x 14'6'' | Basement |
Amenities
- Views
- New Construction
- Adult 55+
- Lease To Own
- No Strata Fees
- Furnished
- Primary On Main
- Air Conditioning
- Seller Finance
- Green
- Fixer Upper
- Horse
- Golf
- Fireplace
- Deck
- Garage
- Basement
- Pool

Property vs Single Family Average in E3L 3T5
Price
Year Built
