
















Address
2556 Route 540, Elmwood, NB
Price
$ 155,000
Property Attributes
- ID#NB127176
- TypeSingle Family
- Listing Status Active
- MunicipalityElmwood
- CityElmwood
- AreaElmwood
- Postal CodeE7N 2E2
- Style
- Year Built1970
- Price$ 155,000
- Bedrooms3
- Bathrooms1
- Half Bathrooms0
- Sqr Footage1400
- Lot Size4050 Acres
Data Source:
Canadian Real Estate Association (CREA)
Property Description
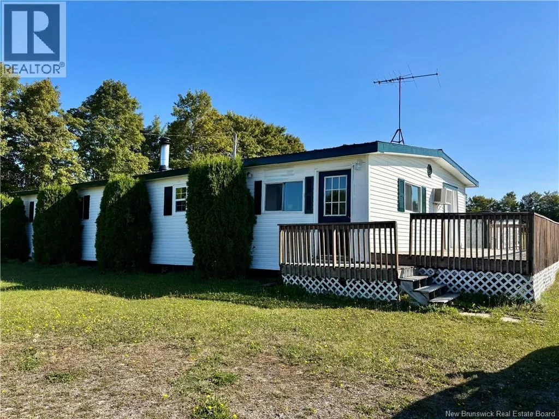
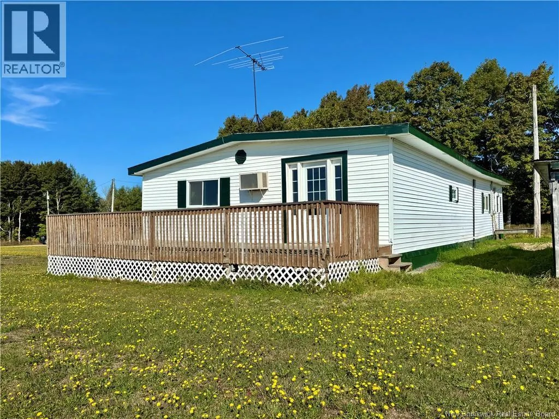
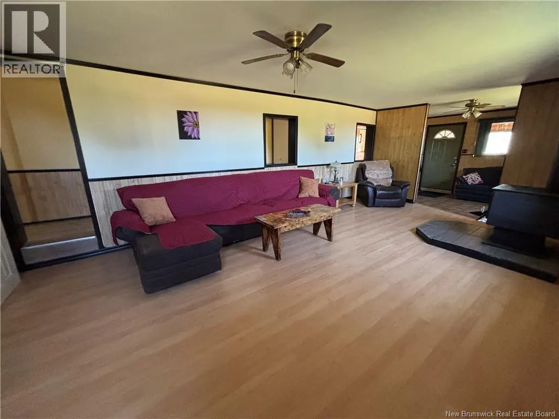
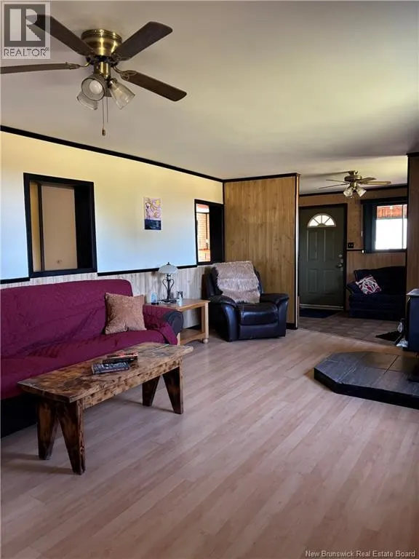
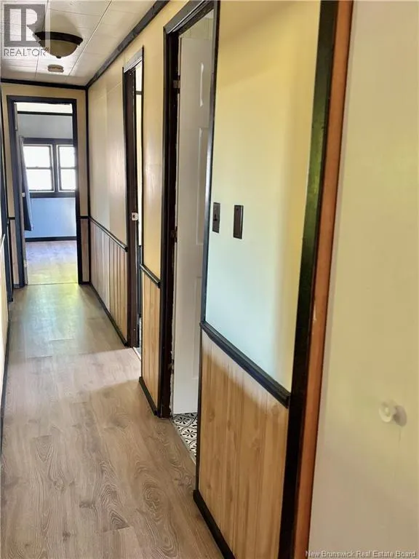
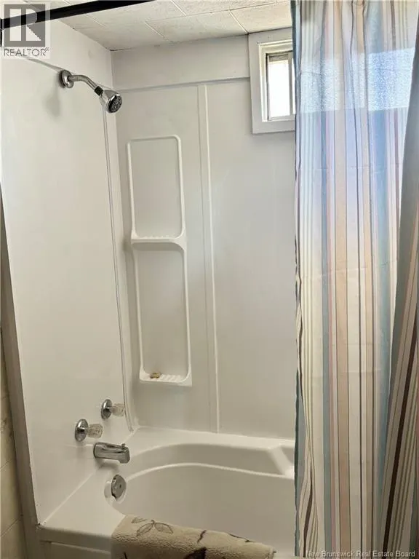
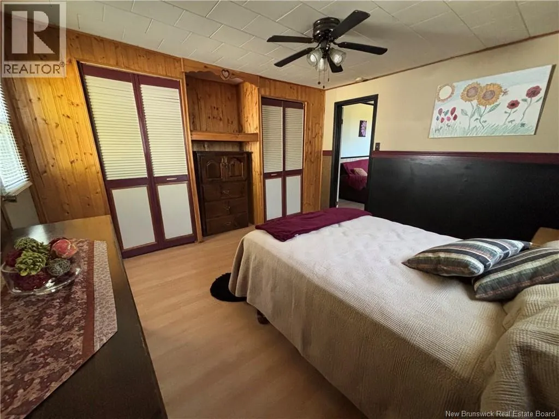
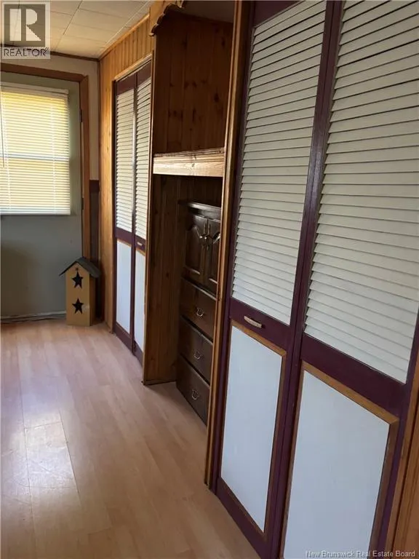
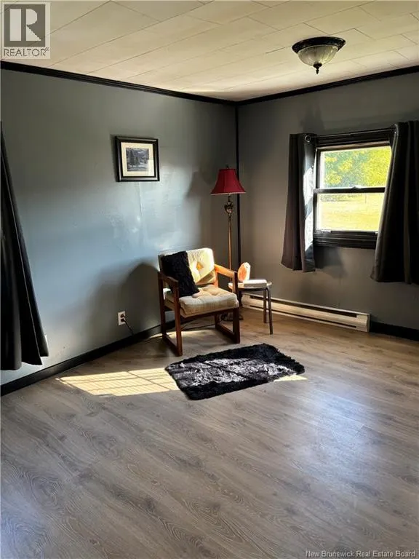
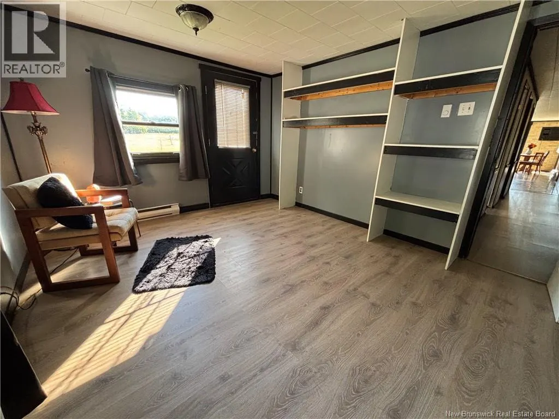
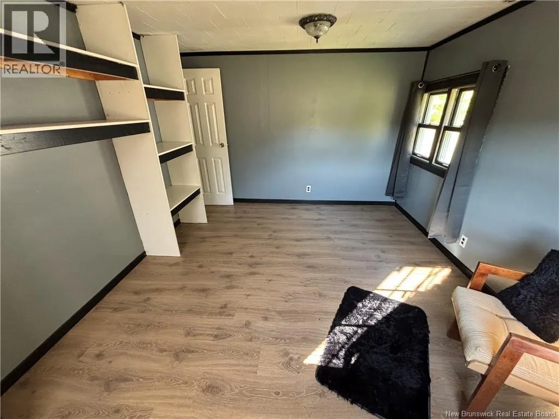
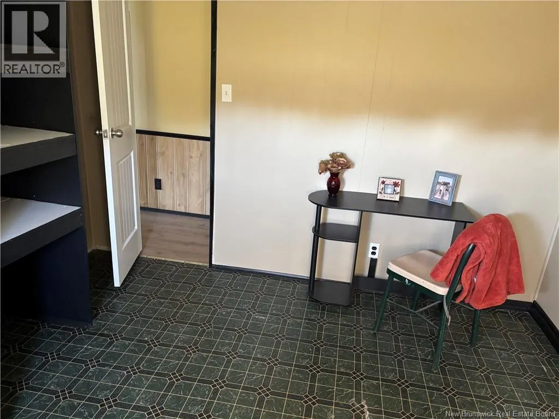
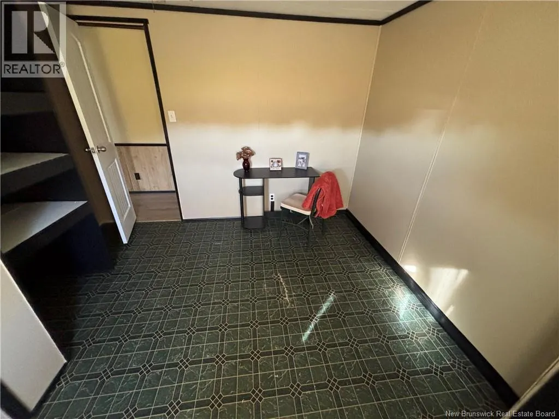
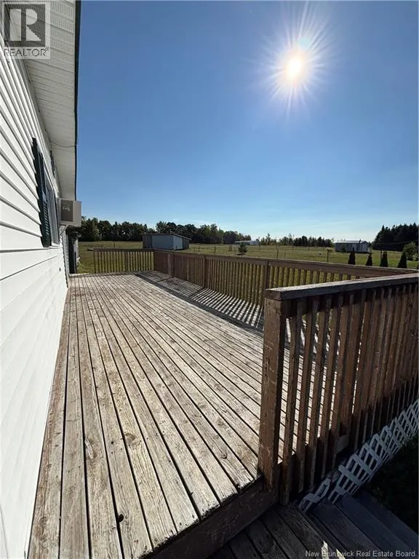
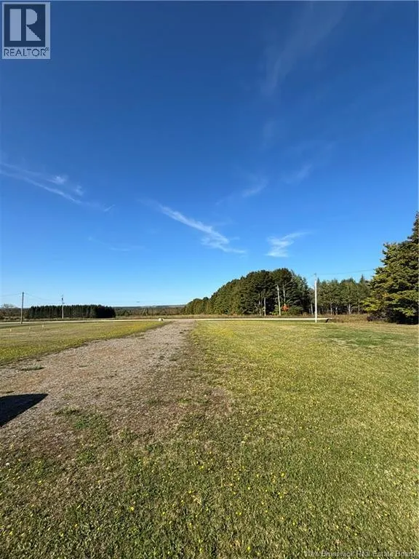
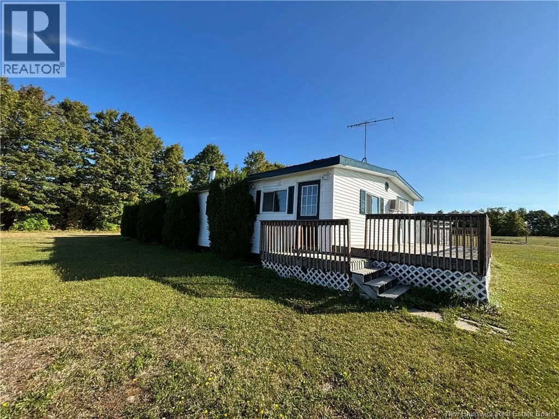
Nestled in a peaceful country setting, this charming 3-bedroom home offers the perfect blend of rustic charm and modern practicality. Surrounded by nature, its an ideal retreat for those seeking a quiet lifestyle while still enjoying all the necessities of home. Step inside to find a welcoming living room where a cozy wood stove provides warmth and ambiance throughout the cooler months. The homes thoughtful layout includes three comfortable bedrooms, offering plenty of space for family, guests, or a home office. The bathroom is conveniently located with a deep soaker tub. Practical updates make this home even more appealing, including a durable steel roof built to withstand the elements for years to come..Outside, there is room to garden, entertain, or simply sit back and enjoy the tranquility of rural living. Whether youre looking for a family home, a weekend getaway, or a simpler lifestyle surrounded by nature, this property is a wonderful opportunity to make your country living dreams a reality. *Being sold as is where is* (id:7434)
General Features
| Features | Level lot, Balcony/Deck/Patio |
|---|---|
| Property Type | Single Family |
| Location Description | From route 555 turn left on to route 540, house is on the left |
| Foundation Type | Block |
| Building Type | House |
| Ownership Type | Freehold |
Interior Features
| Building Fireplace Present | False |
|---|---|
| Building Heating Type | Stove |
| Building Heating Fuel | Electric, Wood |
| Construction Style Attachment | Detached |
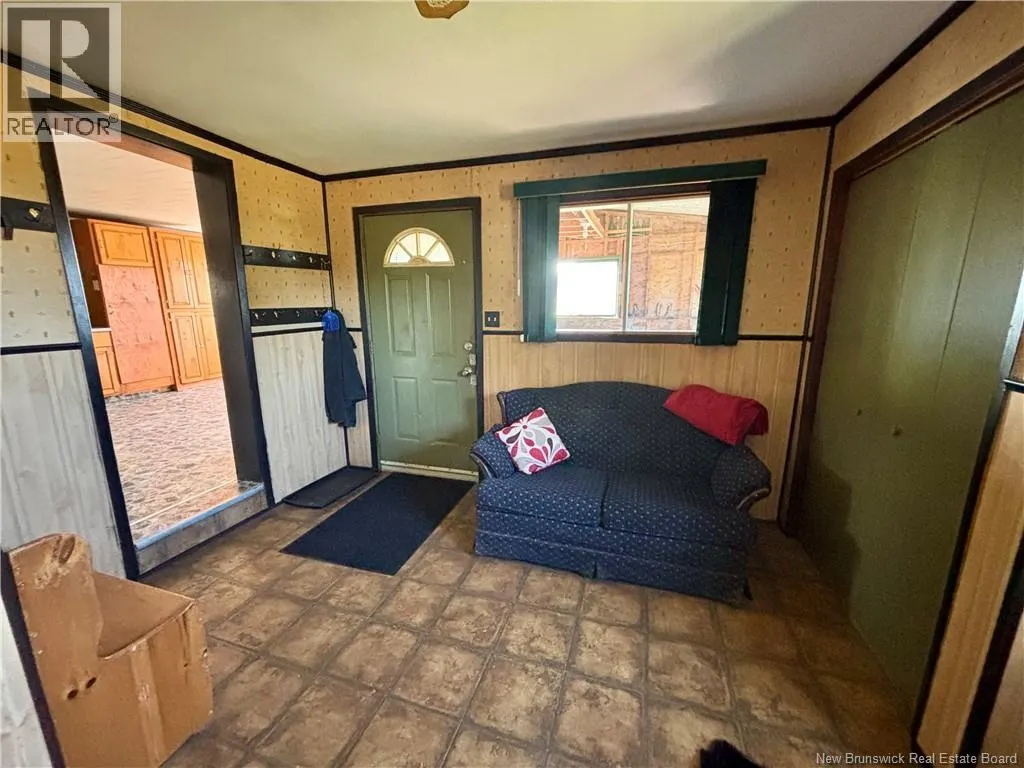
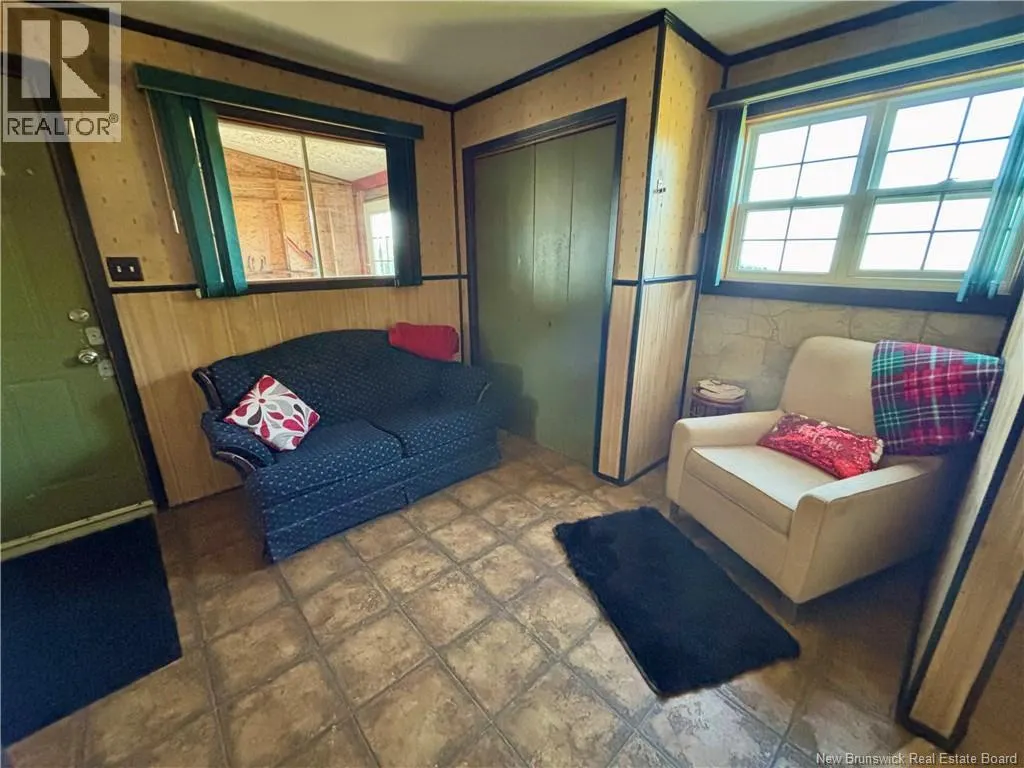
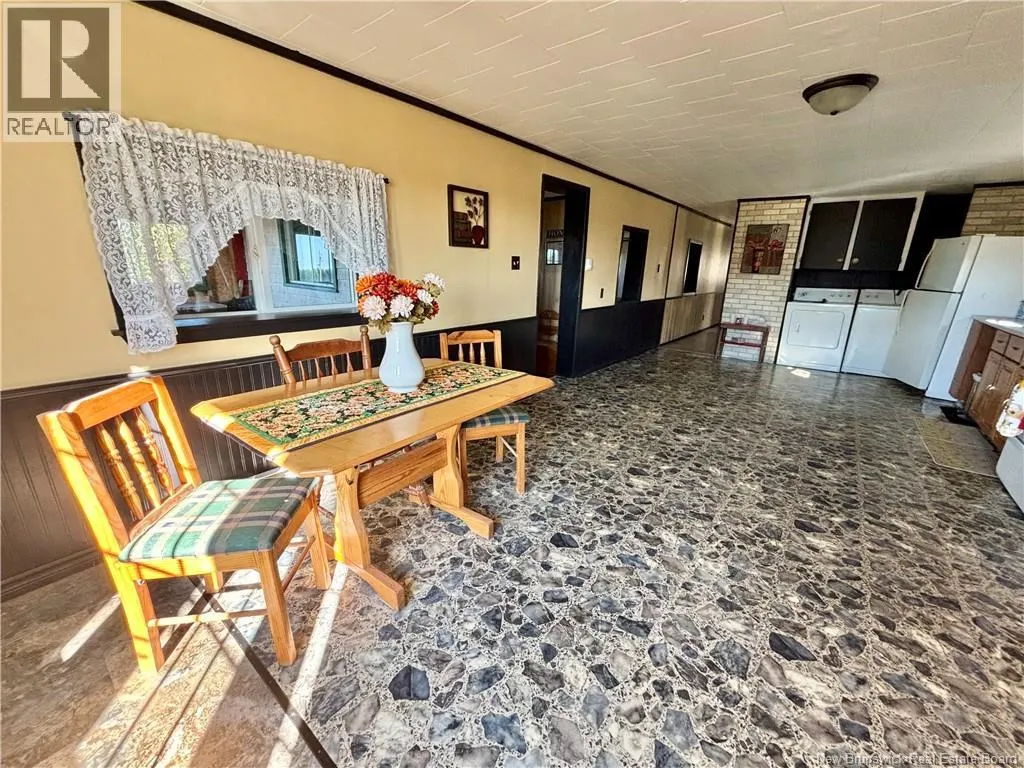
| Flooring Type | Vinyl |
| Living Area Range | 1400 |
| Bedrooms | 3 |
Exterior Features
| Landscape Features | Landscaped |
|---|---|
| Exterior Finish | Vinyl |
Room Details
| Room | Dimensions | Level | Flooring | Details |
|---|---|---|---|---|
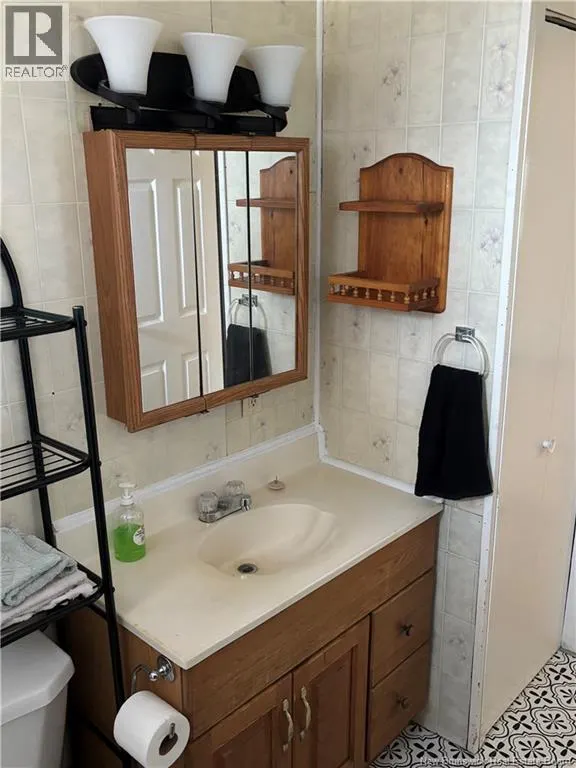
| Bath (# pieces 1-6) | 10' x 5'1'' | Main level | ||
| Bedroom | 9'10'' x 10'11'' | Main level | ||
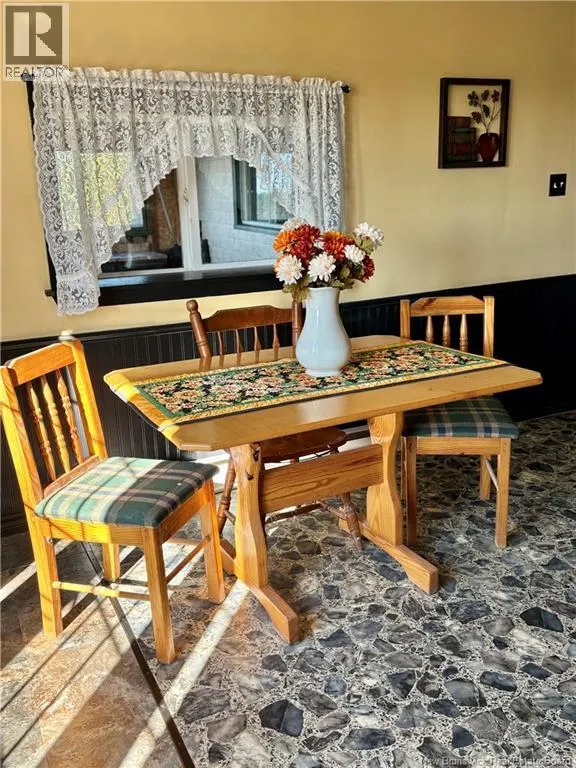
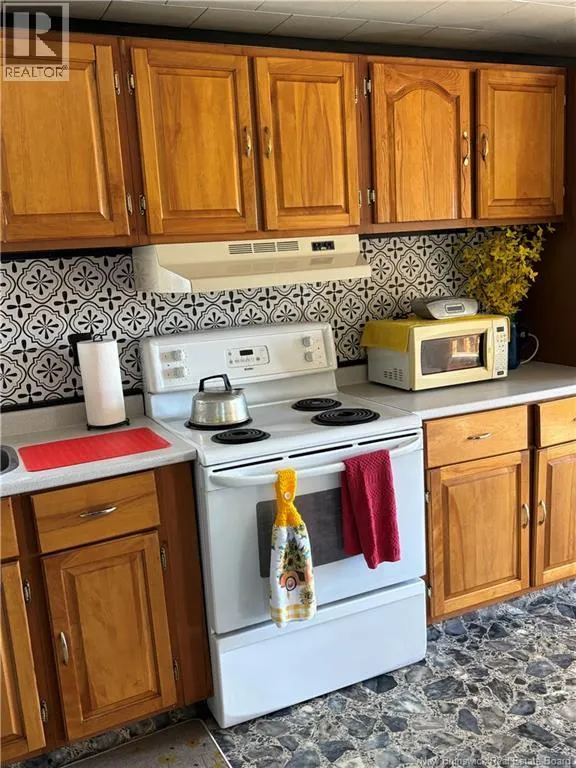
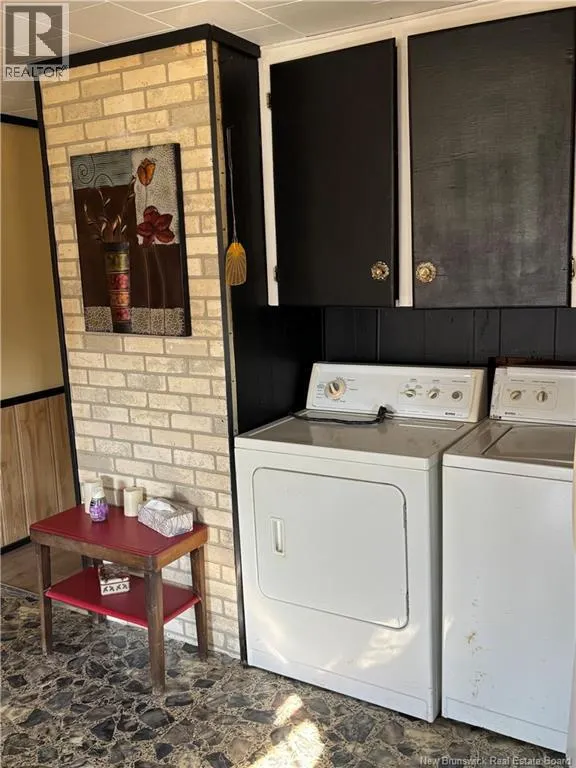
| Kitchen/Dining room | 25'10'' x 13'1'' | Main level | ||
| Living room | 23'3'' x 13'3'' | Main level | ||
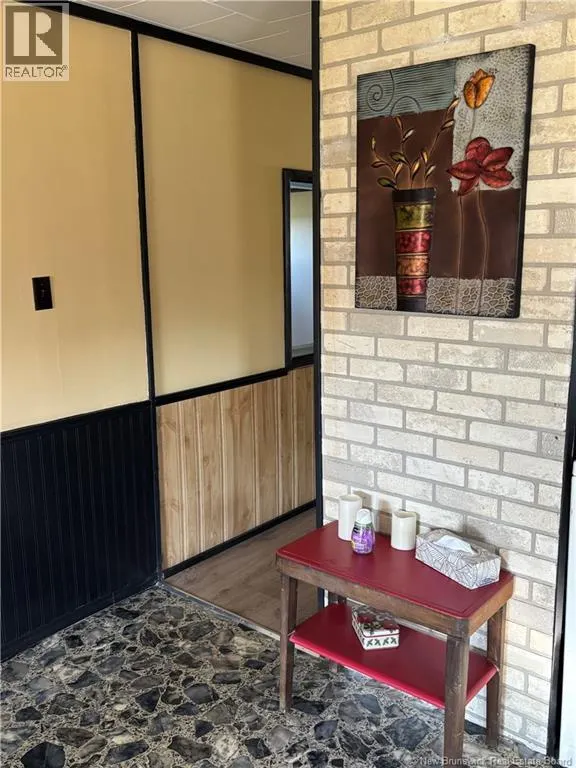
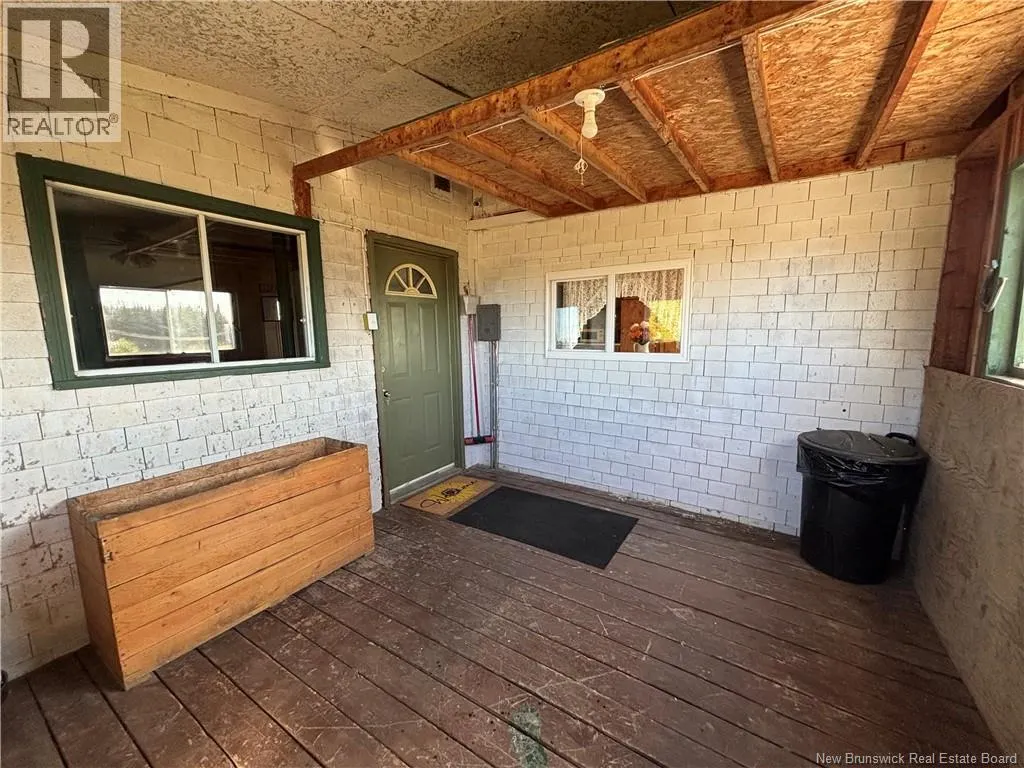
| Mud room | 13'3'' x 8'1'' | Main level | ||
| Primary Bedroom | 11'2'' x 12'7'' | Main level |
Amenities
- Views
- New Construction
- Adult 55+
- Lease To Own
- No Strata Fees
- Furnished
- Primary On Main
- Air Conditioning
- Seller Finance
- Green
- Fixer Upper
- Horse
- Golf
- Fireplace
- Deck
- Garage
- Basement
- Pool

Property vs Single Family Average in E7N 2E2
Price
Year Built
