

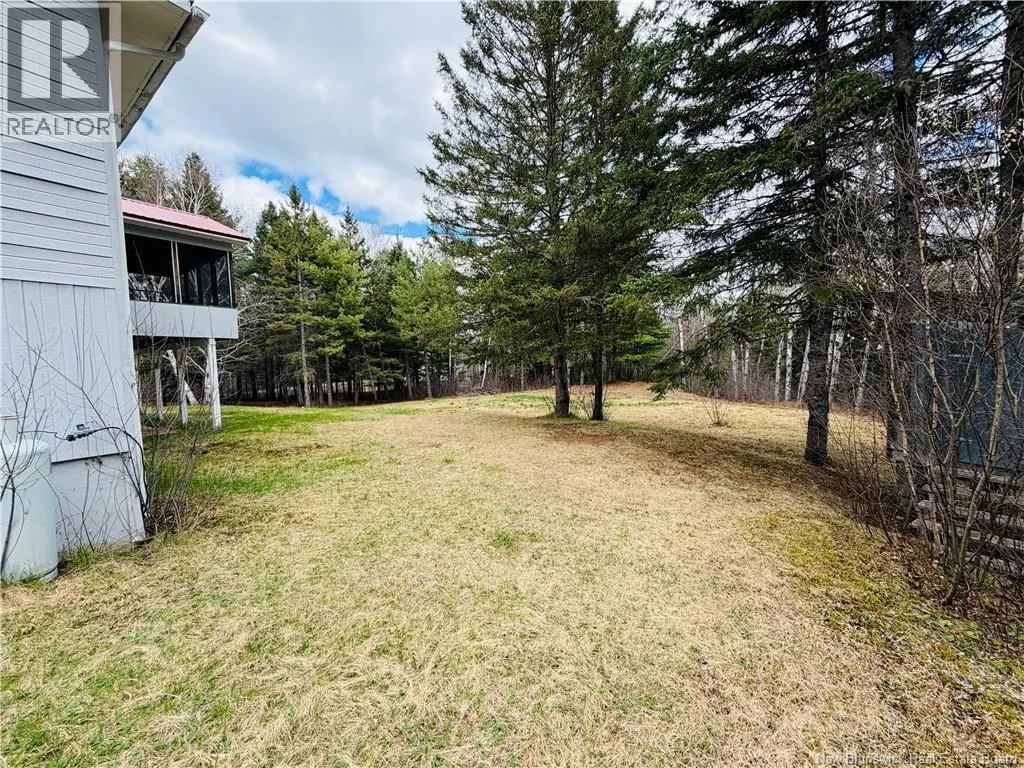
Address
16 Hallihan Lane, Blackville, NB
Price
$ 292,500
Property Attributes
- ID#NB133028
- TypeSingle Family
- Listing Status Active
- MunicipalityBlackville
- CityBlackville
- AreaBlackville
- Postal CodeE9B 2G7
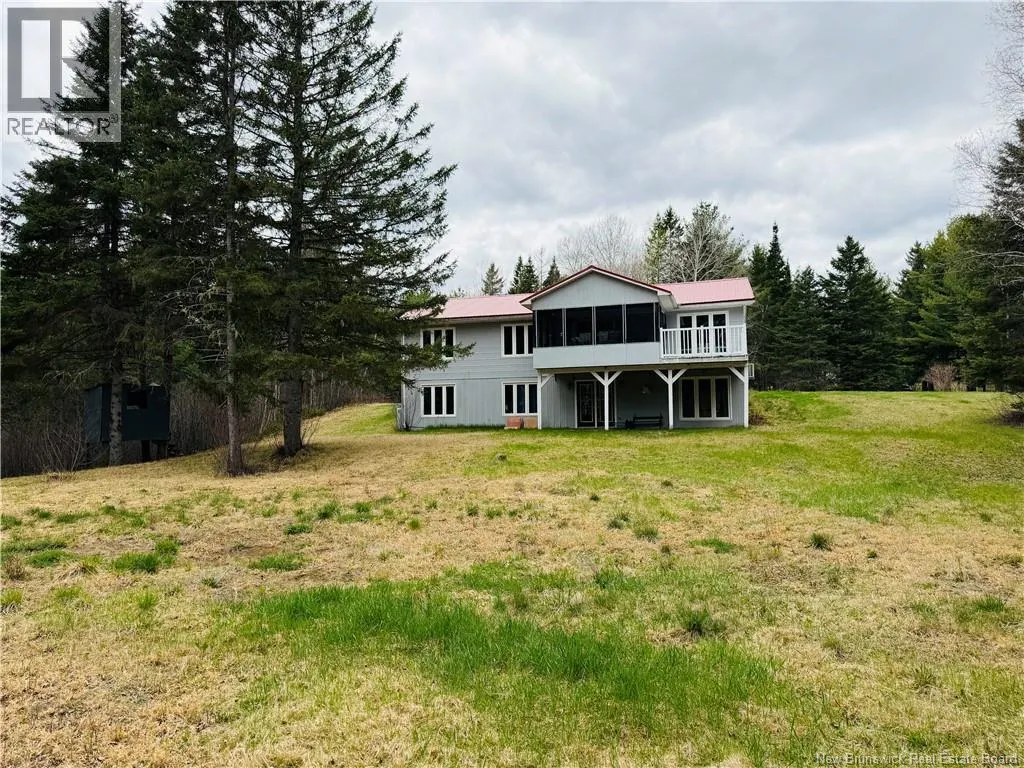
- StyleBungalow
- Price$ 292,500
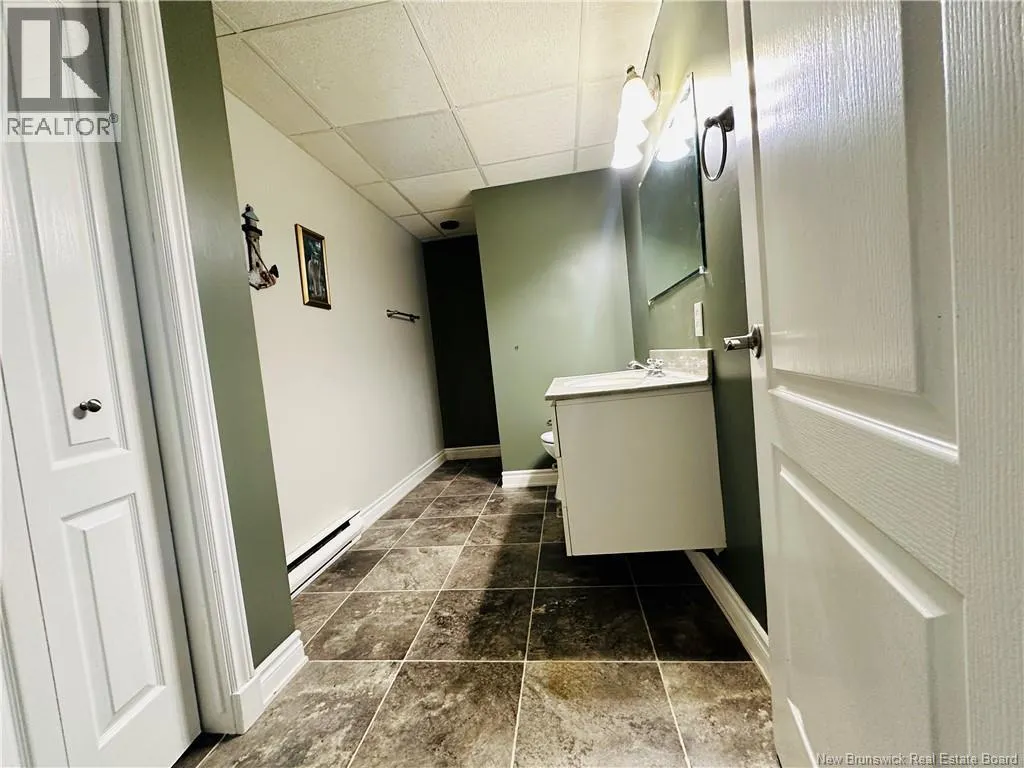
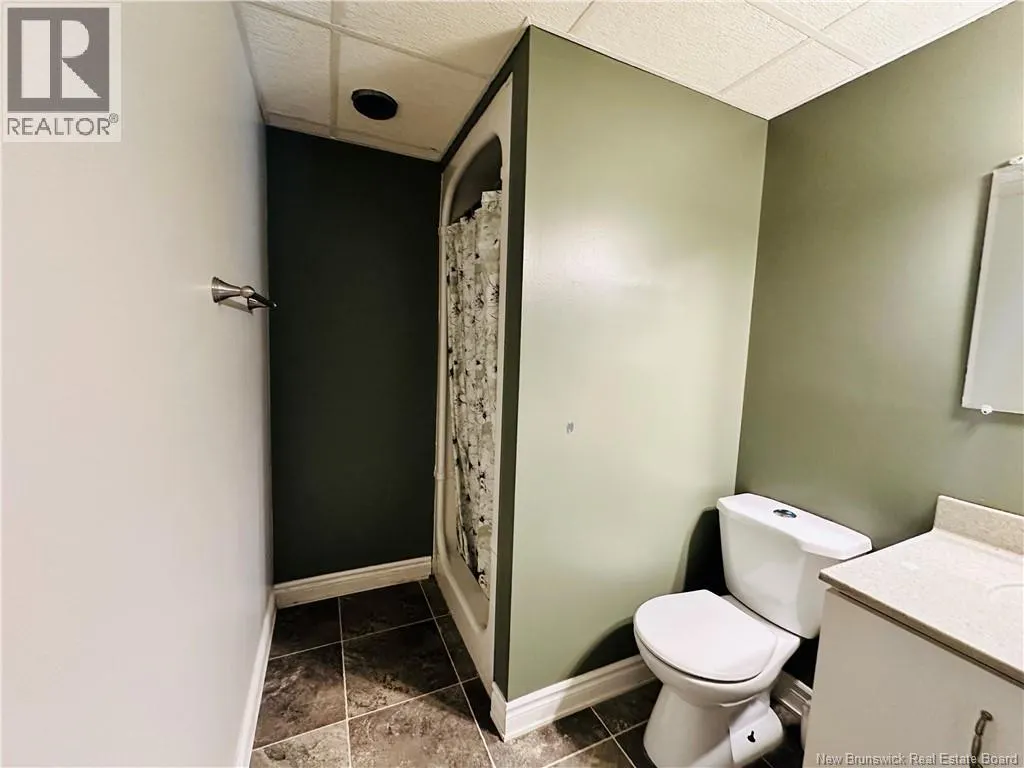
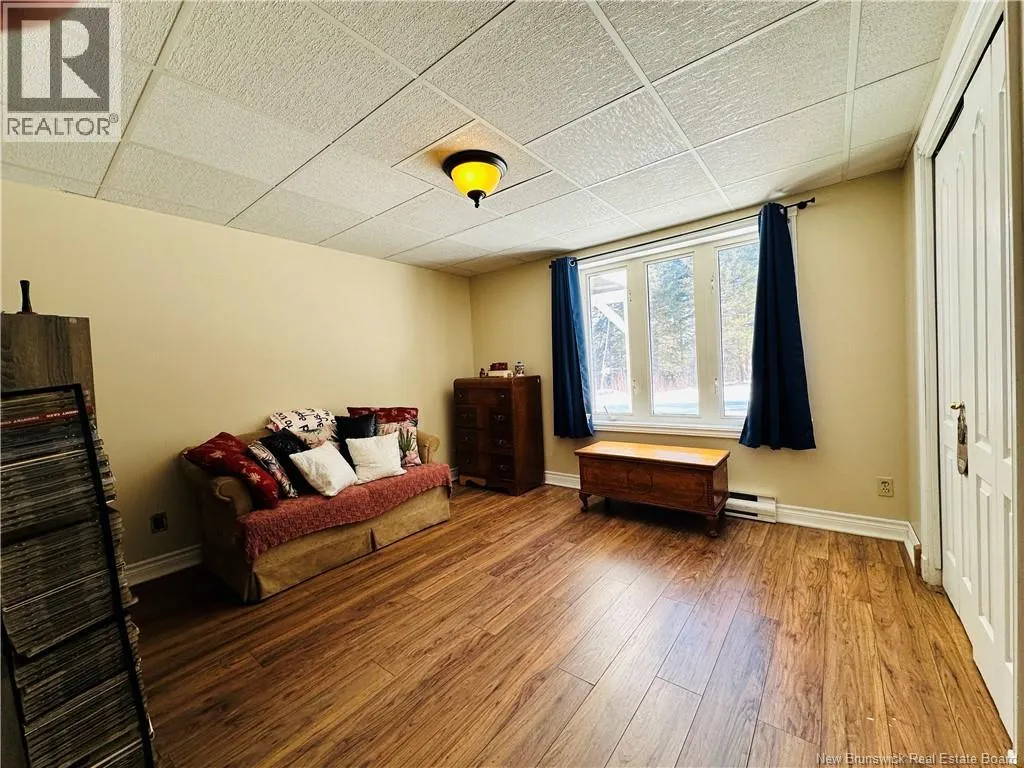
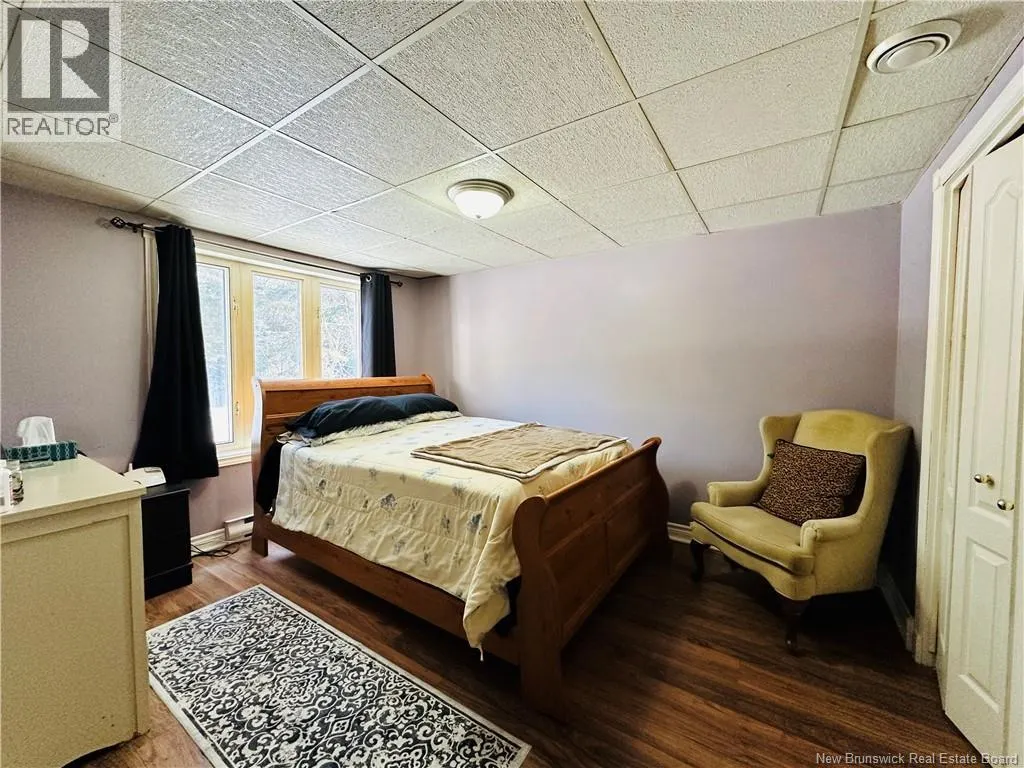
- Bedrooms3+2
- Bathrooms3
- Half Bathrooms0
- Sqr Footage2280
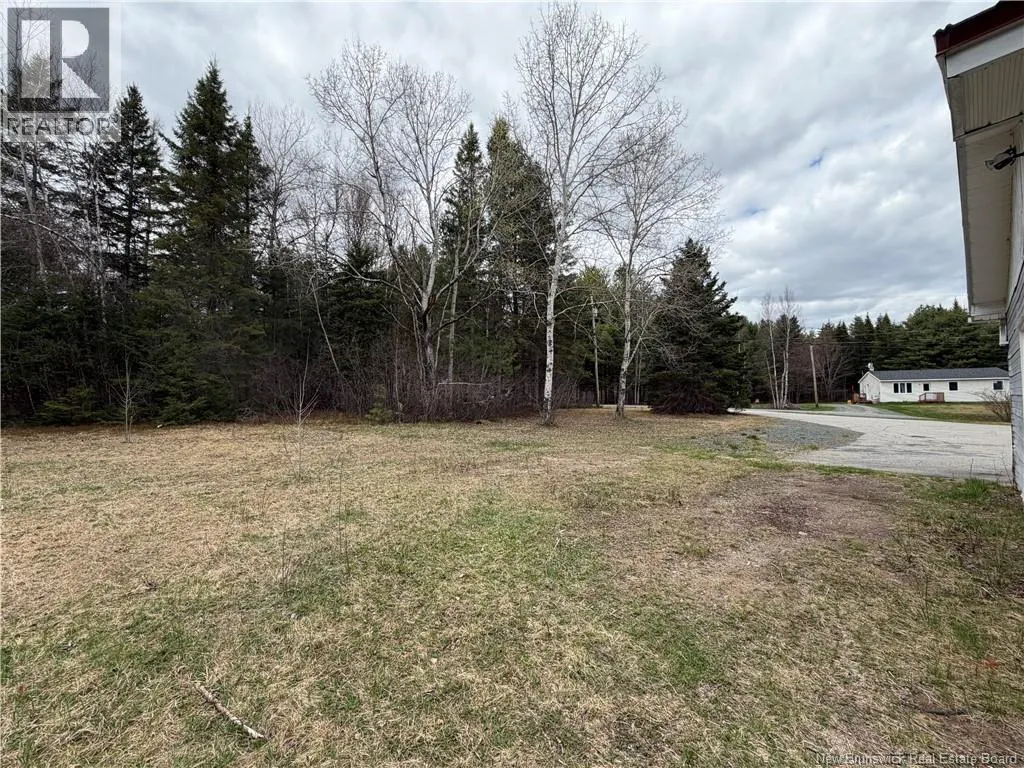
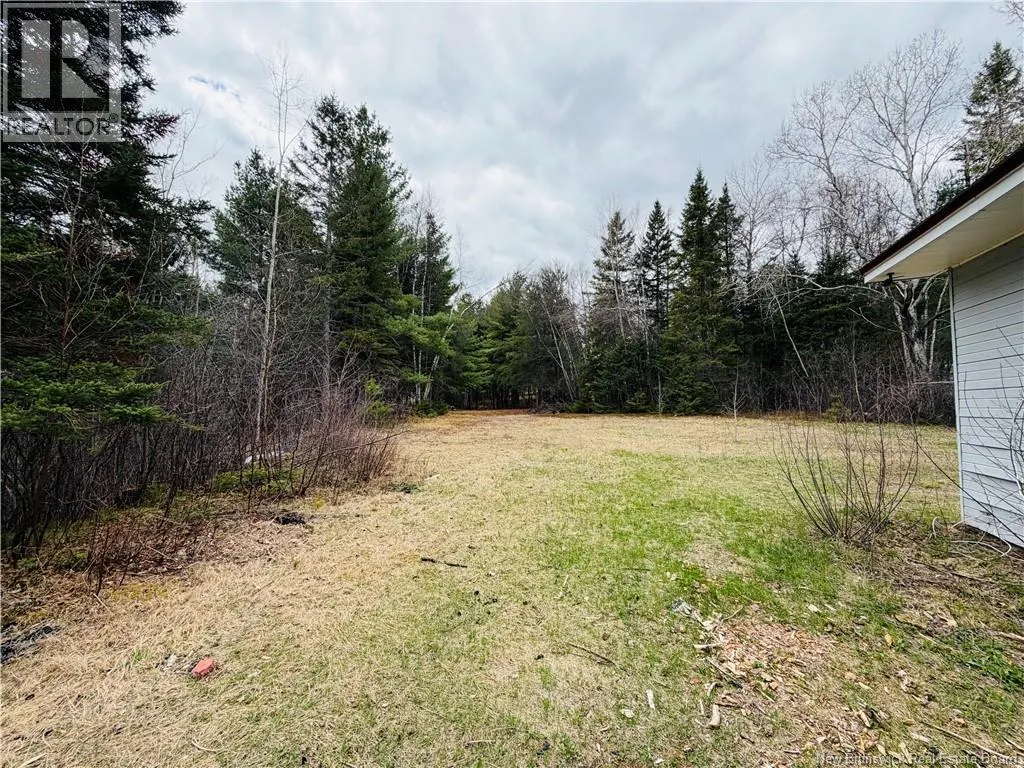
- Lot Size1.22 Acres
Data Source:
Canadian Real Estate Association (CREA)
Property Description
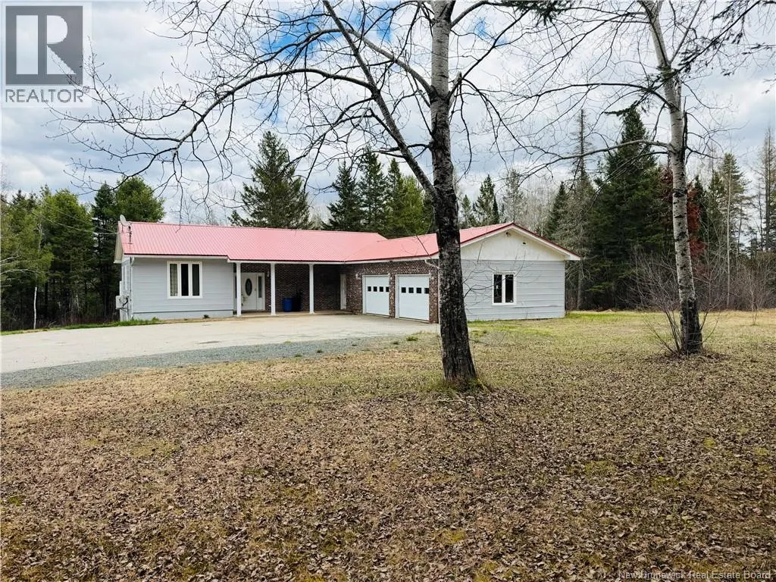
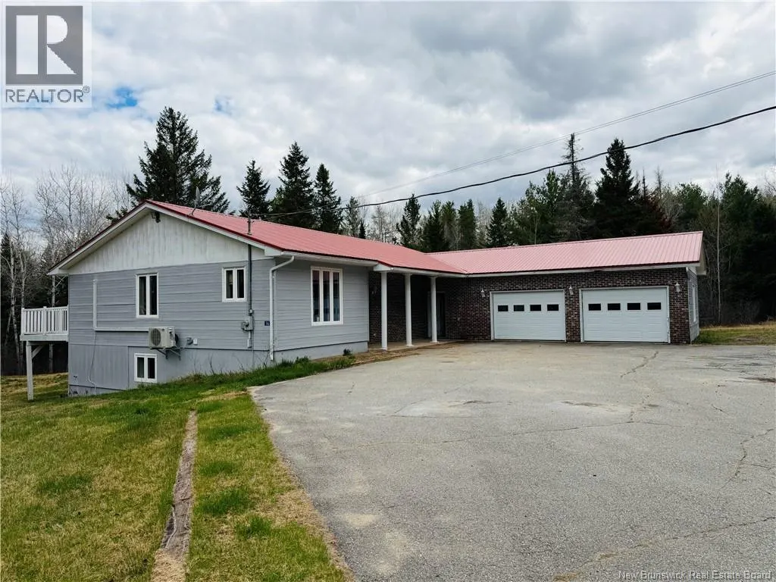
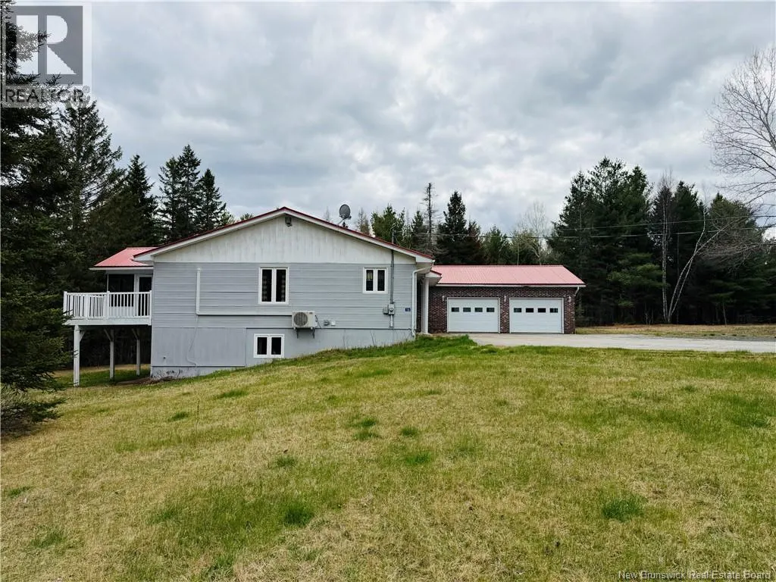
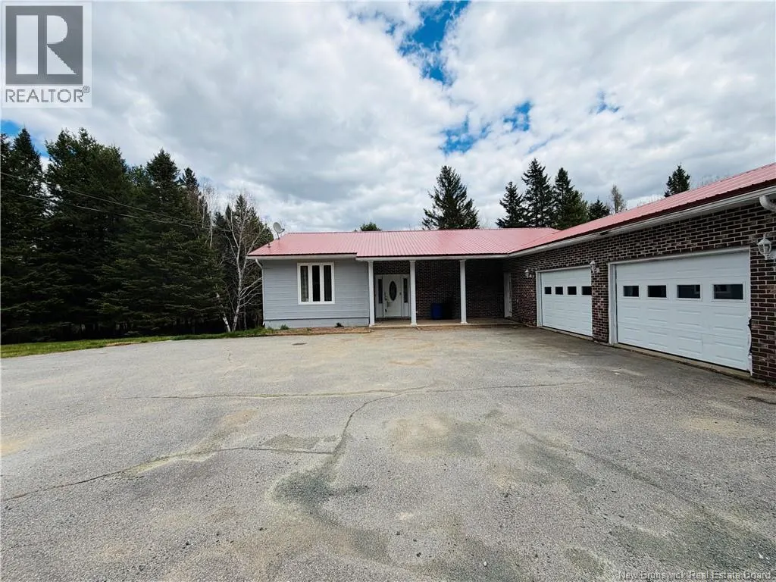
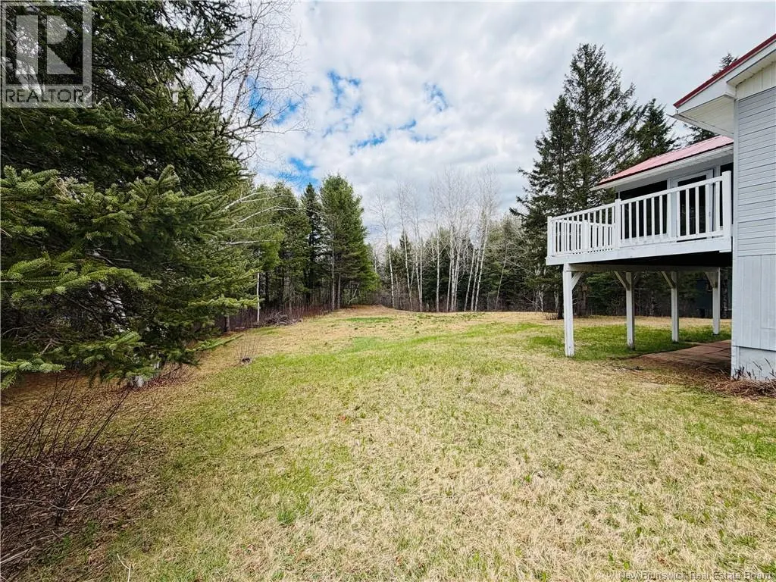
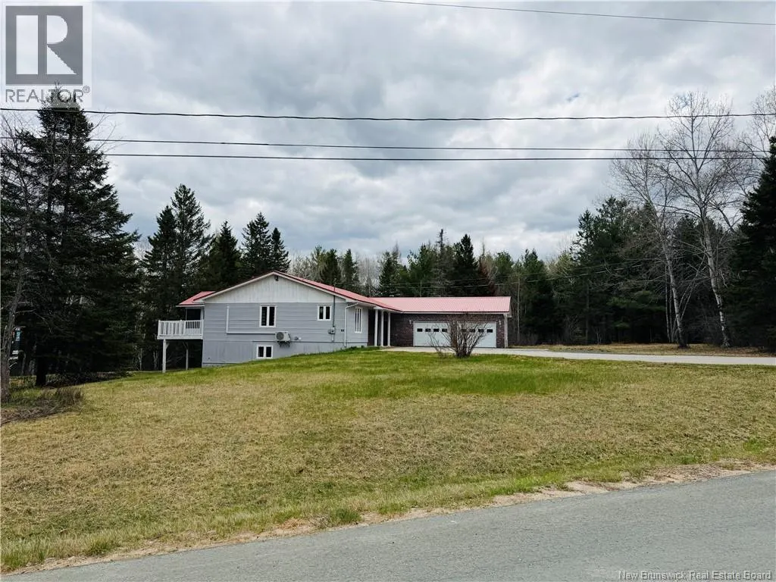
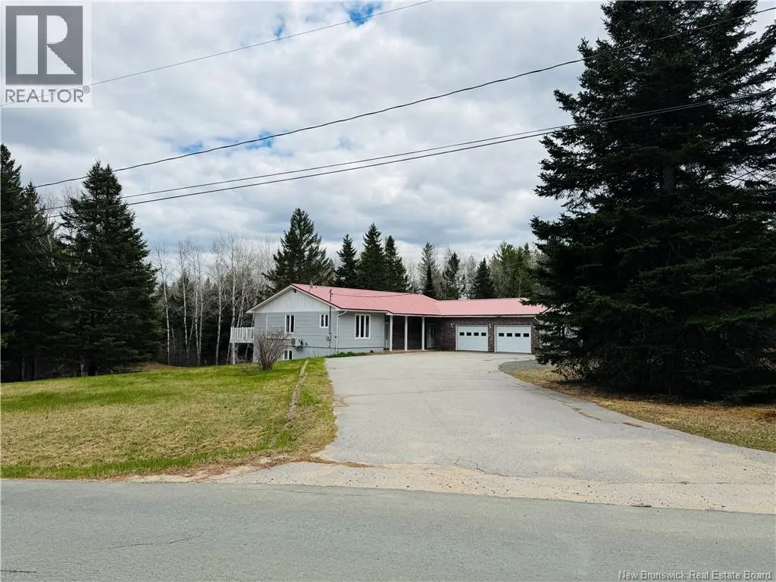
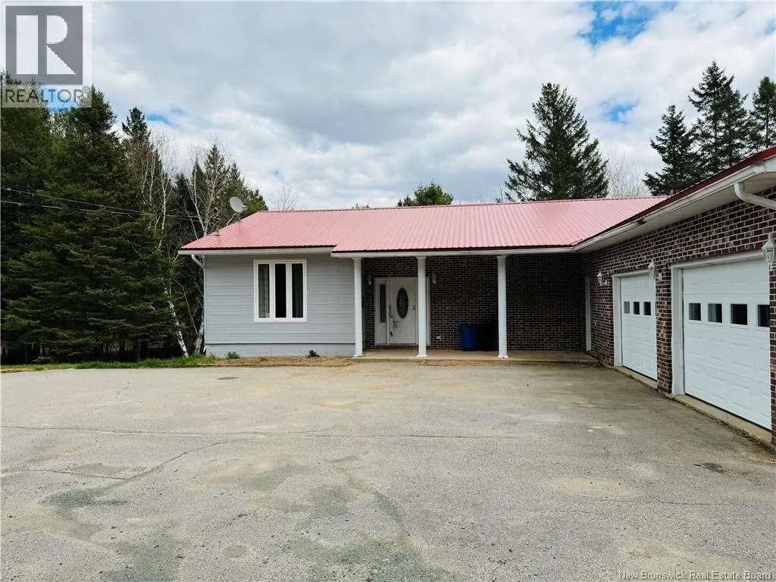
Nestled in the heart of Blackville, New Brunswick, this spacious five-bedroom home with an attached two-car garage is ideal for family living. Just a 300-foot stroll leads to a public trail connecting you to the world-famous Miramichi River, renowned for its salmon fishing. The community offers a public school nearby, perfect for growing families. Outdoor enthusiasts will love the abundant local and provincial trails, perfect for snowmobiling and ATV-wheeling. Additionally, its perfect for all your outdoor adventures, offering direct access to snowshoeing, skiing, hiking, and endless exploration right at your doorstep. (id:7434)
General Features
| Features | Balcony/Deck/Patio |
|---|---|
| Community Features | Fishing |
| Property Type | Single Family |
| Amenities | Recreation Nearby |
| Building Architectural Style | Bungalow |
| Location Description | Turn onto Howard Road off of Main Street, Blackville. Drive just 1.5 km to Hallihan Lane, the house number is 16. |
| Foundation Type | Concrete |
| Building Type | House |
| Ownership Type | Freehold |
| Building.StoriesTotal | 1 |
Interior Features
| Building Fireplace Present | False |
|---|---|
| Building Heating Type | Baseboard heaters |
| Basement Development | Finished |
| Basement Type | Full (Finished) |
| Construction Style Attachment | Detached |
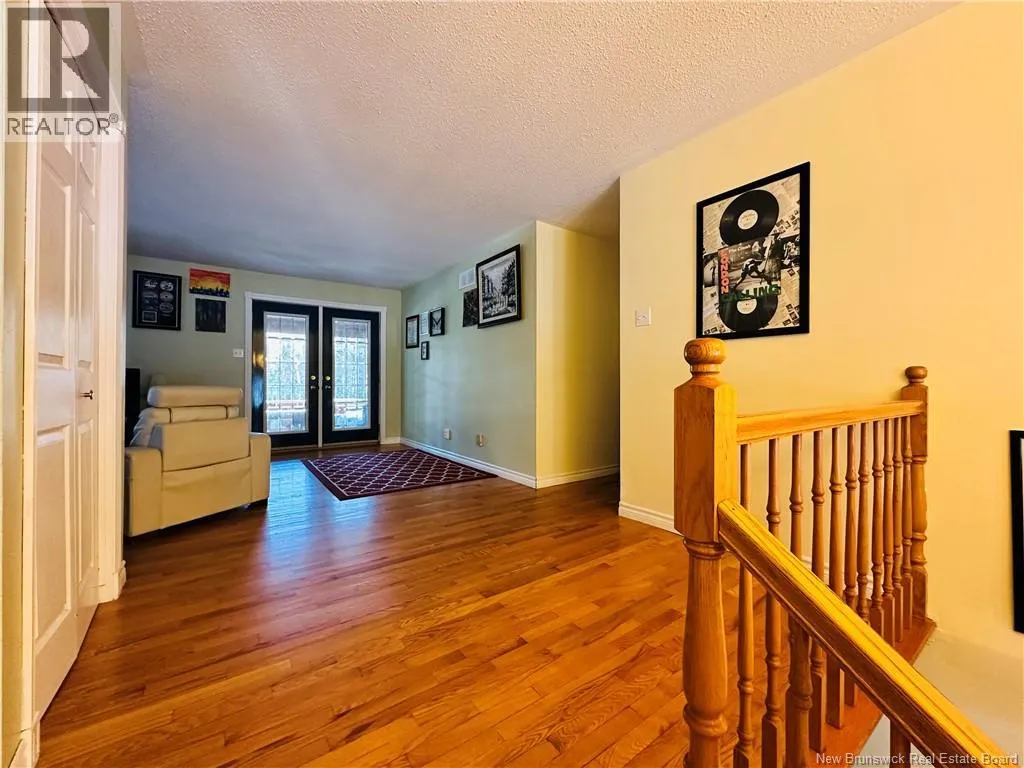
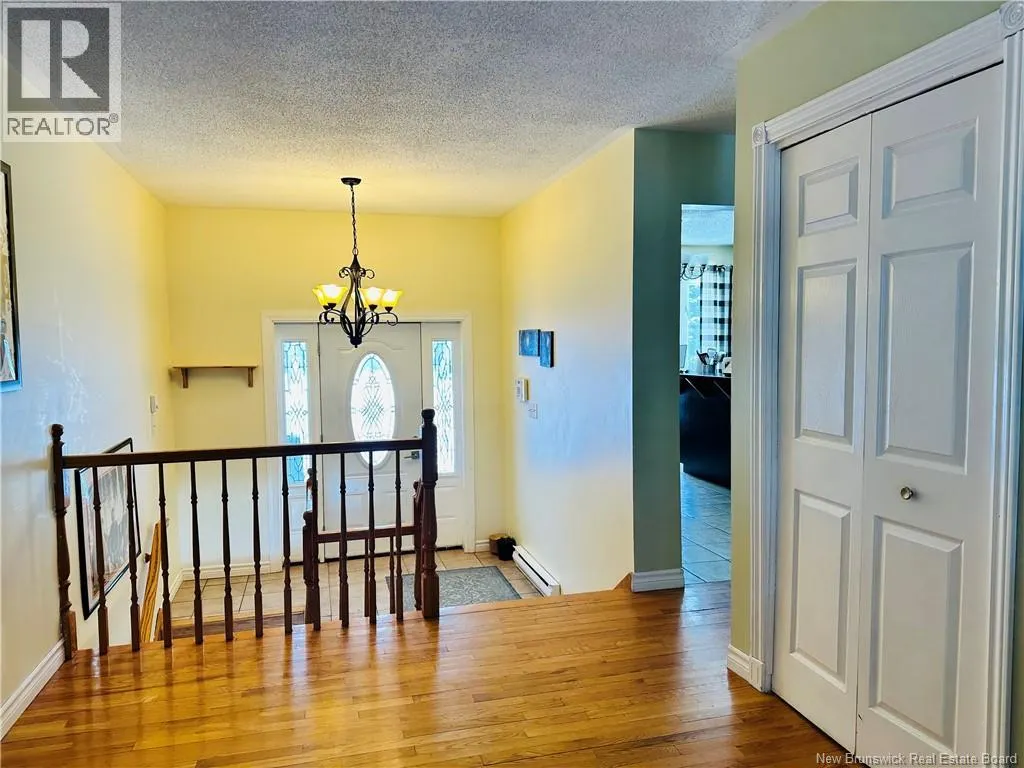
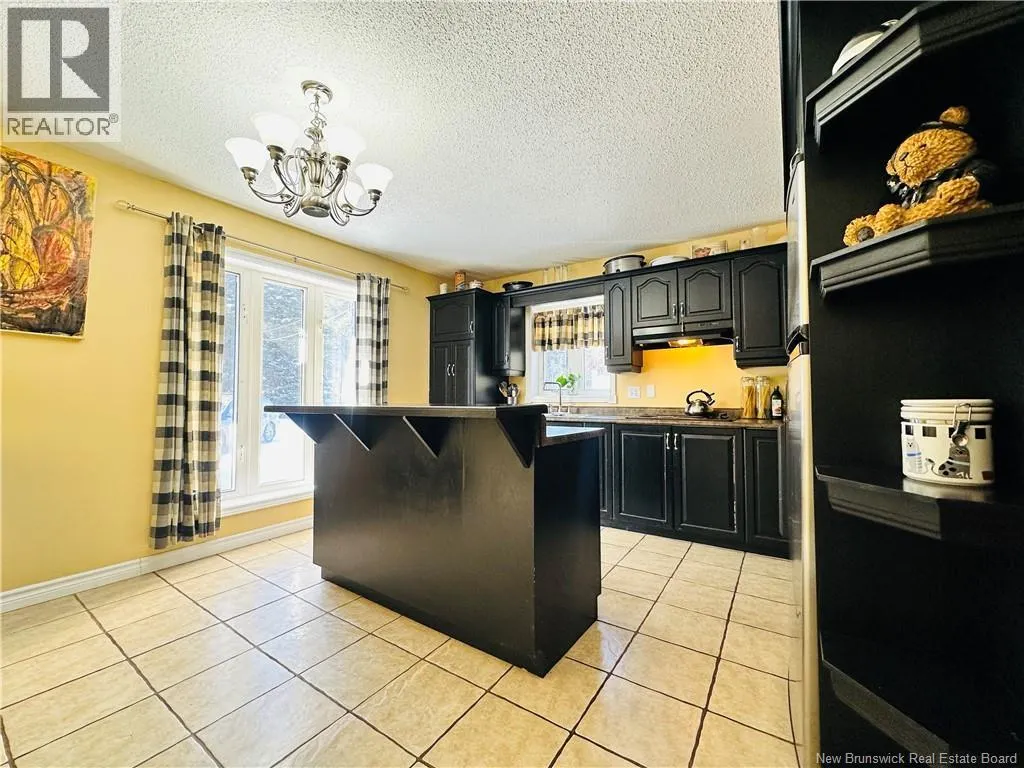
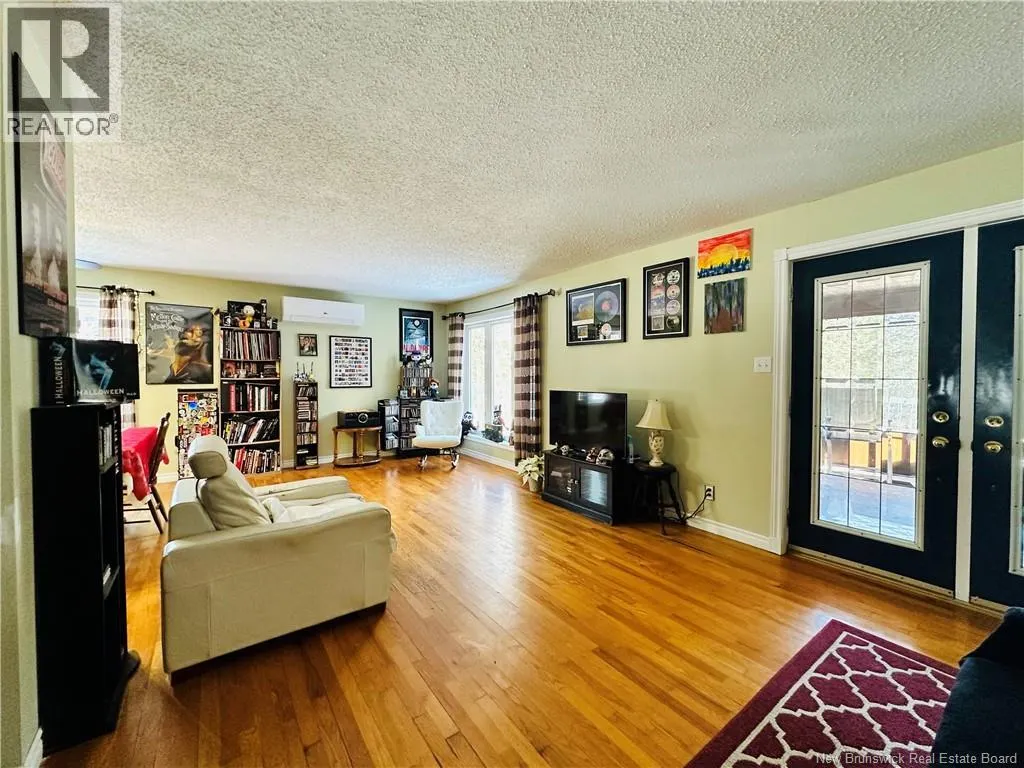
| Flooring Type | Ceramic, Tile, Wood |
| Living Area Range | 2280 |
| Bedrooms | 3+2 |
Exterior Features
| Structure | None |
|---|---|
| Land Amenities | Recreation Nearby |
| Sewer | Septic System |
| Exterior Finish | Brick, Vinyl, Wood |
Room Details
| Room | Dimensions | Level | Flooring | Details |
|---|---|---|---|---|
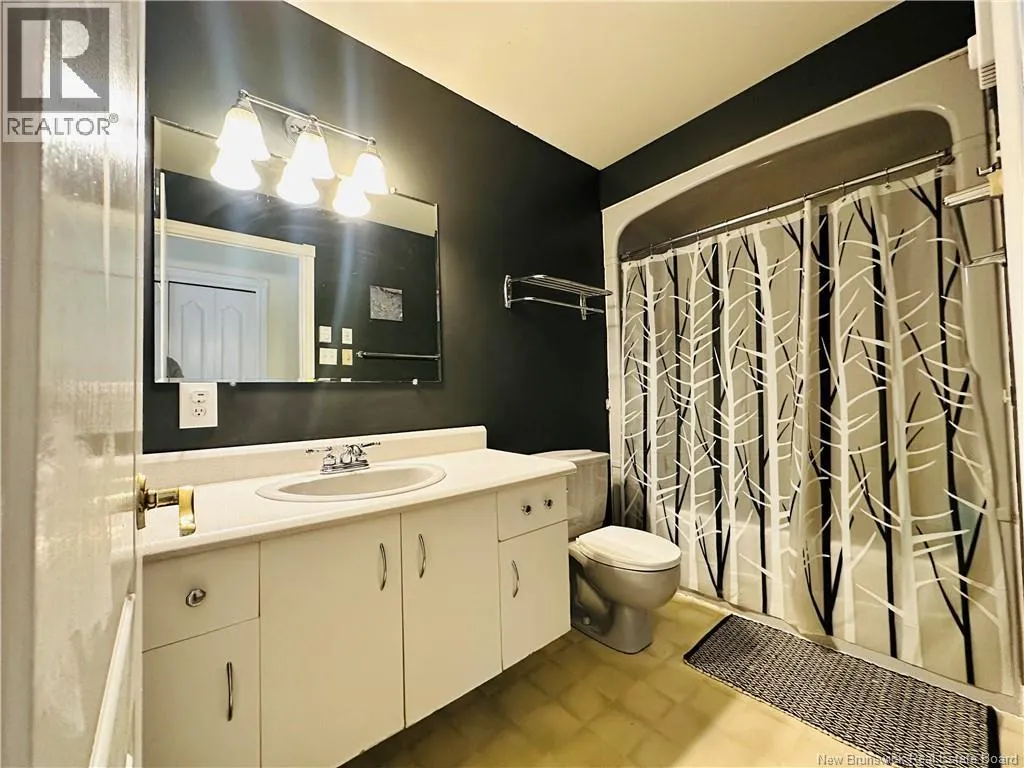
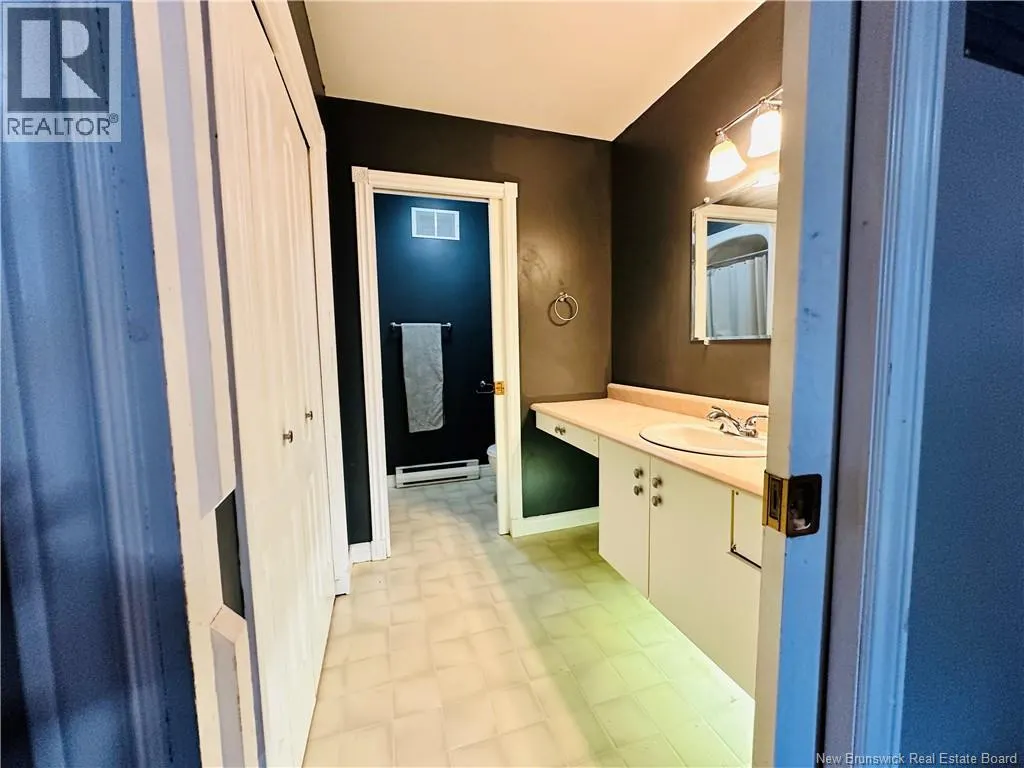
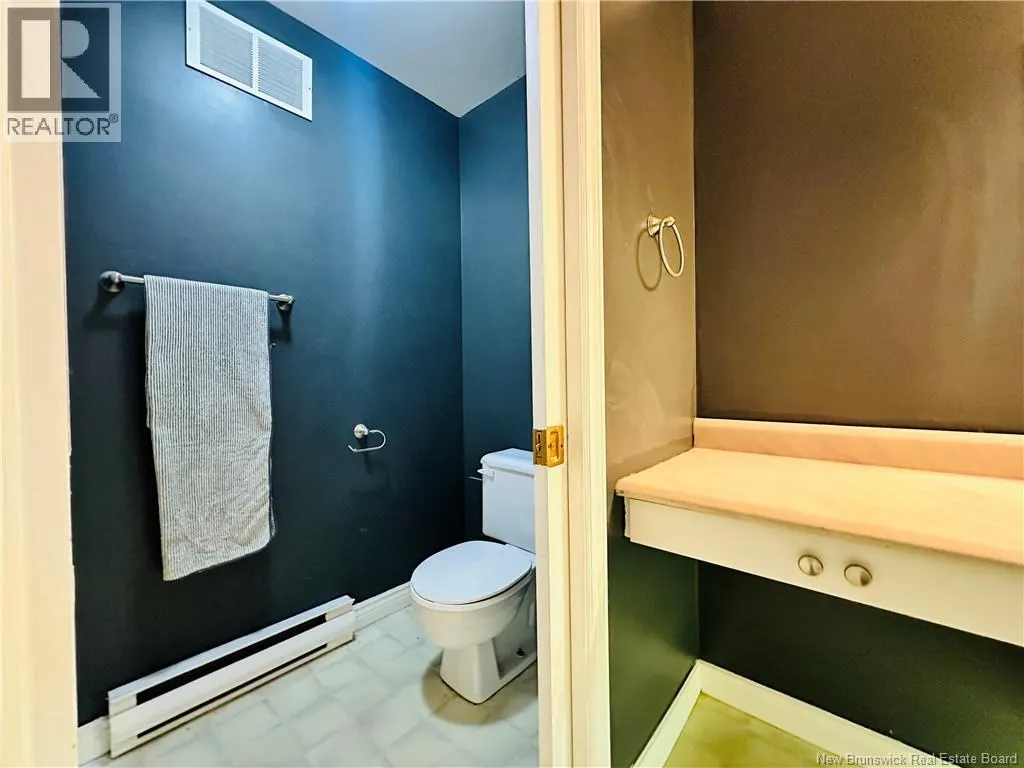
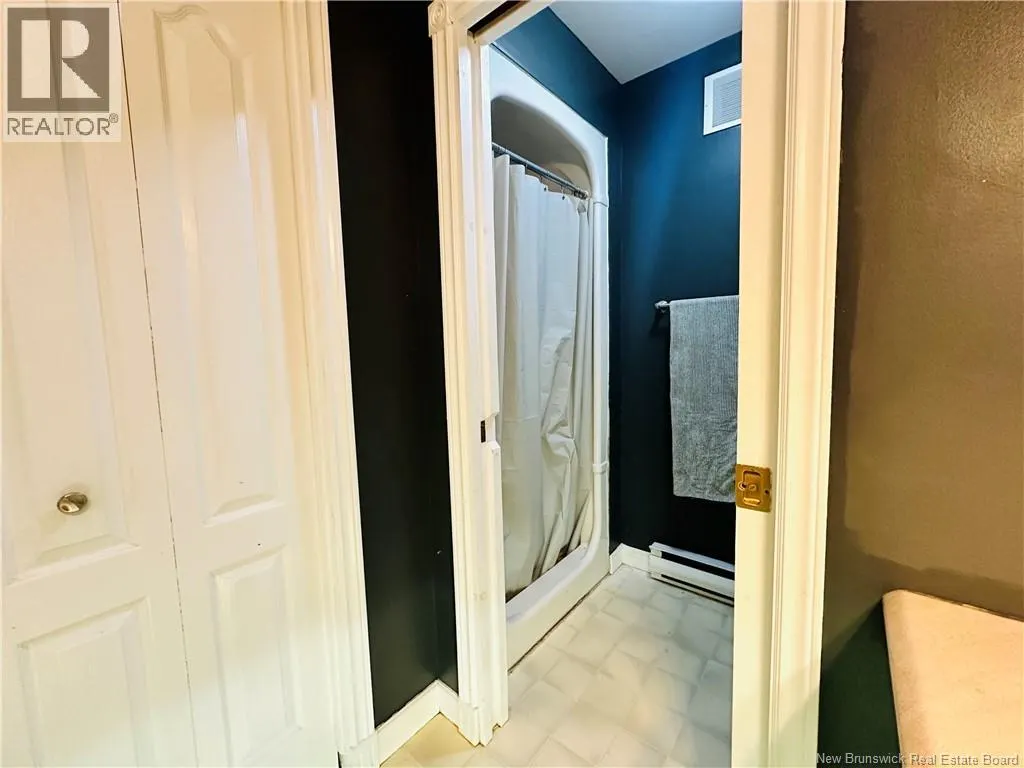
| Bath (# pieces 1-6) | 9'9'' x 5'0'' | Main level | ||
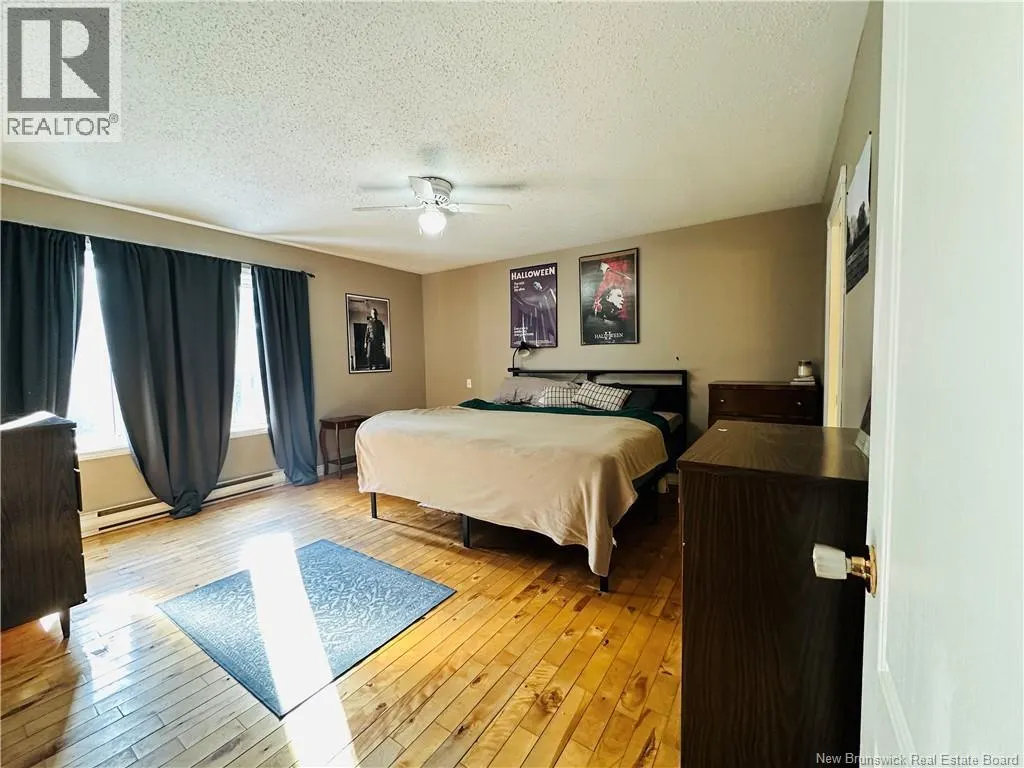
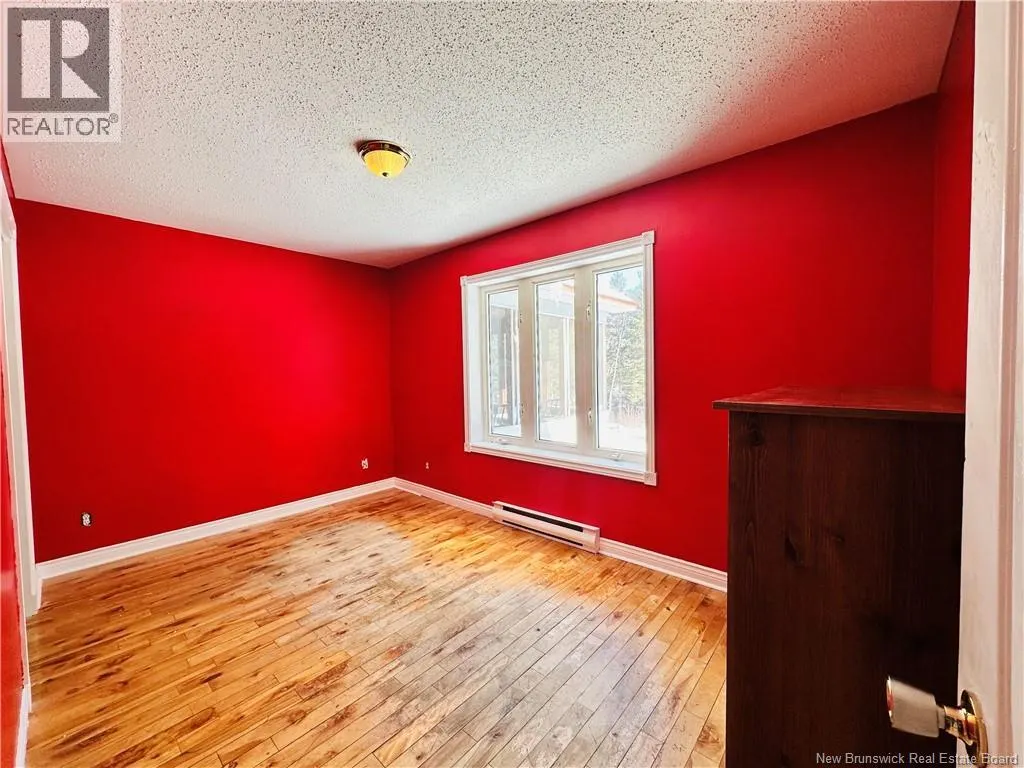
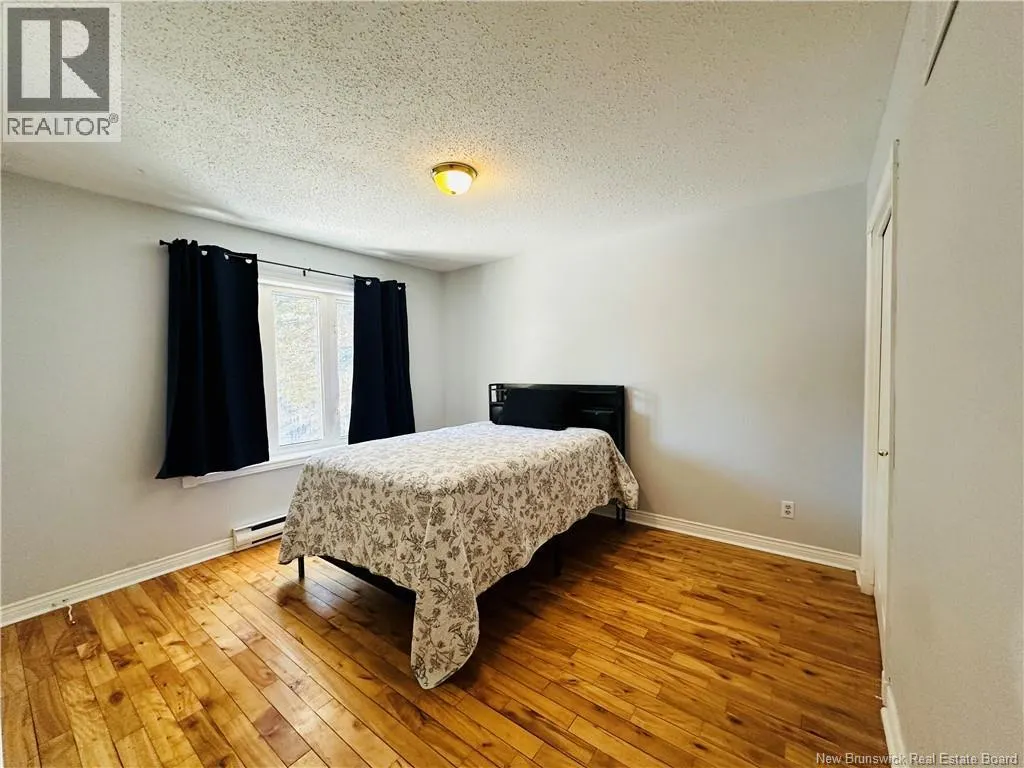
| Bedroom | 14'6'' x 13'4'' | Main level | ||
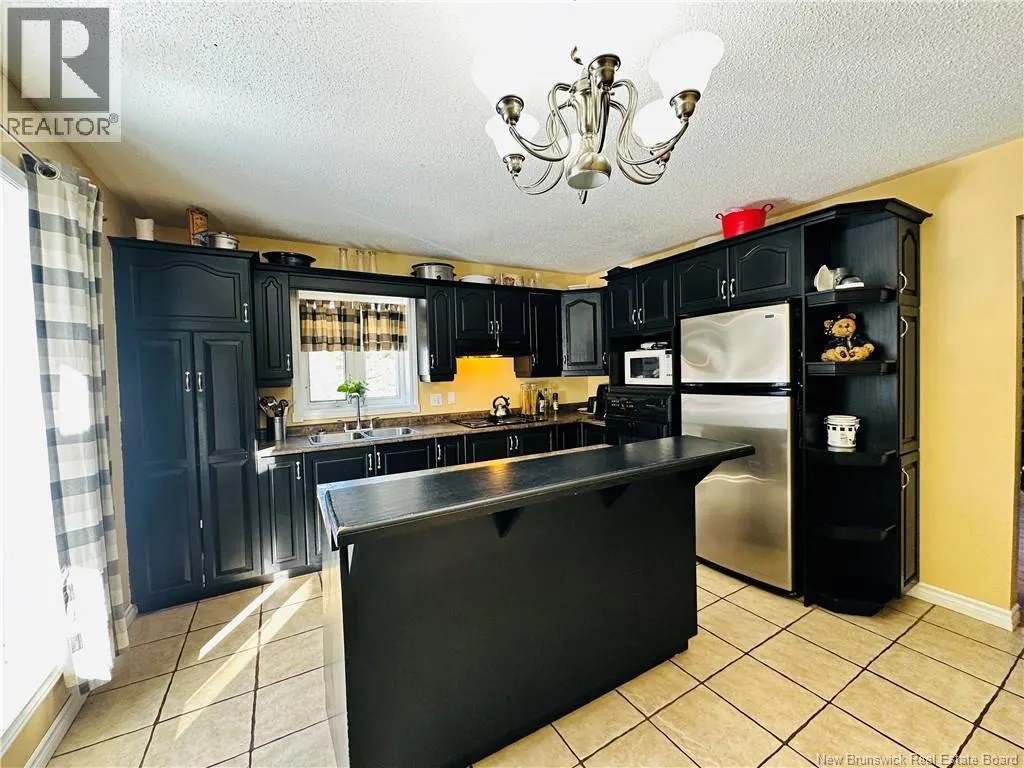
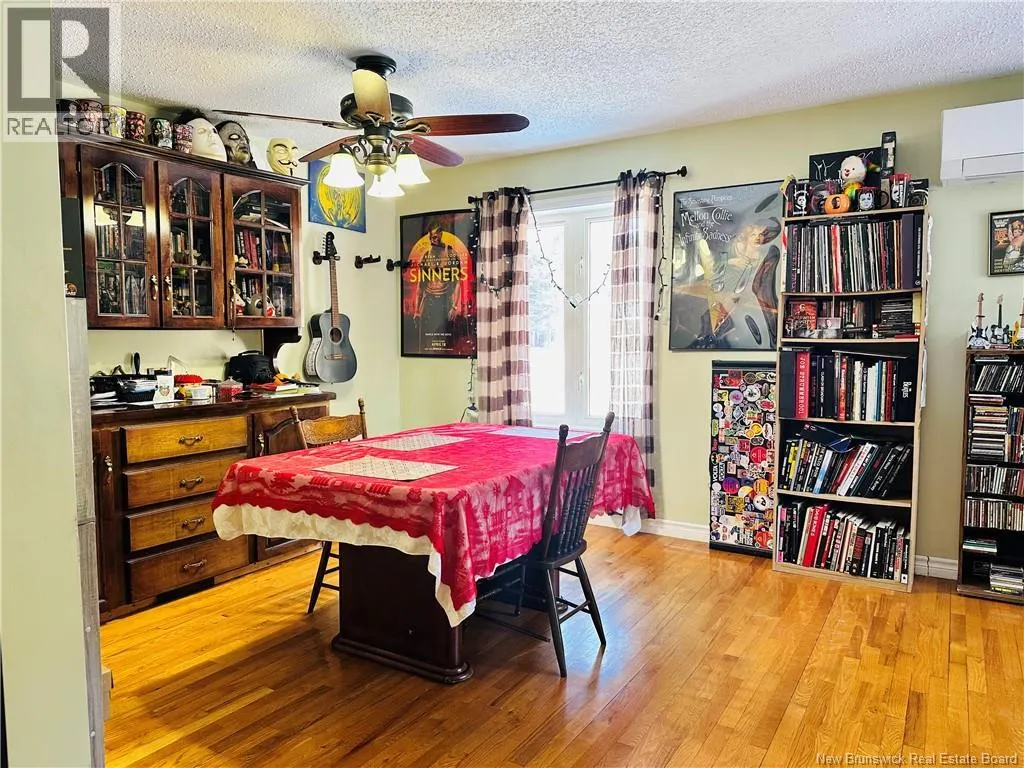
| Dining room | 11'6'' x 9'5'' | Main level | ||
| Enclosed porch | 16'0'' x 10'0'' | Main level | ||
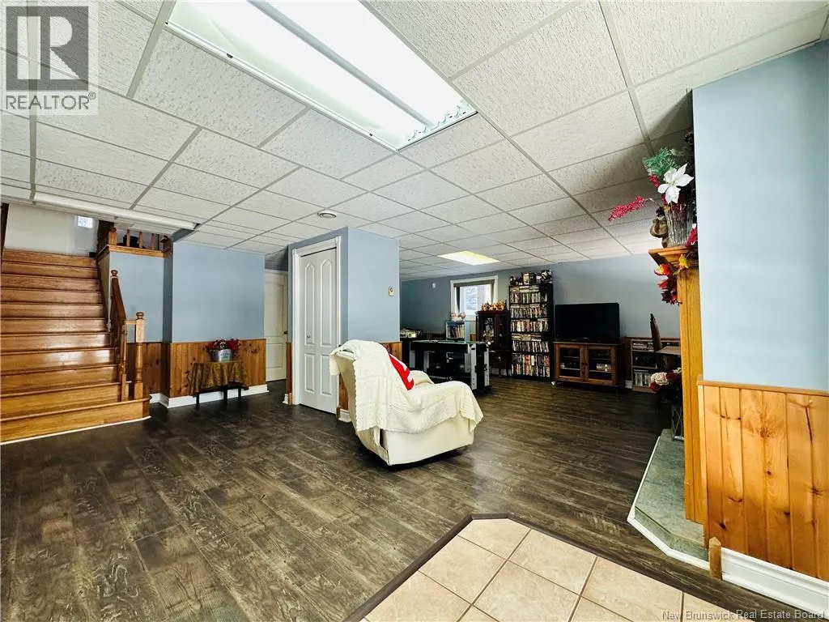
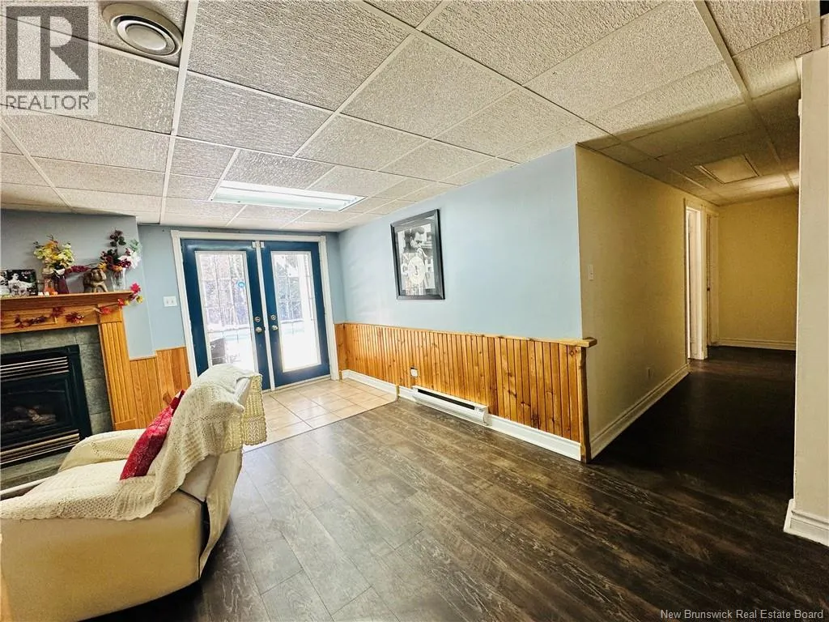
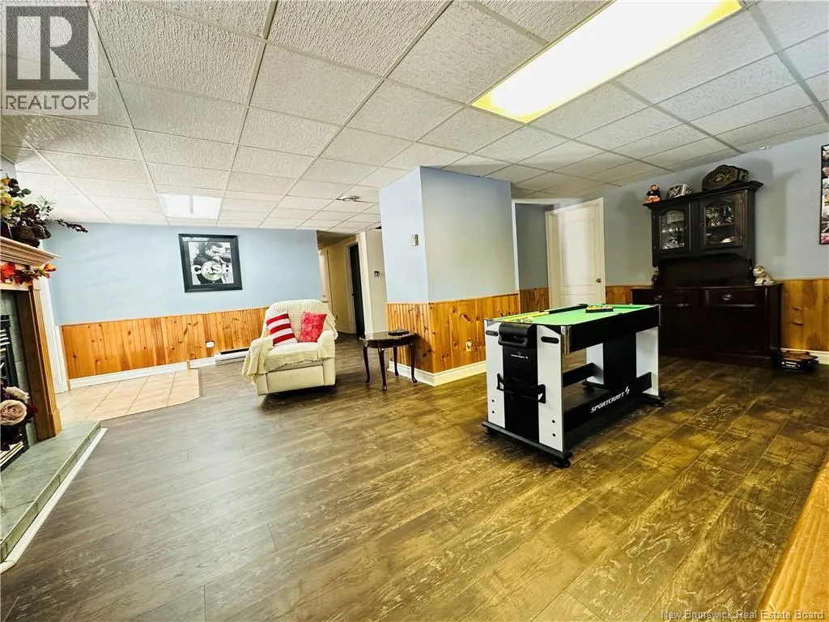
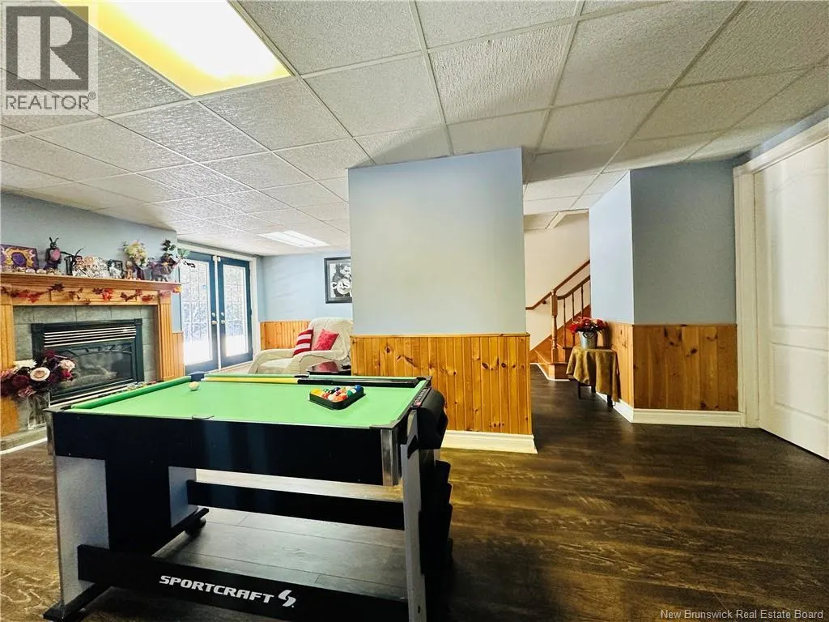
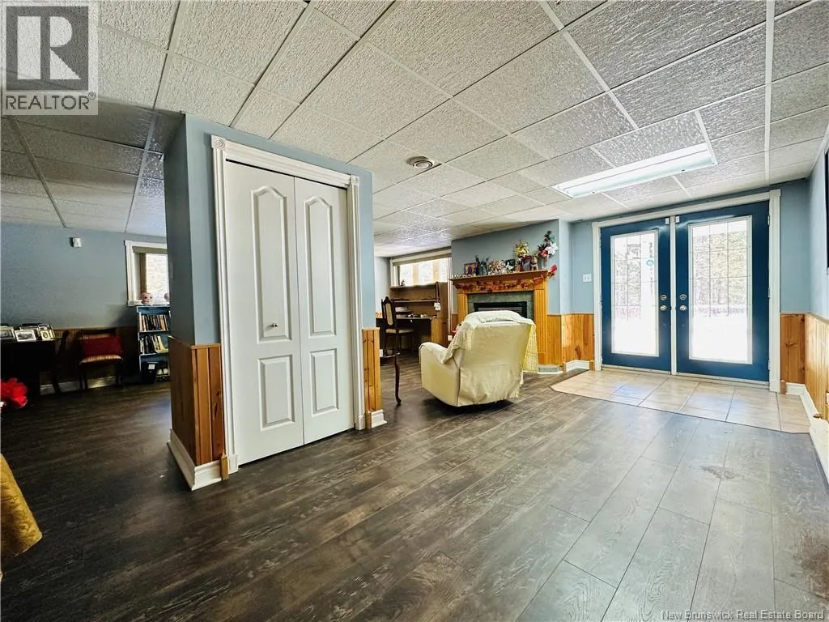
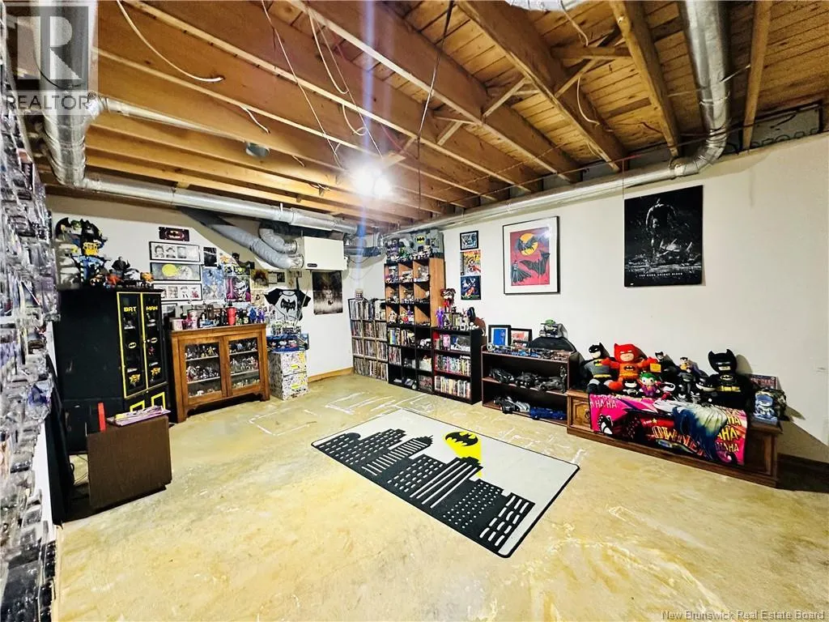
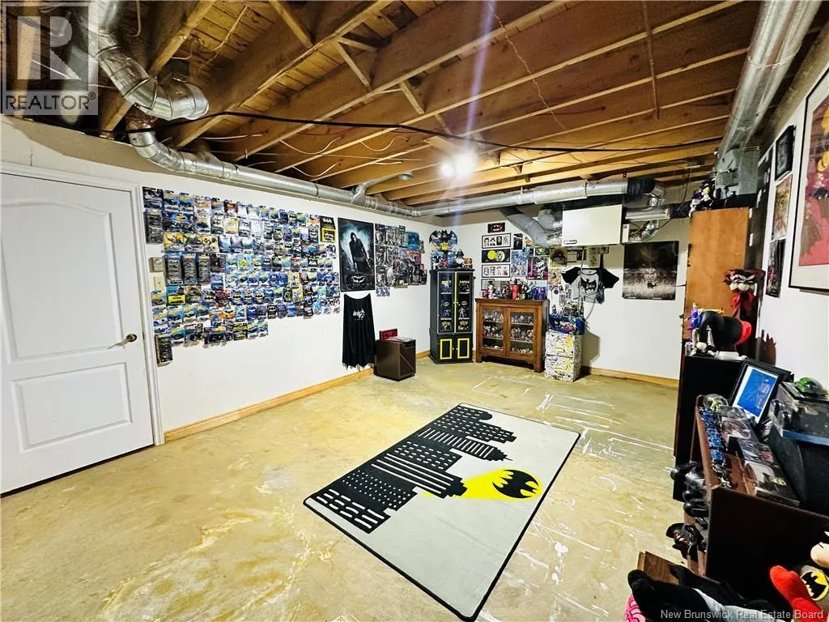
| Family room | 23'3'' x 21'7'' | Basement | ||
| Foyer | 8'10'' x 8'9'' | Main level | ||
| Hobby room | 18'0'' x 12'4'' | Basement | ||
| Kitchen | 13'11'' x 12'9'' | Main level | ||
| Laundry room | 13'3'' x 9'10'' | Basement | ||
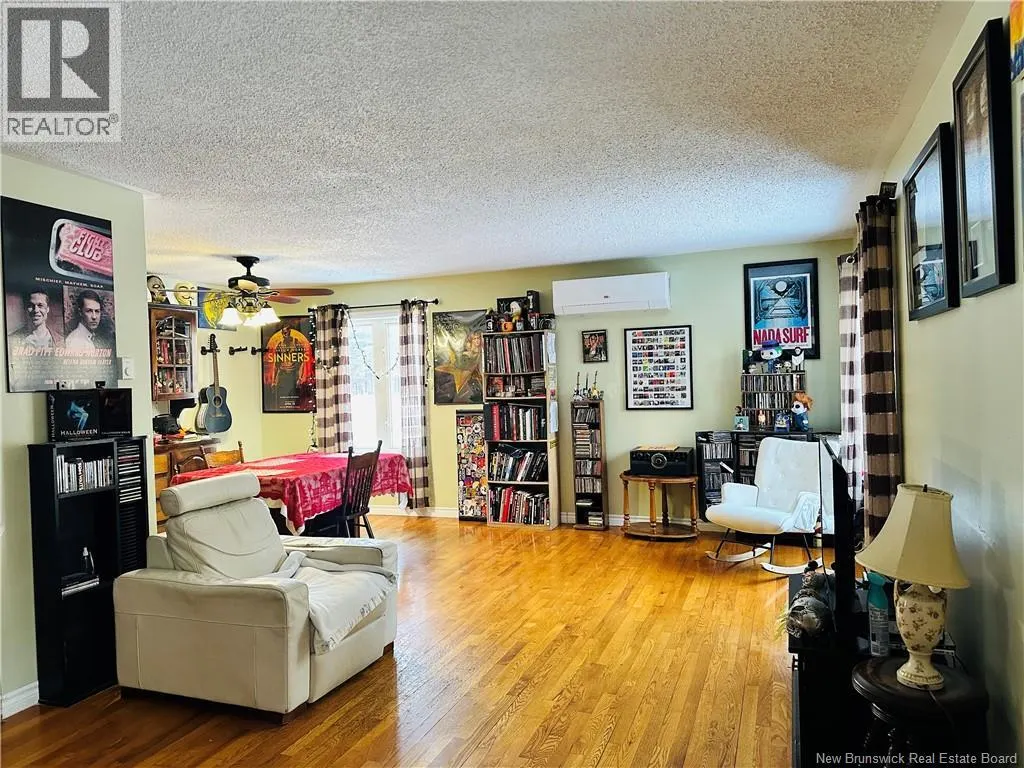
| Living room | 23'0'' x 12'1'' | Main level |
Amenities
- Views
- New Construction
- Adult 55+
- Lease To Own
- No Strata Fees
- Furnished
- Primary On Main
- Air Conditioning
- Seller Finance
- Green
- Fixer Upper
- Horse
- Golf
- Fireplace
- Deck
- Garage
- Basement
- Pool

Property vs Single Family Average in E9B 2G7
Price
