














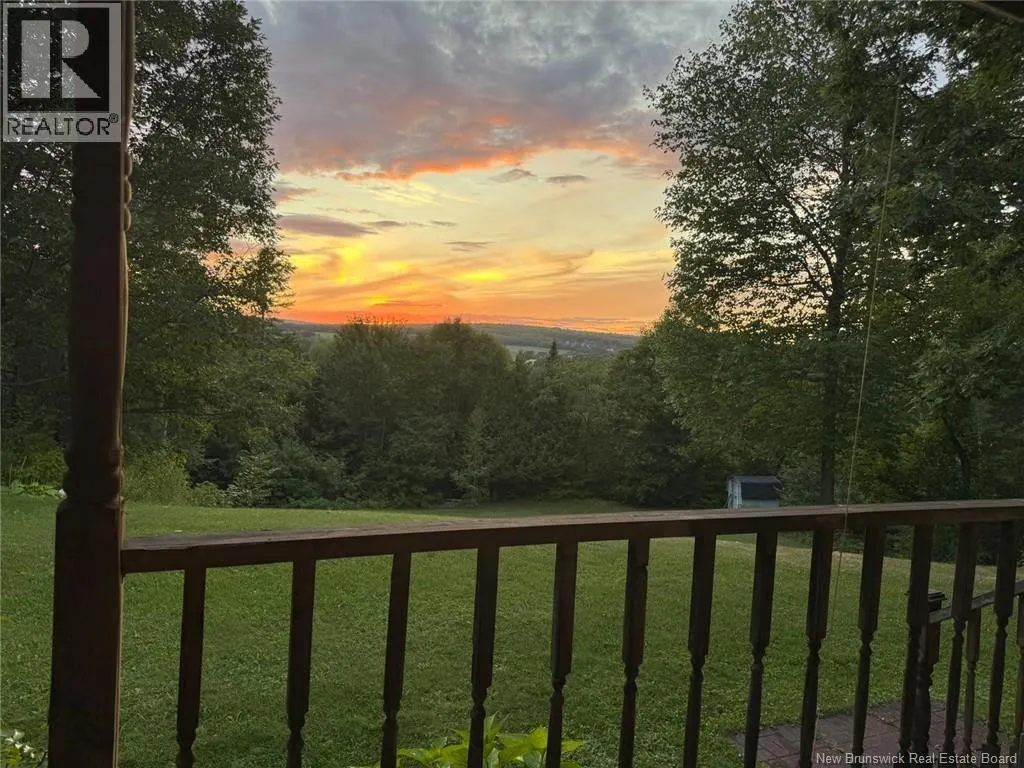
Address
81 Woodland Hill, Perth-Andover, NB
Price
$ 599,000
Property Attributes
- ID#NB137824
- TypeSingle Family
- Listing Status Active
- MunicipalityPerth-Andover
- CityPerth-Andover
- AreaPerth-Andover
- Postal CodeE7H 5H4
- Style
- Year Built1993
- Price$ 599,000
- Bedrooms3
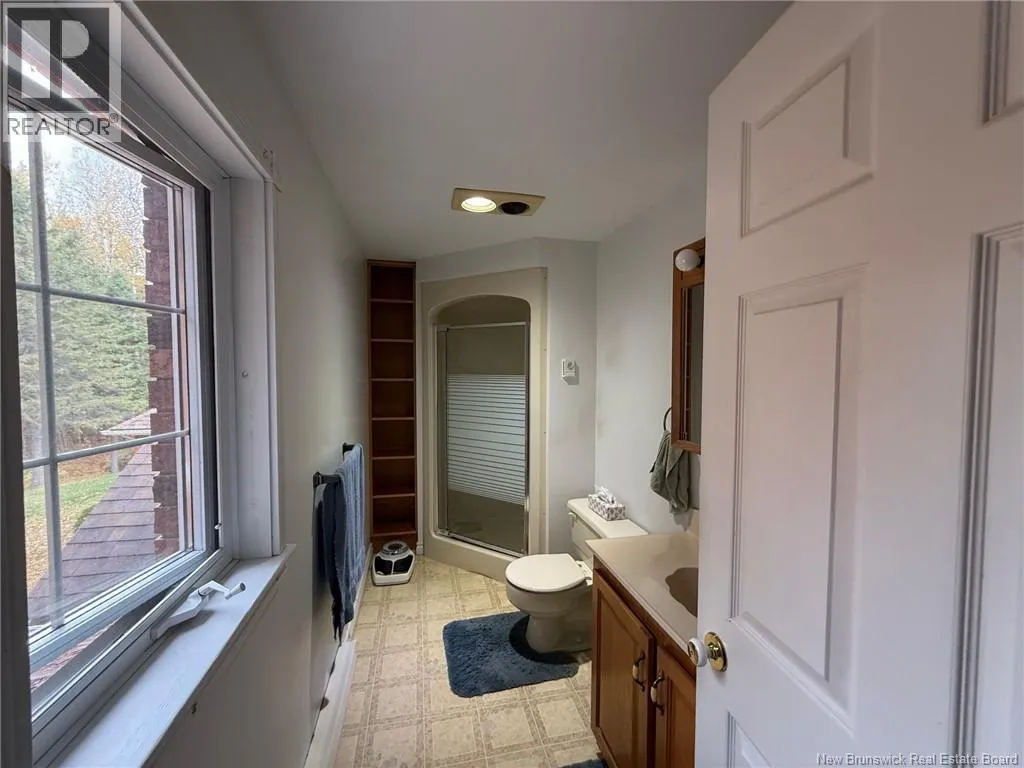
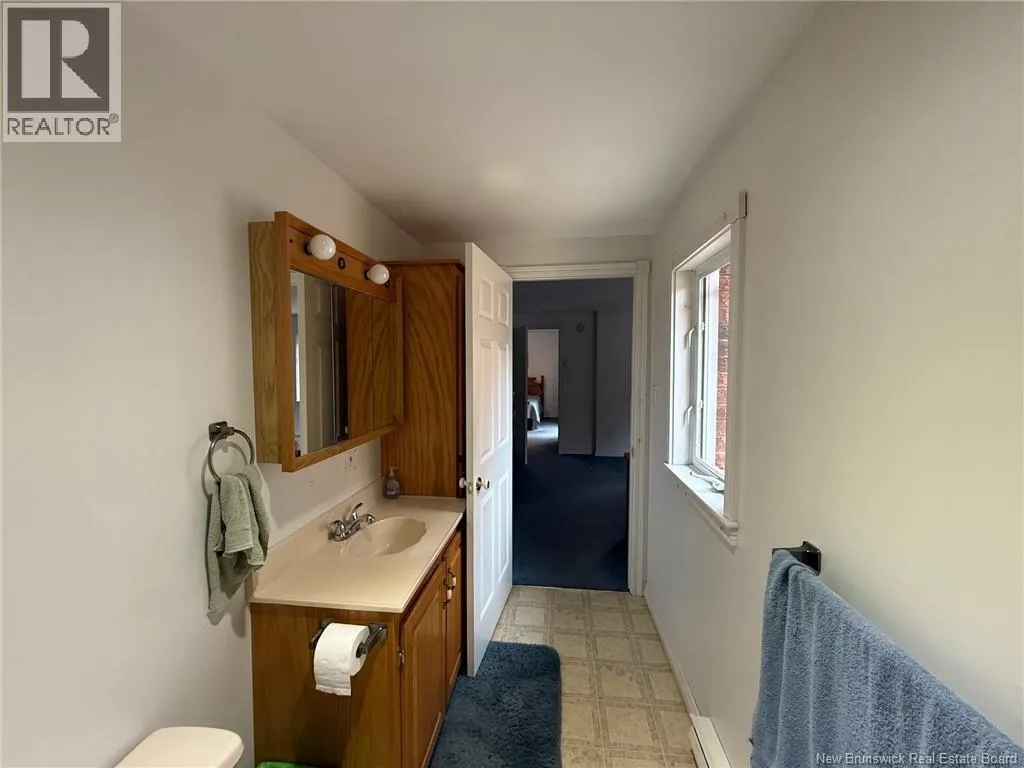
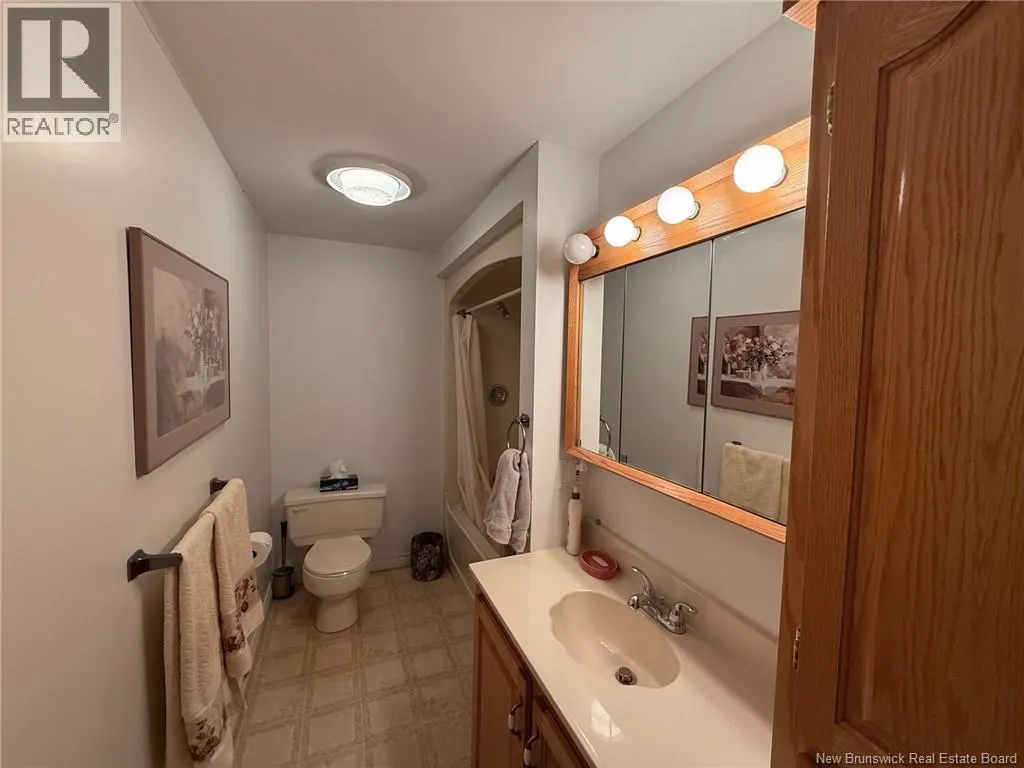
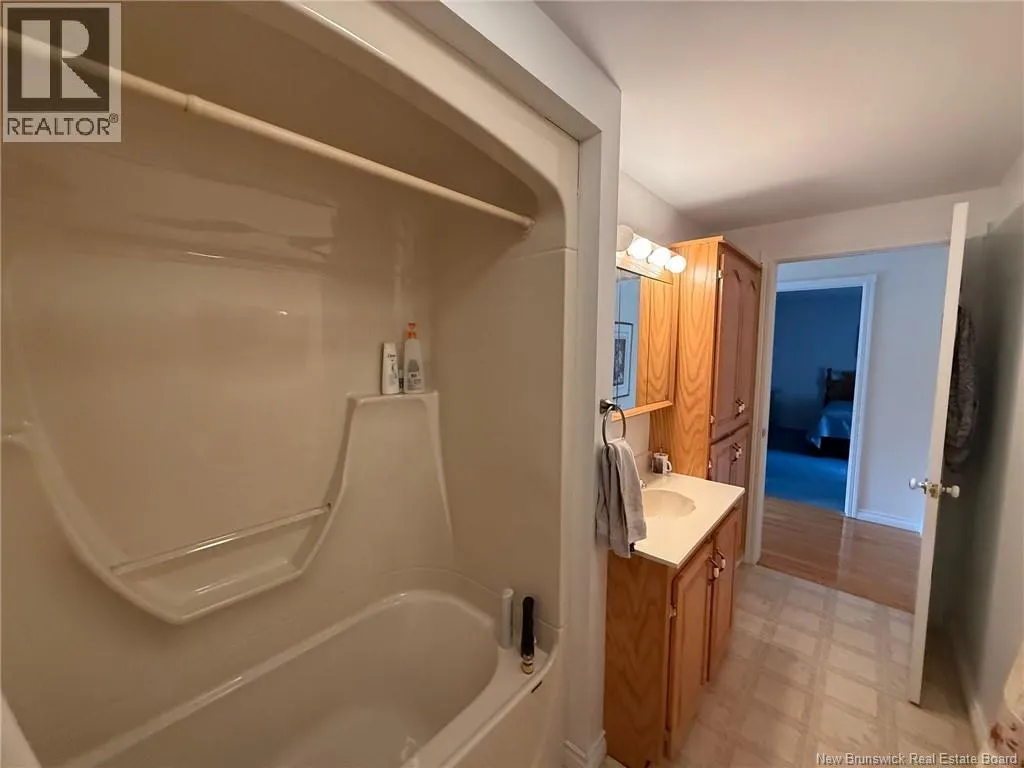
- Bathrooms4
- Half Bathrooms0
- Sqr Footage3300
- Lot Size3 Acres
Data Source:
Canadian Real Estate Association (CREA)
Property Description
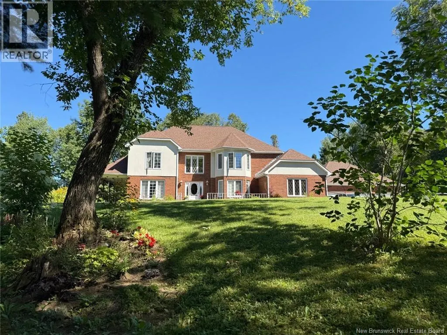
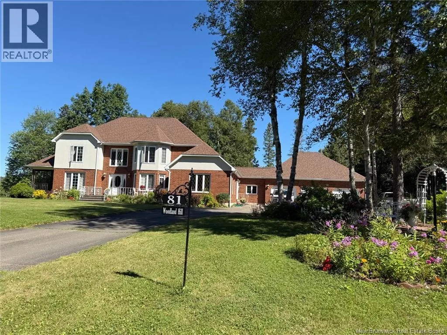
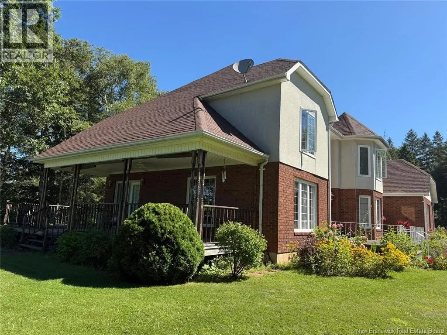
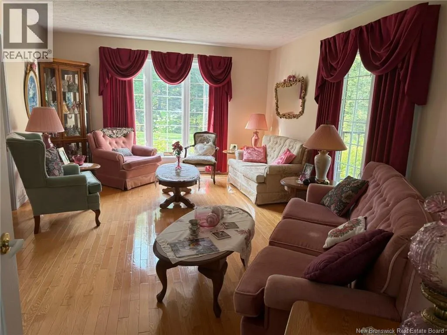
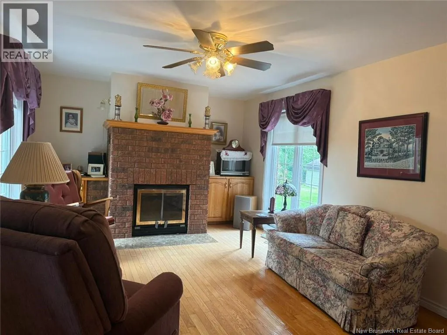
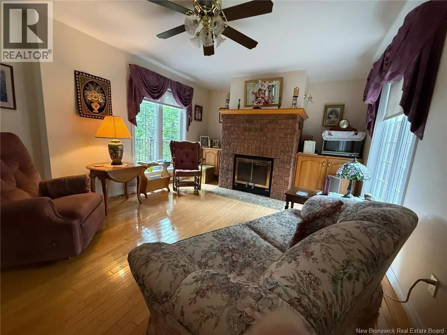
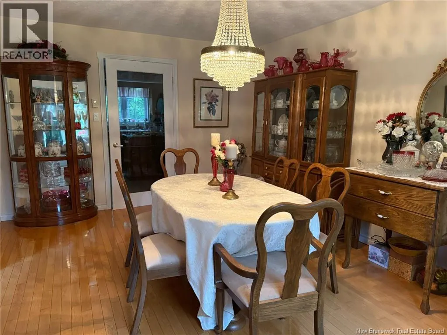
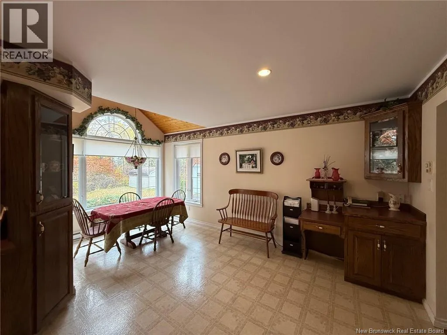
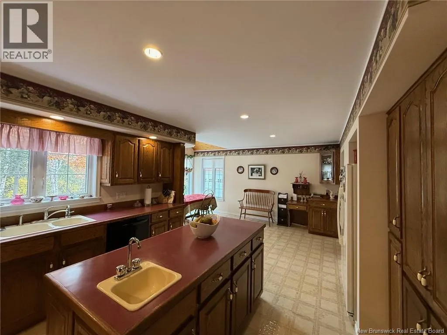
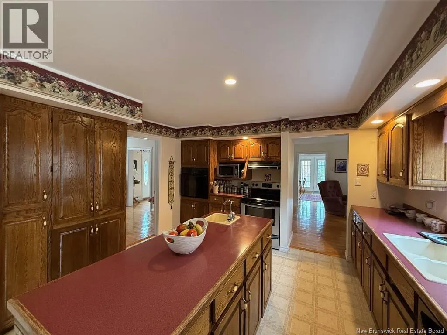
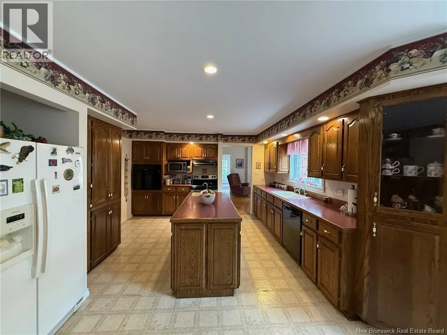
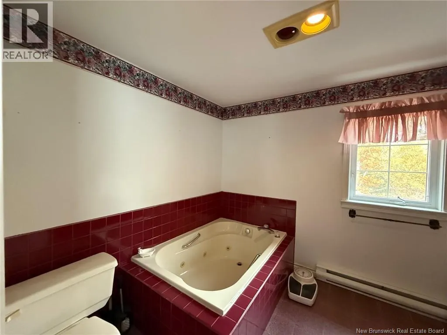
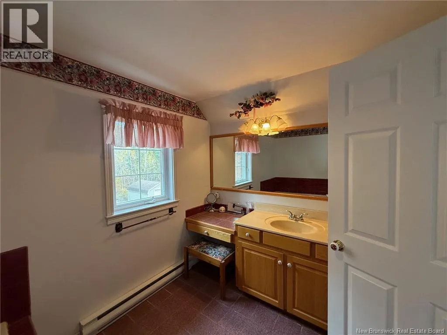
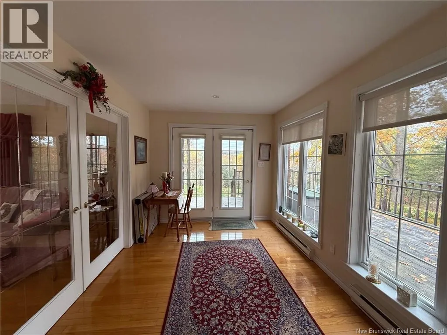
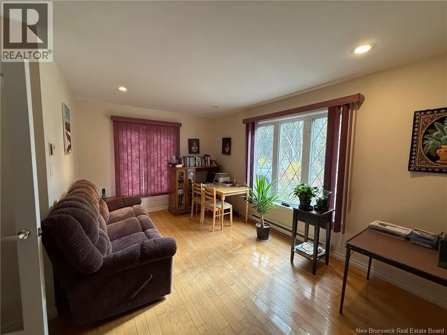
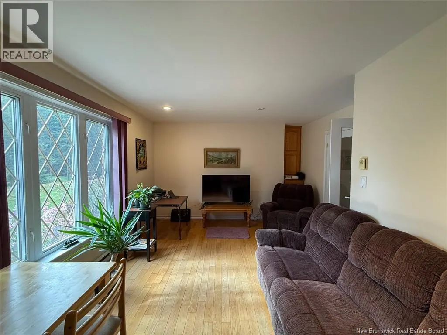
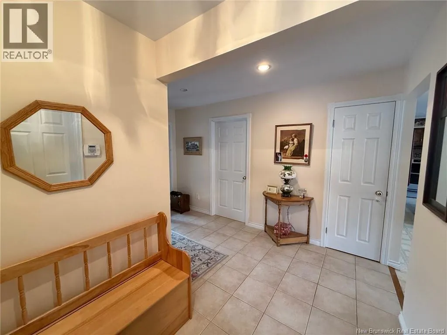
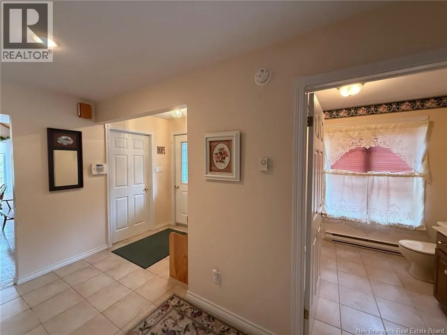
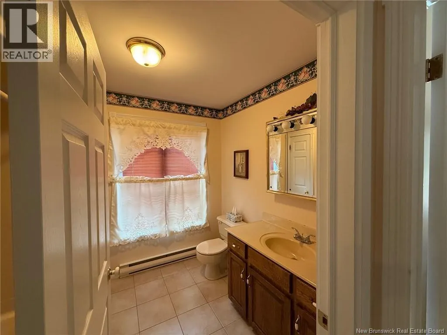
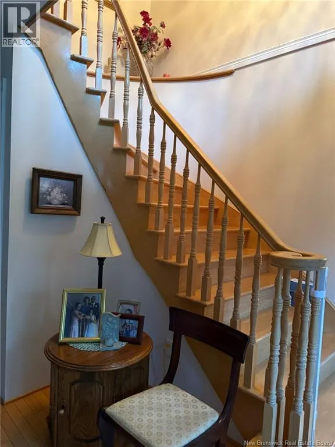
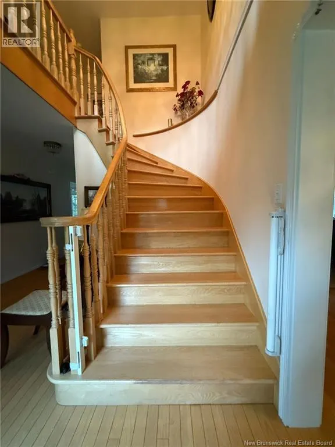
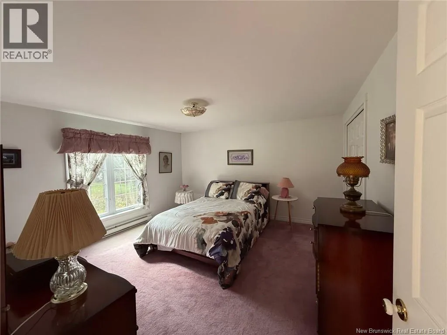
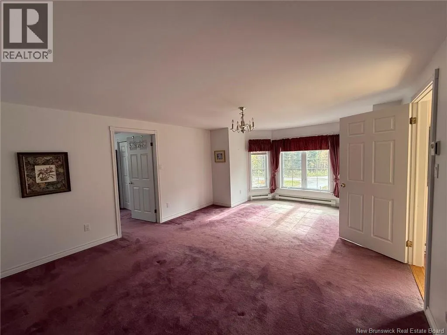
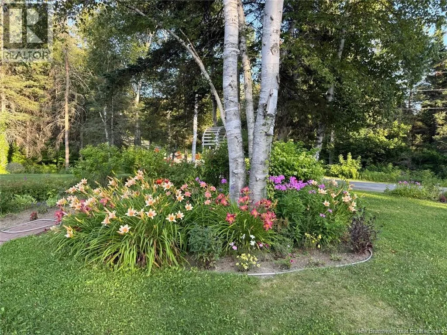
This stunning brick home is nestled on a spacious, private lot, surrounded by breathtaking landscapes and offers approximately 3,300 square feet of living space. As you step into the home, you are welcomed by gleaming hardwood floors and a spacious entryway. The main floor is a dream for entertainers, featuring a massive eat-in kitchen equipped with a central island, vegetable sink, built-in appliances, and plenty of cabinet space. The formal dining room, combined living room, den with a wood-burning fireplace, and a cozy TV room, along with a full bathroom, complete this level. The upper floor boasts three generously sized bedrooms, two of which have ensuite bathrooms, along with a cozy reading nook off each room. A full bathroom in the hallway. This home has a full basement with great potential for development. Enjoy evenings on the expansive covered porch, measuring 537 square feet, or relax on the 241-square-foot patio. Add to this to three car garage with an extra door at the back garage access from the basement as well baby barn for storage. (id:7434)
General Features
| Property Type | Single Family |
|---|---|
| Building Amenities | Fireplace(s) |
| Location Description | On the 105, drive past Perth Hospital, turn right and civic on left |
| Foundation Type | Concrete |
| Building Type | House |
| Ownership Type | Freehold |
| Building.StoriesTotal | 2 |
Interior Features
| Building Fireplace Present | False |
|---|---|
| Building Heating Type | Baseboard heaters, Stove |
| Building Heating Fuel | Wood |
| Construction Style Attachment | Detached |
| Flooring Type | Carpeted, Tile, Wood |
| Living Area Range | 3300 |
| Bedrooms | 3 |
Exterior Features
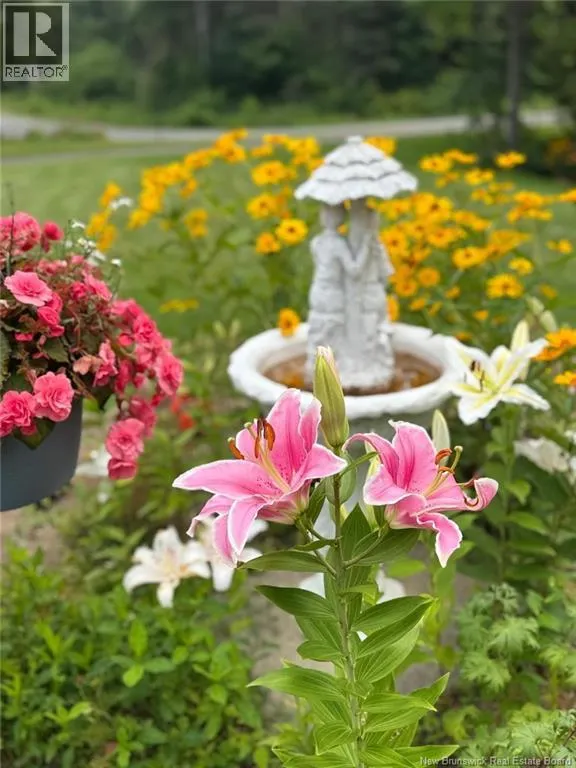
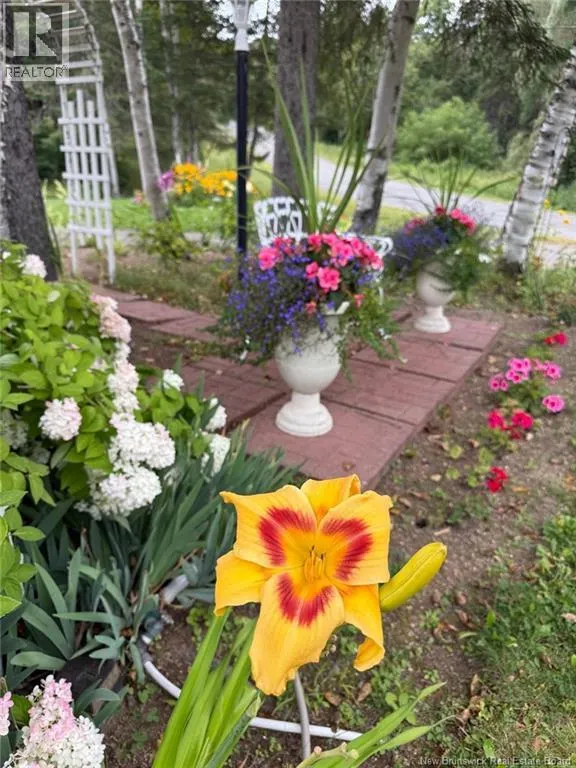
| Landscape Features | Landscaped |
|---|---|
| Exterior Finish | Brick |
Room Details
| Room | Dimensions | Level | Flooring | Details |
|---|---|---|---|---|
| Bath (# pieces 1-6) | 7'3'' x 8'9'' | Main level | ||
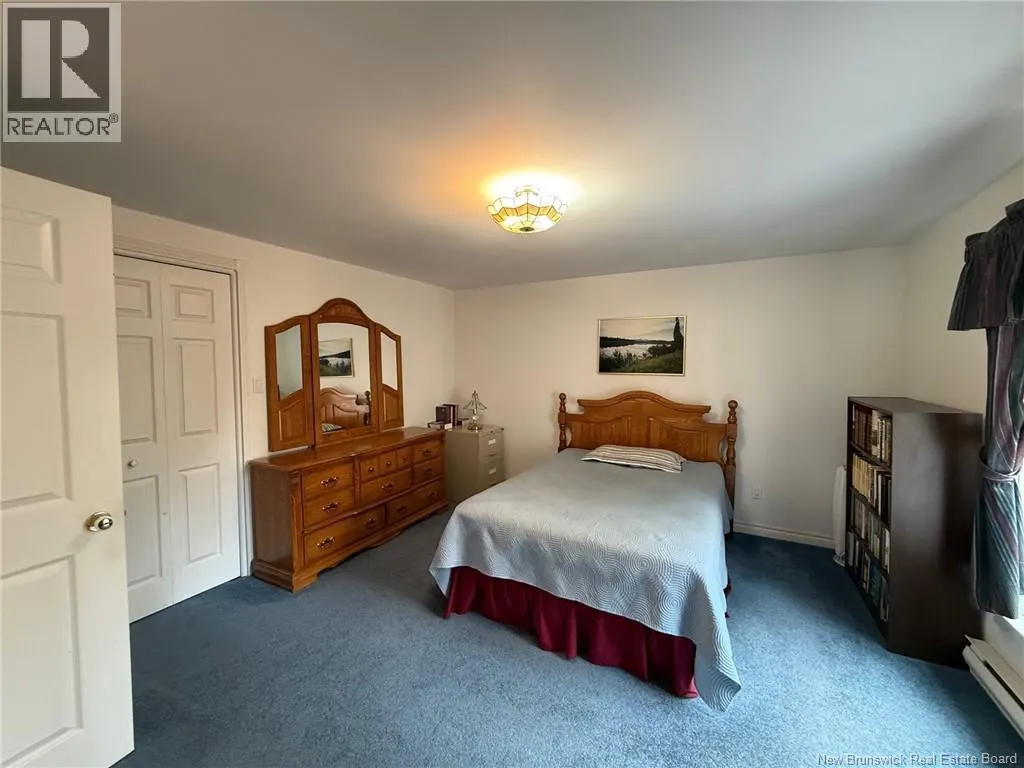
| Bedroom | 13'7'' x 13'4'' | Second level | ||
| Dining room | 11'9'' x 17'4'' | Main level | ||
| Foyer | 11'5'' x 18'2'' | Main level | ||
| Kitchen | 19'5'' x 30'5'' | Main level | ||
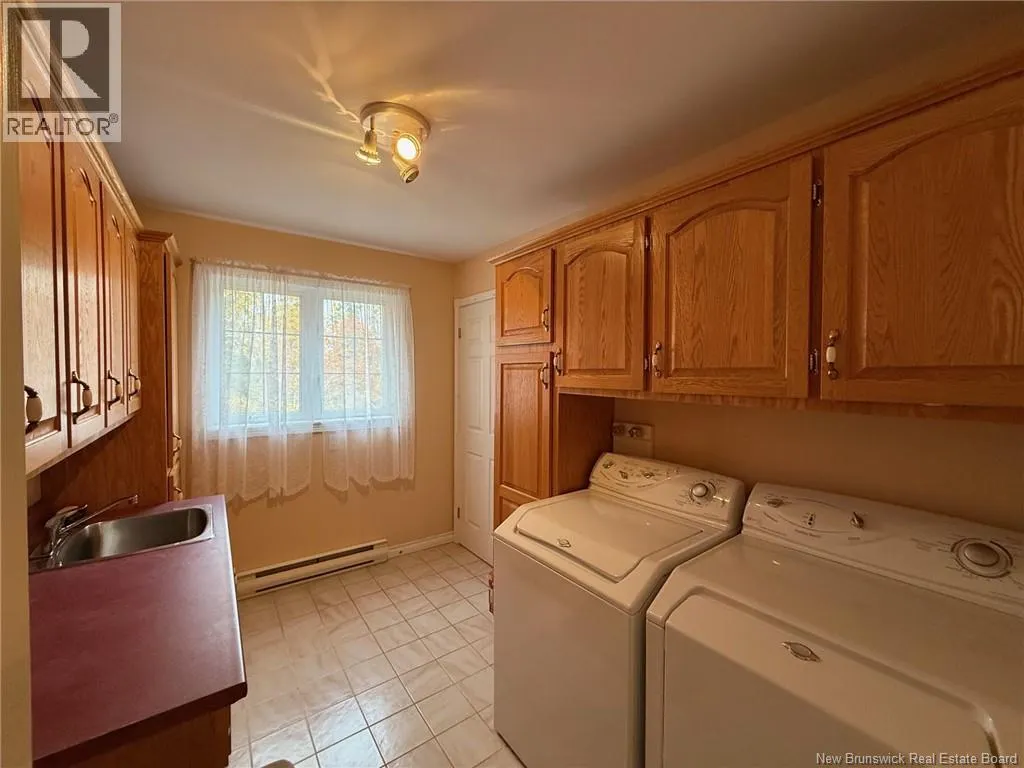
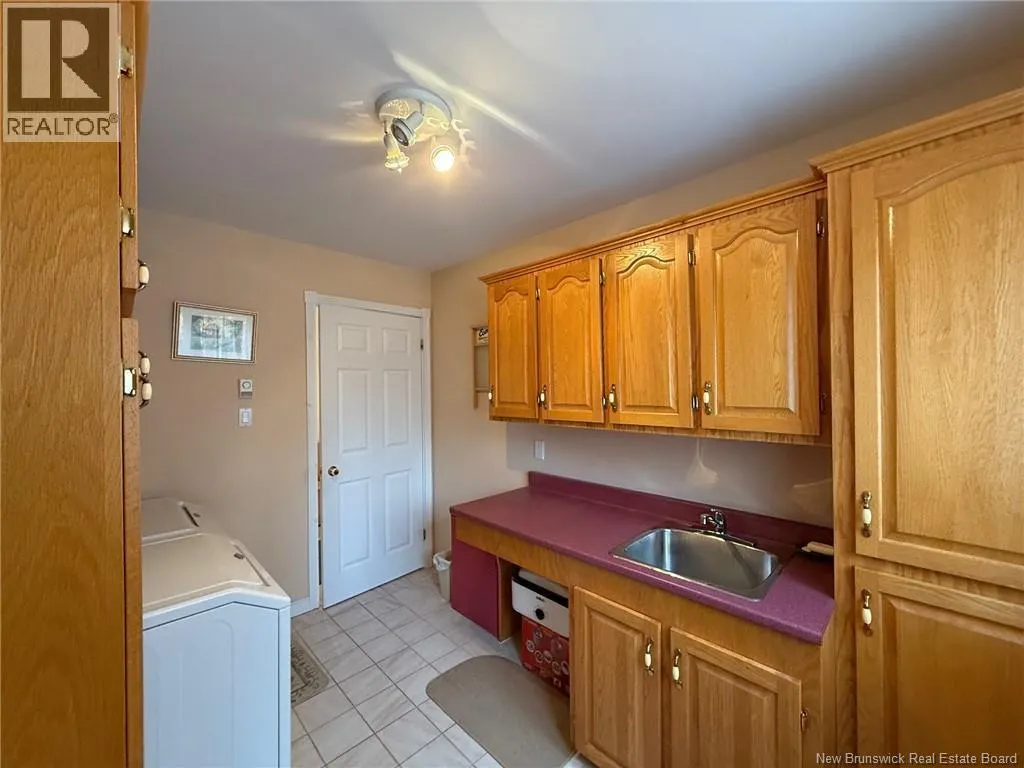
| Laundry room | 10'8'' x 7'5'' | Main level | ||
| Living room | 16'2'' x 12'3'' | Main level | ||
| Mud room | 13'5'' x 6'0'' | Main level | ||
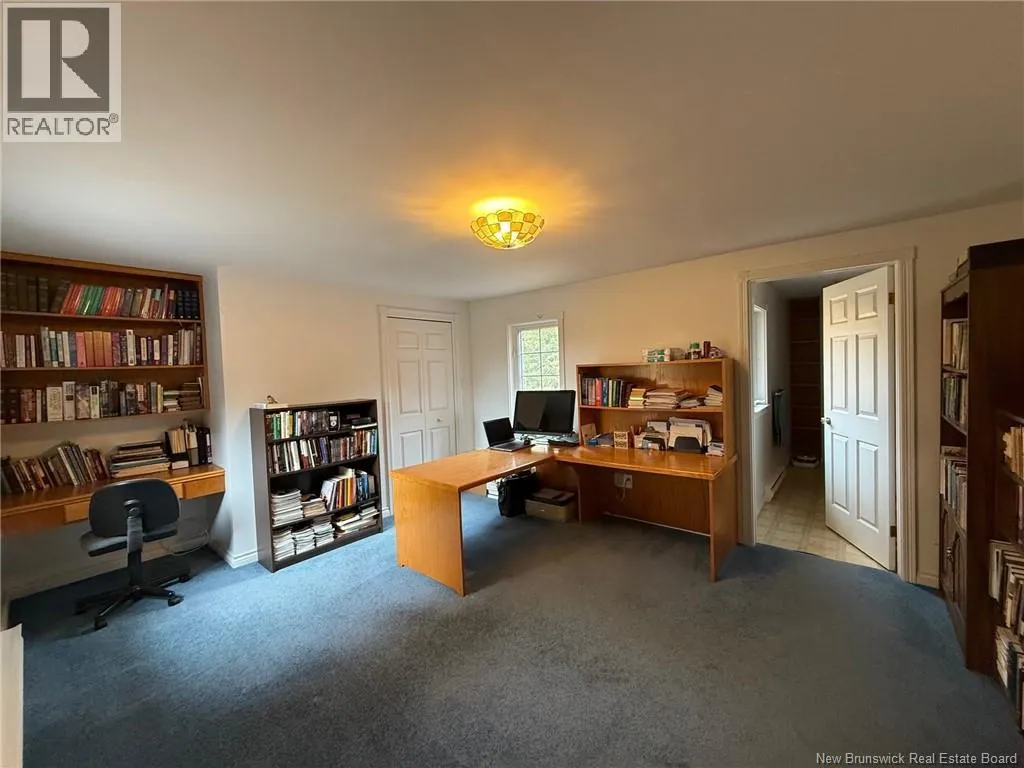
| Office | 14'4'' x 12'2'' | Second level | ||
| Other | 5'4'' x 10'3'' | Second level |
Amenities
- Views
- New Construction
- Adult 55+
- Lease To Own
- No Strata Fees
- Furnished
- Primary On Main
- Air Conditioning
- Seller Finance
- Green
- Fixer Upper
- Horse
- Golf
- Fireplace
- Deck
- Garage
- Basement
- Pool

Property vs Single Family Average in E7H 5H4
Price
Year Built
