

Address
3334 Route 305, Pigeon Hill, NB
Price
$ 269,000
Property Attributes
- ID#NB137882
- TypeSingle Family
- Listing Status Active
- MunicipalityPigeon Hill
- CityPigeon Hill
- AreaPigeon Hill
- Postal CodeE8T 2W8
- StyleBungalow
- Year Built1976
- Price$ 269,000
- Bedrooms1
- Bathrooms1
- Half Bathrooms0
- Sqr Footage2157
- Lot Size0.8 Acres
Data Source:
Canadian Real Estate Association (CREA)
Property Description
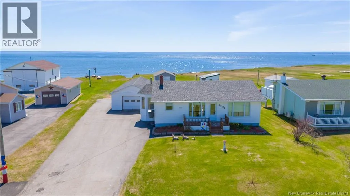
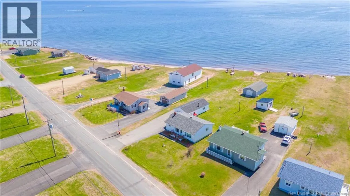
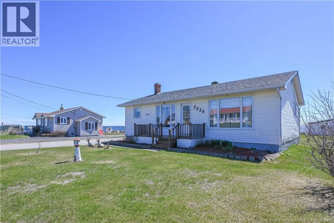
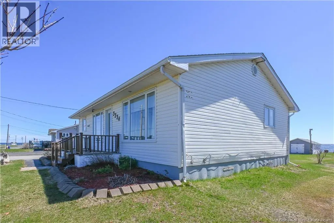
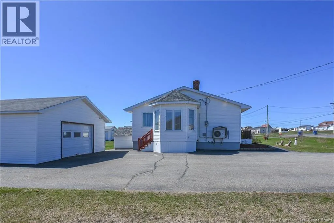
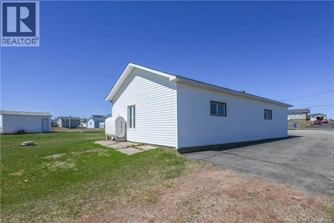
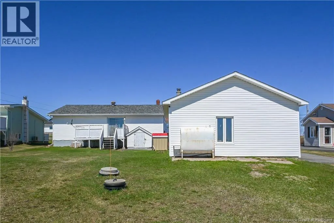
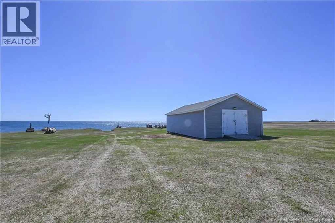
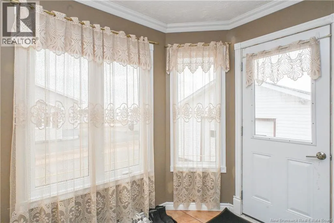
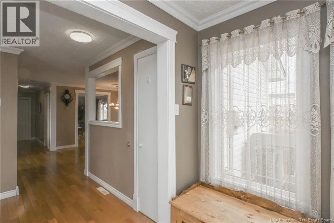
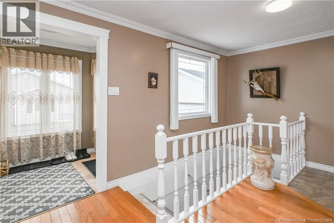
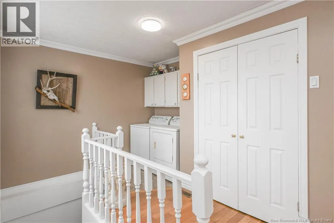
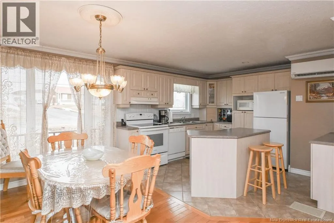
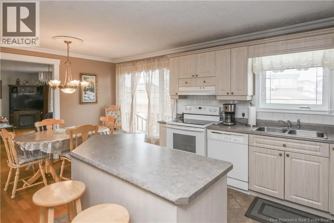
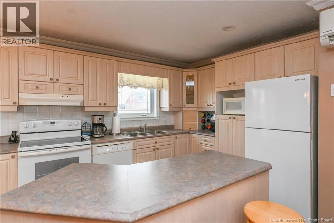
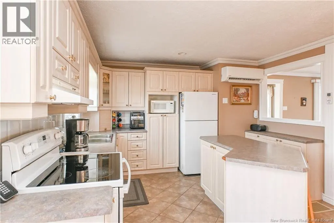
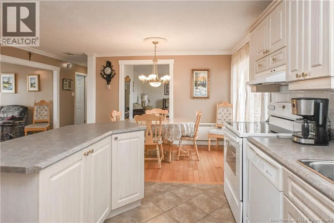
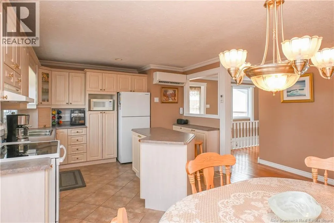
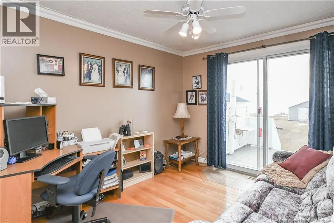
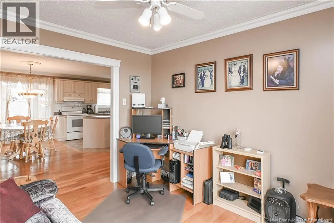
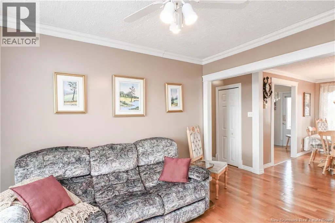
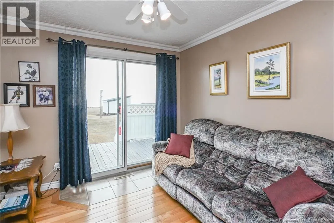
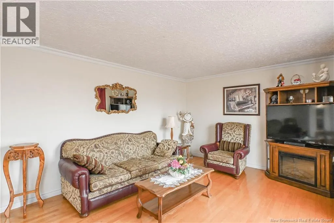
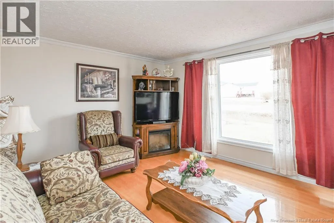
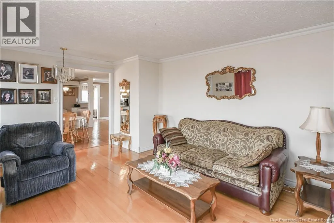
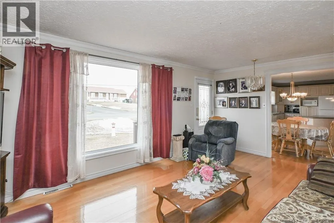
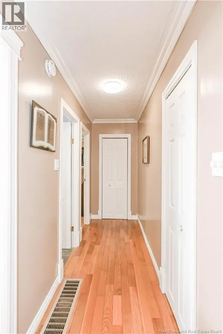
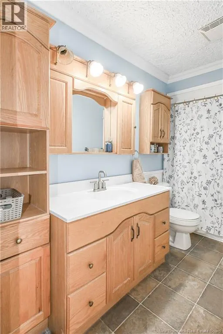
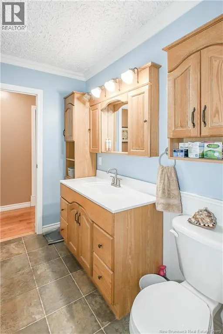
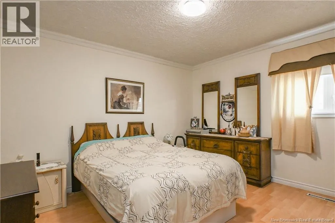
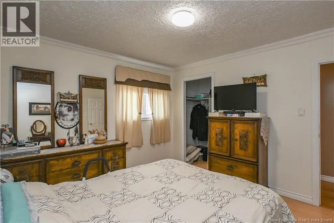
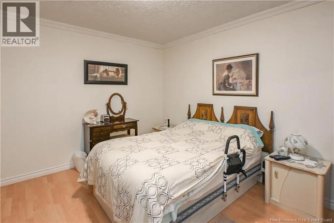
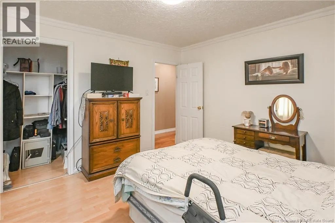
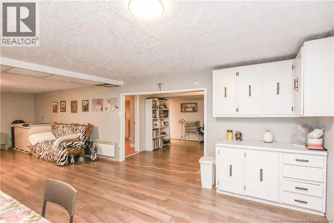
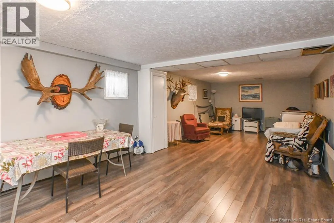
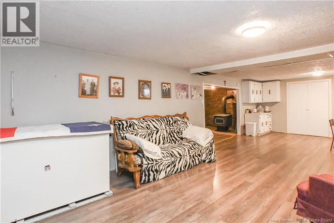
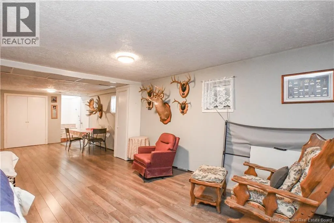
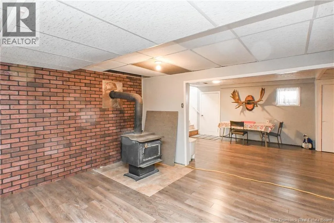
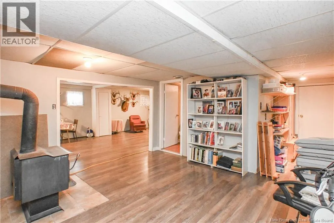
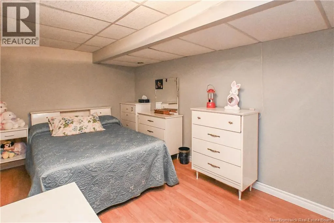
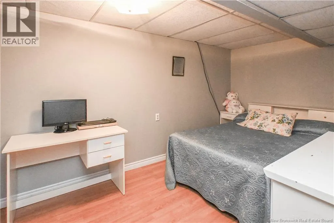
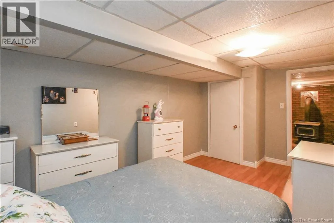
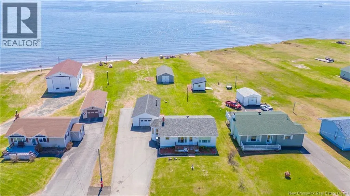
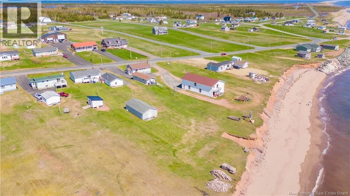
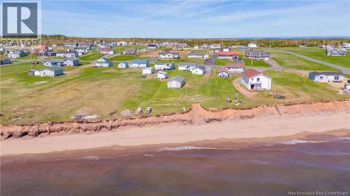
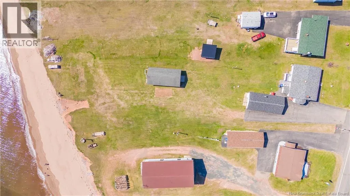
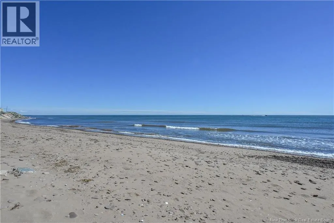
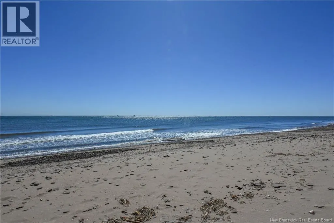
WATERFRONT !! Beautiful property located in the Pigeon Hill area, offering breathtaking views of the sea. Let yourself be charmed by this stunning panorama, where you can watch coastal boats pass by in a peaceful and enchanting setting. You are 10 minutes from the town of Lamèque, where you will find all the services and amenities you need. Set on a spacious 0.8 acre lot, this property provides direct access to your very own beach at the back a true slice of paradise to fully enjoy nature and waterfront living. On the main floor, you will find a large entrance with storage space, a functional kitchen with an island, a bright and spacious living room, an office area that can be converted into a bedroom, a bathroom with a tub-shower combination, and a bedroom with a walk-in closet. The basement offers many possibilities with a large family room, a storage area, and a room with the potential to serve as an additional bedroom depending on your needs. Outside, you will enjoy a detached garage, a large storage shed, and a paved driveway with beautiful landscaping. A viewing is a must to fully appreciate the charm of this unique waterfront property. (id:7434)
General Features
| Property Type | Single Family |
|---|---|
| Building Architectural Style | Bungalow |
| Building Cooling Type | Heat Pump |
| Location Description | Prendre la route 305 vers Pigeon-Hill |
| Foundation Type | Concrete |
| Building Type | House |
| Ownership Type | Freehold |
| Building.StoriesTotal | 1 |
Interior Features
| Building Fireplace Present | False |
|---|---|
| Building Heating Type | Heat Pump, Stove |
| Building Heating Fuel | Electric, Wood |
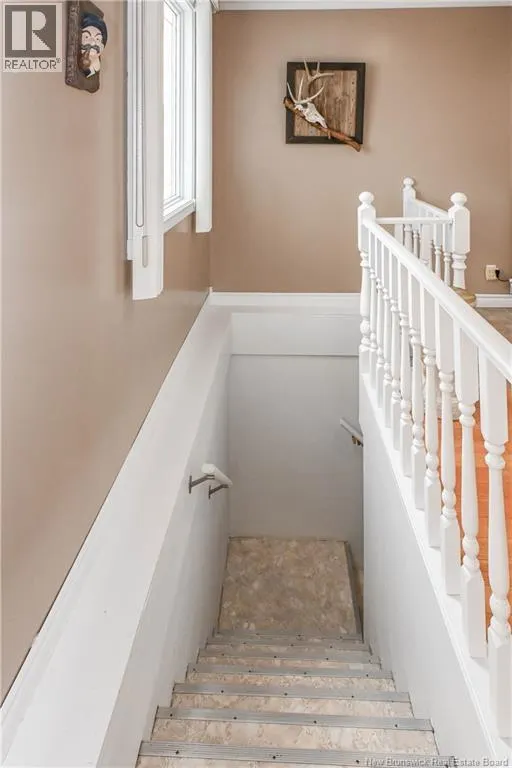
| Basement Type | Full |
| Construction Style Attachment | Detached |
| Flooring Type | Ceramic, Laminate, Wood |
| Living Area Range | 2157 |
| Bedrooms | 1 |
Exterior Features
| Structure | Shed |
|---|---|
| Water Front Type | Waterfront on ocean |
| Sewer | Septic System |
| Exterior Finish | Vinyl |
Room Details
| Room | Dimensions | Level | Flooring | Details |
|---|---|---|---|---|
| Bath (# pieces 1-6) | 10'10'' x 5'0'' | Main level | ||
| Bedroom | 11'1'' x 12'0'' | Main level | ||
| Family room | 13'11'' x 12'9'' | Basement | ||
| Foyer | 9'6'' x 5'10'' | Main level | ||
| Kitchen | 11'9'' x 18'6'' | Main level | ||
| Laundry room | 4'8'' x 11'8'' | Main level | ||
| Office | 11'1'' x 9'5'' | Main level | ||
| Other | 3'8'' x 4'11'' | Main level | ||
| Sitting room | 18'5'' x 9'8'' | Main level | ||
| Storage | 14'0'' x 8'7'' | Basement |
Amenities
- Views
- New Construction
- Adult 55+
- Lease To Own
- No Strata Fees
- Furnished
- Primary On Main
- Air Conditioning
- Seller Finance
- Green
- Fixer Upper
- Horse
- Golf
- Fireplace
- Deck
- Garage
- Basement
- Pool

Property vs Single Family Average in E8T 2W8
Price
Year Built
