








Address
17 Patrick Street, Saint Andrews, NB
Price
$ 2,590,000
Property Attributes
- ID#NB138027
- TypeSingle Family
- Listing Status Active
- MunicipalitySaint Andrews
- CitySaint Andrews
- AreaSaint Andrews
- Postal CodeE5B 2G7
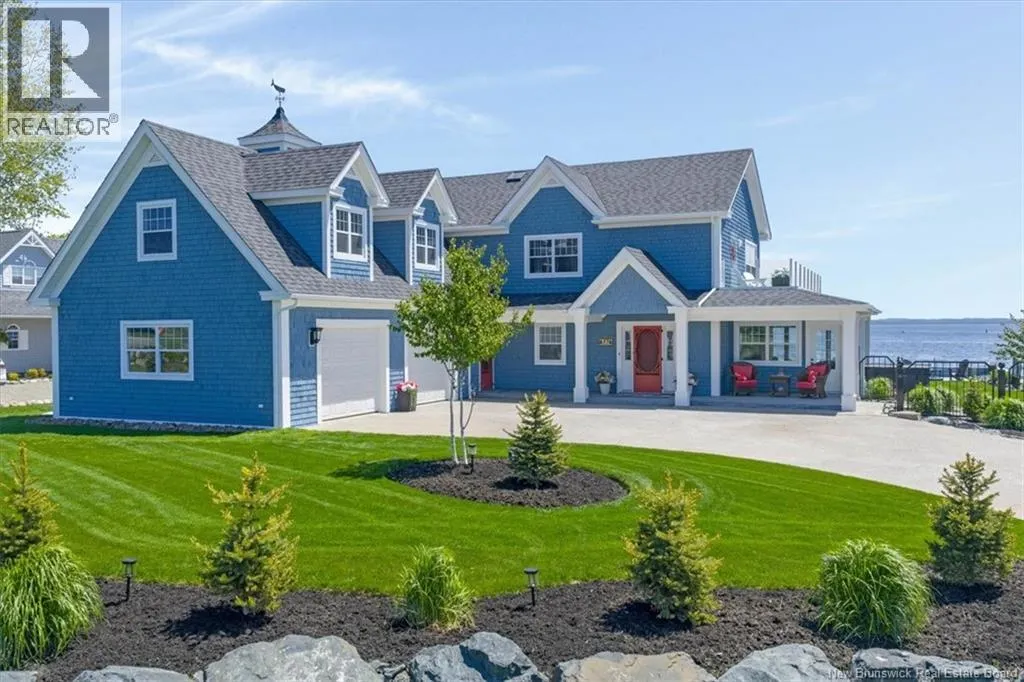
- StyleCape Cod
- Price$ 2,590,000
- Bedrooms3
- Bathrooms3
- Half Bathrooms0
- Sqr Footage3740
- Lot Size0.38 Acres
Data Source:
Canadian Real Estate Association (CREA)
Property Description
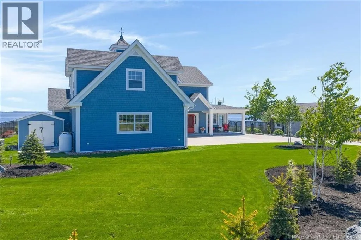
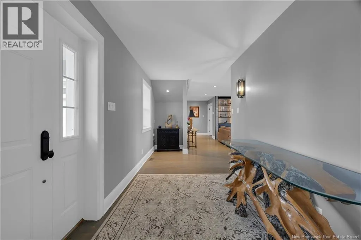
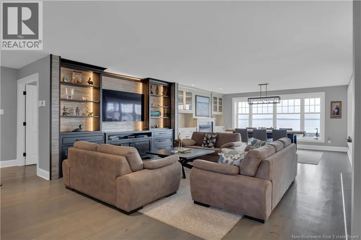
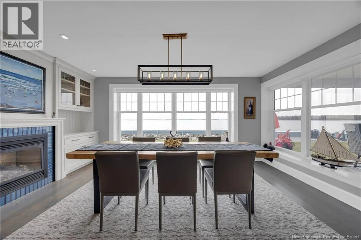
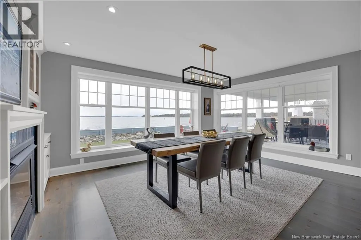
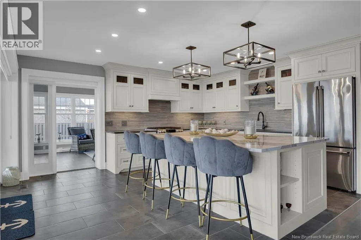
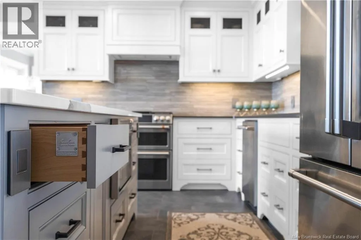
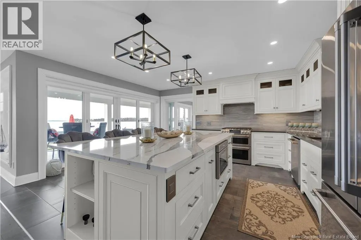
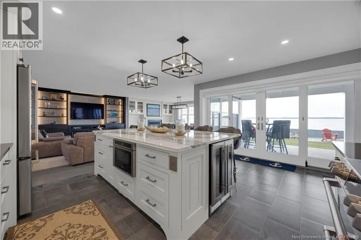
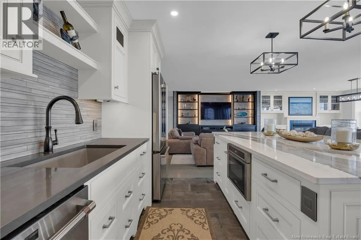
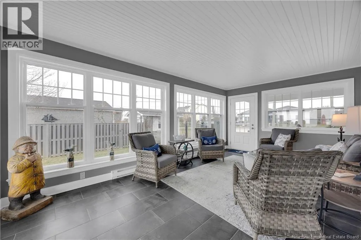
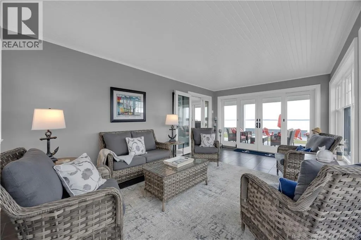
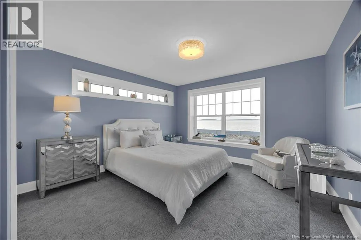
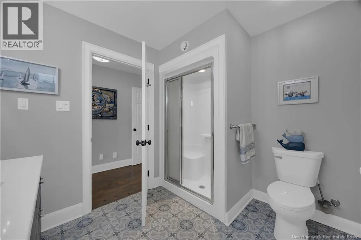
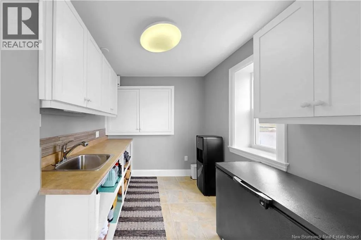
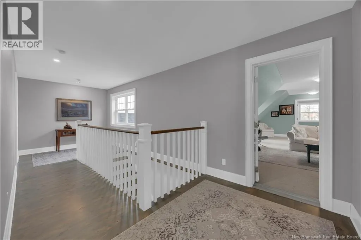
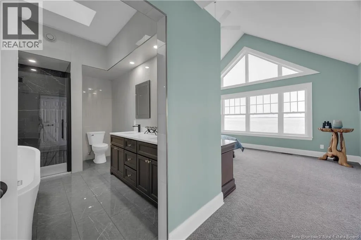
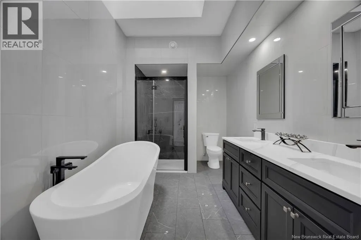
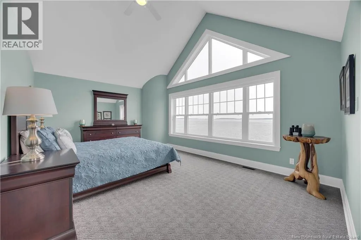
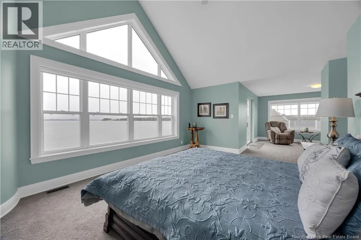
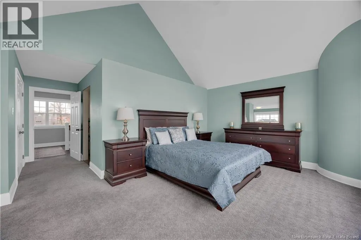
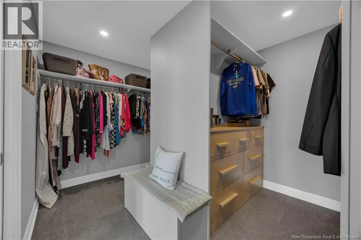
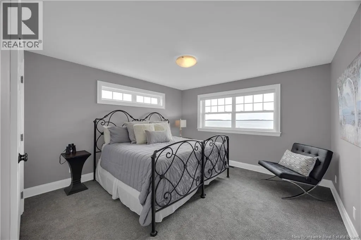
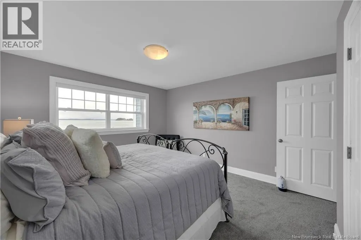
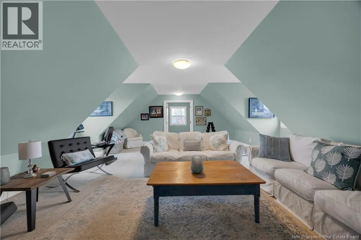
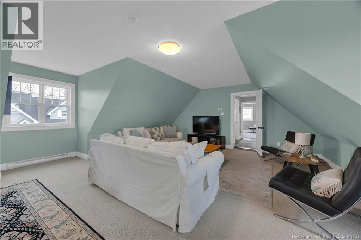
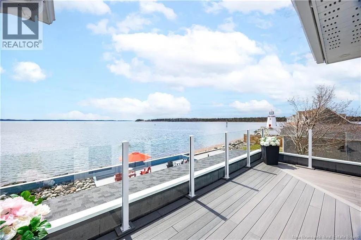
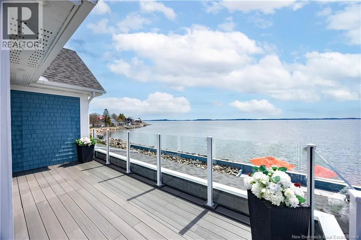
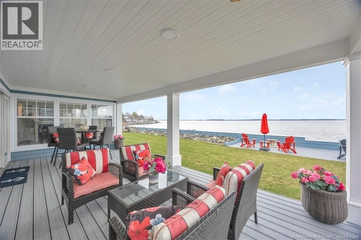
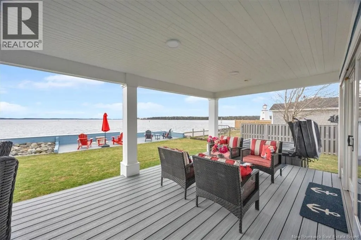
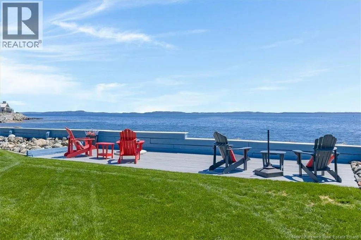
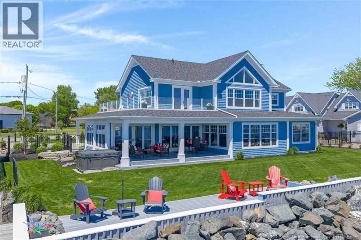
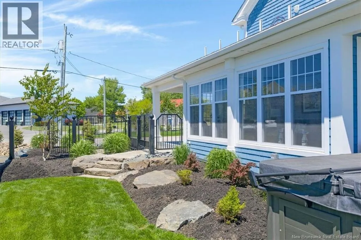
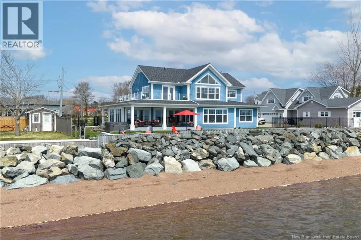
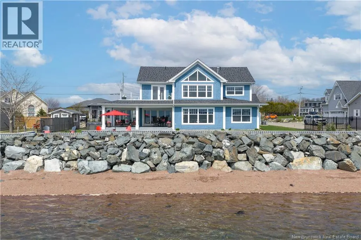
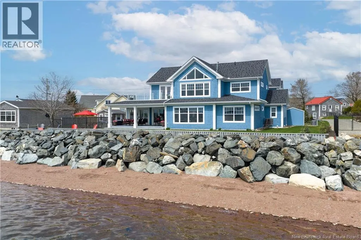
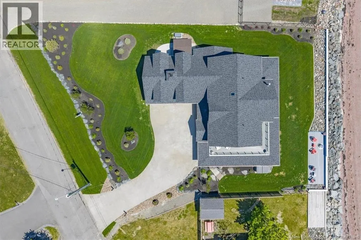
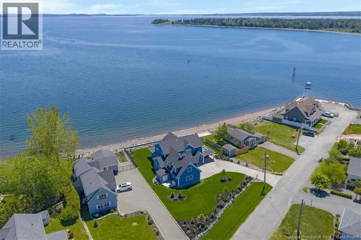
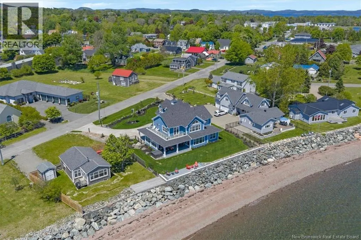
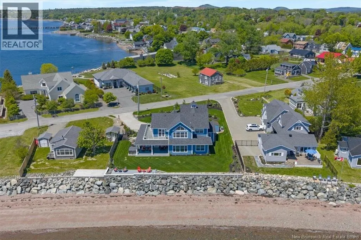
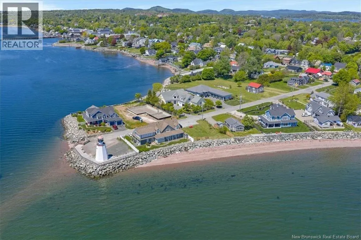
Experience refined coastal living in this executive two storey beachfront residence in Saint Andrews, NB. Perfectly positioned on a beautifully landscaped 0.38-acre lot, this property captures sweeping water views, exceptional privacy, and the added durability of an ICF foundation and construction throughout, delivering superior energy efficiency, comfort, and long-term peace of mind, all just minutes from downtown. A welcoming formal entry opens to an elegant and thoughtfully designed main level. The spacious living room, anchored by a propane fireplace, flows seamlessly into a formal dining area and a well-appointed custom B. Rourke Fine Cabinetry kitchen, ideal for both everyday living and entertaining. The sunroom offers a bright, tranquil retreat with direct access to the expansive 25' x 11' patio and salt water hot tub, creating the perfect setting to relax and take in the coastal surroundings. This level also features a bedroom with a 3-piece ensuite, convenient coffee bar, laundry area, mudroom, and access to the double attached garage. Upstairs, the impressive primary suite serves as a private sanctuary, complete with its own balcony showcasing breathtaking panoramic water views an ideal spot for morning coffee or evening sunsets. The suite is complemented by a generous walk-in closet and a spa-inspired 5-piece ensuite designed for ultimate comfort. The expansive 22' x 24' family room provides outstanding space for gathering and entertaining, seamlessly connecting to a cozy sitting room for added versatility. A third bedroom and full 3-piece bath complete the upper level, offering excellent accommodations for family and guests. Adding to the homes appeal is a Generac backup generator, ensuring comfort and convenience year-round, no matter the conditions. This is a rare opportunity to own a beautifully renovated beachfront home with exceptional features and stunning views in one of New Brunswicks most desirable coastal communities. (id:7434)
General Features
| Features | Level lot, Visual exposure, Balcony/Deck/Patio |
|---|---|
| Property Type | Single Family |
| Amenities | Recreation Nearby |
| Building Amenities | Fireplace(s) |
| Building Architectural Style | Cape Cod |
| Building Cooling Type | Heat Pump, Air exchanger |
| Location Description | Patrick street is located off Water Street. |
| Foundation Type | Insulated Concrete Forms |
| Building Type | House |
| Ownership Type | Freehold |
| Building.StoriesTotal | 2 |
Interior Features
| Building Fireplace Present | True |
|---|---|
| Building Fireplace Type | Conventional |
| Building Heating Type | Baseboard heaters, Heat Pump |
| Building Heating Fuel | Propane |
| Basement Type | Crawl space |
| Construction Style Attachment | Detached |
| Fireplace Fuel | Gas |
| Flooring Type | Carpeted, Tile, Wood |
| Living Area Range | 3740 |
| Bedrooms | 3 |
Exterior Features
| Structure | Workshop |
|---|---|
| Water Front Type | Waterfront on ocean |
| ViewType | Ocean view |
| Land Amenities | Recreation Nearby |
| Landscape Features | Landscaped |
| Sewer | Municipal sewage system |
| Exterior Finish | Wood shingles, Wood |
Room Details
| Room | Dimensions | Level | Flooring | Details |
|---|---|---|---|---|
| 3pc Bathroom | 8'5'' x 8'2'' | Second level | ||
| 3pc Ensuite bath | 7'8'' x 9'2'' | Main level | ||
| 5pc Ensuite bath | 11'7'' x 8'0'' | Second level | ||
| Bedroom | 12'5'' x 15'0'' | Main level | ||
| Bonus Room | 7'6'' x 9'3'' | Main level | ||
| Dining room | 18'0'' x 12'0'' | Main level | ||
| Family room | 22'2'' x 23'8'' | Second level | ||
| Kitchen | 13'10'' x 16'10'' | Main level | ||
| Laundry room | 7'8'' x 16'0'' | Main level | ||
| Living room | 16'5'' x 14'0'' | Main level | ||
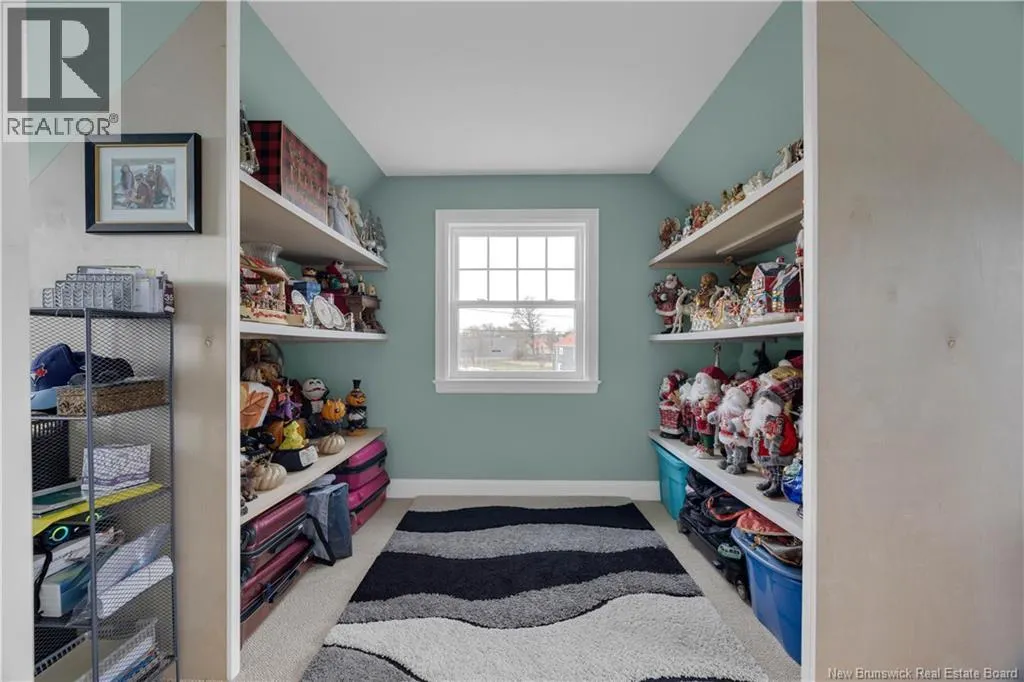
| Other | 11'5'' x 9'5'' | Second level | ||
| Primary Bedroom | 30'10'' x 12'5'' | Second level | ||
| Sitting room | 22'2'' x 10'0'' | Second level | ||
| Sunroom | 11'5'' x 19'2'' | Main level |
Amenities
- Views
- New Construction
- Adult 55+
- Lease To Own
- No Strata Fees
- Furnished
- Primary On Main
- Air Conditioning
- Seller Finance
- Green
- Fixer Upper
- Horse
- Golf
- Fireplace
- Deck
- Garage
- Basement
- Pool

Property vs Single Family Average in E5B 2G7
Price
