






Address
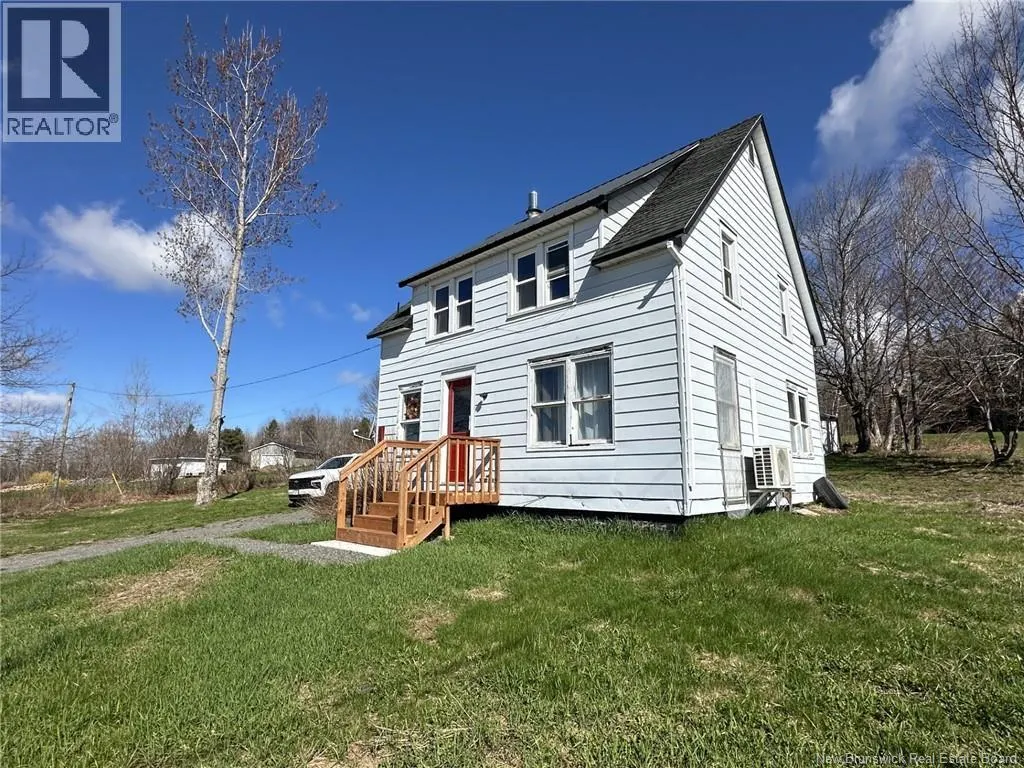
3224 Route 104, Upper Hainesville, NB
Price
$ 89,900
Property Attributes
- ID#NB139345
- TypeSingle Family
- Listing Status Active
- MunicipalityUpper Hainesville
- CityUpper Hainesville
- AreaUpper Hainesville
- Postal CodeE6E 1J4
- Style
- Price$ 89,900
- Bedrooms3
- Bathrooms1
- Half Bathrooms0
- Sqr Footage873
- Lot Size7206 Acres
Data Source:
Canadian Real Estate Association (CREA)
Property Description
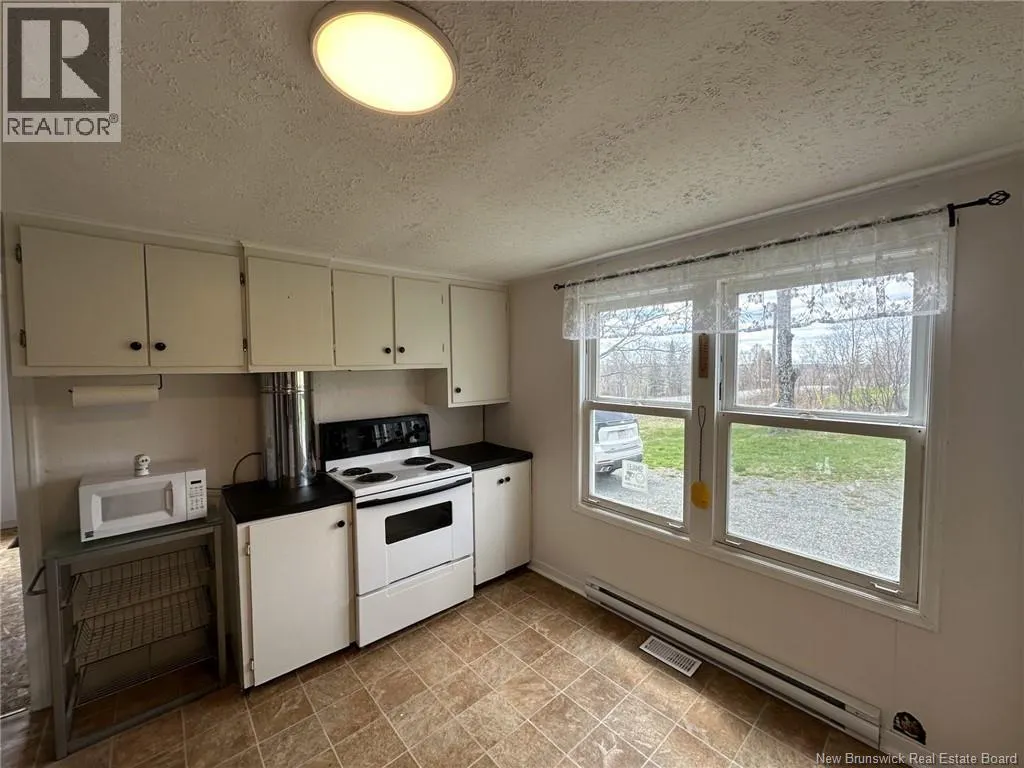
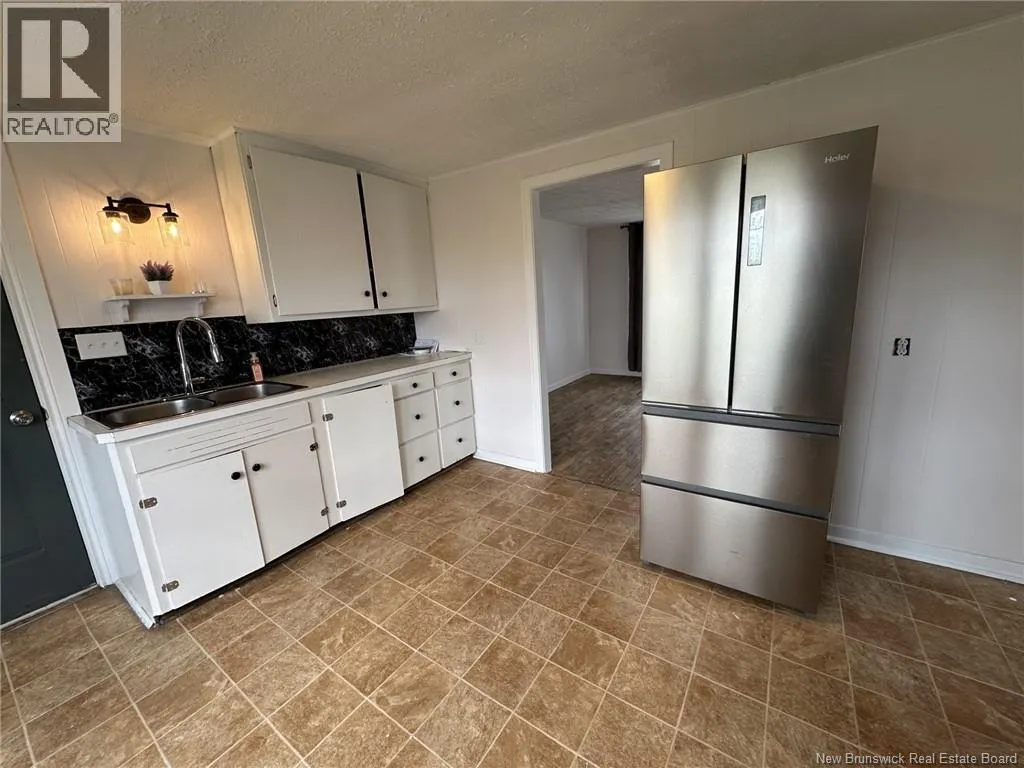
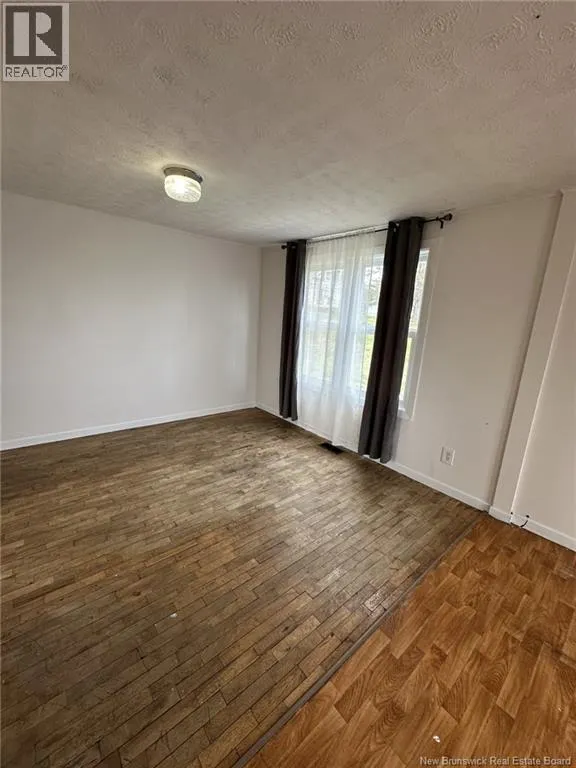
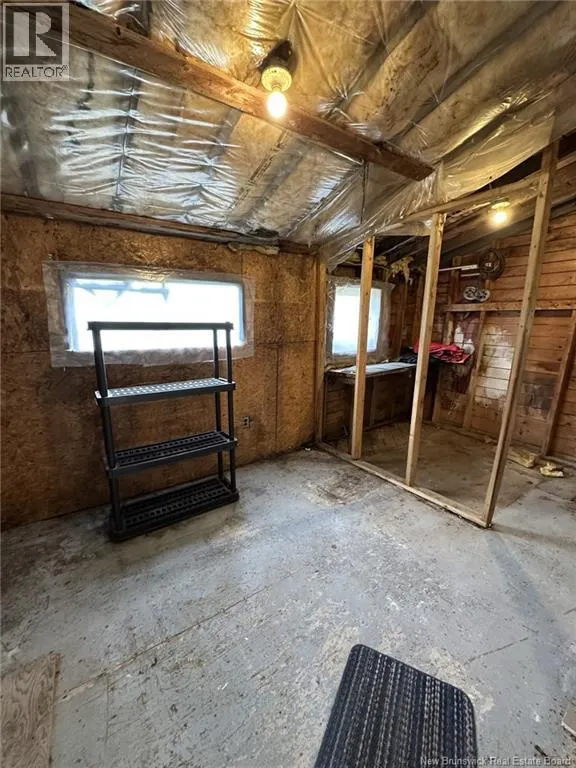
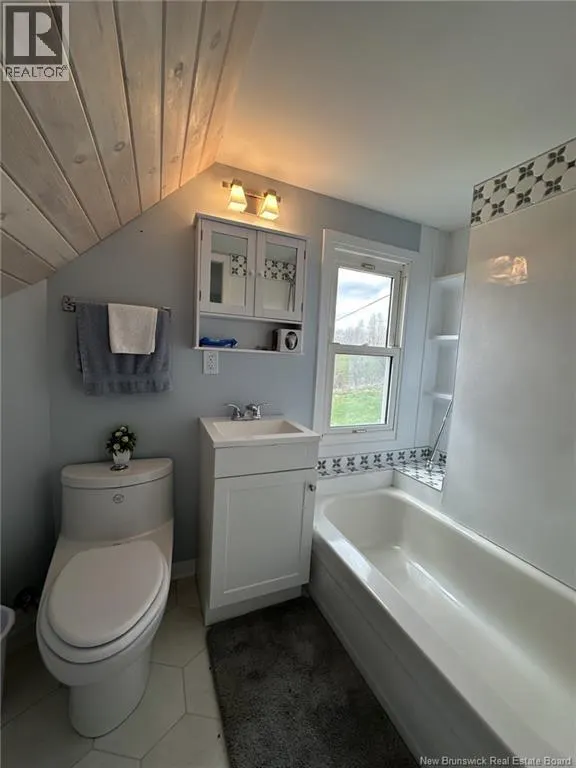
Looking for an affordable home without being too far from the City of Fredericton? This 3-bedroom, 1-bath home offers great value and wont break the bank. The entry foyer is spacious and features convenient main level laundry space. The open concept living and dining area is perfect for entertaining friends or enjoying family gatherings, complete with a ductless heat pump for added comfort. The kitchen offers white cabinetry, a double sink, two large windows for plenty of natural light and an attached storage room at the back for extra convenience. Upstairs, youll find a refreshed bathroom with upgraded vanity, toilet and tub/shower combination accented by charming whitewashed wood details. Three bedrooms upstairs provide plenty of room for the whole family. Located just minutes from Crabbe Mountain ski hill, this property could make the perfect affordable year-round home , Airbnb or weekend getaway close to skiing and outdoor adventure. A great opportunity to get into the market at an affordable price! (id:7434)
General Features
| Property Type | Single Family |
|---|---|
| Building Cooling Type | Heat Pump |
| Location Description | Route 105 to Route 104 . Follow until civic #3224 |
| Foundation Type | Concrete |
| Building Type | House |
| Ownership Type | Freehold |
| Building.StoriesTotal | 2 |
Interior Features
| Building Fireplace Present | False |
|---|---|
| Building Heating Type | Baseboard heaters, Heat Pump |
| Construction Style Attachment | Detached |
| Flooring Type | Wood |
| Living Area Range | 873 |
| Bedrooms | 3 |
Exterior Features
| Structure | Shed |
|---|---|
| Sewer | Septic System |
| Exterior Finish | Aluminum siding |
Room Details
| Room | Dimensions | Level | Flooring | Details |
|---|---|---|---|---|
| Bath (# pieces 1-6) | 4'6'' x 8'3'' | Second level | ||
| Bedroom | 10'6'' x 10'0'' | Second level | ||
| Kitchen | 11'3'' x 12'3'' | Main level | ||
| Laundry room | 10'3'' x 11'5'' | Main level | ||
| Living room | 10'1'' x 18'4'' | Main level | ||
| Primary Bedroom | 12'6'' x 12'3'' | Second level |
Amenities
- Views
- New Construction
- Adult 55+
- Lease To Own
- No Strata Fees
- Furnished
- Primary On Main
- Air Conditioning
- Seller Finance
- Green
- Fixer Upper
- Horse
- Golf
- Fireplace
- Deck
- Garage
- Basement
- Pool

Property vs Single Family Average in E6E 1J4
Price
