





Address
41 Pleasant Ridge Road, Pleasant Ridge, NB
Price
$ 199,900
Property Attributes
- ID#NB139962
- TypeSingle Family
- Listing Status Active
- MunicipalityPleasant Ridge
- CityPleasant Ridge
- AreaPleasant Ridge
- Postal CodeE5P 0A6
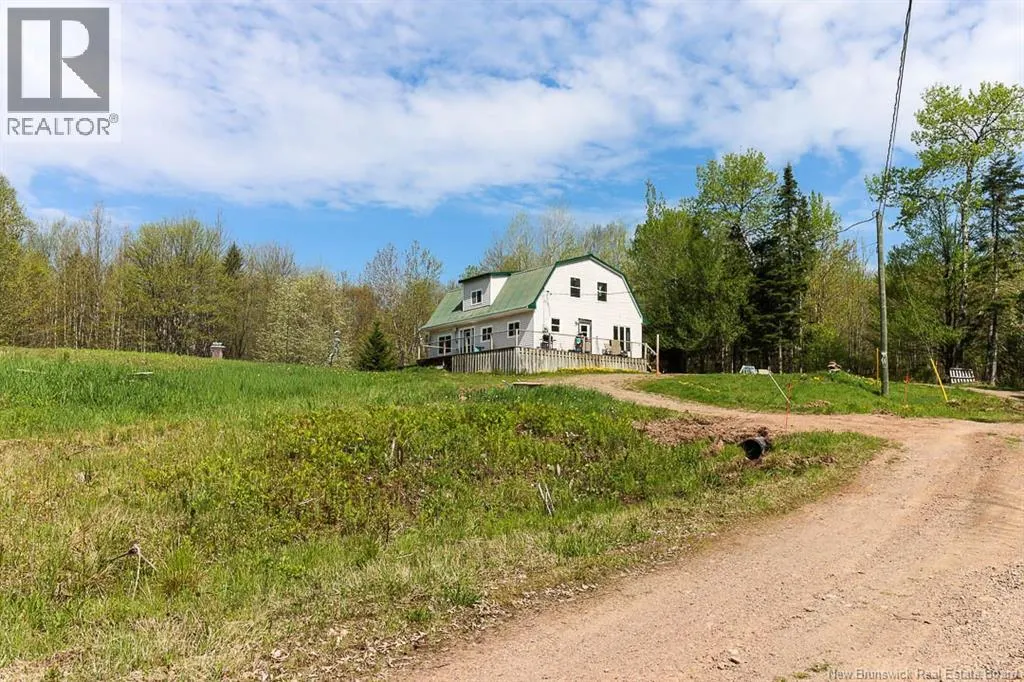
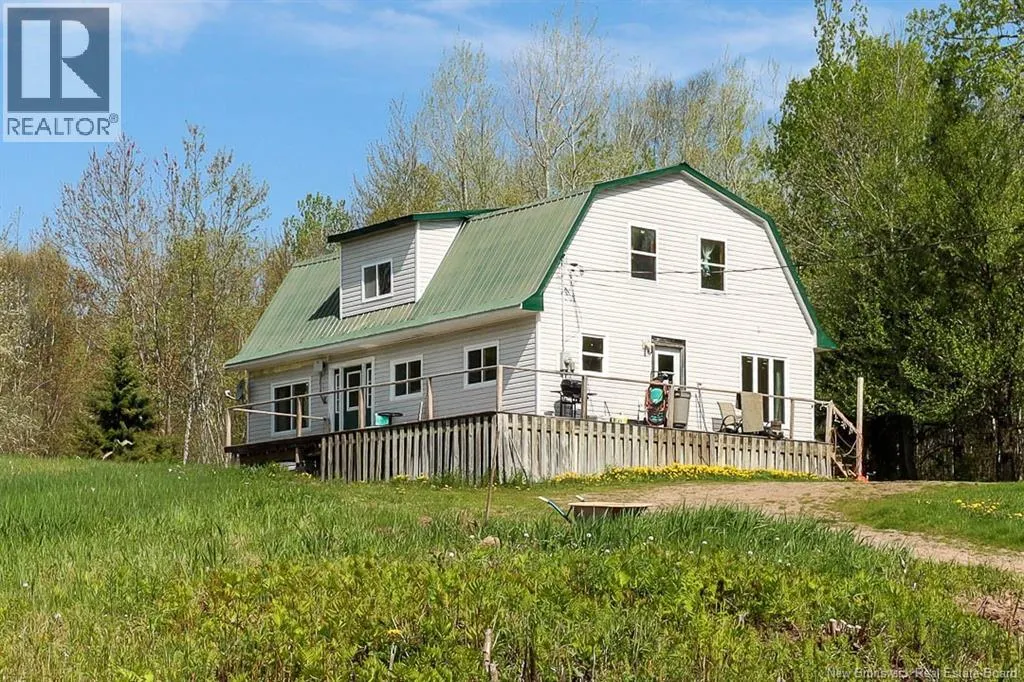
- StyleCape Cod, Chalet
- Price$ 199,900
- Bedrooms4
- Bathrooms2
- Half Bathrooms0
- Sqr Footage1520
- Lot Size2.98 Acres
Data Source:
Canadian Real Estate Association (CREA)
Property Description
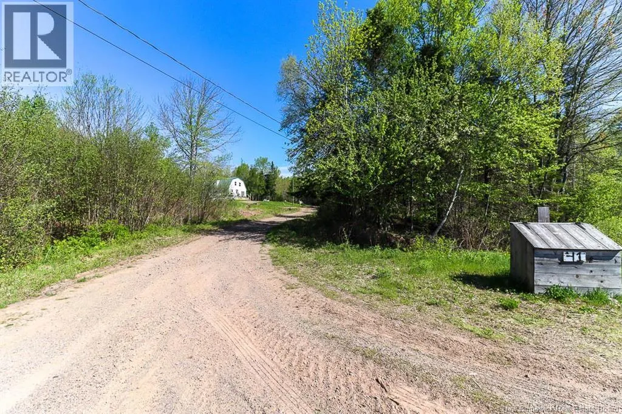
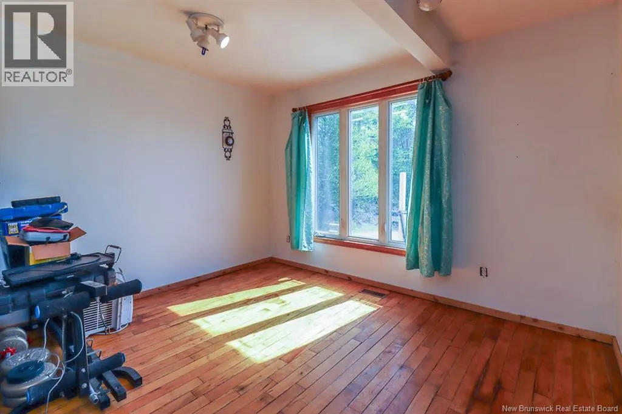
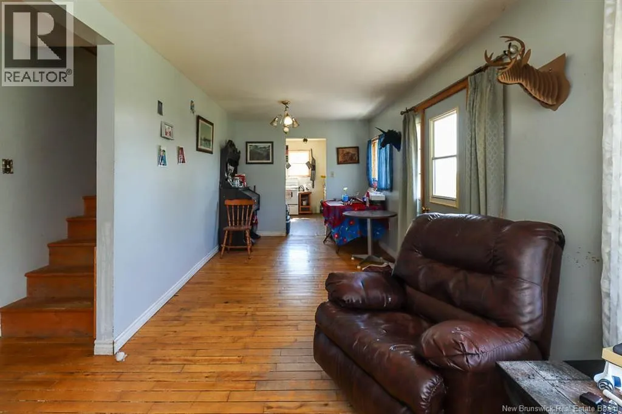
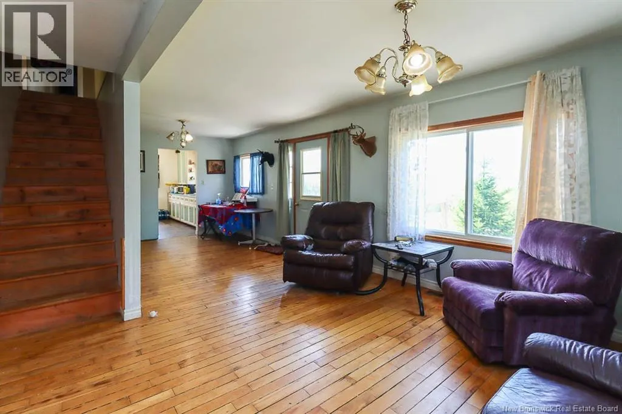
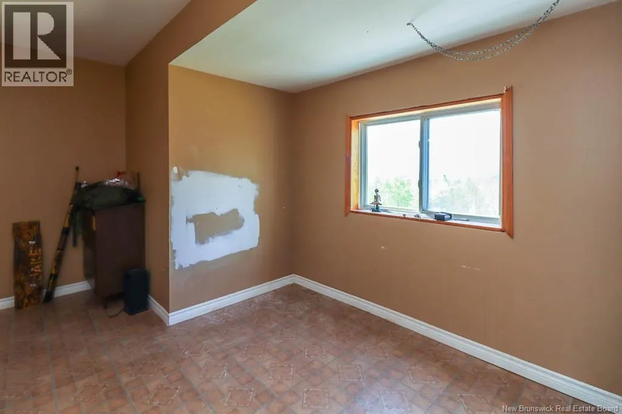
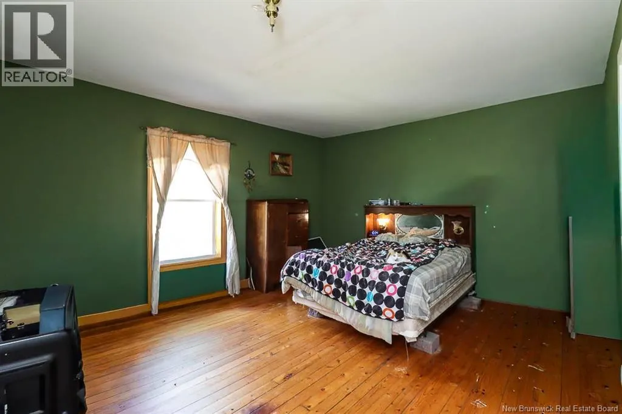
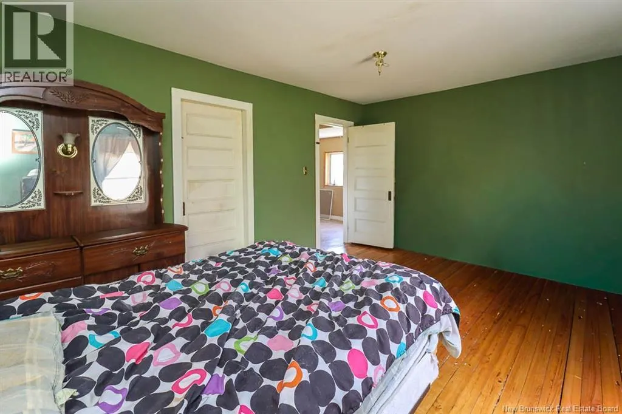
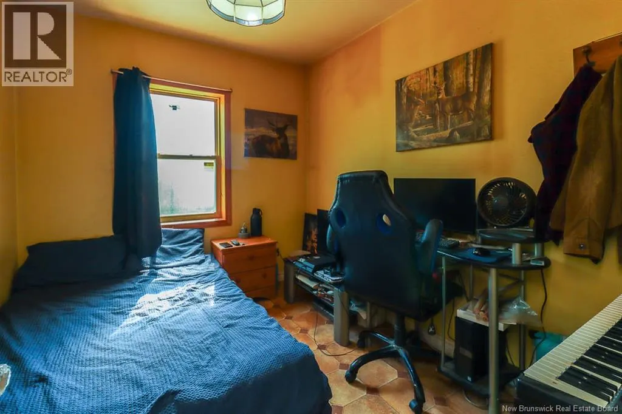
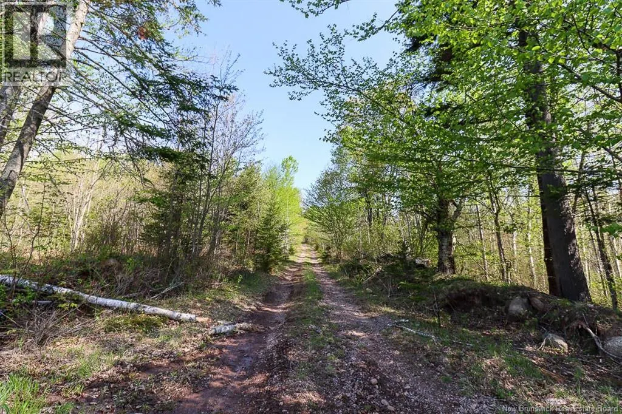
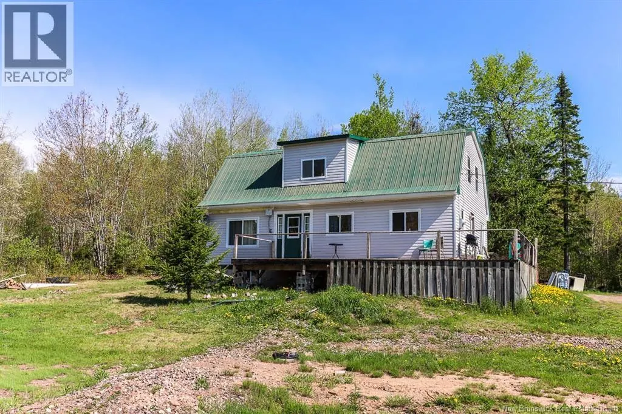
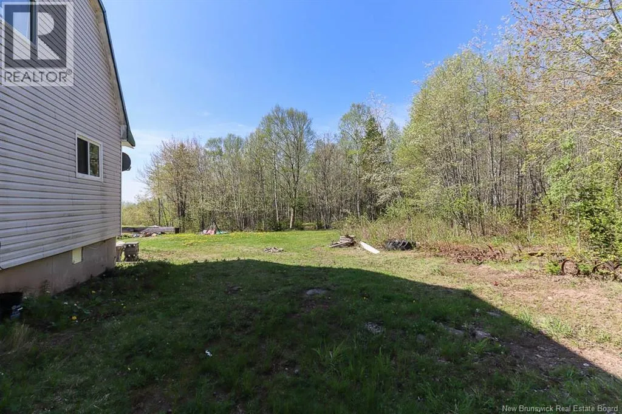
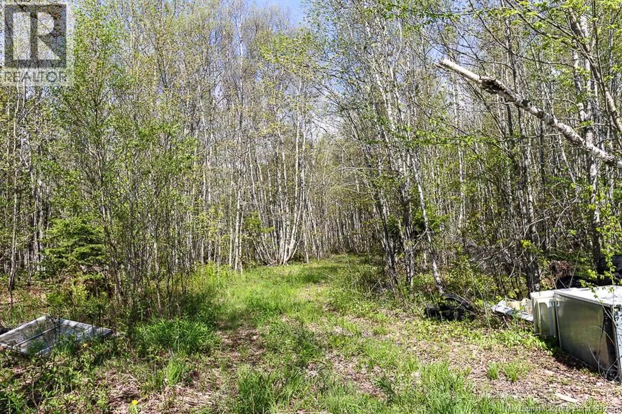
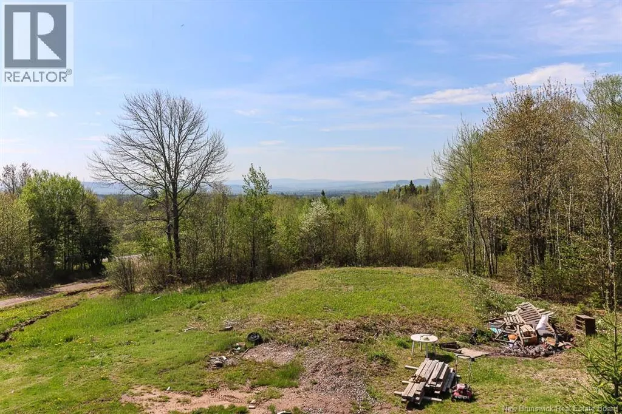
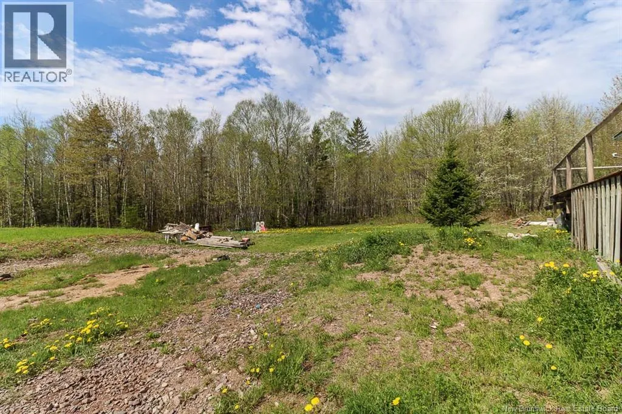
Escape to the privacy and tranquility of country living at 41 Pleasant Ridge Road. Set on nearly 3 acres, this spacious 1,520 sq. ft. home offers 4 bedrooms and 2 bathrooms with plenty of room for the whole family. Surrounded by nature and mature trees, the private setting creates the perfect place to relax and unwind while enjoying the beauty of rural living. Inside, the functional layout offers comfortable everyday living with spacious bedrooms and inviting living areas ideal for family life and entertaining. Outside, the expansive property provides endless possibilities for outdoor recreation, gardening, or simply enjoying the peaceful surroundings. Combining space, privacy, and country charm, this property offers the perfect balance of quiet rural living and convenience, with easy highway access and Sussex just 12 minutes away for all your everyday essentials. (id:7434)
General Features
| Features | Treed, Balcony/Deck/Patio |
|---|---|
| Property Type | Single Family |
| Amenities | Recreation Nearby |
| Building Architectural Style | Cape Cod, Chalet |
| Location Description | From Sussex, take Route 10 and continue straight along the highway. Stay on Route 10 until you reach Pleasant Ridge Road. Turn onto Pleasant Ridge Road and follow it to 41 Pleasant Ridge Road. |
| Foundation Type | Concrete |
| Building Type | House |
| Ownership Type | Freehold |
| Building.StoriesTotal | 1.5 |
Interior Features
| Building Fireplace Present | False |
|---|---|
| Building Heating Fuel | Oil |
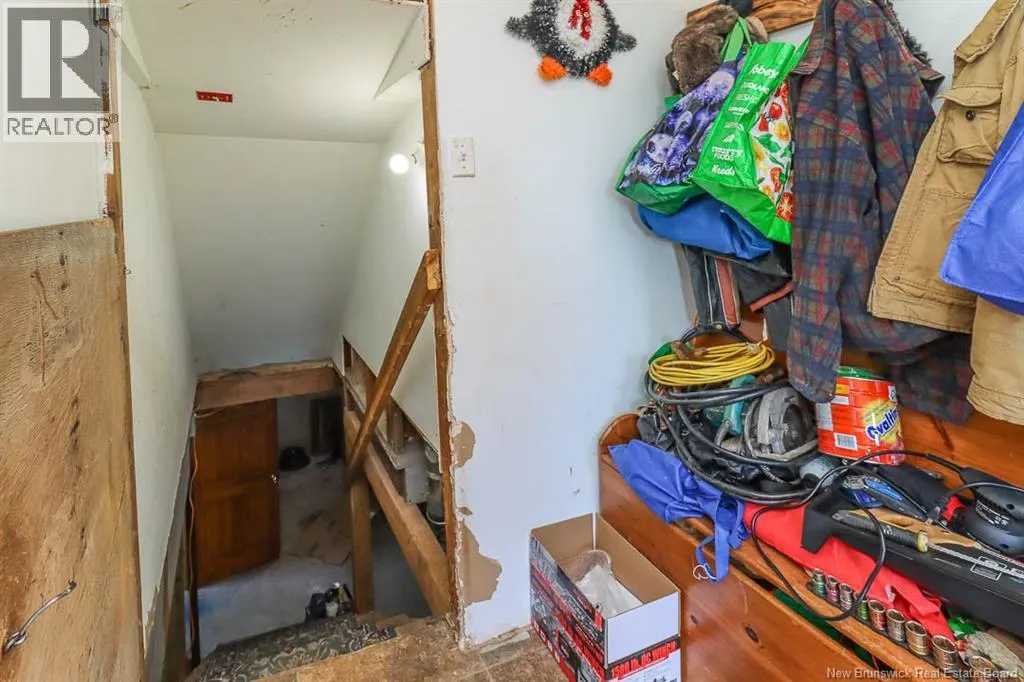
| Basement Type | Full |
| Construction Style Attachment | Detached |
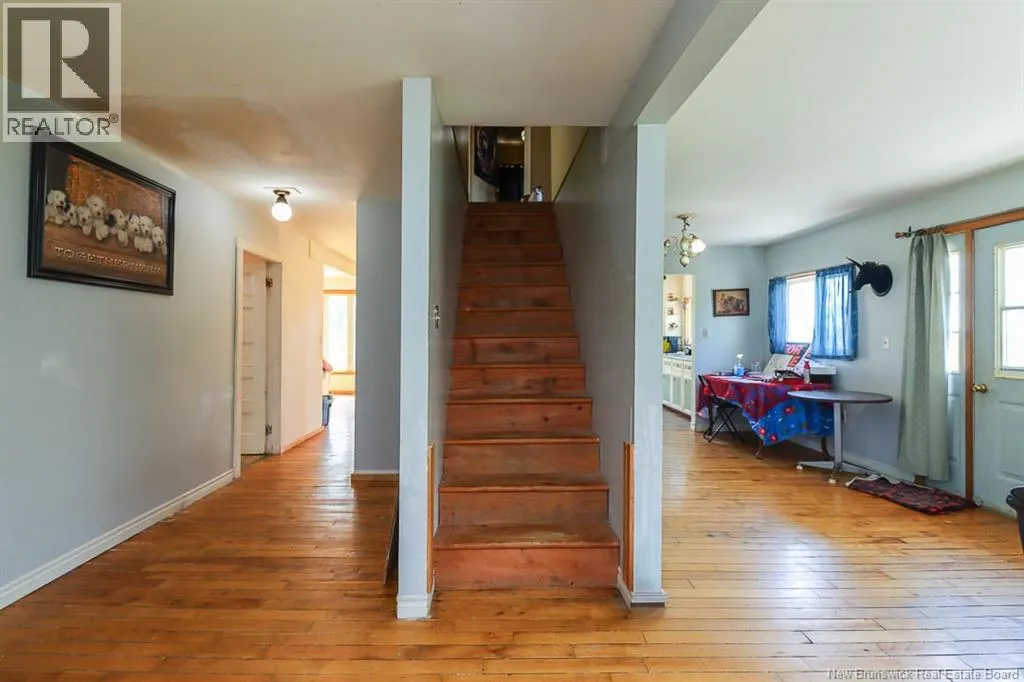
| Flooring Type | Vinyl, Hardwood |
| Living Area Range | 1520 |
| Bedrooms | 4 |
Exterior Features
| Structure | Shed |
|---|---|
| Land Amenities | Recreation Nearby |
| Exterior Finish | Vinyl |
Room Details
| Room | Dimensions | Level | Flooring | Details |
|---|---|---|---|---|
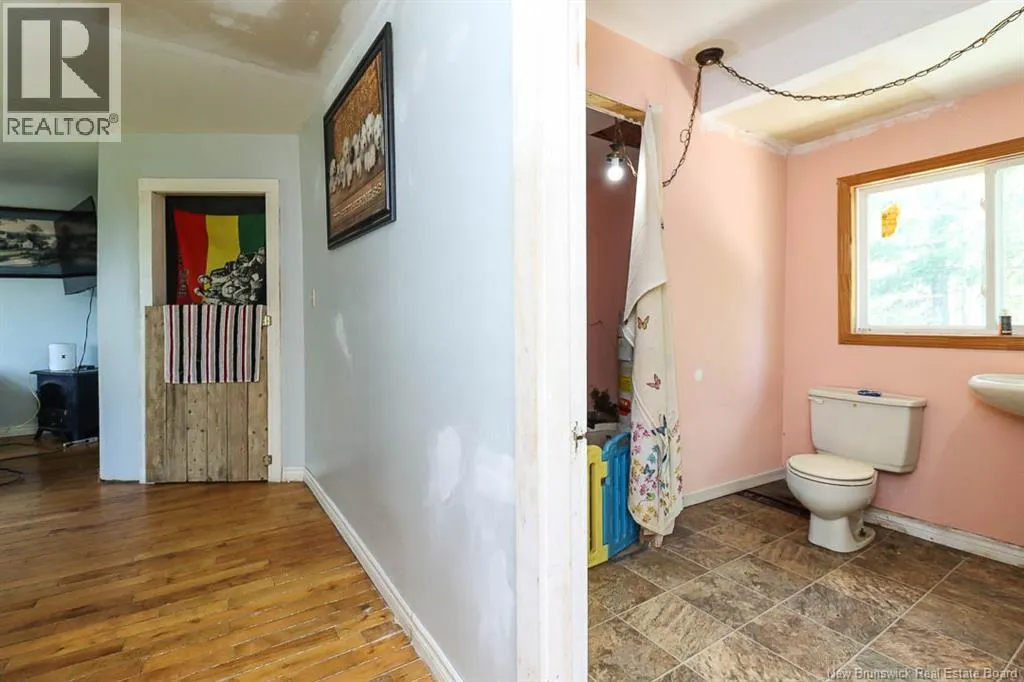
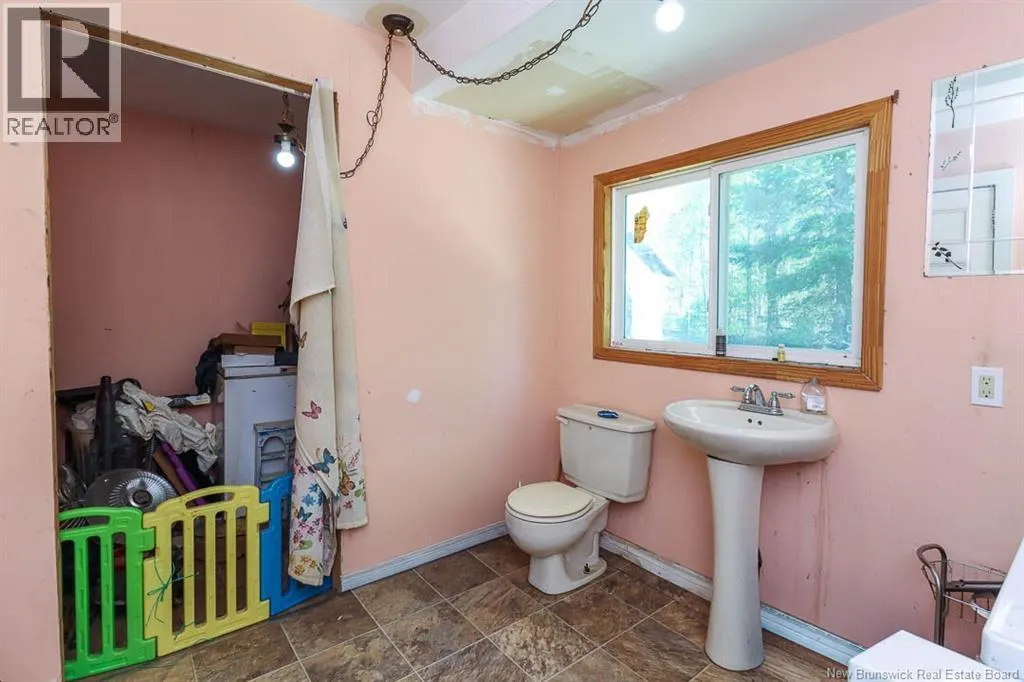
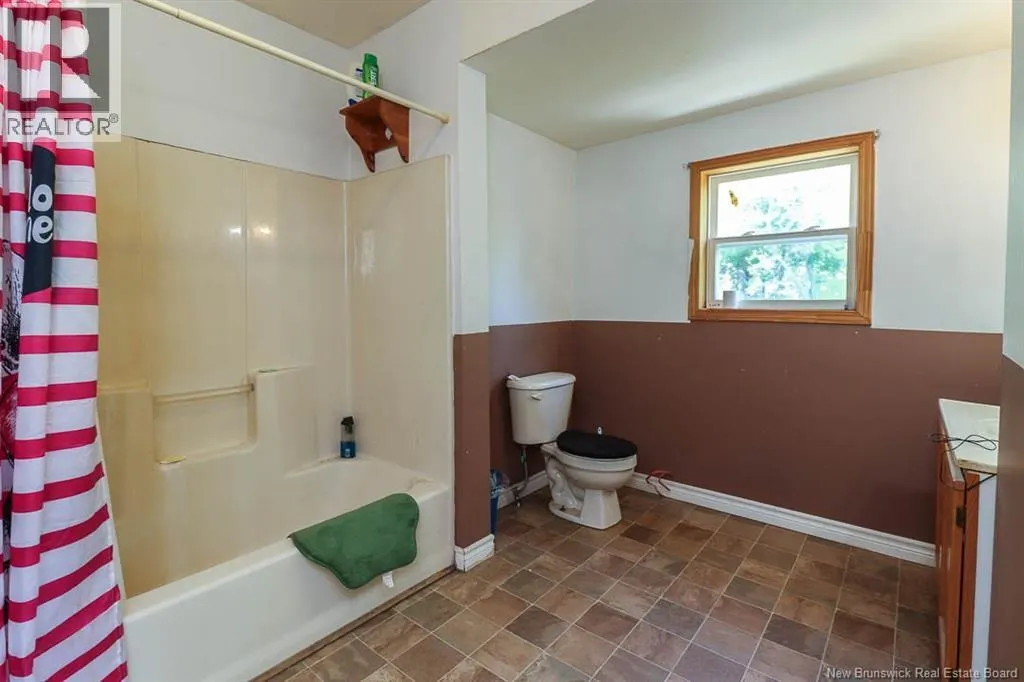
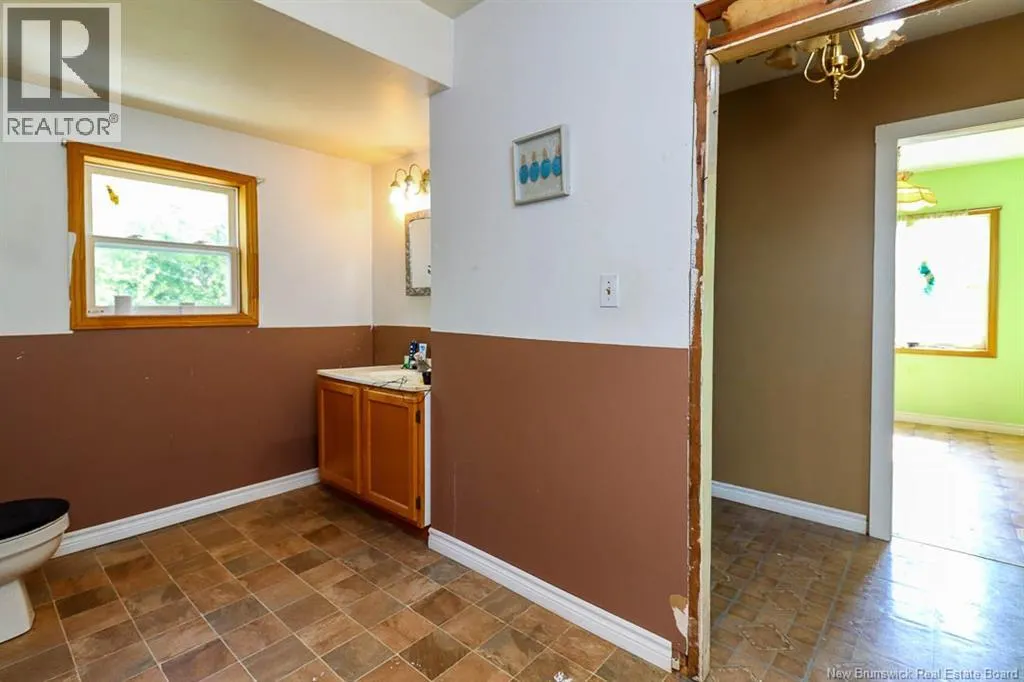
| Bath (# pieces 1-6) | 8'0'' x 9'0'' | Main level | ||
| Bedroom | 11'9'' x 10'8'' | Main level | ||
| Dining room | 11'10'' x 12'0'' | Main level | ||
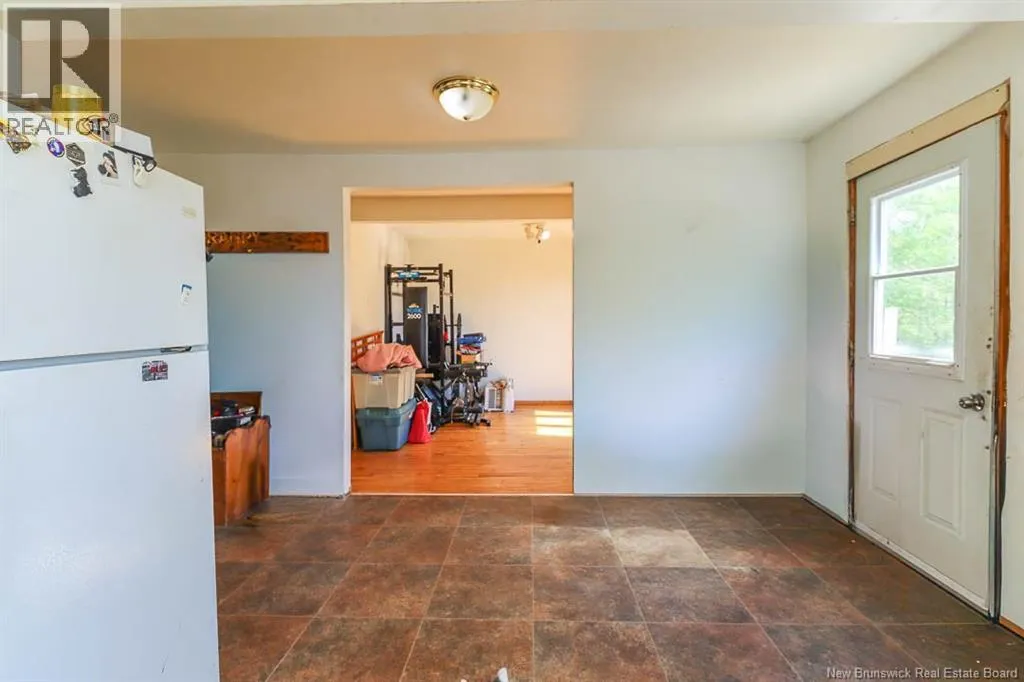
| Kitchen | 15'1'' x 12'0'' | Main level | ||
| Living room | 13'7'' x 9'3'' | Main level | ||
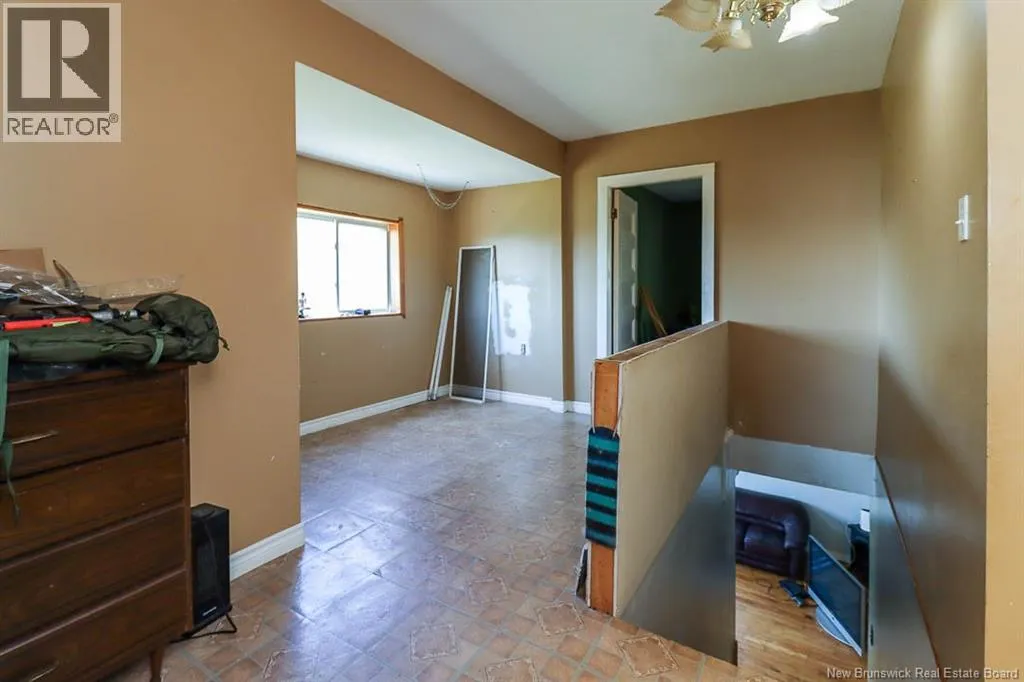
| Primary Bedroom | 18'0'' x 12'11'' | Second level |
Amenities
- Views
- New Construction
- Adult 55+
- Lease To Own
- No Strata Fees
- Furnished
- Primary On Main
- Air Conditioning
- Seller Finance
- Green
- Fixer Upper
- Horse
- Golf
- Fireplace
- Deck
- Garage
- Basement
- Pool

Property vs Single Family Average in E5P 0A6
Price
