

Just Listed
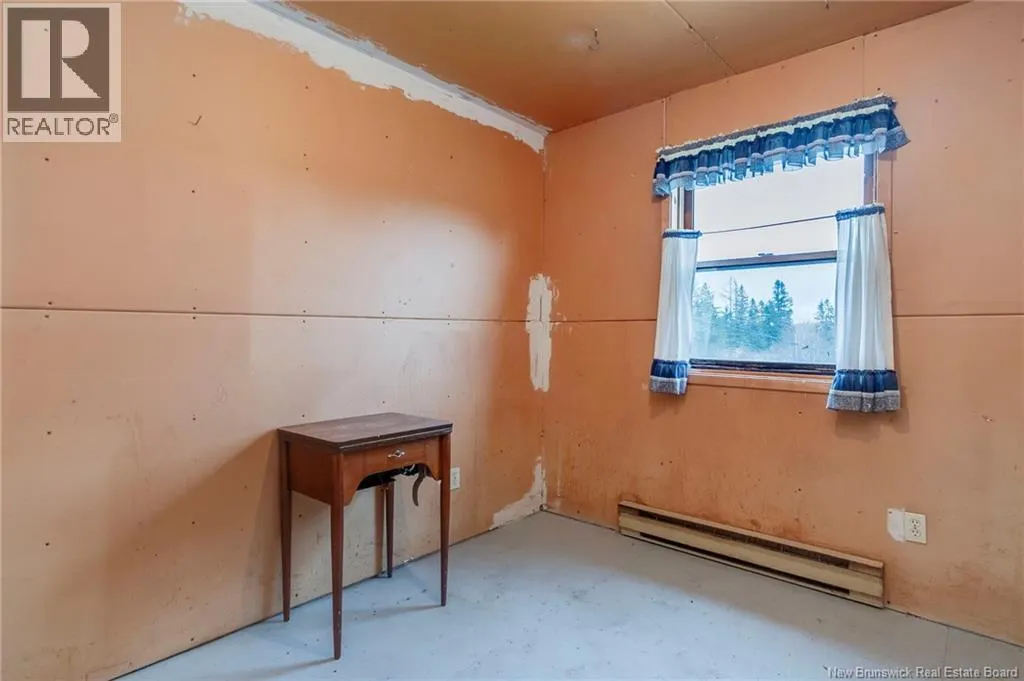
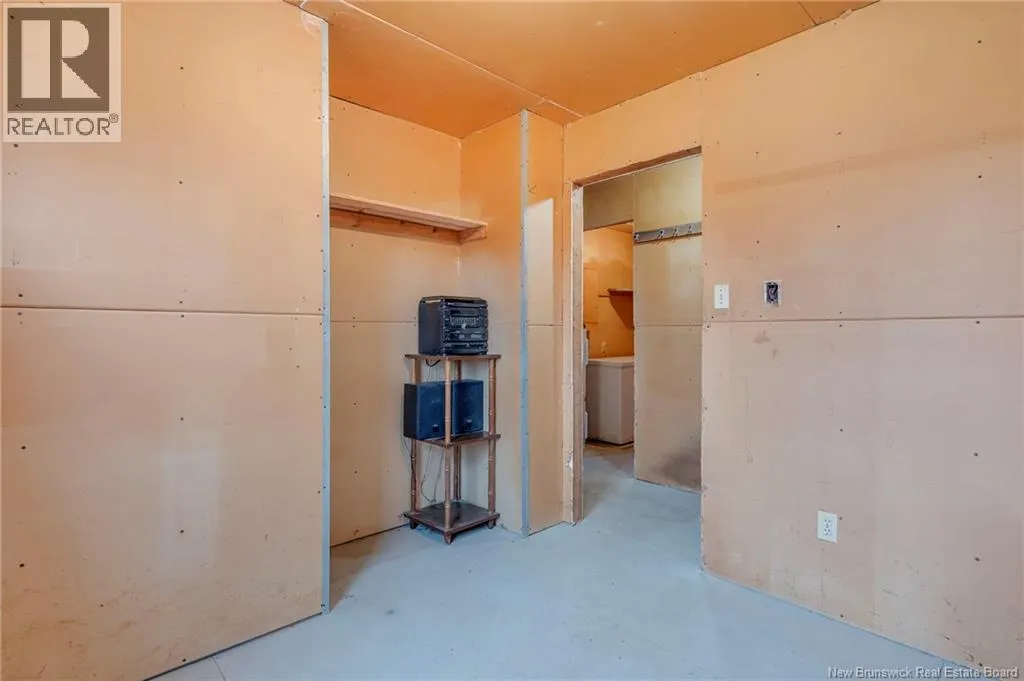
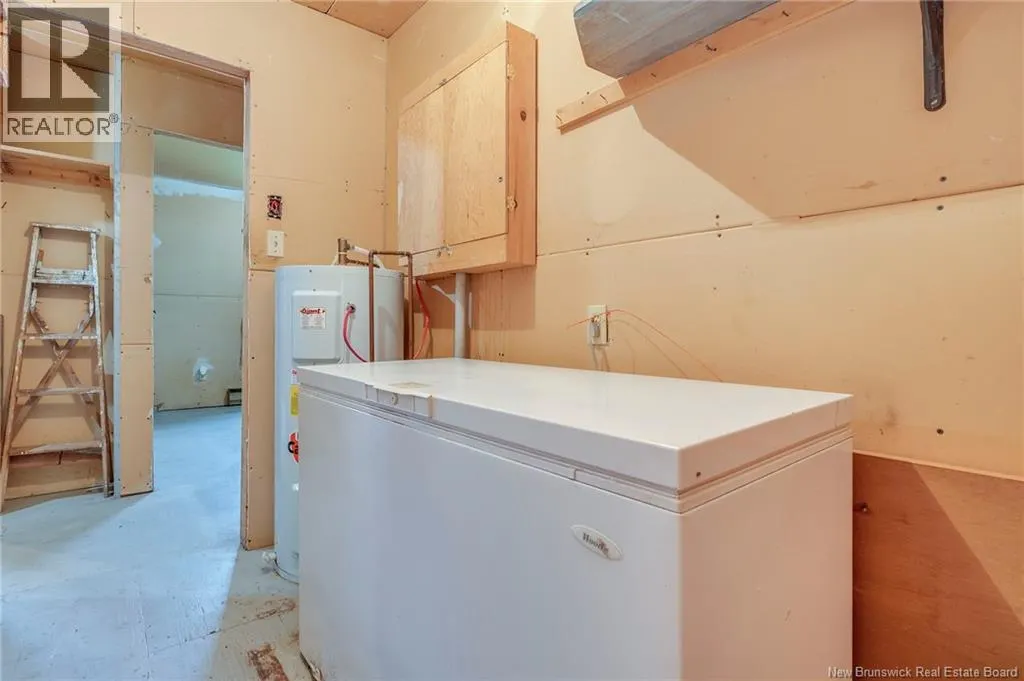
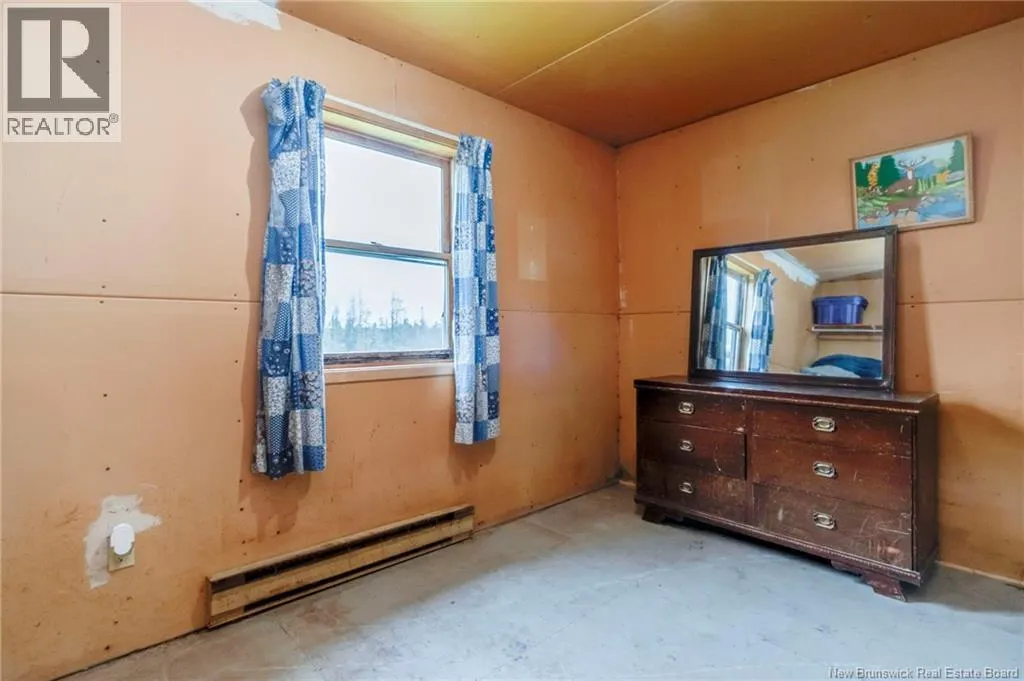
Address
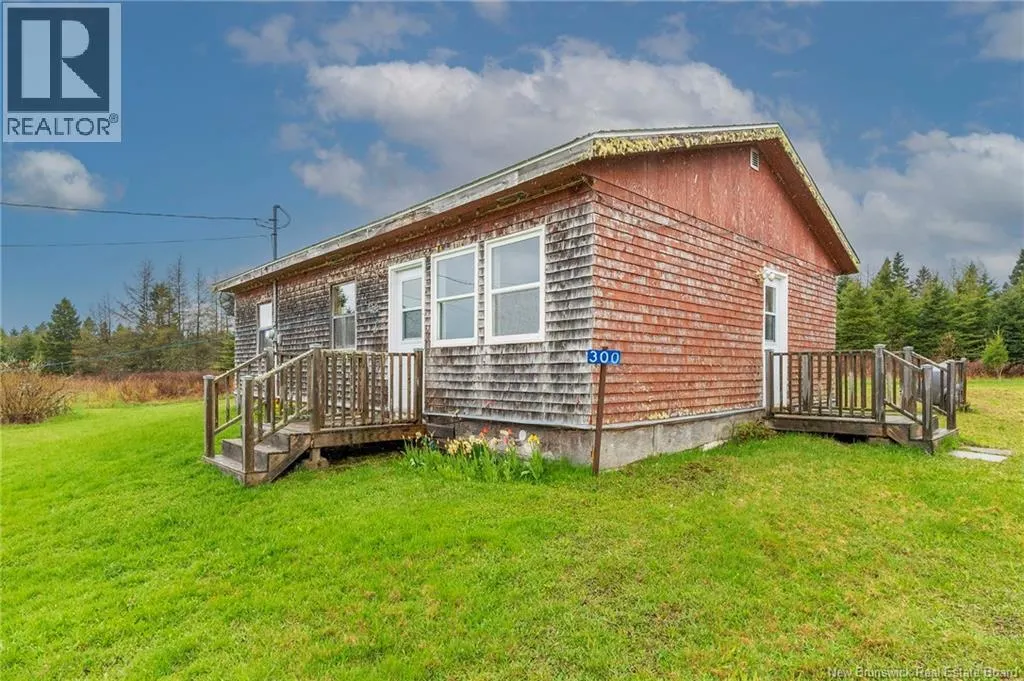
300 Brooklyn Road, Midgic, NB
Price
$ 159,000
Property Attributes
- ID#NB140342
- TypeSingle Family
- Listing Status Active
- MunicipalityMidgic
- CityMidgic
- AreaMidgic
- Postal CodeE4L 1W3
- StyleBungalow
- Price$ 159,000
- Bedrooms3
- Bathrooms1
- Half Bathrooms0
- Sqr Footage876
- Lot Size21 Acres
Data Source:
Canadian Real Estate Association (CREA)
Property Description
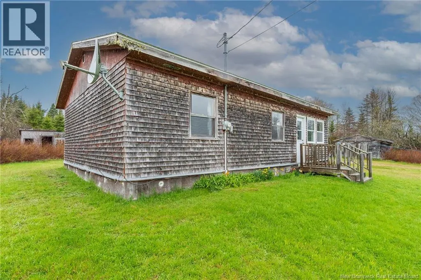
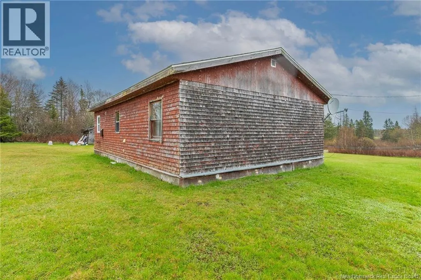
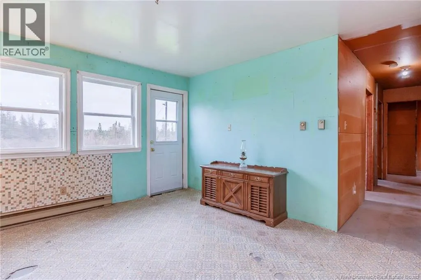
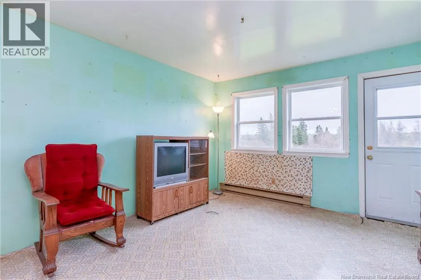
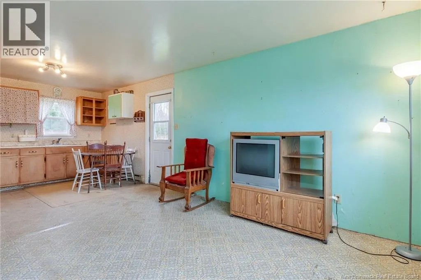
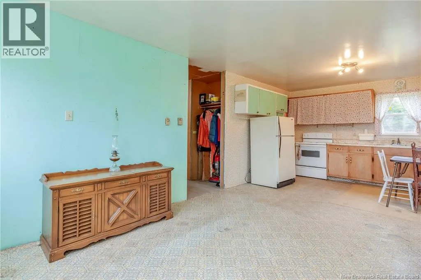
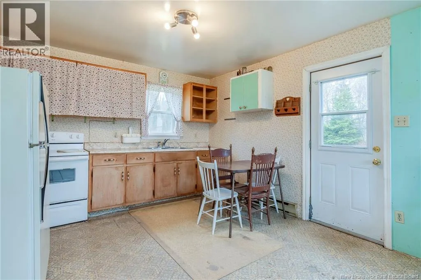
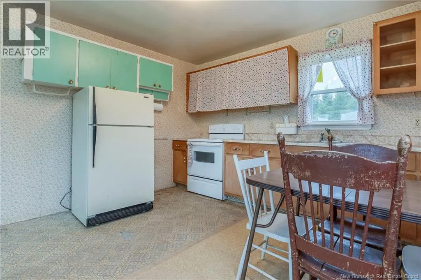
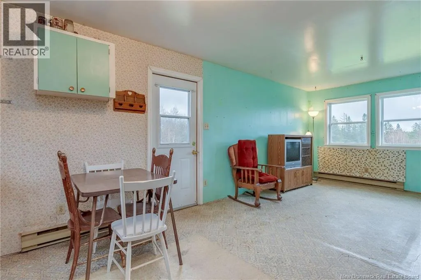
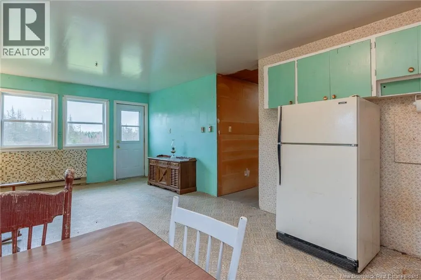
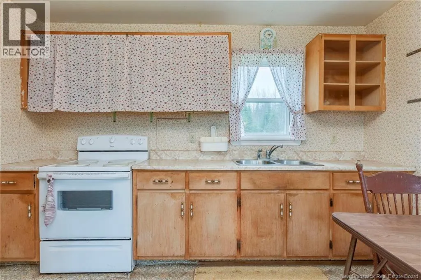
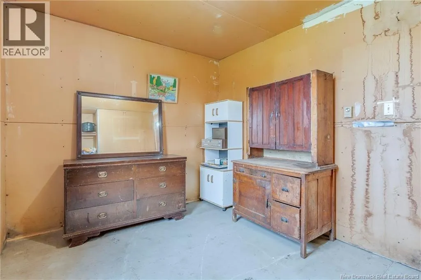
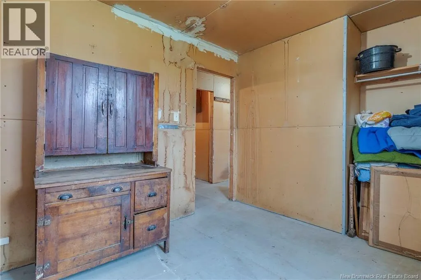
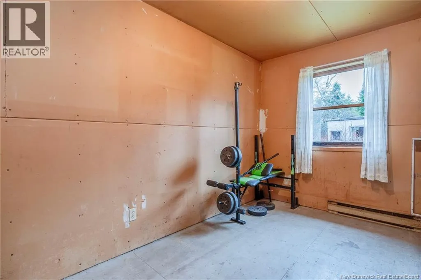
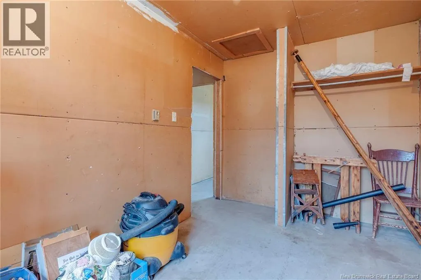
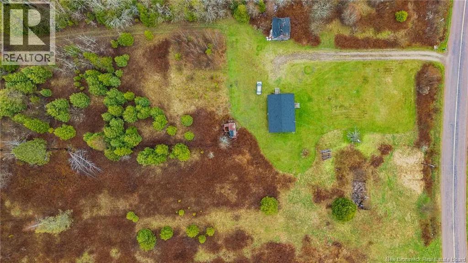
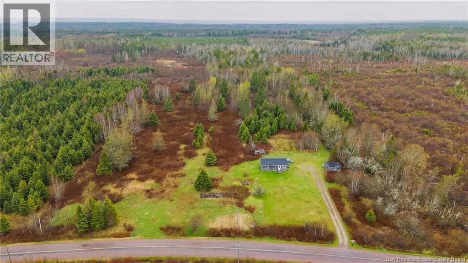
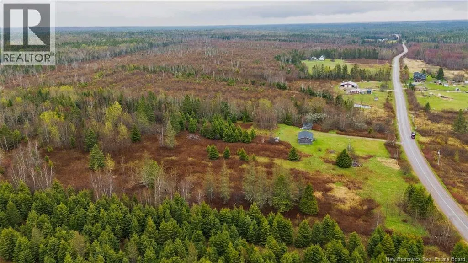
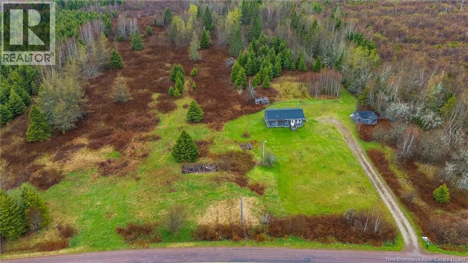
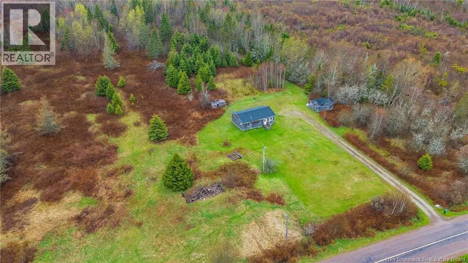
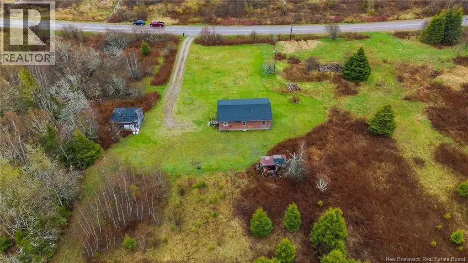
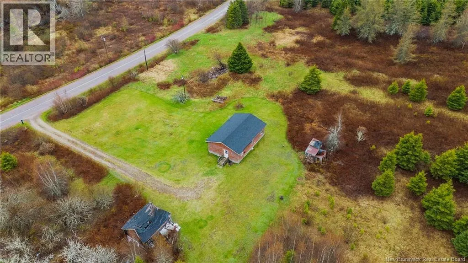
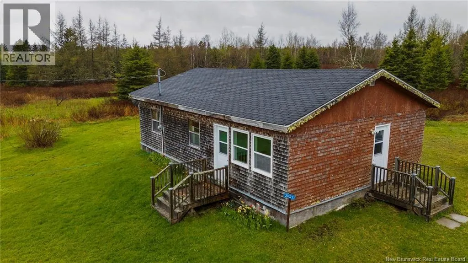
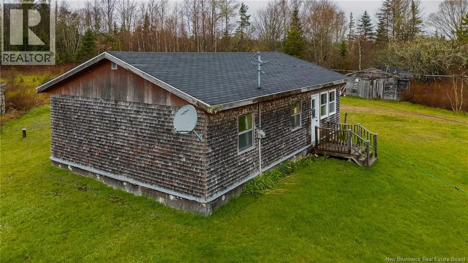
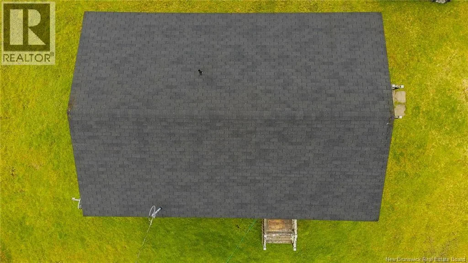
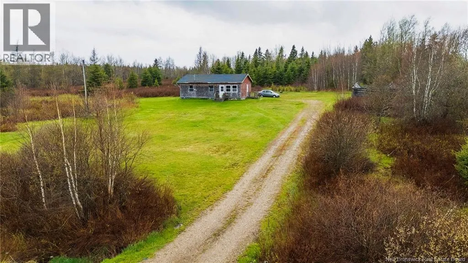
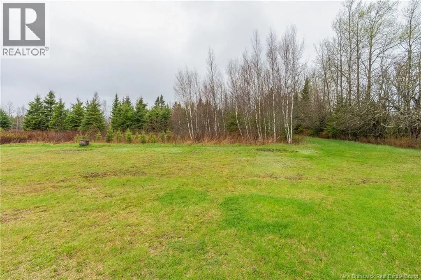
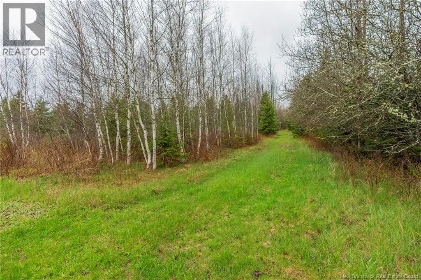
Charming Opportunity on 20 Acres in Midgic! Welcome to 300 Brooklyn Road, a property bursting with potential and waiting for someone with a vision to bring it to life. Situated on an expansive 20-acre lot, this 3-bedroom, 1-bathroom home features a fantastic open-concept kitchen and living area, offering a spacious and connected layout that serves as the perfect canvas for your future renovations. While the home itself does need some work, the combination of a structurally promising layout and a vast, private acreage represents an incredible starting point for handy buyers, homesteaders, or anyone looking to customize their dream estate. Nestled in the quiet, scenic community of Midgic, this property combines affordable rural living and endless outdoor possibilities with the chance to build sweat equity from the ground up (id:7434)
General Features
| Features | Treed, Softwood bush |
|---|---|
| Property Type | Single Family |
| Building Architectural Style | Bungalow |
| Location Description | From Sackville head North on Main, continue left onto Route 940, then right onto Goose Lake, then left onto Brooklyn. |
| Foundation Type | Block |
| Building Type | House |
| Ownership Type | Freehold |
| Building.StoriesTotal | 1 |
Interior Features
| Building Fireplace Present | False |
|---|---|
| Building Heating Type | Baseboard heaters |
| Building Heating Fuel | Electric |
| Basement Type | Crawl space |
| Construction Style Attachment | Detached |
| Flooring Type | Vinyl, Wood |
| Living Area Range | 876 |
| Bedrooms | 3 |
Exterior Features
| Sewer | Septic System |
|---|---|
| Exterior Finish | Wood shingles |
Room Details
| Room | Dimensions | Level | Flooring | Details |
|---|---|---|---|---|
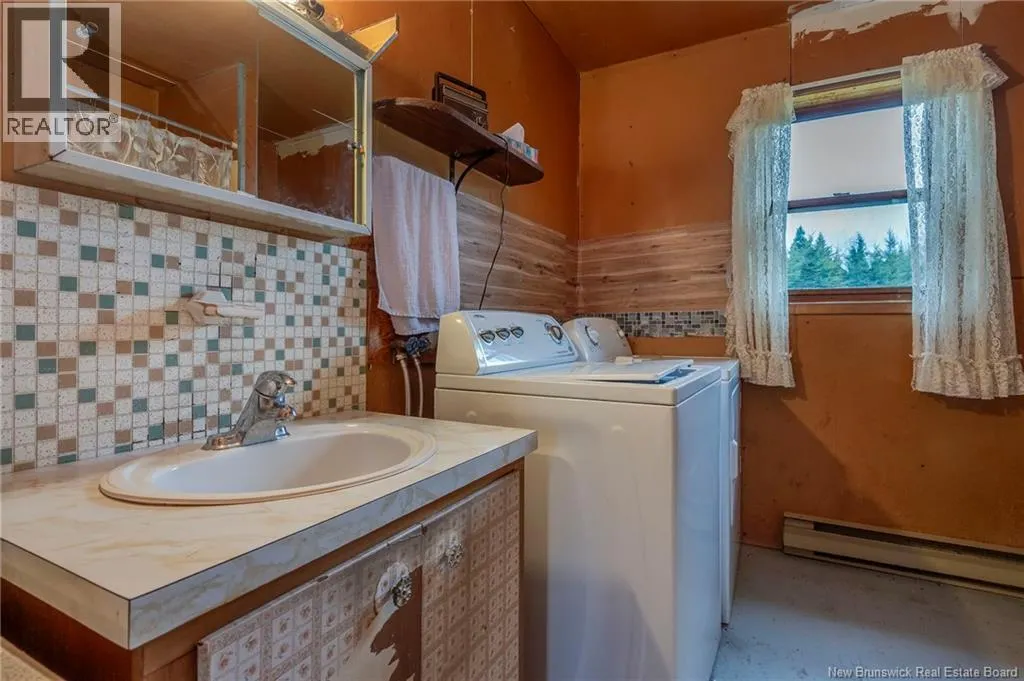
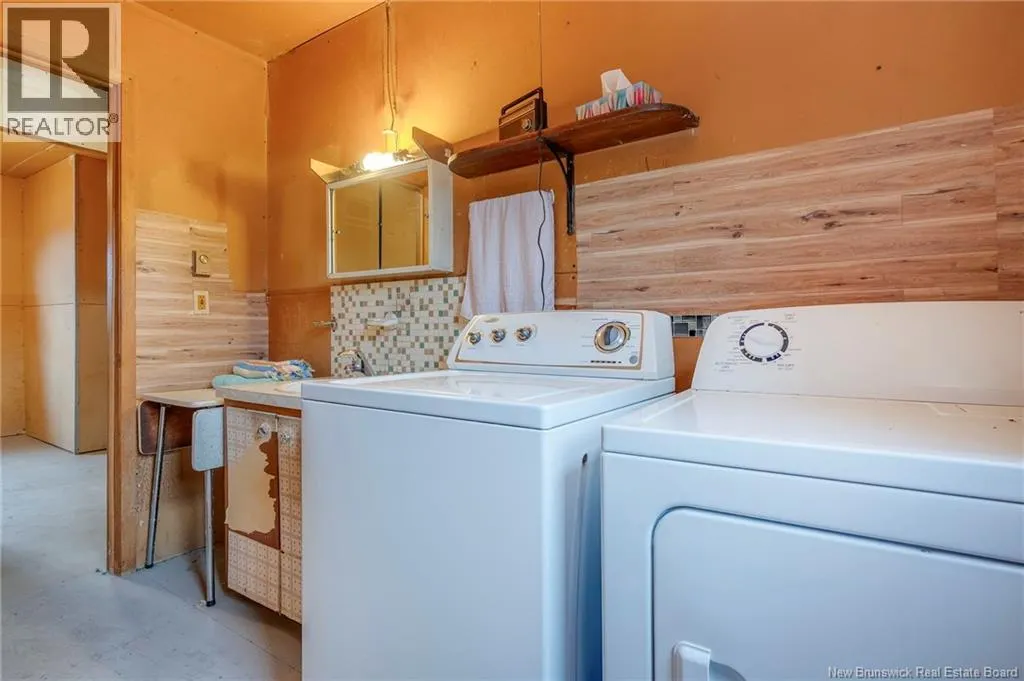
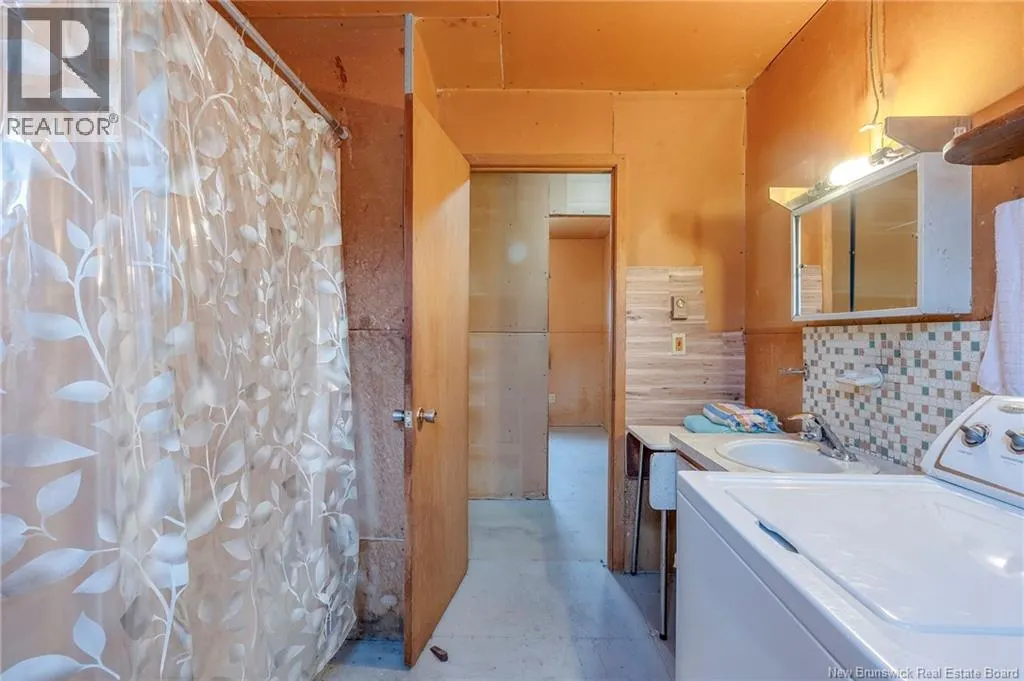
| 4pc Bathroom | 8'8'' x 9'9'' | Main level | ||
| Bedroom | 10'5'' x 9'3'' | Main level | ||
| Kitchen | 12'0'' x 7'4'' | Main level | ||
| Living room | 10'5'' x 9'3'' | Main level | ||
| Primary Bedroom | 13'7'' x 9'3'' | Main level | ||
| Utility room | 5'0'' x 9'10'' | Main level |
Amenities
- Views
- New Construction
- Adult 55+
- Lease To Own
- No Strata Fees
- Furnished
- Primary On Main
- Air Conditioning
- Seller Finance
- Green
- Fixer Upper
- Horse
- Golf
- Fireplace
- Deck
- Garage
- Basement
- Pool

Property vs Single Family Average in E4L 1W3
Price
