







Address
77 Chemin Goguen Road, Saint-Edouard-De-Kent, NB
Price
$ 969,900
Property Attributes
- ID#NB140921
- TypeSingle Family
- Listing Status Active
- MunicipalitySaint-Edouard-De-Kent
- CitySaint-Edouard-De-Kent
- AreaSaint-Edouard-De-Kent
- Postal CodeE4S 4S5
- Style2 Level
- Price$ 969,900
- Bedrooms3
- Bathrooms1
- Half Bathrooms1
- Sqr Footage1987
- Lot Size5.8 Acres
Data Source:
Canadian Real Estate Association (CREA)
Property Description
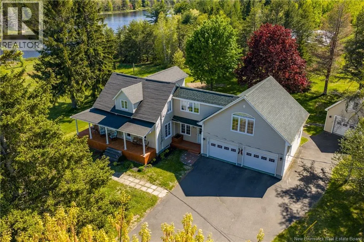
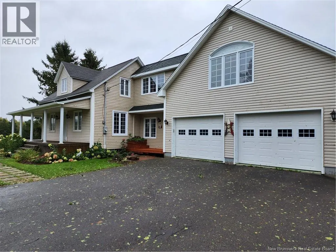
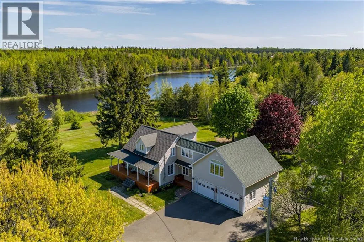
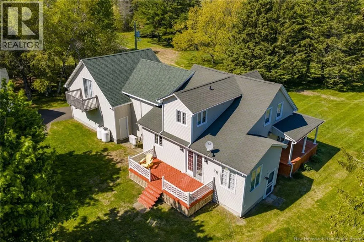
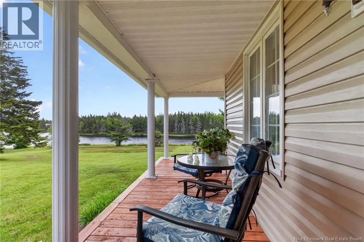
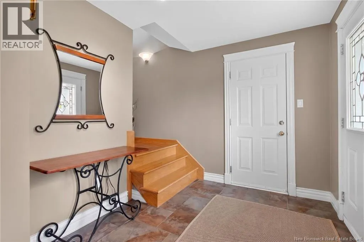
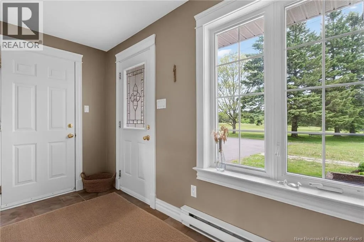
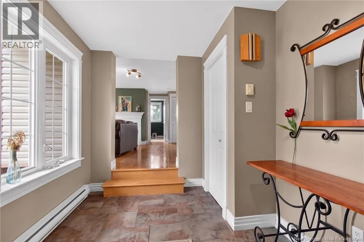
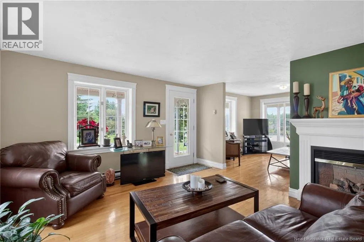
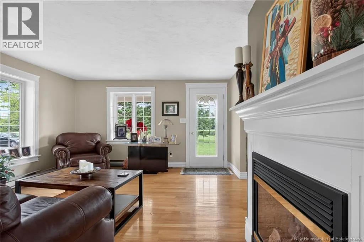
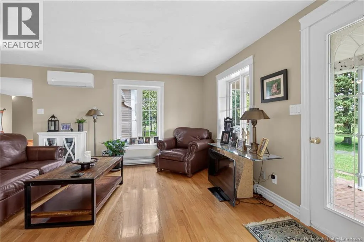
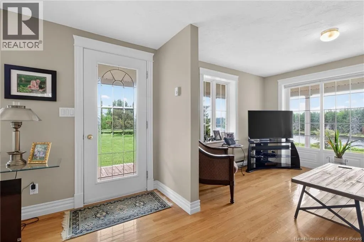
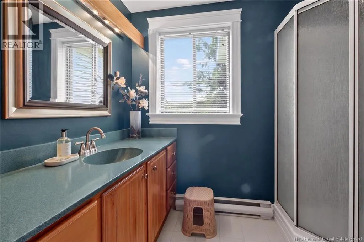
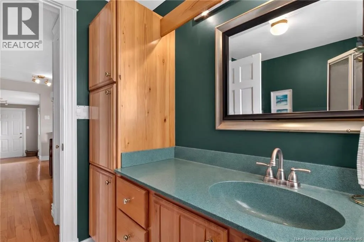
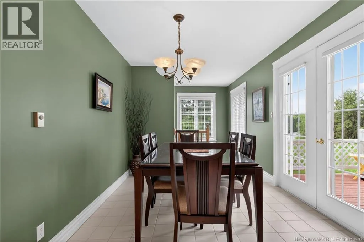
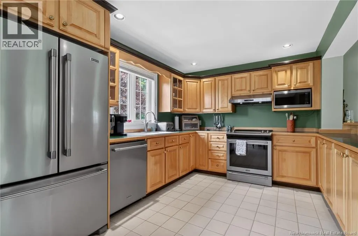
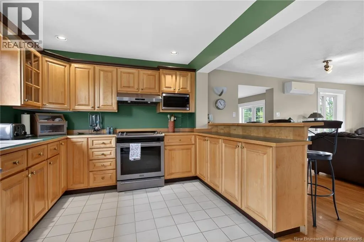
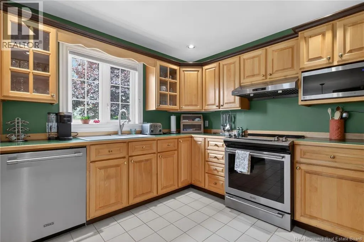
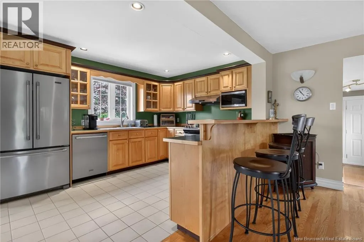
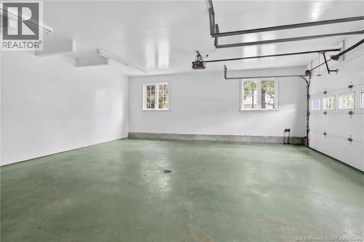
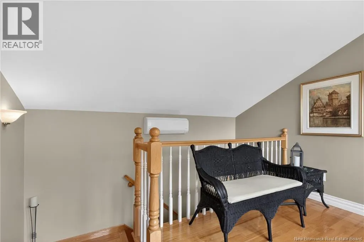
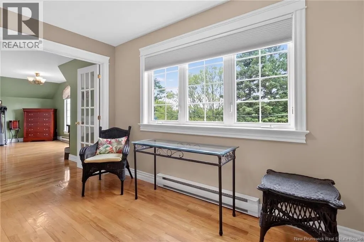
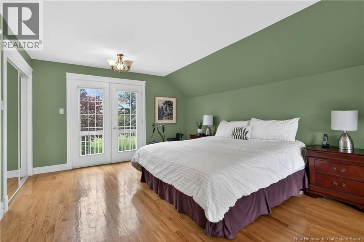
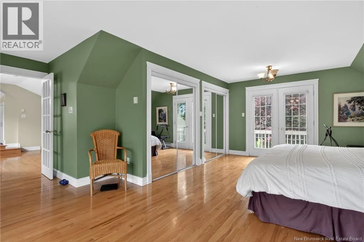
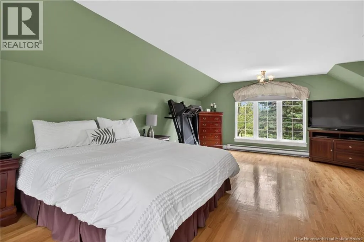
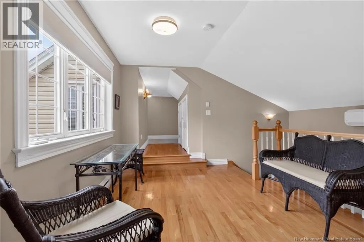
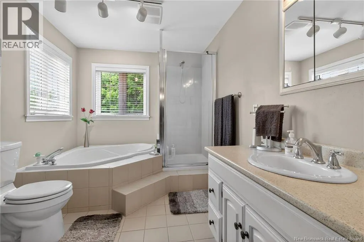
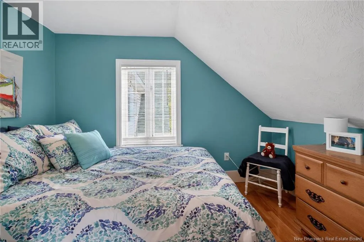
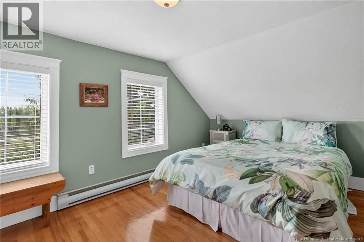
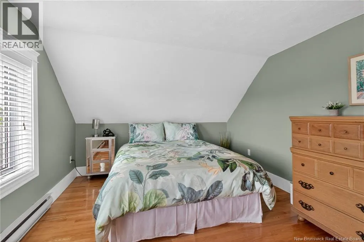
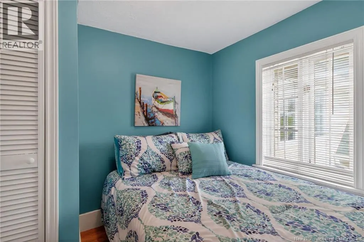
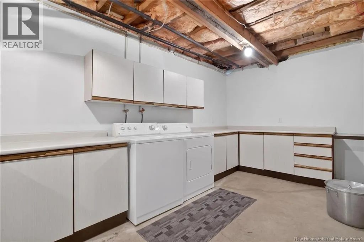
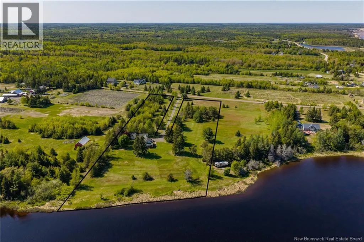
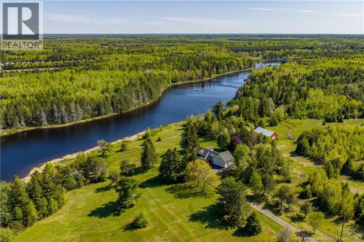
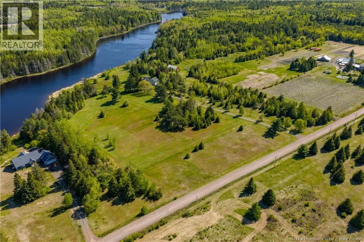
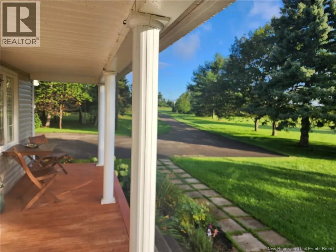
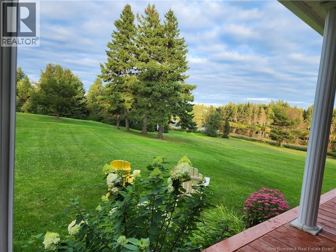
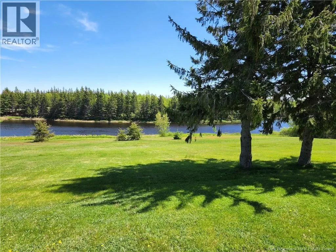
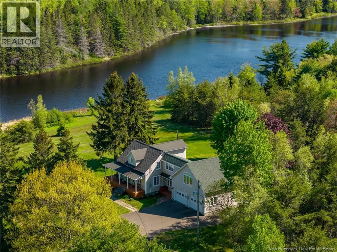
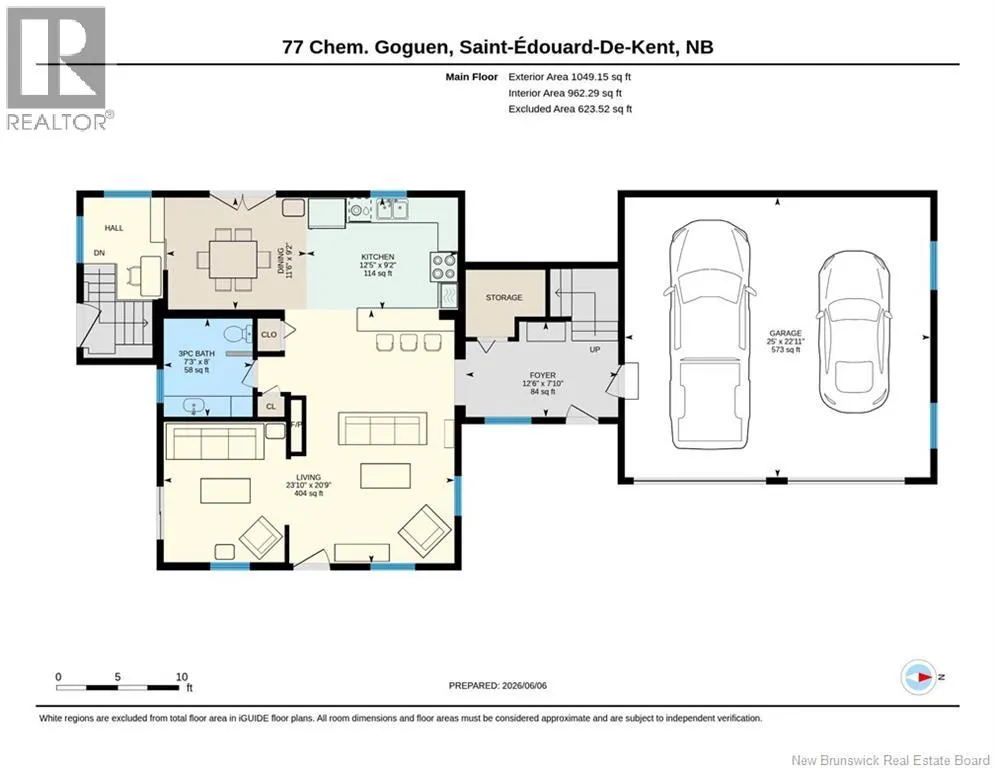
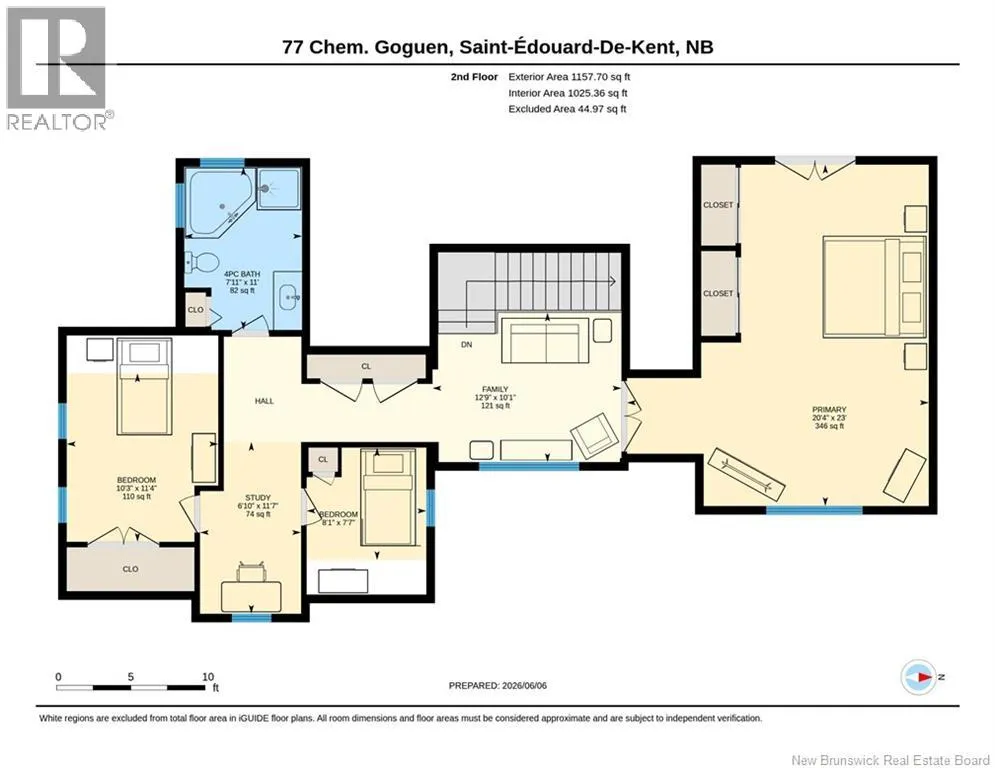
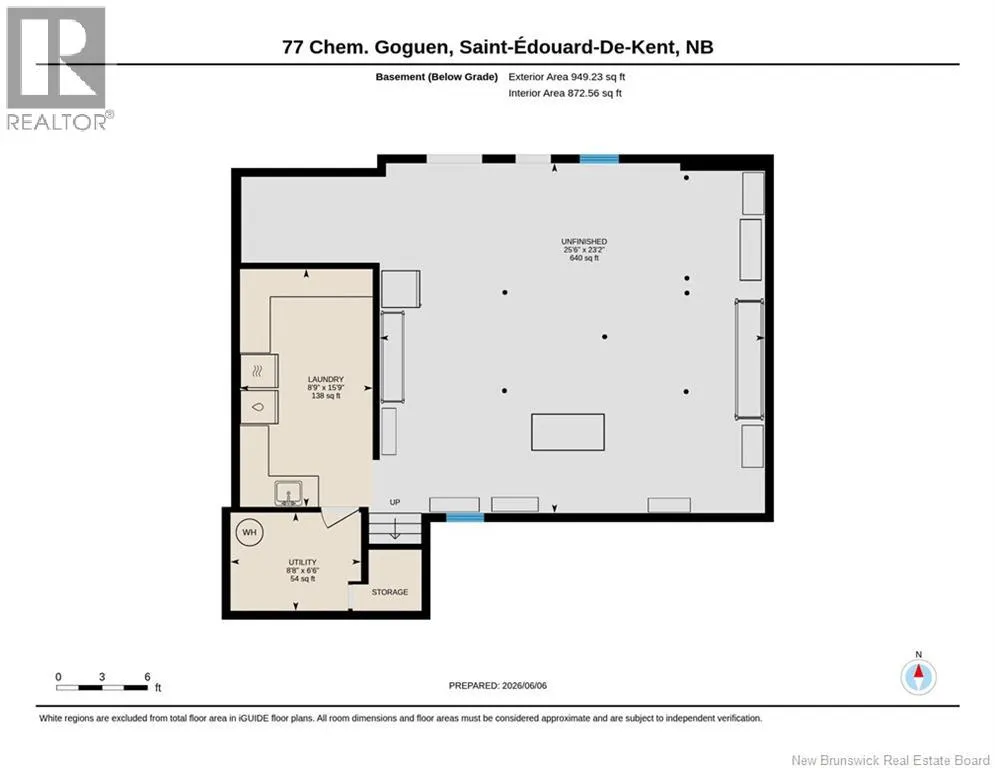
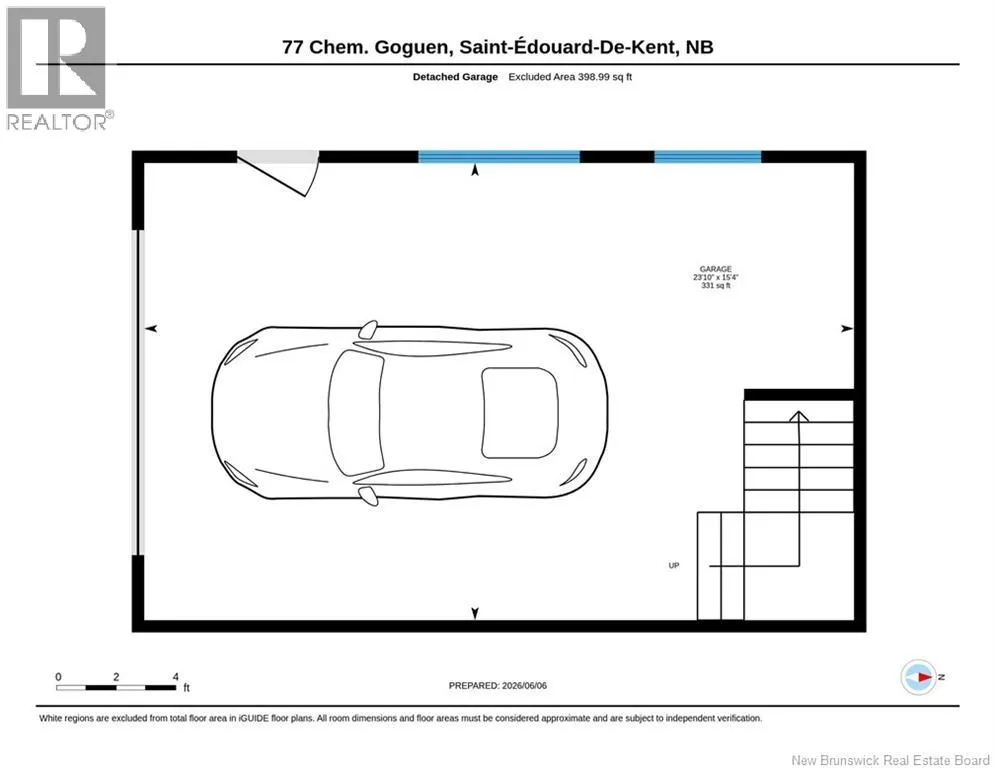
This beautiful waterfront property is set on a private 5.8-acre lot and features approximately 350 feet of deeded river frontage, offering an exceptional combination of privacy, space, and convenience. The home welcomes you with a large covered front veranda, perfect for enjoying the peaceful surroundings. Inside, the main floor offers a spacious living room, a functional kitchen with ample cabinetry, a bright dining area, a full bathroom, and a welcoming foyer with direct access to the attached double garage. The second level provides a practical layout with a spacious primary bedroom, two additional bedrooms, a full bathroom, a comfortable family room, and a separate office or study, making it ideal for families, guests, or those working from home. The basement includes a laundry area, utility room, storage space, and a large unfinished section that offers excellent potential for future development. For those requiring extra storage or workspace, the property includes a 23' x 25' attached double garage as well as an 18' x 24' detached garage with a loft. Outside, the expansive lot offers exceptional privacy and room to enjoy the outdoors. The deeded river frontage provides opportunities for kayaking, canoeing, fishing, or simply relaxing while taking in the natural surroundings. Conveniently located just minutes from downtown Bouctouche, the property offers easy access to shopping, restaurants, beaches, walking and ATV trails, fishing, the Bouctouche Farmers' Market, and popular attractions such as Pays de la Sagouine. The hospital is only 10 minutes away, and Highway 11 is easily accessible for convenient travel throughout southeastern New Brunswick. If you are looking for a waterfront property that combines privacy, acreage, functional living space, and proximity to everyday amenities, 77 Chemin Goguen is a property worth viewing. (id:7434)
General Features
| Features | Level lot, Golf course/parkland, Industrial mall/subdivision, Balcony/Deck/Patio |
|---|---|
| Community Features | Fishing |
| Property Type | Single Family |
| Amenities | Golf Course, Marina, Hospital |
| Building Amenities | Fireplace(s) |
| Building Architectural Style | 2 Level |
| Building Cooling Type | Heat Pump |
| Location Description | From Irving Boulevard take scenic Route 475 until you reach Chemin Gougen on your left. |
| Foundation Type | Concrete |
| Building Type | House |
| Ownership Type | Freehold |
Interior Features
| Building Fireplace Present | True |
|---|---|
| Building Fireplace Type | Conventional |
| Building Heating Type | Baseboard heaters, Heat Pump |
| Building Heating Fuel | Electric |
| Basement Development | Partially finished |
| Basement Type | Full (Partially finished) |
| Construction Style Attachment | Detached |
| Fireplace Fuel | Gas |
| Flooring Type | Ceramic, Hardwood |
| Living Area Range | 1987 |
| Bedrooms | 3 |
Exterior Features
| Water Front Type | Waterfront on river |
|---|---|
| ViewType | River view |
| Land Amenities | Golf Course, Marina, Hospital |
| Landscape Features | Landscaped |
| Sewer | Septic System |
| Exterior Finish | Vinyl |
Room Details
| Room | Dimensions | Level | Flooring | Details |
|---|---|---|---|---|
| 3pc Bathroom | 8'0'' x 7'3'' | Main level | ||
| 4pc Bathroom | 11'0'' x 7'11'' | Second level | ||
| Bedroom | 7'7'' x 8'1'' | Second level | ||
| Dining room | 9'2'' x 11'6'' | Main level | ||
| Family room | 10'1'' x 12'9'' | Second level | ||
| Foyer | 7'10'' x 12'6'' | Main level | ||
| Kitchen | 9'2'' x 12'5'' | Main level | ||
| Laundry room | 8'9'' x 15'9'' | Basement | ||
| Living room | 20'9'' x 23'10'' | Main level | ||
| Office | 11'7'' x 6'10'' | Second level | ||
| Other | 25'6'' x 23'2'' | Basement | ||
| Primary Bedroom | 23'0'' x 20'4'' | Second level | ||
| Utility room | 8'8'' x 6'6'' | Basement |
Amenities
- Views
- New Construction
- Adult 55+
- Lease To Own
- No Strata Fees
- Furnished
- Primary On Main
- Air Conditioning
- Seller Finance
- Green
- Fixer Upper
- Horse
- Golf
- Fireplace
- Deck
- Garage
- Basement
- Pool

Property vs Single Family Average in E4S 4S5
Price
