



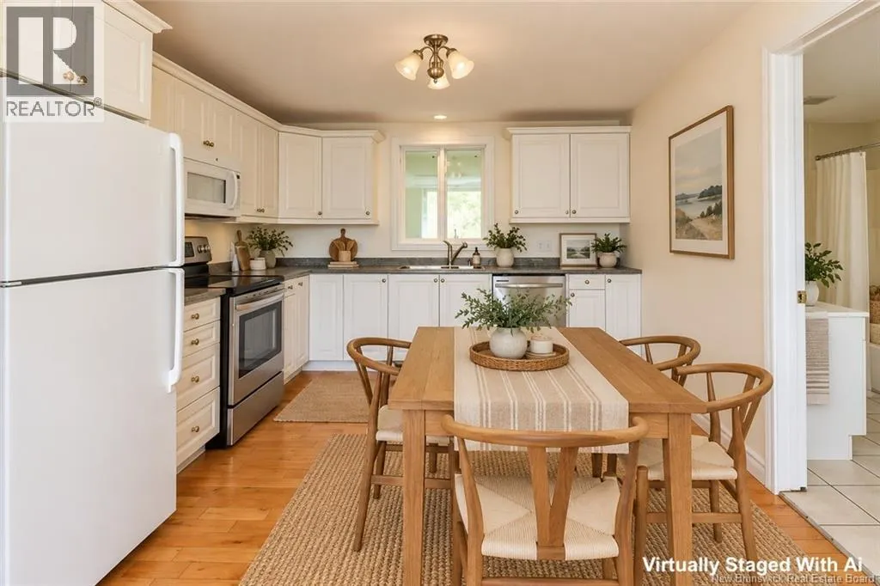
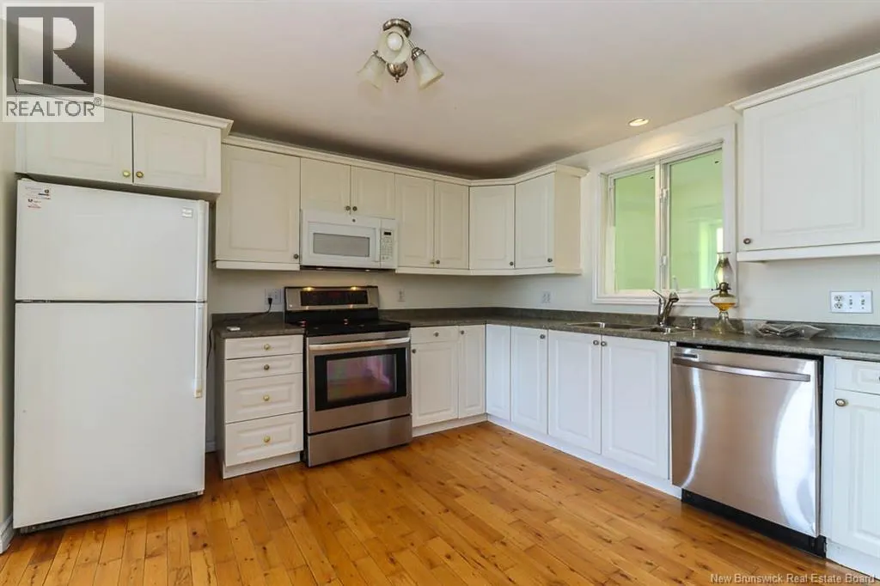
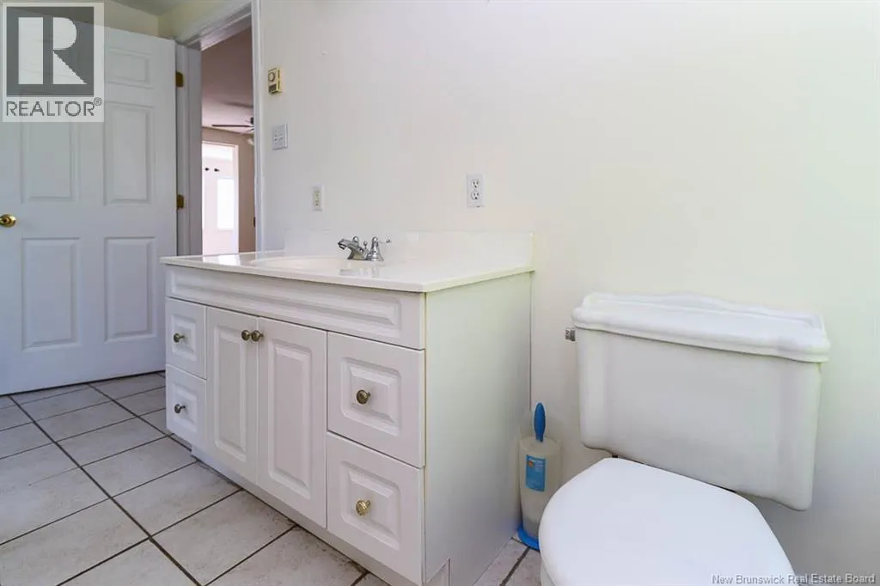
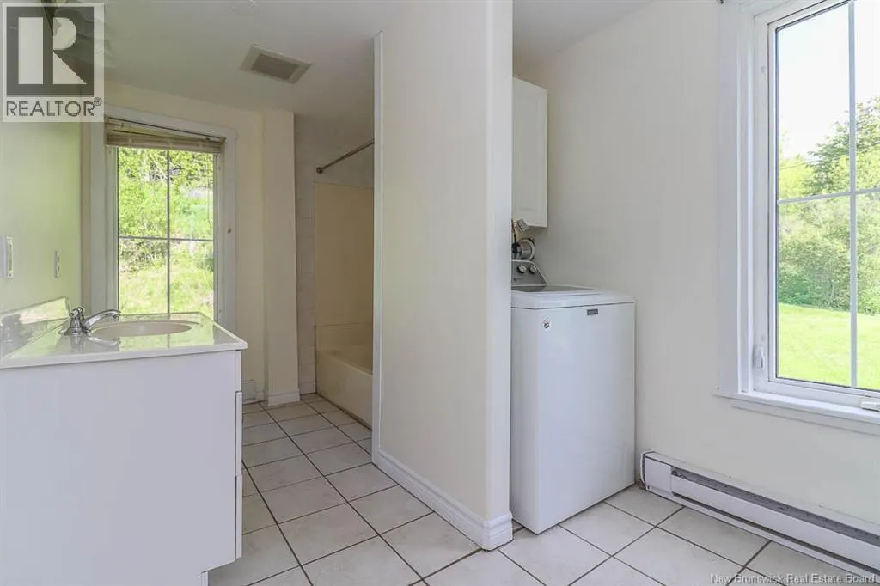

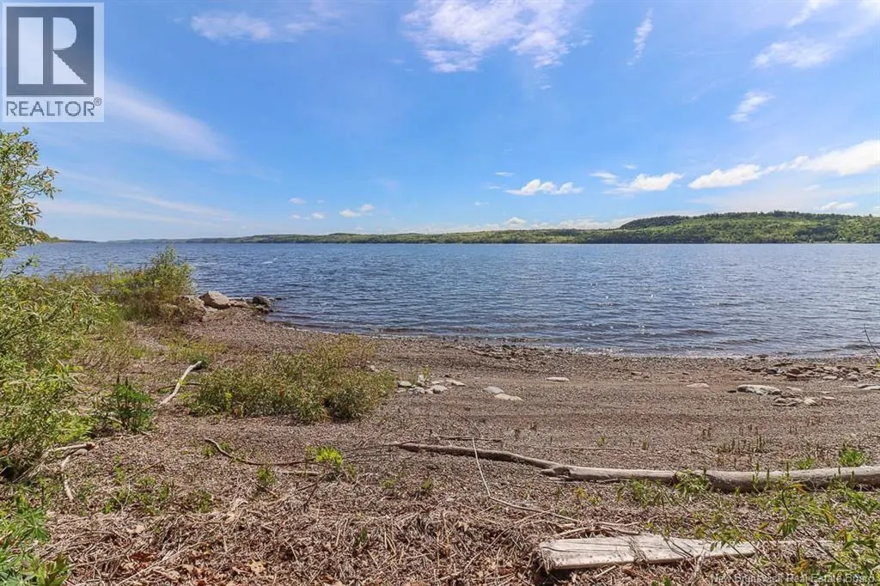
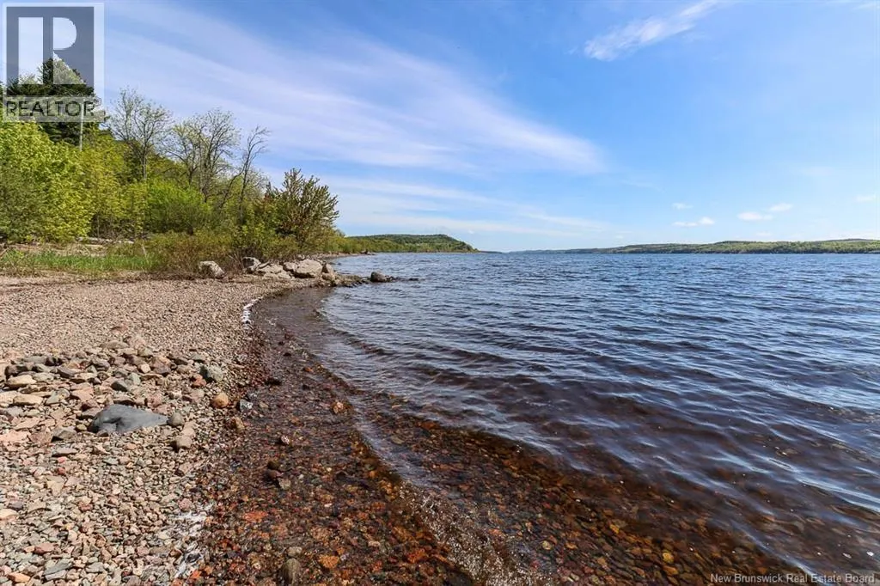
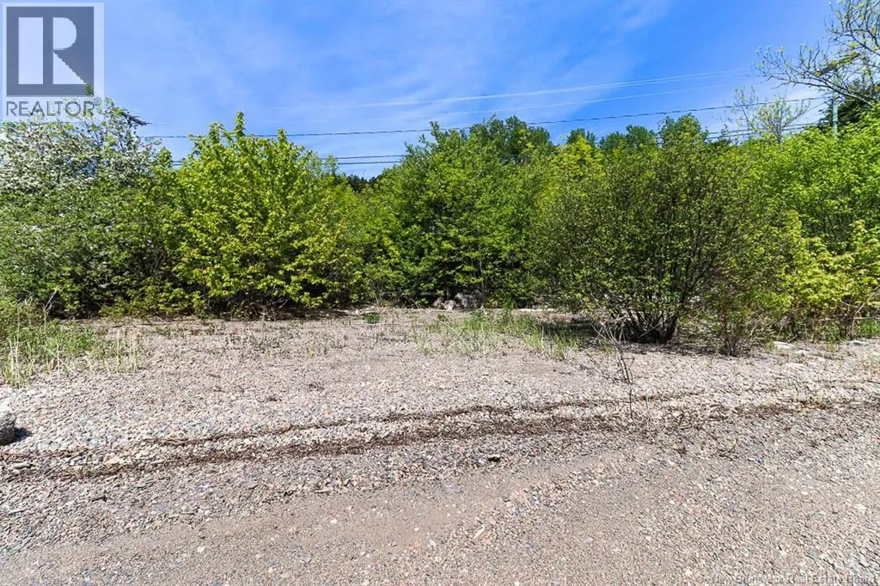
Address
8698 Route 102, Public Landing, NB
Price
$ 399,900
Property Attributes
- ID#NB140984
- TypeSingle Family
- Listing Status Active
- MunicipalityPublic Landing
- CityPublic Landing
- AreaPublic Landing
- Postal CodeE5K 4L3
- Style
- Price$ 399,900
- Bedrooms1+1
- Bathrooms2
- Half Bathrooms0
- Sqr Footage2168
- Lot Size54.15 Acres
Data Source:
Canadian Real Estate Association (CREA)
Property Description
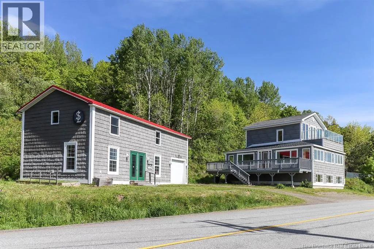
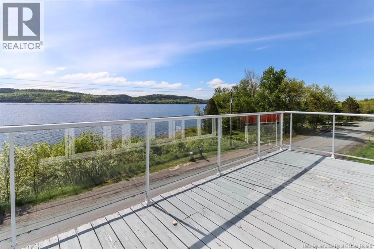
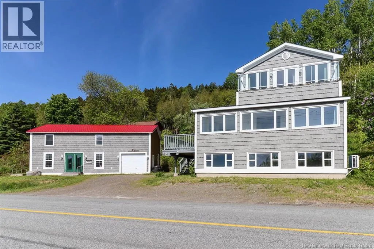
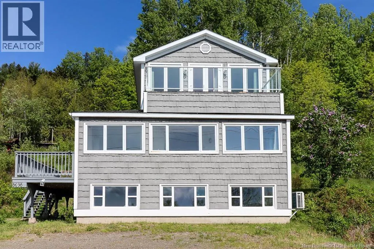
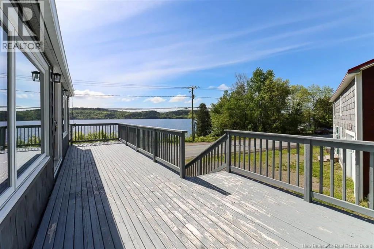
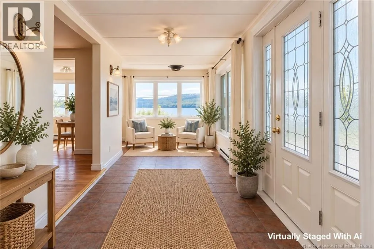
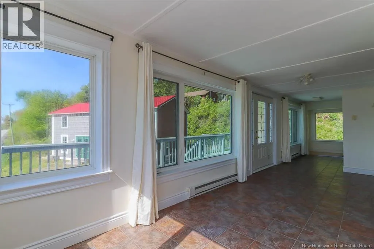
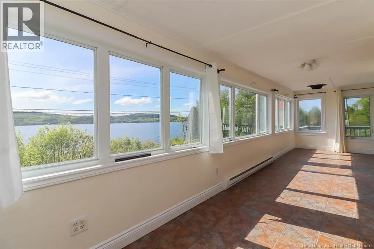
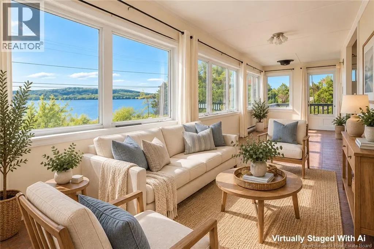
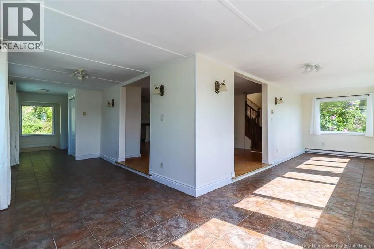
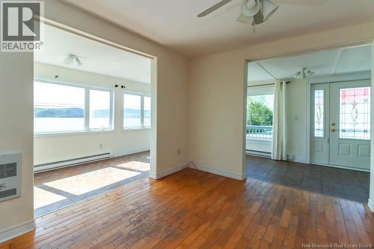
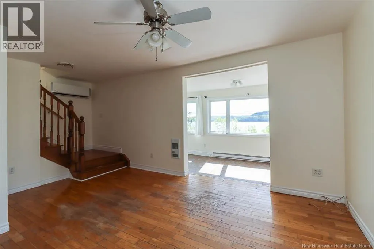
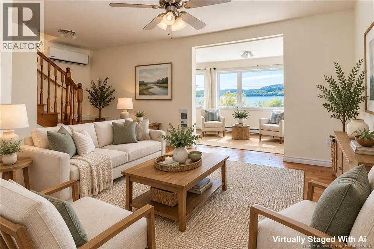
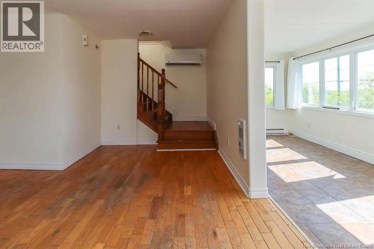
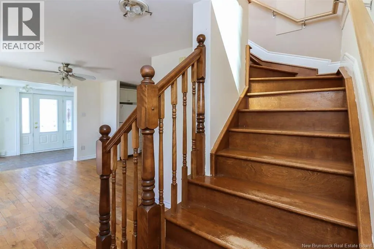
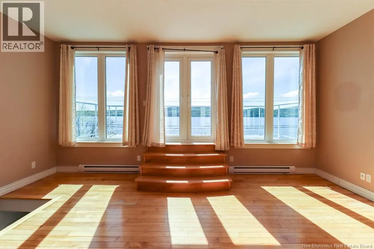
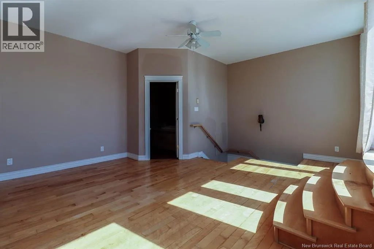
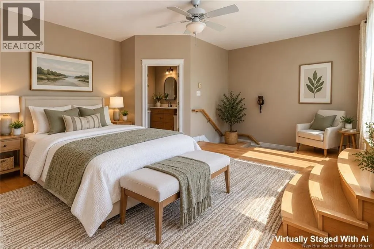
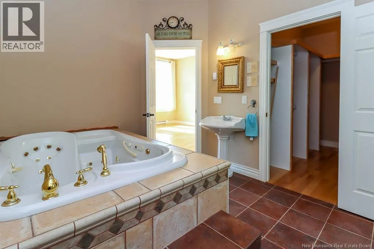
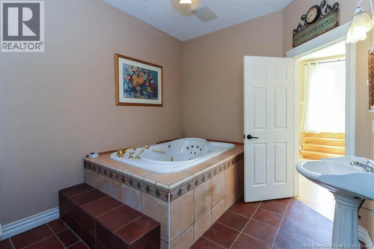
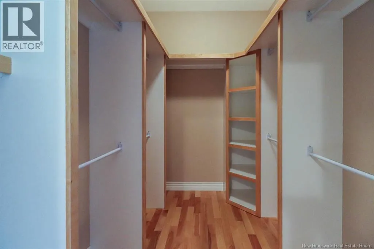
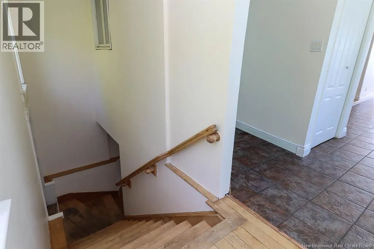
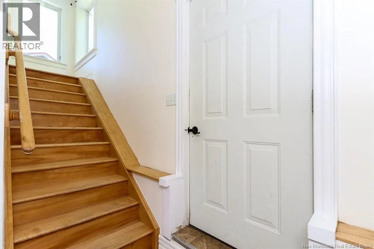
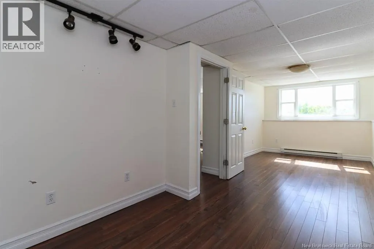
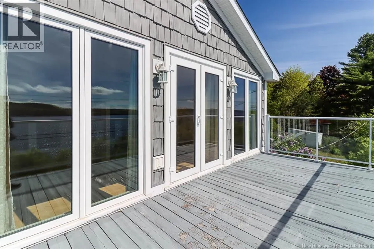
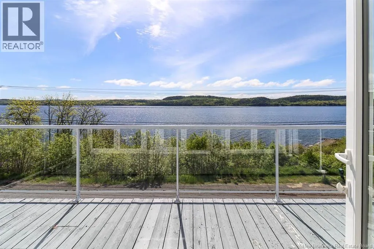
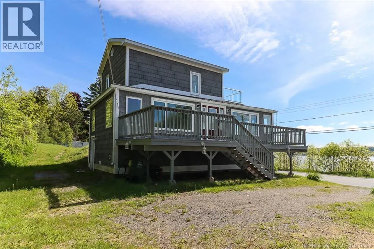
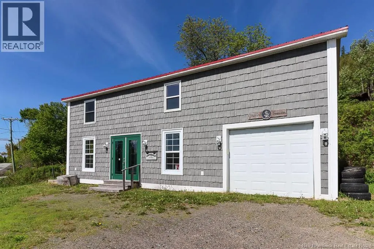
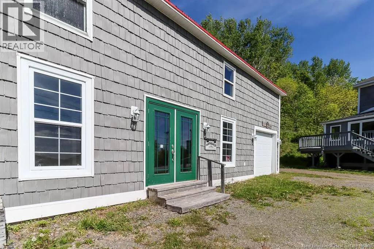
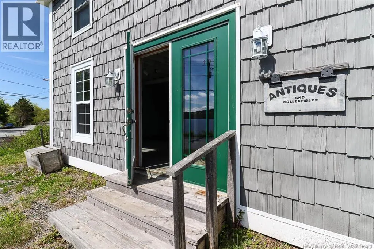
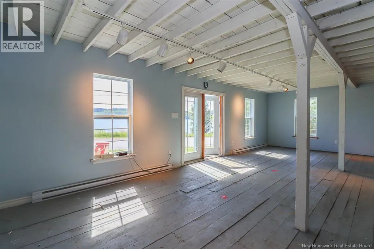
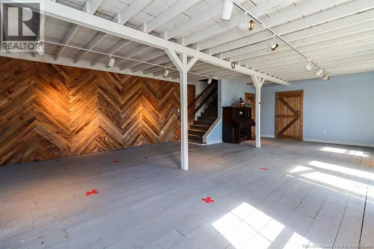
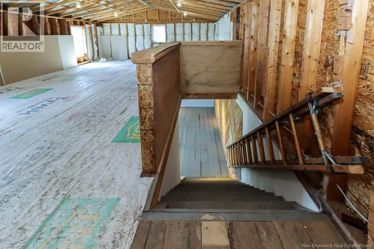
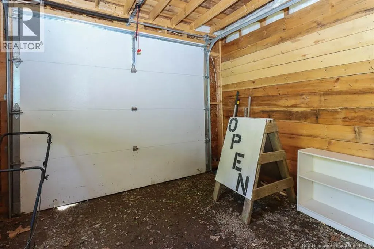
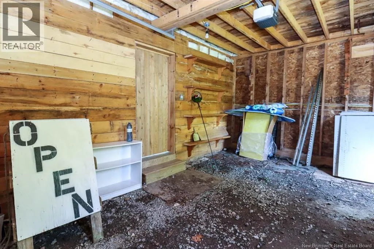
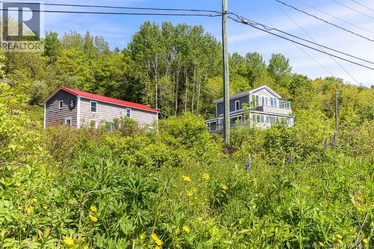
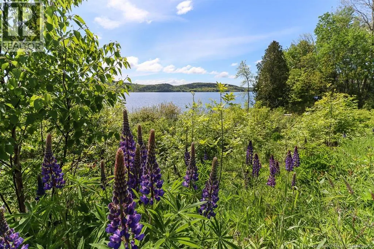
The home features 2 bedrooms and 2 bathrooms, thoughtfully laid out across multiple levels. The spacious primary suite occupies the upper floor and offers a private ensuite, walk-in closet, and direct access to a walk-out balcony where you can enjoy tranquil views of the surrounding landscape. A second bedroom is located in the lower level, providing privacy and flexibility for guests or family members. At the heart of the home, you'll find a bright wrap-around sunroom that creates a warm and inviting living space, perfect for enjoying natural light year-round while taking in the beauty of the property from every angle. Adding even more value is the impressive 42' x 20' detached studio located beside the home. Currently a blank canvas, this versatile space offers incredible potential for an artist's studio, workshop, home-based business, fitness area, guest accommodations, or whatever vision you have in mind. Surrounded by nature and offering over 54 acres to explore, this property combines comfortable living with unmatched opportunity. If you've been searching for a home that provides both privacy and potential, 8698 Route 102 is ready to bring your ideas to life. (id:7434)
General Features
| Property Type | Single Family |
|---|---|
| Building Cooling Type | Heat Pump |
| Location Description | On the left hand side of the road off Route 102 coming from the Nerepis. |
| Foundation Type | Concrete |
| Building Type | House |
| Ownership Type | Freehold |
| Building.StoriesTotal | 2 |
Interior Features
| Building Fireplace Present | False |
|---|---|
| Building Heating Type | Baseboard heaters, Heat Pump |
| Basement Type | Full |
| Construction Style Attachment | Detached |
| Flooring Type | Laminate, Hardwood |
| Living Area Range | 2168 |
| Bedrooms | 1+1 |
Exterior Features
| Sewer | Septic System |
|---|---|
| Exterior Finish | Vinyl |
Room Details
| Room | Dimensions | Level | Flooring | Details |
|---|---|---|---|---|
| 3pc Ensuite bath | 9'3'' x 11'4'' | Second level | ||
| 4pc Bathroom | 4'2'' x 11'3'' | Main level | ||
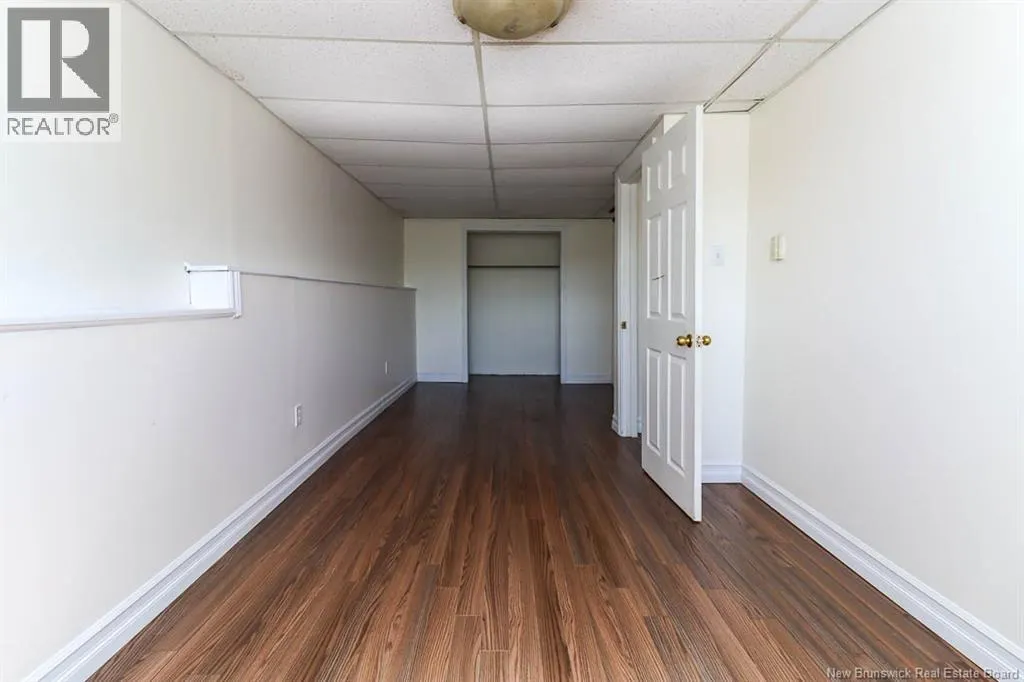
| Bedroom | 21'9'' x 8'5'' | Basement | ||
| Dining room | 11'4'' x 11'2'' | Main level | ||
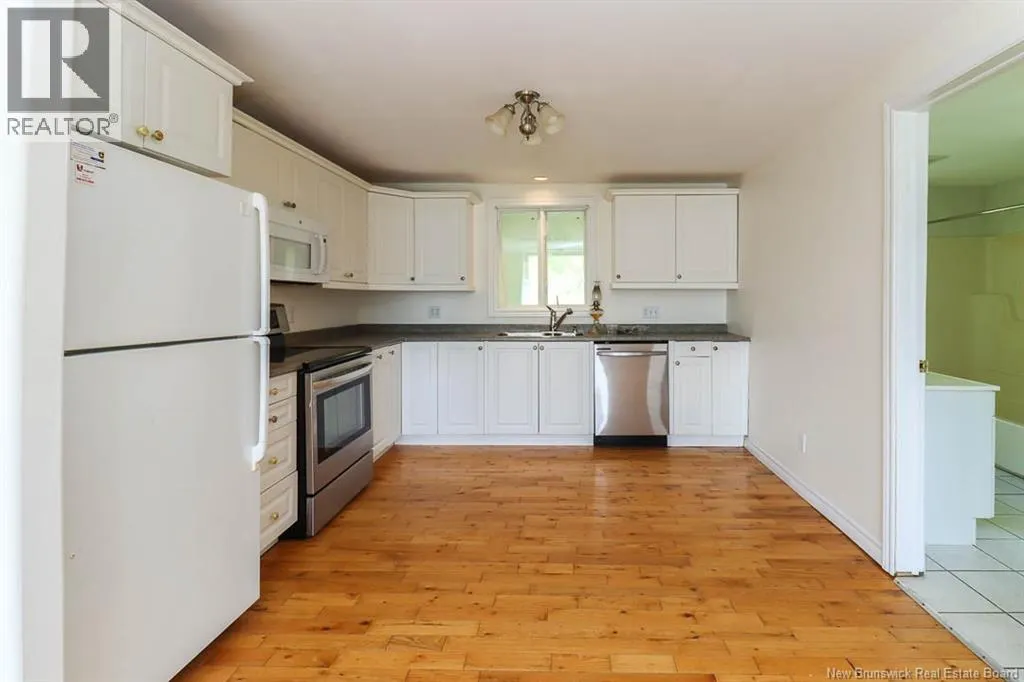
| Kitchen | 11'9'' x 11'3'' | Main level | ||
| Other | 9'1'' x 6'5'' | Second level | ||
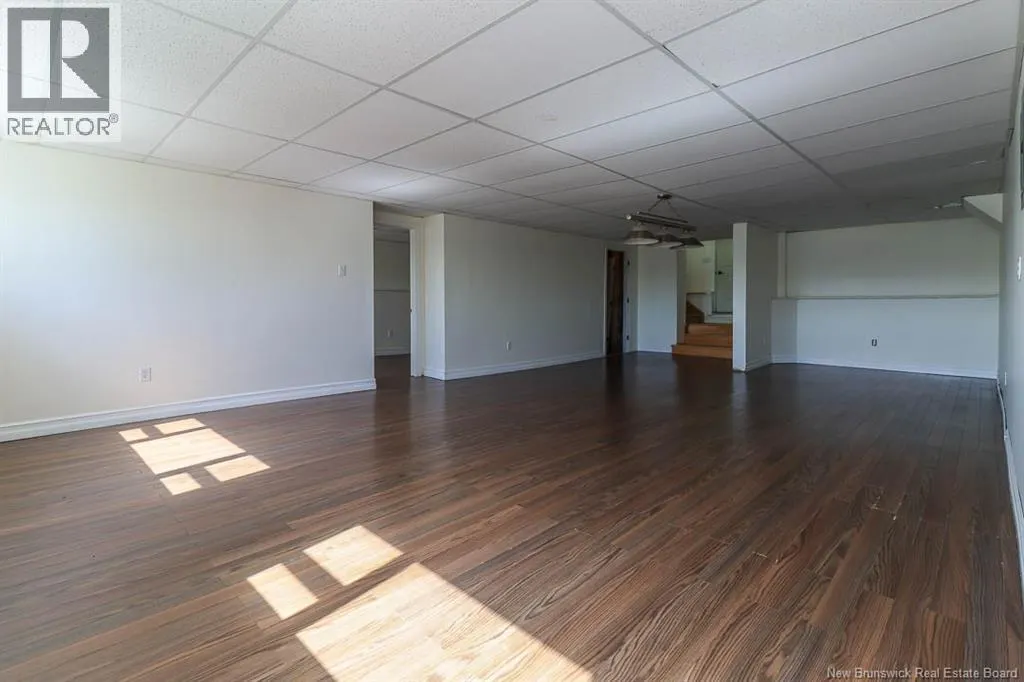
| Recreation room | 30'0'' x 16'8'' | Basement |
Amenities
- Views
- New Construction
- Adult 55+
- Lease To Own
- No Strata Fees
- Furnished
- Primary On Main
- Air Conditioning
- Seller Finance
- Green
- Fixer Upper
- Horse
- Golf
- Fireplace
- Deck
- Garage
- Basement
- Pool

Property vs Single Family Average in E5K 4L3
Price
