










Address
131 Creighton Street North, Woodstock, NB
Price
$ 889,900
Property Attributes
- ID#NB141315
- TypeSingle Family
- Listing Status Active
- MunicipalityWoodstock
- CityWoodstock
- AreaWoodstock
- Postal CodeE7M 1M9
- StyleBungalow, 2 Level
- Year Built2008
- Price$ 889,900
- Bedrooms4+2
- Bathrooms3
- Half Bathrooms1
- Sqr Footage4876
Data Source:
Canadian Real Estate Association (CREA)
Property Description
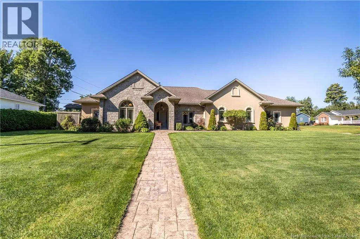
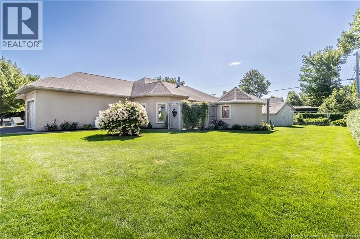
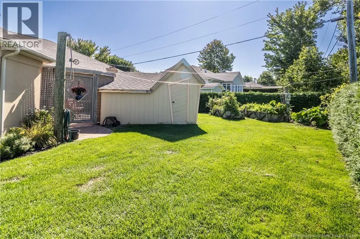
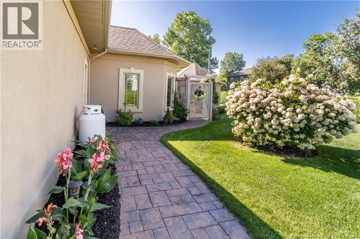
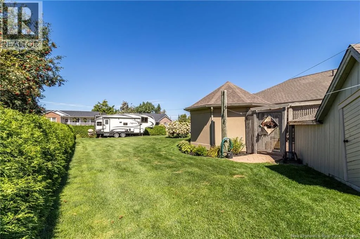
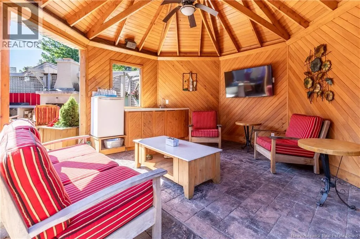
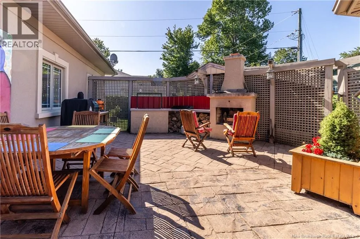
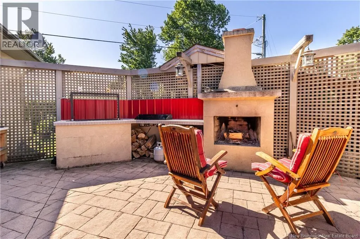
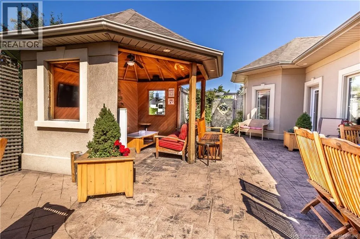
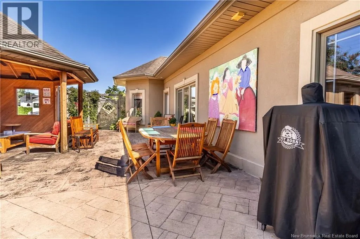
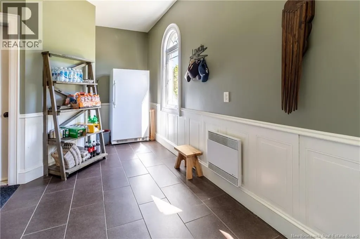
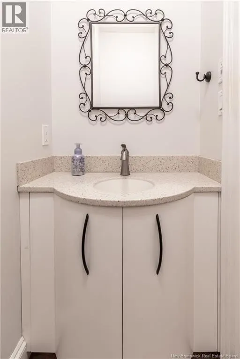
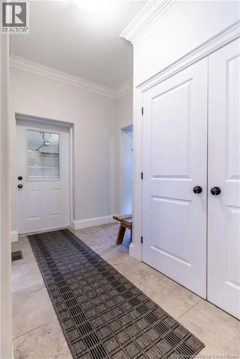
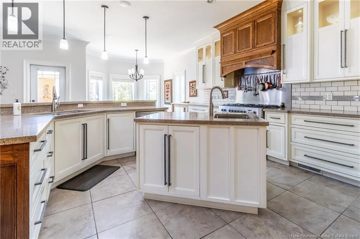
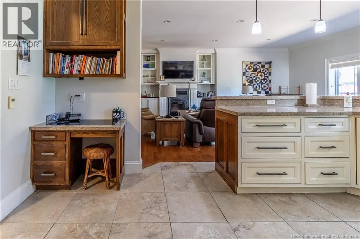
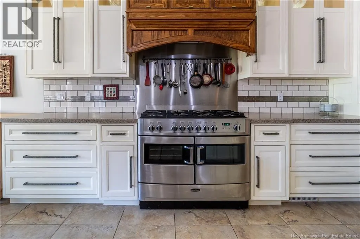
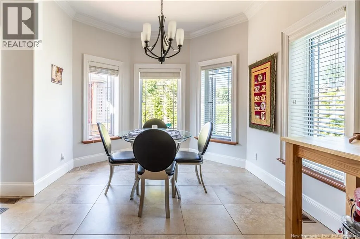
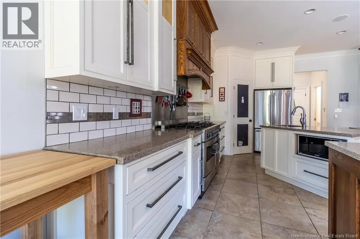
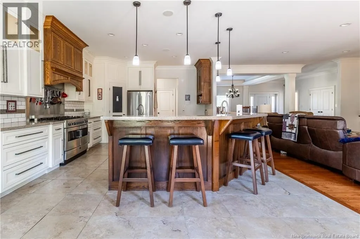
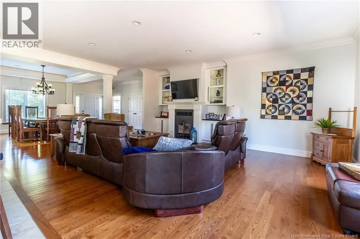
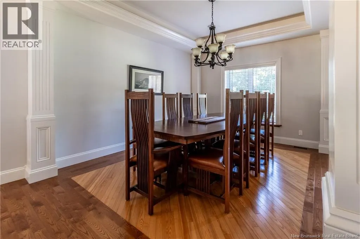
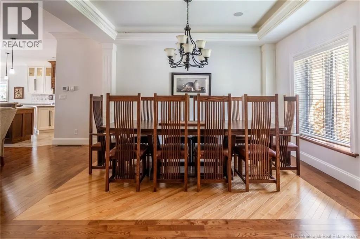
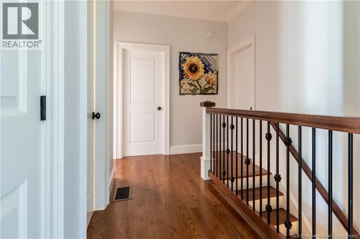
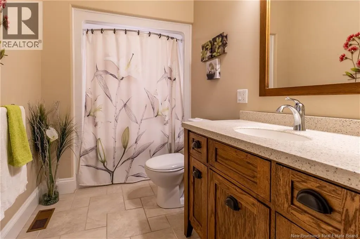
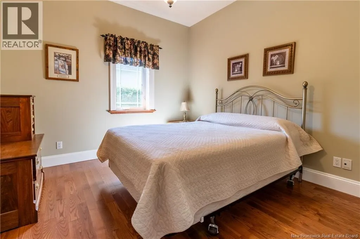
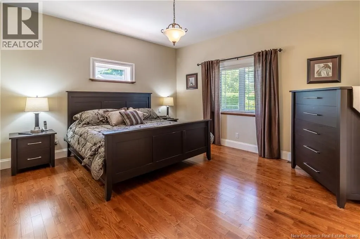
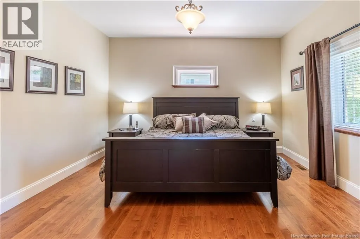
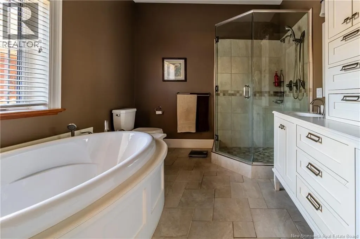
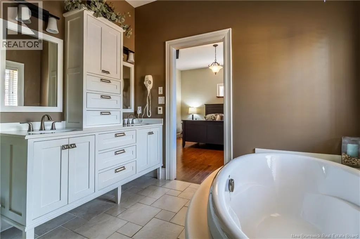
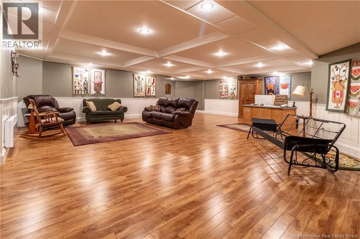
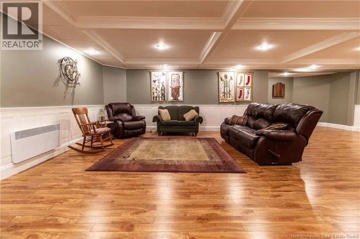
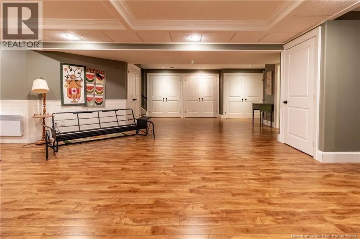
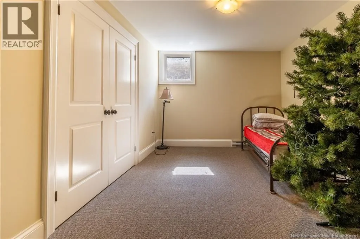
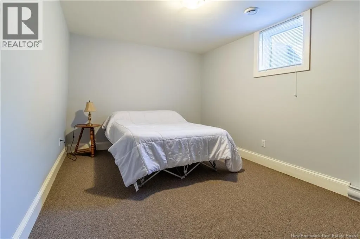
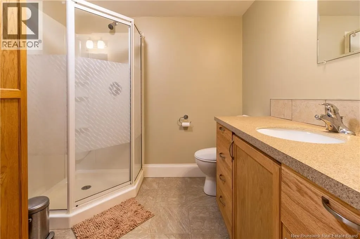
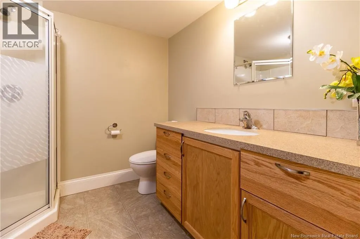
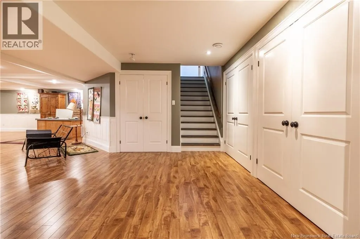
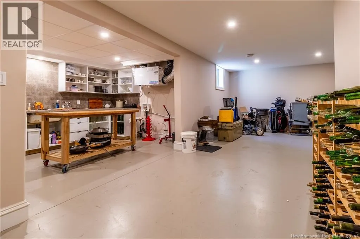
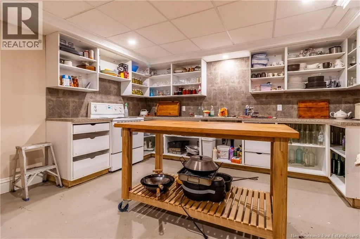
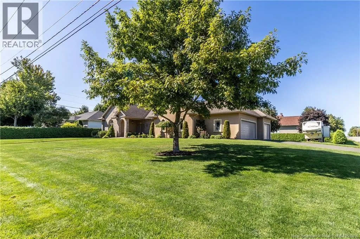
This gorgeous custom-built executive residence boasts a striking stucco and brick exterior, complemented by meticulously landscaped surroundings. Designed with energy efficiency in mind, the home features ICF construction and a ducted heat pump, ensuring year-round comfort with lower utility costs. Step inside to be greeted by the elegance of 9'6"" ceilings throughout the main level, with a stunning tray ceiling in the dining room that adds a touch of sophistication. The open-concept living space is perfect for entertaining, whether you're hosting family gatherings or cozying up by the fireplace on a chilly evening. This home offers 4 bedrooms on the main level, including a luxurious primary suite complete with an ensuite bathroom. 2nd full bath and a 1/2 bath off the mudroom. Main floor laundry. Ceramic and ash hardwood flooring add warmth and style. The kitchen is truly the heart of this home, featuring a stunning blend of white and oak cabinetry, a double oven, and an 8-burner stoveideal for culinary enthusiasts. Step outside to find awesome outdoor living spaces, perfect for alfresco dining & entertaining. The fully finished basement features a kitchenette, spacious family room, 2 additional bedrooms, full bath, workshop and abundant storage. This level is perfect for accommodating a large family or creating a comfortable space for multi-generational living. This exceptional home is a must-see offering luxury, functionality, and energy efficiency in one perfect package. (id:7434)
General Features
| Features | Corner Site |
|---|---|
| Property Type | Single Family |
| Building Amenities | Fireplace(s) |
| Building Architectural Style | Bungalow, 2 Level |
| Building Cooling Type | Central air conditioning, Heat Pump |
| Location Description | From Connell Street turn onto Deakin Drive and then right onto Creighton St. N |
| Foundation Type | Concrete, Insulated Concrete Forms |
| Building Type | House |
| Ownership Type | Freehold |
| Building.StoriesTotal | 1 |
Interior Features
| Building Fireplace Present | True |
|---|---|
| Building Fireplace Type | Conventional |
| Building Heating Type | Heat Pump, Radiant heat, Stove |
| Building Heating Fuel | Wood |
| Construction Style Attachment | Detached |
| Fireplace Fuel | Wood |
| Flooring Type | Ceramic, Laminate, Wood |
| Living Area Range | 4876 |
| Bedrooms | 4+2 |
Exterior Features
| Landscape Features | Landscaped |
|---|---|
| Sewer | Municipal sewage system |
| Exterior Finish | Brick, Stone |
Room Details
| Room | Dimensions | Level | Flooring | Details |
|---|---|---|---|---|
| Bath (# pieces 1-6) | 9'3'' x 5'10'' | Main level | ||
| Bedroom | 10'11'' x 11'5'' | Main level | ||
| Dining room | 14'0'' x 11'9'' | Main level | ||
| Ensuite | 9'6'' x 11'2'' | Main level | ||
| Family room | 42'0'' x 33'7'' | Basement | ||
| Kitchen | 23'8'' x 15'7'' | Main level | ||
| Laundry room | 11'9'' x 20'6'' | Main level | ||
| Living room | 23'11'' x 18'5'' | Main level | ||
| Mud room | 6'8'' x 11'0'' | Main level | ||
| Other | 6'4'' x 10'6'' | Main level | ||
| Primary Bedroom | 17'3'' x 15'0'' | Main level | ||
| Recreation room | 14'7'' x 24'8'' | Basement | ||
| Storage | 12'8'' x 12'7'' | Basement | ||
| Workshop | 9'6'' x 14'11'' | Basement |
Amenities
- Views
- New Construction
- Adult 55+
- Lease To Own
- No Strata Fees
- Furnished
- Primary On Main
- Air Conditioning
- Seller Finance
- Green
- Fixer Upper
- Horse
- Golf
- Fireplace
- Deck
- Garage
- Basement
- Pool

Property vs Single Family Average in E7M 1M9
Price
Year Built
