





Address
5000 Route 11, Brantville, NB
Price
$ 199,900
Property Attributes
- ID#NB141389
- TypeSingle Family
- Listing Status Active
- MunicipalityBrantville
- CityBrantville
- AreaBrantville
- Postal CodeE9H 1M9
- StyleBungalow
- Year Built1962
- Price$ 199,900
- Bedrooms2
- Bathrooms1
- Half Bathrooms0
- Sqr Footage928
- Lot Size0.1 Acres
Data Source:
Canadian Real Estate Association (CREA)
Property Description
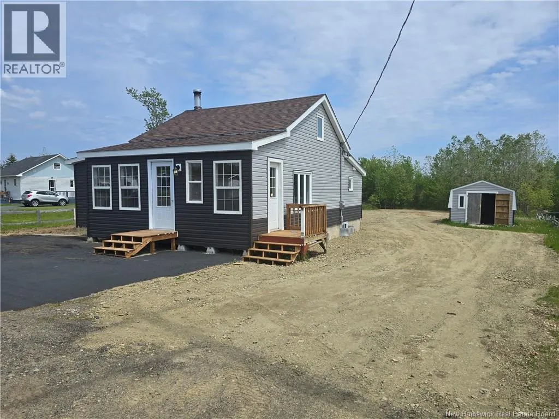
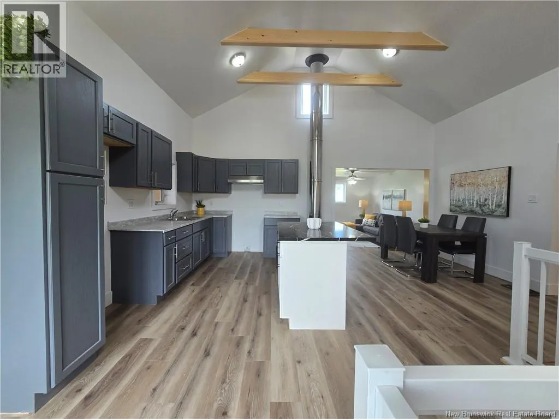
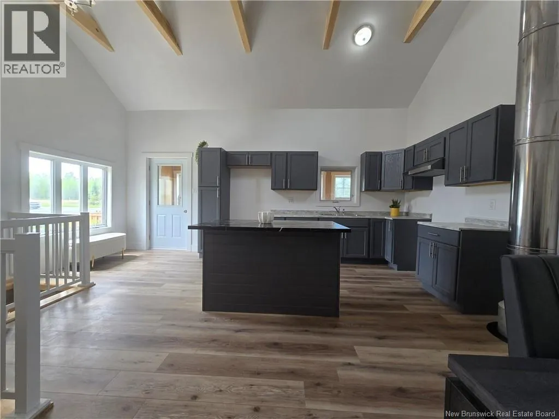
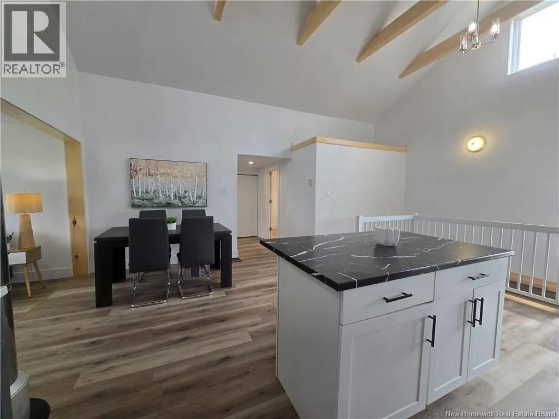
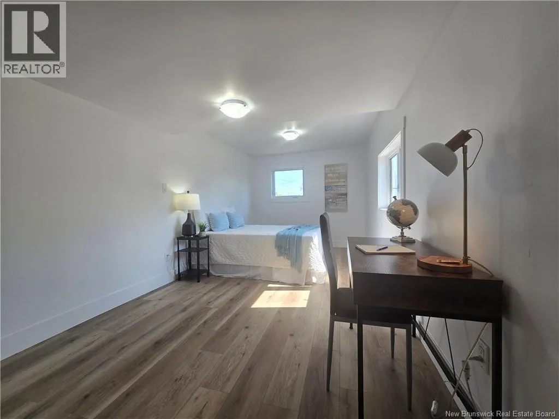
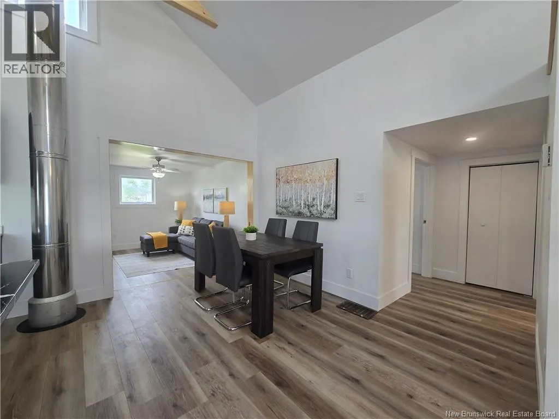
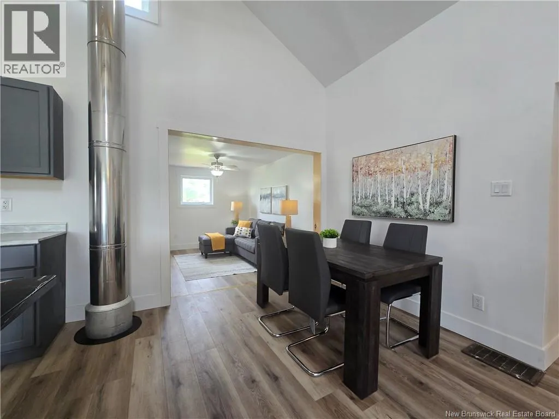
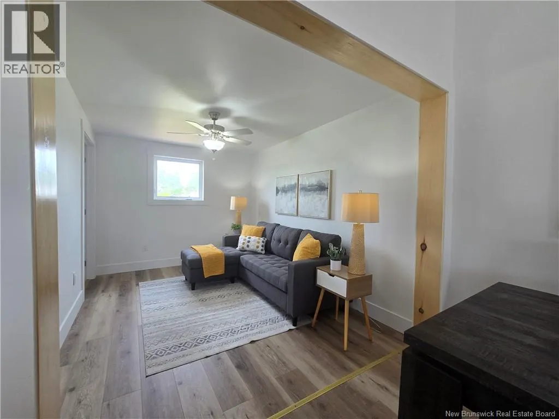
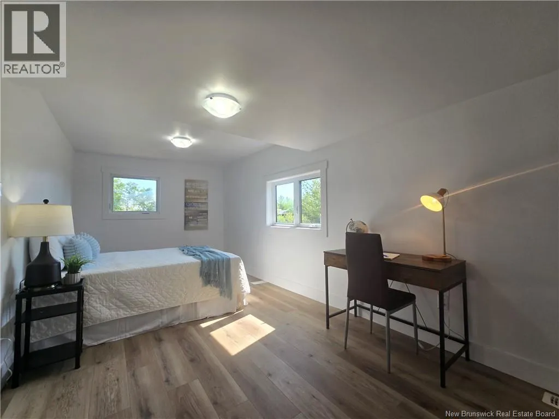
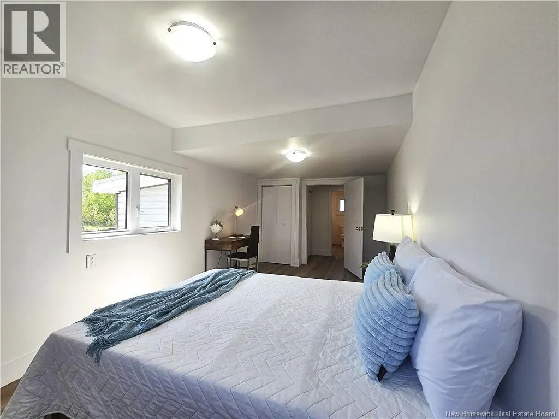
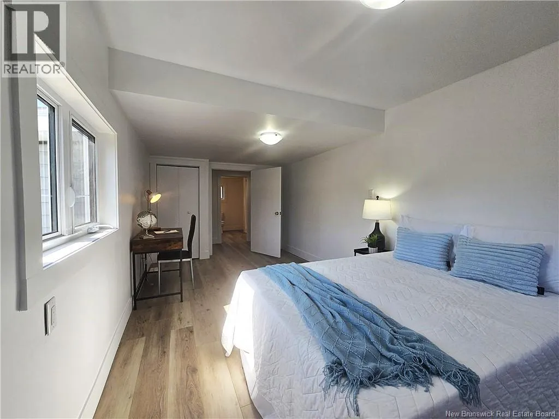
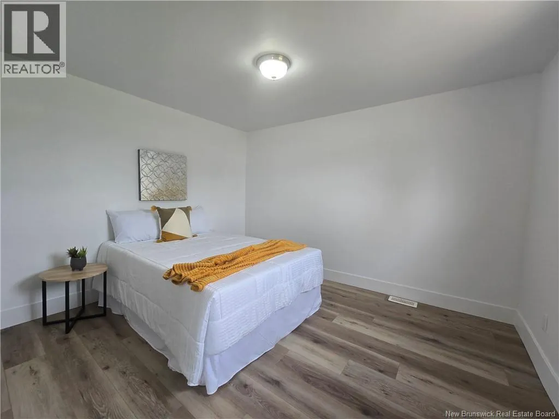
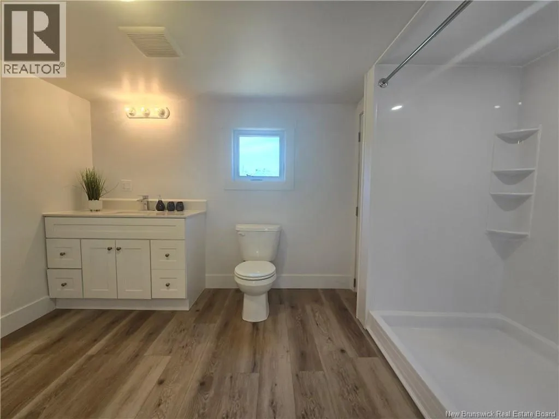
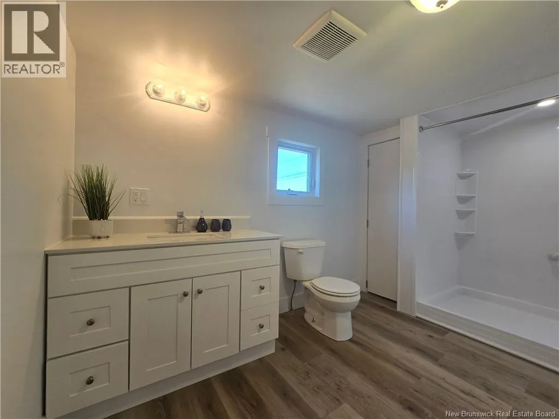
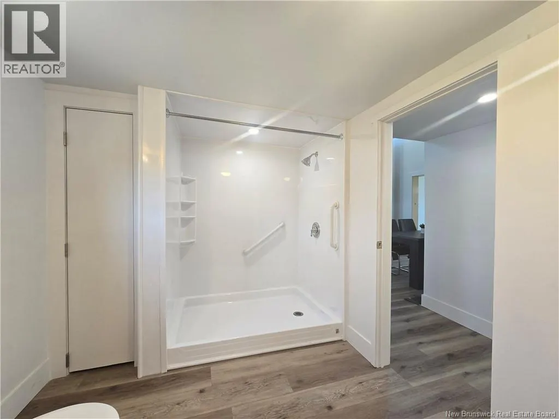
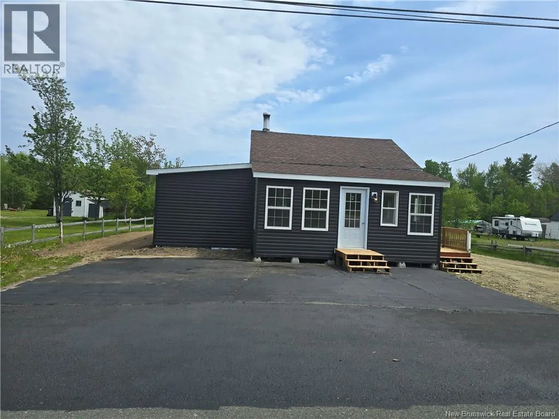
Completely renovated home located on Route 11 in Brantville. Electrical, plumbing, improved insulation, windows, asphalt shingles and exterior doors with the exception of one have all been updated through the renovations. The home offers an open-concept layout combining the kitchen, dining area and living room, creating a warm and inviting space. The property also features a full bathroom with a spacious stand-up shower, along with a primary bedroom and a second bedroom. The floors have been redone and the home has been freshly painted, giving it a clean and welcoming atmosphere. A staircase also leads to the basement, which offers great development potential for a family room, games room, storage area or other future projects. Conveniently located directly on Route 11, the property is close to grocery stores, gas stations and other services. You will also be approximately 10 minutes from Neguac and about 20 minutes from Tracadie. A turnkey property ready to welcome its new owners. (id:7434)
General Features
| Features | Level lot, Golf course/parkland |
|---|---|
| Property Type | Single Family |
| Amenities | Golf Course |
| Building Architectural Style | Bungalow |
| Location Description | Directly on Route 11 in Brantville. |
| Foundation Type | Concrete |
| Building Type | House |
| Ownership Type | Freehold |
| Building.StoriesTotal | 1 |
Interior Features
| Building Fireplace Present | False |
|---|---|
| Building Heating Type | Forced air |
| Building Heating Fuel | Wood |
| Basement Development | Unfinished |
| Basement Type | Full (Unfinished) |
| Construction Style Attachment | Detached |
| Flooring Type | Laminate |
| Living Area Range | 928 |
| Bedrooms | 2 |
Exterior Features
| Structure | Shed |
|---|---|
| Land Amenities | Golf Course |
| Landscape Features | Not landscaped |
| Sewer | Septic System |
| Exterior Finish | Vinyl |
Room Details
| Room | Dimensions | Level | Flooring | Details |
|---|---|---|---|---|
| 3pc Bathroom | 12'6'' x 7'6'' | Main level | ||
| Bedroom | 10'0'' x 11'6'' | Main level | ||
| Dining room | 12'0'' x 7'6'' | Main level | ||
| Kitchen | 11'0'' x 16'0'' | Main level | ||
| Living room | 8'9'' x 11'6'' | Main level | ||
| Primary Bedroom | 9'3'' x 10'8'' | Main level |
Amenities
- Views
- New Construction
- Adult 55+
- Lease To Own
- No Strata Fees
- Furnished
- Primary On Main
- Air Conditioning
- Seller Finance
- Green
- Fixer Upper
- Horse
- Golf
- Fireplace
- Deck
- Garage
- Basement
- Pool

Property vs Single Family Average in E9H 1M9
Price
Year Built
