

















Address
134 8e Rue, Shippagan, NB
Price
$ 450,000
Property Attributes
- ID#NB141468
- TypeSingle Family
- Listing Status Active
- MunicipalityShippagan
- CityShippagan
- AreaShippagan
- Postal CodeE8S 1B7
- Style
- Price$ 450,000
- Bedrooms4+3
- Bathrooms2
- Half Bathrooms1
- Sqr Footage3075
Data Source:
Canadian Real Estate Association (CREA)
Property Description
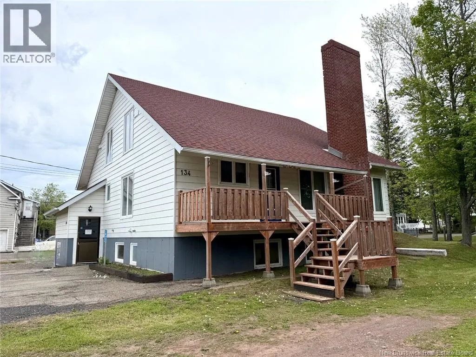
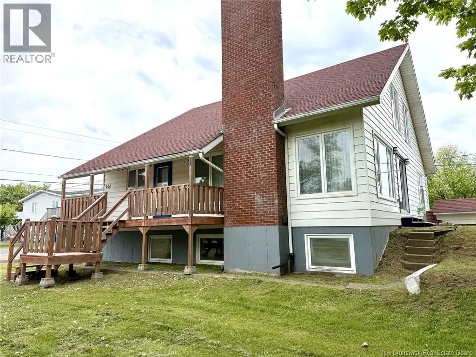
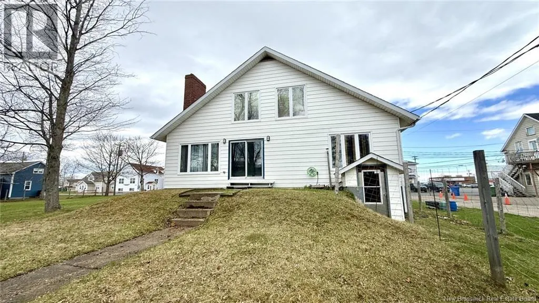
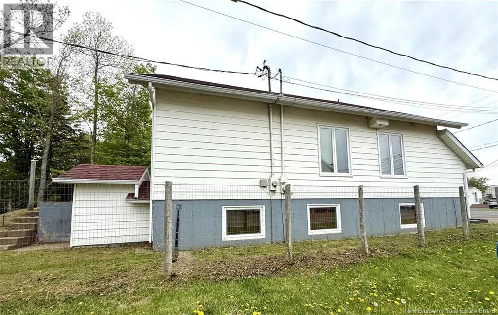
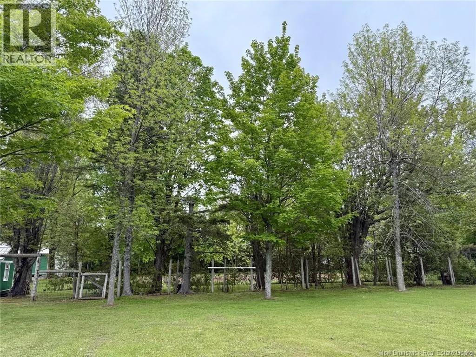
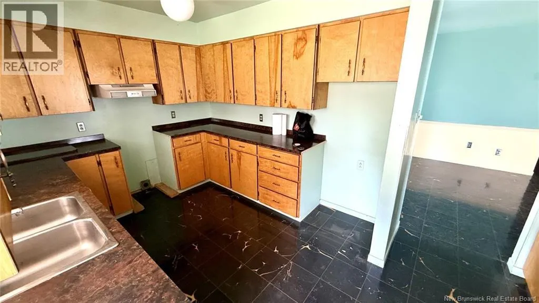
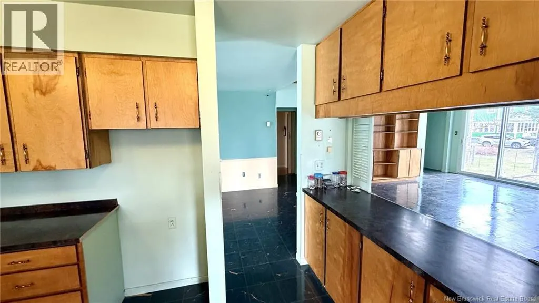
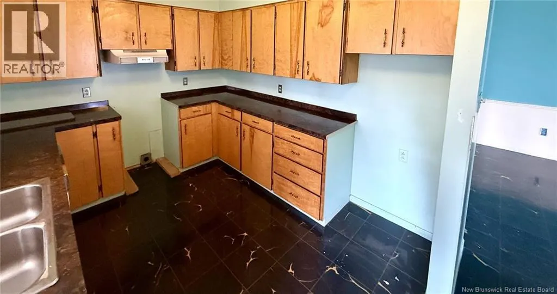
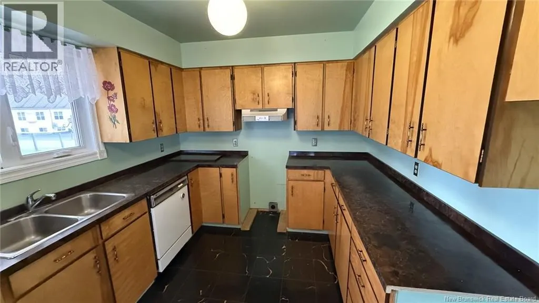
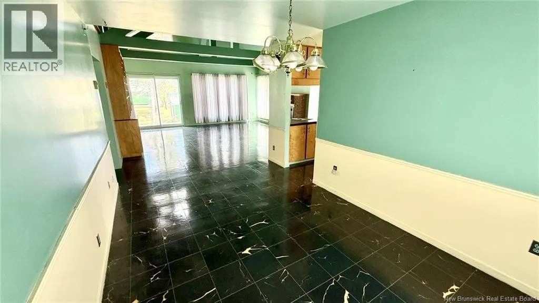
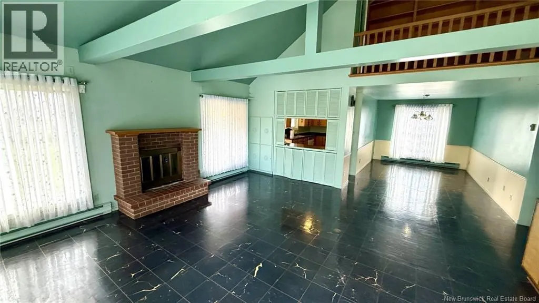
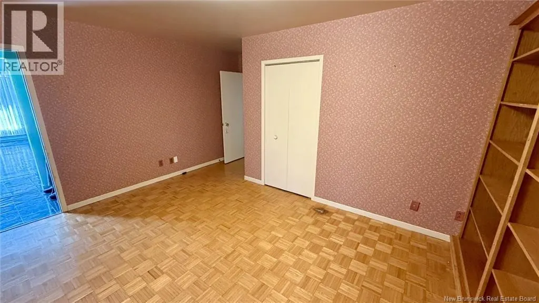
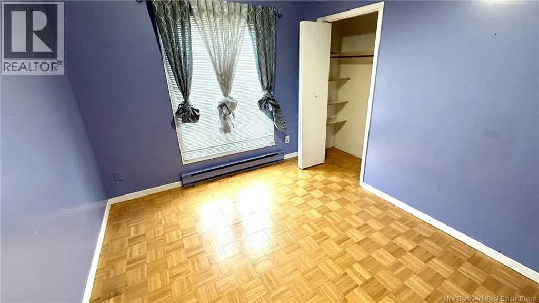
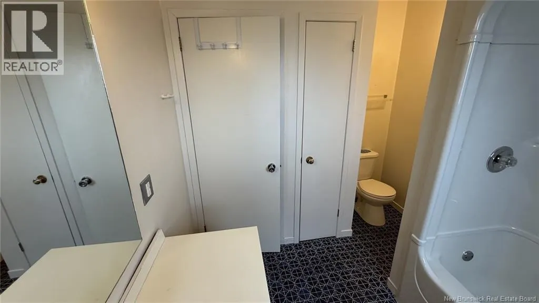
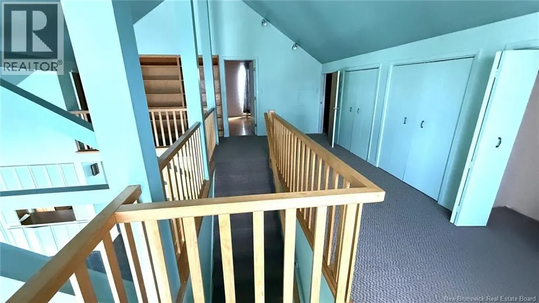
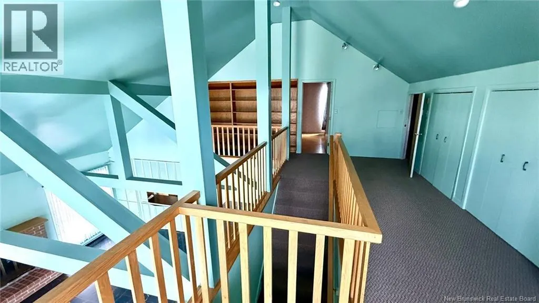
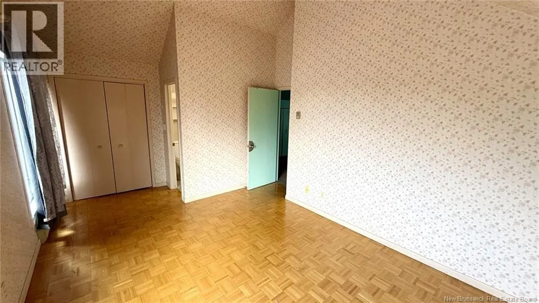
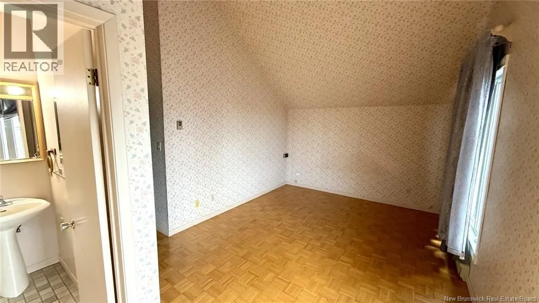
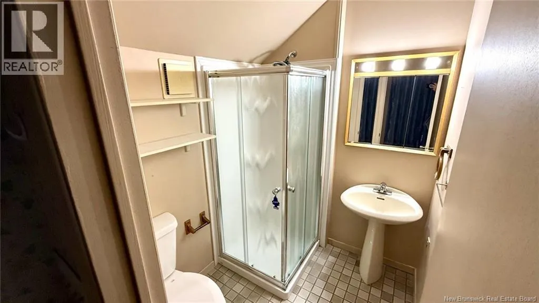
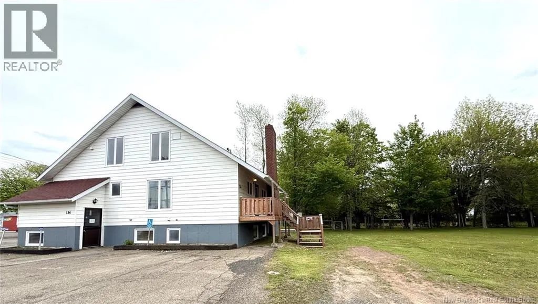
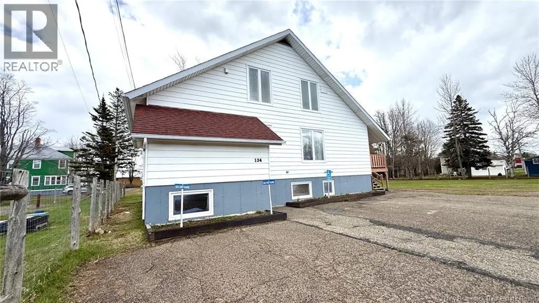
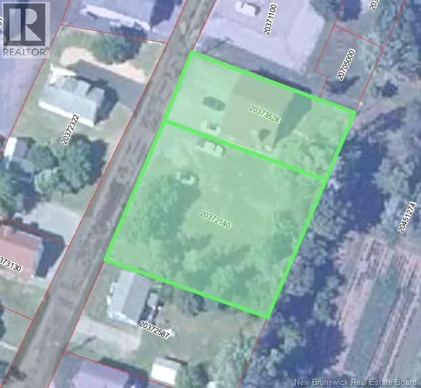
Located on Louis-Marie-Gauthier Street this beautiful and spacious 4 four bedroom home located in the heart of the town of Shippagan. Within walking distance of shops, restaurants, and everyday amenities, this property offers an ideal location for families or anyone looking to enjoy the convenience of living close to everything. The main floor features a kitchen, dining room, full bathroom, and three bedrooms. A fourth bedroom is located on the upper-level mezzanine, complete with its own bathroom, providing a private and versatile living space. The basement, formerly used as a doctor's office, is divided into several rooms that previously served as offices, offering endless possibilities for a home business, professional workspace, hobby rooms, or additional living areas. A dedicated storage area is also located on this level. The adjacent lot, located at 136 Louis-Marie-Gauthier Street and measuring 1.282 square meters, is included and sold with the property, providing ample space for a variety of projects. With its generous layout, prime location, and flexible spaces, this property presents an excellent opportunity to create a home tailored to your needs. (id:7434)
General Features
| Property Type | Single Family |
|---|---|
| Amenities | Recreation Nearby, Shopping |
| Building Basement Features | Walk out |
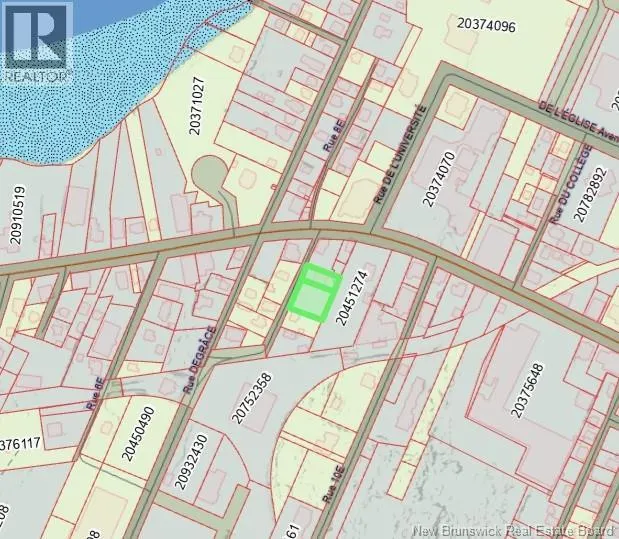
| Location Description | From Blvd J.D.Gauthier take the Louis Marie Gauthier street(8th street), property will be the second one on your left. |
| Foundation Type | Concrete |
| Building Type | House |
| Ownership Type | Freehold |
| Building.StoriesTotal | 1.5 |
Interior Features
| Building Fireplace Present | False |
|---|---|
| Building Heating Type | Baseboard heaters |
| Building Heating Fuel | Electric |
| Basement Development | Finished |
| Basement Type | Full (Finished) |
| Construction Style Attachment | Detached |
| Flooring Type | Carpeted, Ceramic, Vinyl, Wood |
| Living Area Range | 3075 |
| Bedrooms | 4+3 |
Exterior Features
| Structure | None |
|---|---|
| Land Amenities | Recreation Nearby, Shopping |
| Sewer | Municipal sewage system |
| Exterior Finish | Aluminum siding |
Room Details
| Room | Dimensions | Level | Flooring | Details |
|---|---|---|---|---|
| 2pc Bathroom | 4'0'' x 3'5'' | Basement | ||
| Bath (# pieces 1-6) | 7'0'' x 7'0'' | Main level | ||
| Bedroom | 15'0'' x 15'0'' | Main level | ||
| Dining room | 9'0'' x 15'0'' | Main level | ||
| Kitchen | 15'0'' x 9'0'' | Main level | ||
| Living room | 18'0'' x 9'0'' | Main level | ||
| Mud room | 13'0'' x 14'0'' | Basement | ||
| Office | 13'0'' x 13'0'' | Basement | ||
| Storage | 13'0'' x 6'0'' | Basement |
Amenities
- Views
- New Construction
- Adult 55+
- Lease To Own
- No Strata Fees
- Furnished
- Primary On Main
- Air Conditioning
- Seller Finance
- Green
- Fixer Upper
- Horse
- Golf
- Fireplace
- Deck
- Garage
- Basement
- Pool

Property vs Single Family Average in E8S 1B7
Price
