






Address
26 Crosby Crescent, Miramichi, NB
Price
$ 199,000
Property Attributes
- ID#NB141925
- TypeSingle Family
- Listing Status Active
- MunicipalityMiramichi
- CityMiramichi
- AreaMiramichi
- Postal CodeE1N 3C6
- Style
- Year Built1998
- Price$ 199,000
- Bedrooms3
- Bathrooms2
- Half Bathrooms0
- Sqr Footage1152
Data Source:
Canadian Real Estate Association (CREA)
Property Description
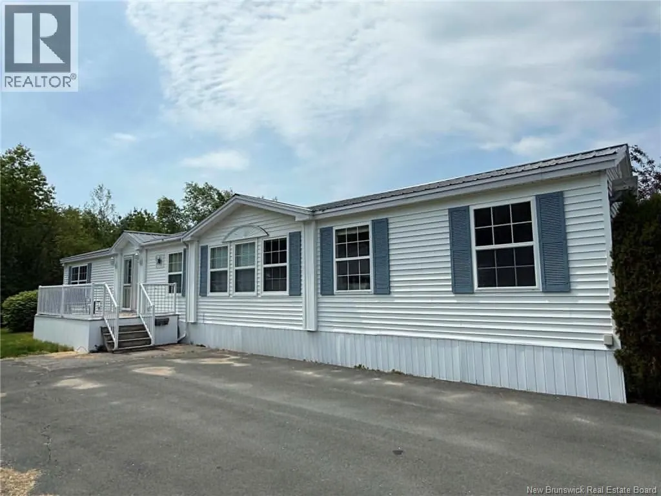
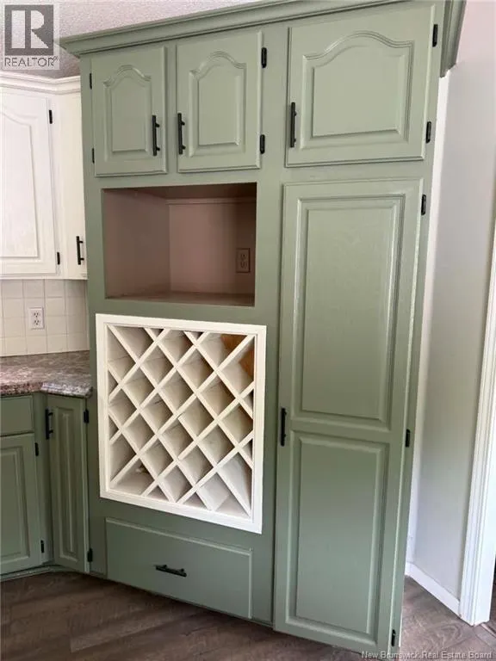
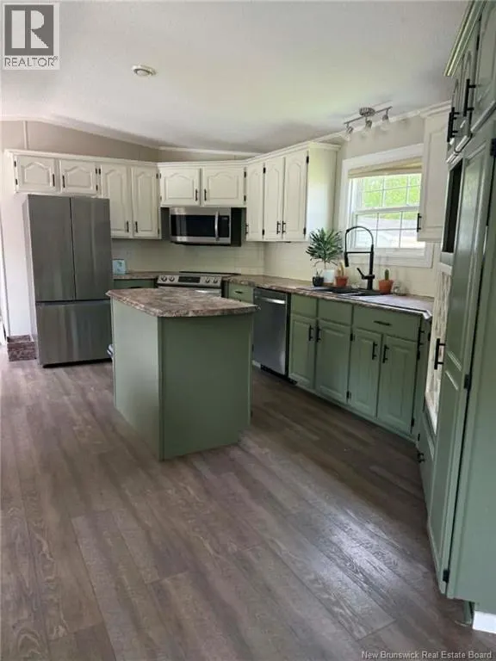
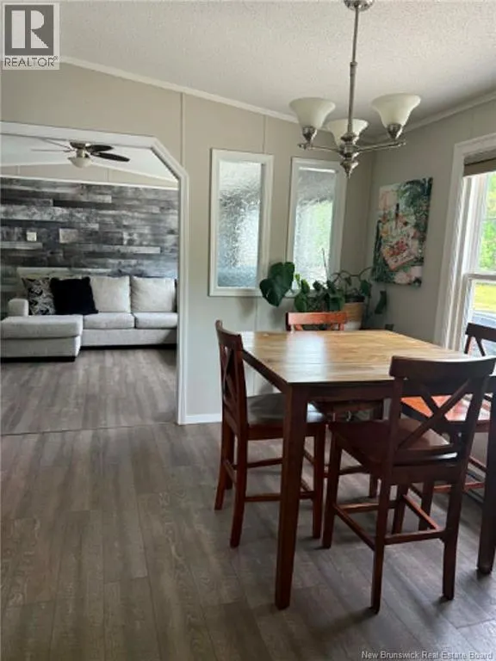
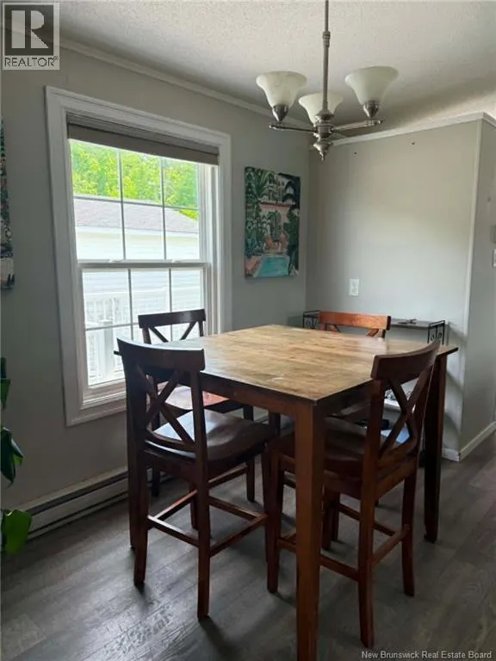
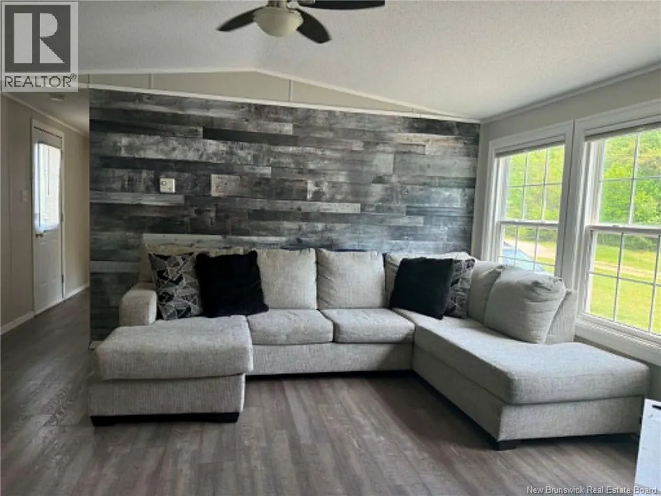
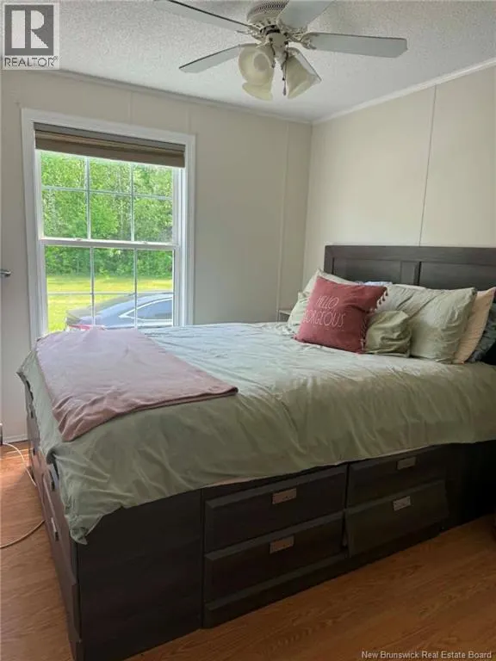
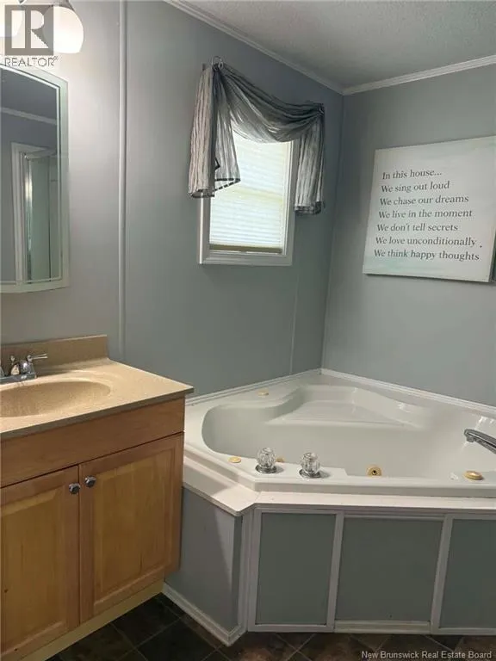
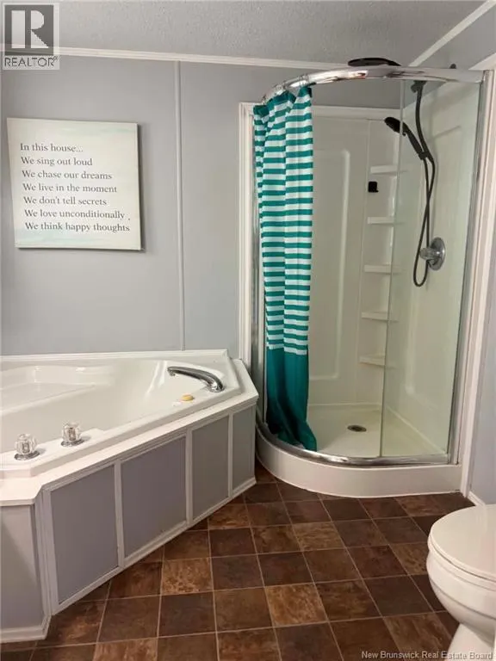
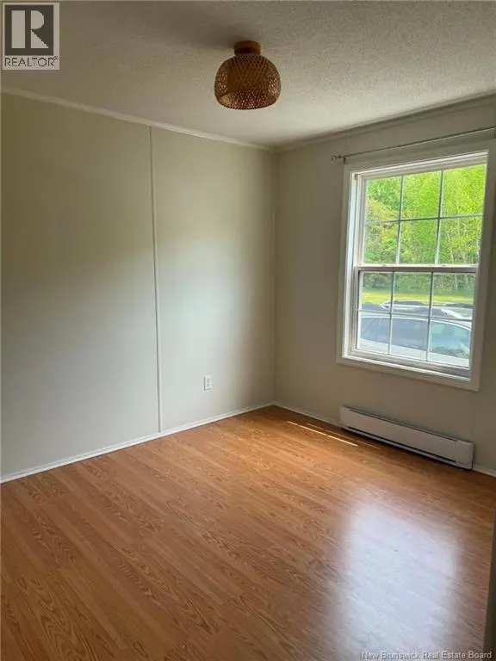
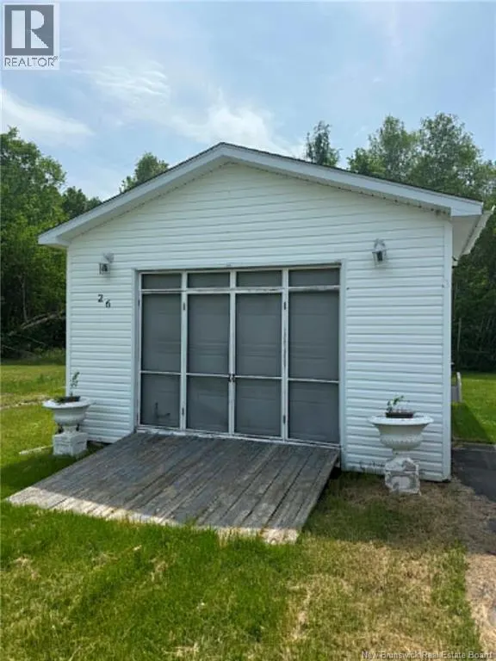
Welcome Home! This lovely 1998 Maple Leaf mini home offers affordable, comfortable living in a well-maintained community managed by Retirement Miramichi in Miramichi East. With a lot rental fee of only $185/month, this property is an excellent option for retirees, first-time buyers, or anyone looking to downsize without sacrificing space. The home features a desirable split-bedroom layout with the primary bedroom and ensuite bath located at one end of the home, providing added privacy. At the opposite end, you will find two additional bedrooms and a full bath, making this layout ideal for guests, family members, or a home office. The centre of the home offers a bright open-concept kitchen, dining area, and living room, creating a welcoming space for everyday living and entertaining. All appliances are included for added convenience. Comfort is ensured year-round with two mini-split heat pumps providing efficient heating and cooling, along with electric baseboard heaters as a backup heat source. Outside, you will appreciate the deck area and two storage buildings, offering plenty of room for tools, seasonal items, and additional storage needs. Affordable homes in this price range are hard to find. Call today to schedule your private viewing and see all this property has to offer! (id:7434)
General Features
| Features | Balcony/Deck/Patio |
|---|---|
| Property Type | Single Family |
| Building Cooling Type | Heat Pump |
| Location Description | Park is located at Miramichi Retirement, Miramichi East |
| Foundation Type | None |
| Building Type | House |
| Ownership Type | Freehold |
Interior Features
| Building Fireplace Present | False |
|---|---|
| Building Heating Type | Baseboard heaters, Heat Pump |
| Building Heating Fuel | Electric |
| Basement Type | None |
| Construction Style Attachment | Detached |
| Flooring Type | Laminate |
| Living Area Range | 1152 |
| Bedrooms | 3 |
Exterior Features
| Structure | Shed |
|---|---|
| Landscape Features | Landscaped |
| Sewer | Municipal sewage system |
| Exterior Finish | Vinyl |
Room Details
| Room | Dimensions | Level | Flooring | Details |
|---|---|---|---|---|
| Bath (# pieces 1-6) | 7'5'' x 4'11'' | Main level | ||
| Bedroom | 9'11'' x 8'2'' | Main level | ||
| Ensuite | 8'5'' x 8'6'' | Main level | ||
| Kitchen | 15'0'' x 17'10'' | Main level | ||
| Living room | 15'0'' x 12'8'' | Main level | ||
| Primary Bedroom | 12'6'' x 12'9'' | Main level |
Amenities
- Views
- New Construction
- Adult 55+
- Lease To Own
- No Strata Fees
- Furnished
- Primary On Main
- Air Conditioning
- Seller Finance
- Green
- Fixer Upper
- Horse
- Golf
- Fireplace
- Deck
- Garage
- Basement
- Pool

Property vs Single Family Average in E1N 3C6
Price
Year Built
