





Address
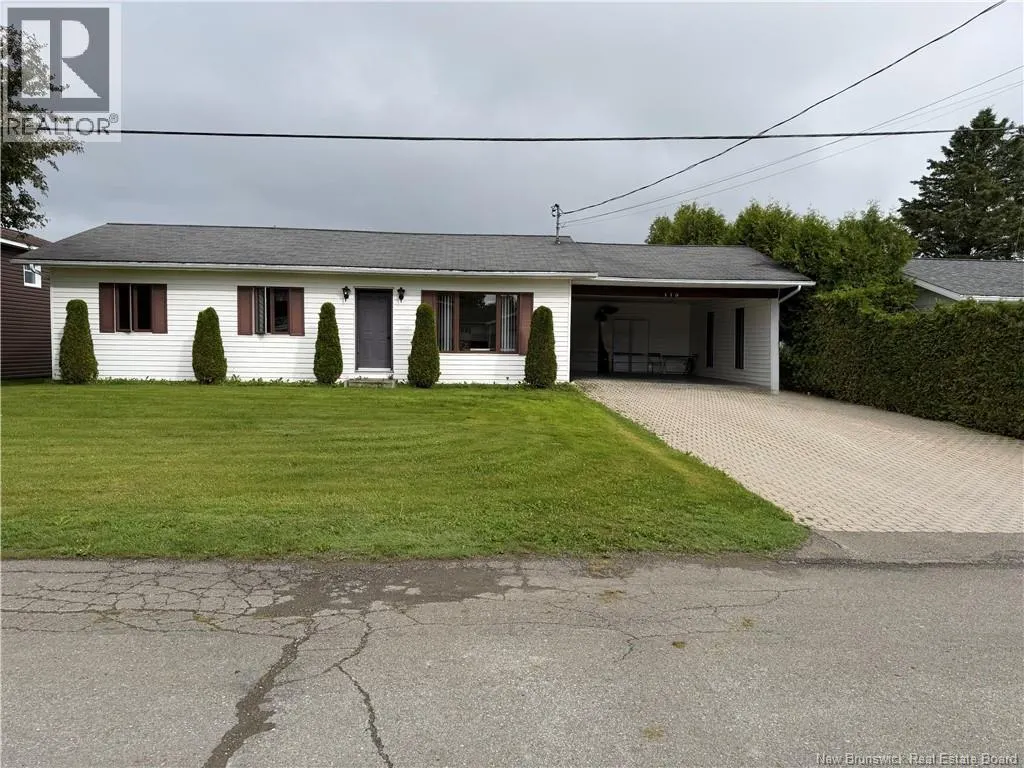
115 Gagnon Street, Drummond, NB
Price
$ 195,000
Property Attributes
- ID#NB142074
- TypeSingle Family
- Listing Status Active
- MunicipalityDrummond
- CityDrummond
- AreaDrummond
- Postal CodeE3Y 1Y2
- StyleBungalow
- Price$ 195,000
- Bedrooms3+1
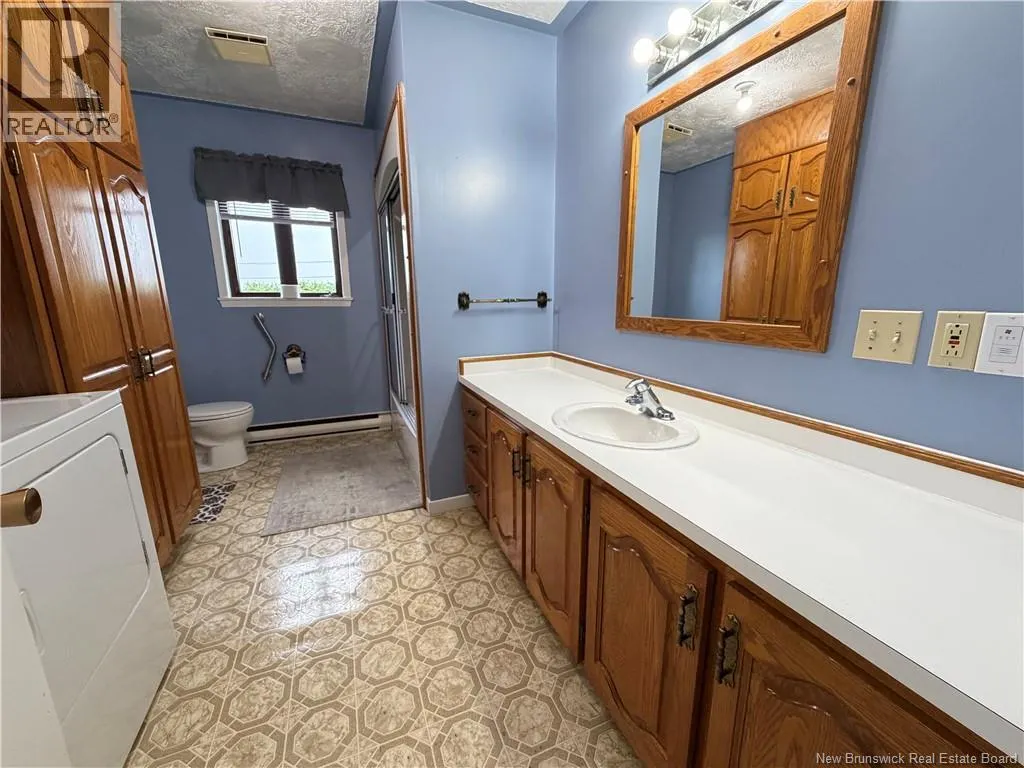
- Bathrooms1
- Half Bathrooms0
- Sqr Footage1322
Data Source:
Canadian Real Estate Association (CREA)
Property Description
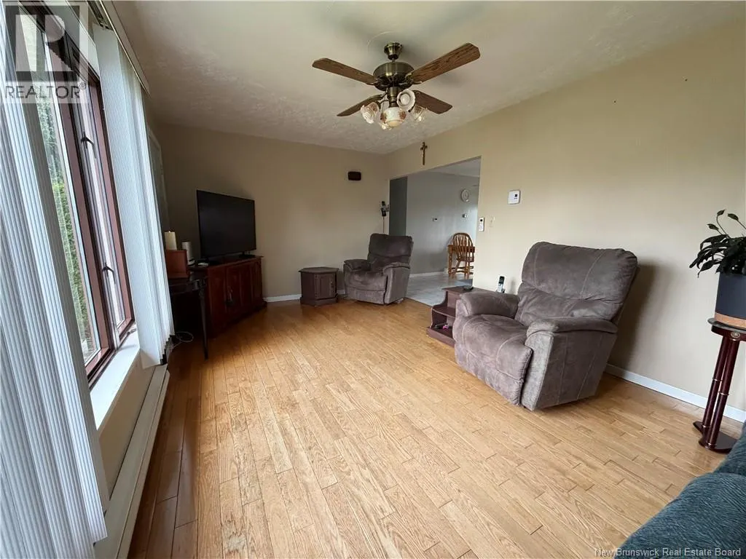
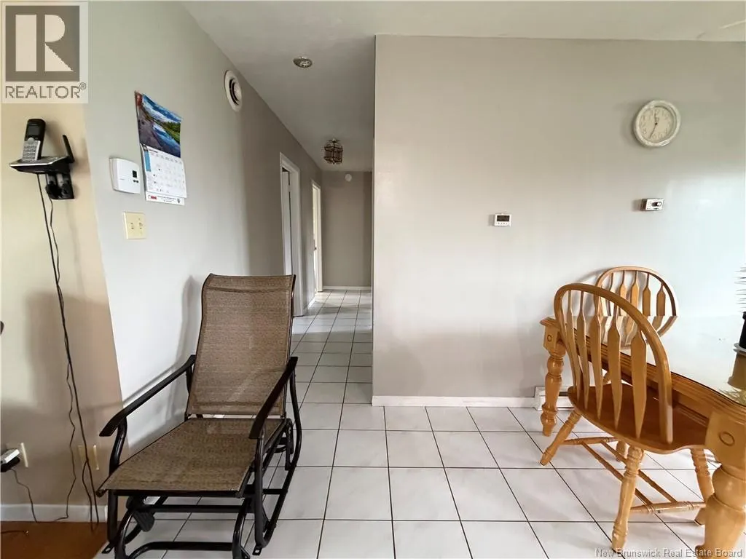
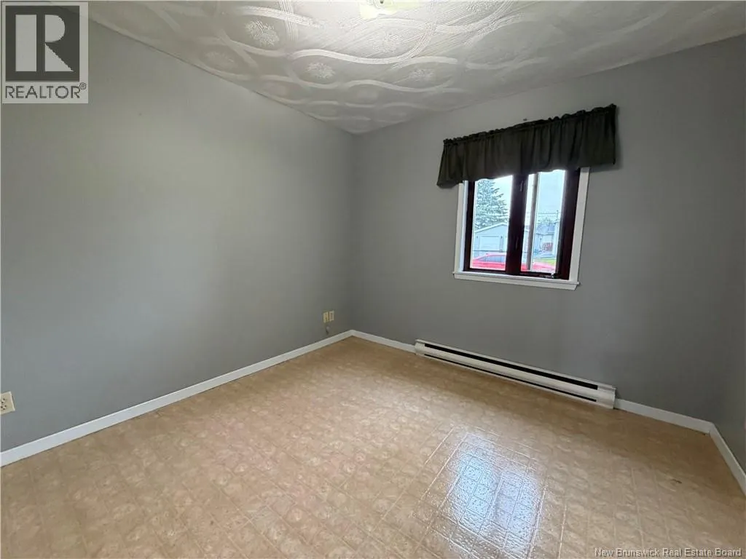
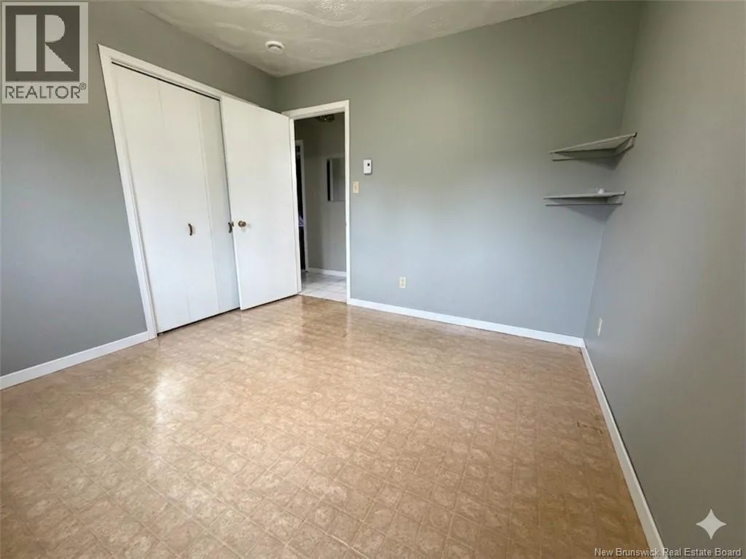
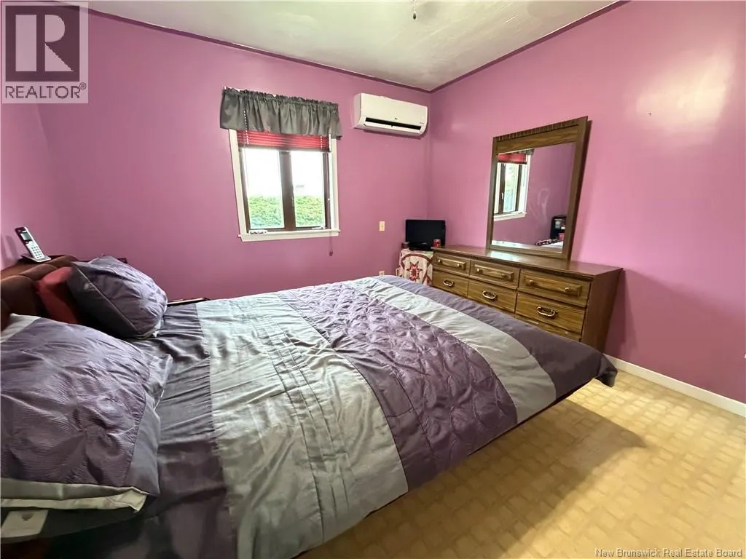
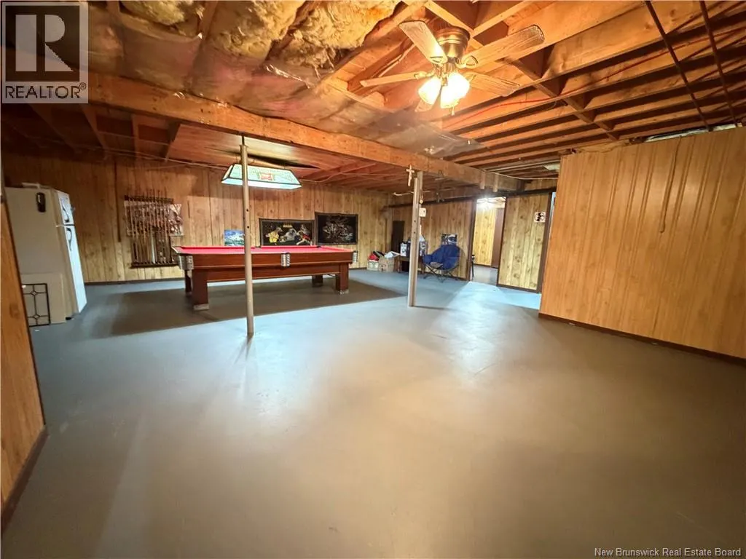
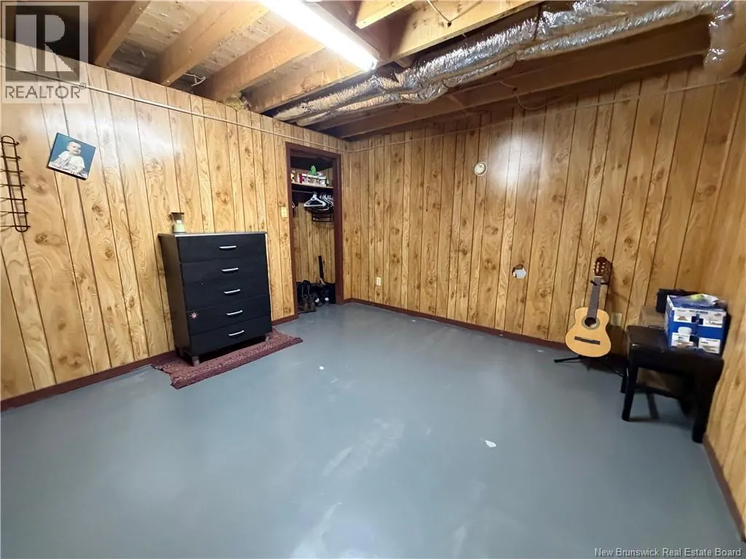
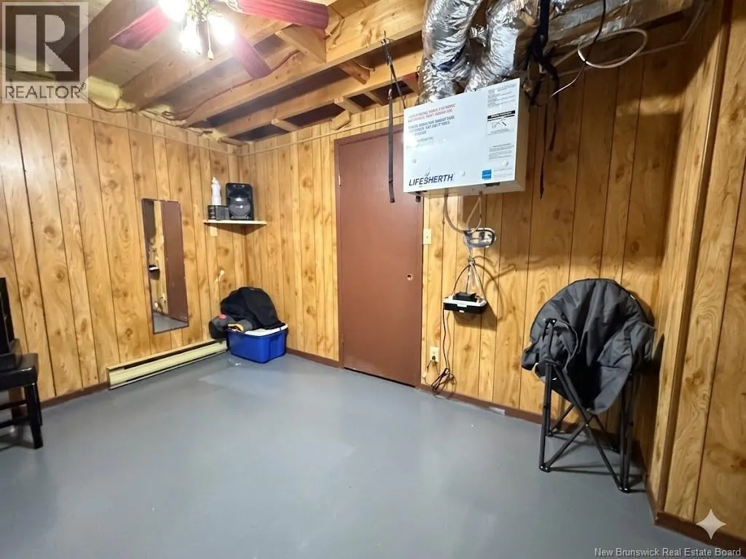
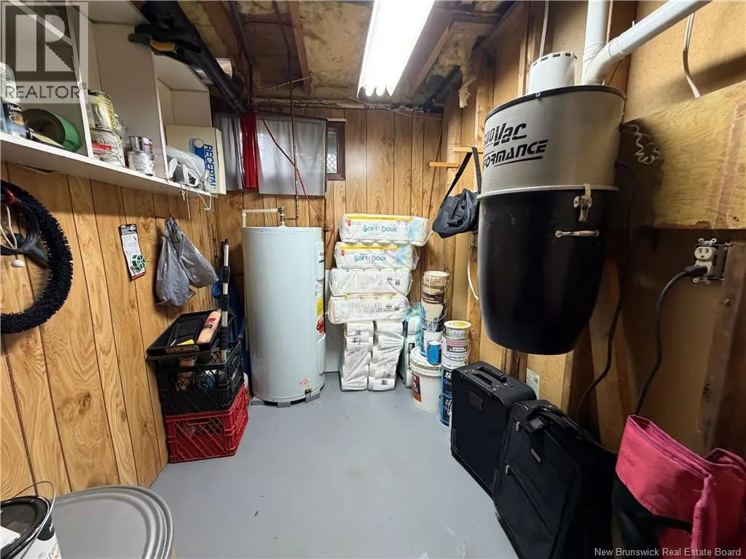
Welcome to the charming Village of Drummond! Nestled in a family-friendly neighbourhood known for its welcoming community and peaceful surroundings, this well-maintained home offers the perfect blend of comfort and convenience. Inside, you'll find a functional layout featuring 3 bedrooms on the upper level and 1 additional bedroom in the basement, making it ideal for growing families, guests, or a home office setup. A versatile bonus room in the basement provides extra space for a playroom, hobby area, gym, or family room. This home has been lovingly cared for. Interior highlights include hardwood and ceramic flooring, an air exchanger, and a central vacuum system. Whether you're a first-time buyer, a young family, or simply looking for a move-in-ready home in a sought-after location, this property is one you won't want to miss. Enjoy small-town living with all the amenities of Grand Falls just minutes away. (id:7434)
General Features
| Property Type | Single Family |
|---|---|
| Building Architectural Style | Bungalow |
| Building Cooling Type | Heat Pump |
| Location Description | From Broadway st in Grand Falls turn right onto Tobique Rd/NB-108 heading towards Plaster Rock. for 4.4 kms. Turn onto rue Gagnon in Drummond... 115 rue Gagnon. |
| Foundation Type | Concrete |
| Building Type | House |
| Ownership Type | Freehold |
| Building.StoriesTotal | 1 |
Interior Features
| Building Fireplace Present | False |
|---|---|
| Building Heating Type | Heat Pump |
| Building Heating Fuel | Electric |
| Construction Style Attachment | Detached |
| Flooring Type | Ceramic, Wood |
| Living Area Range | 1322 |
| Bedrooms | 3+1 |
Exterior Features
| Sewer | Municipal sewage system |
|---|---|
| Exterior Finish | Vinyl |
Room Details
| Room | Dimensions | Level | Flooring | Details |
|---|---|---|---|---|
| Bath (# pieces 1-6) | 8'1'' x 12' | Main level | ||
| Bedroom | 10'6'' x 10'3'' | Main level | ||
| Bonus Room | 11'3'' x 14'1'' | Basement | ||
| Family room | 7'9'' x 7'9'' | Basement | ||
| Foyer | 3'4'' x 2'6'' | Main level | ||
| Kitchen | 16'7'' x 15'7'' | Main level | ||
| Living room | 17'7'' x 10'6'' | Main level | ||
| Other | 14' x 3'3'' | Main level | ||
| Utility room | 6'1'' x 7'8'' | Basement |
Amenities
- Views
- New Construction
- Adult 55+
- Lease To Own
- No Strata Fees
- Furnished
- Primary On Main
- Air Conditioning
- Seller Finance
- Green
- Fixer Upper
- Horse
- Golf
- Fireplace
- Deck
- Garage
- Basement
- Pool

Property vs Single Family Average in E3Y 1Y2
Price
