




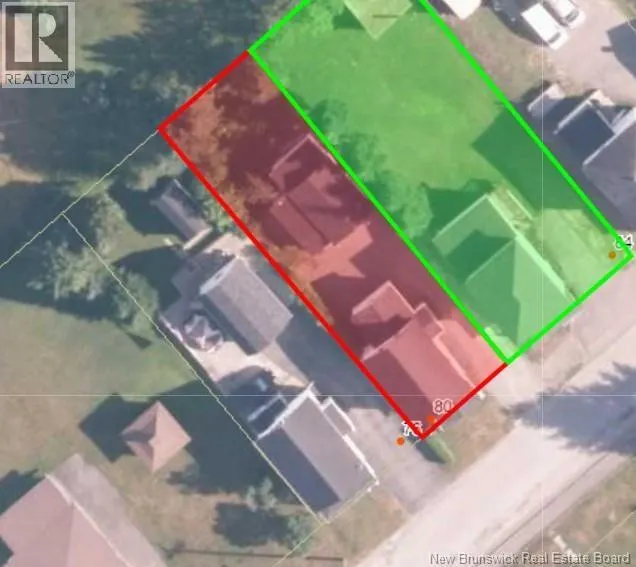
Address
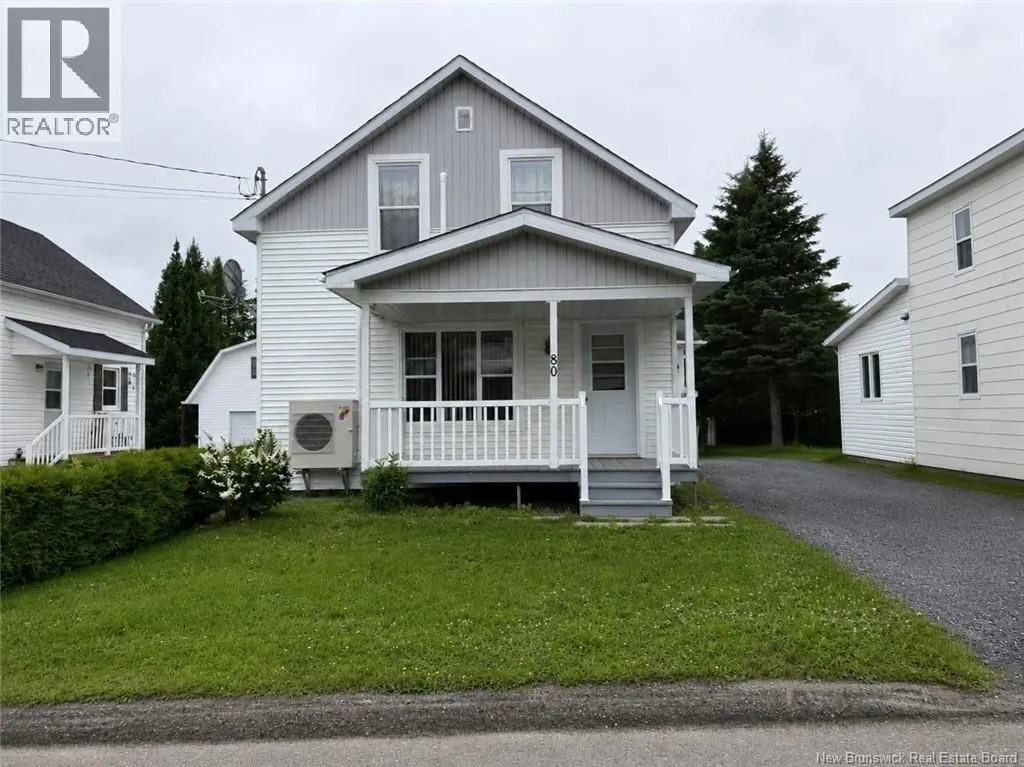
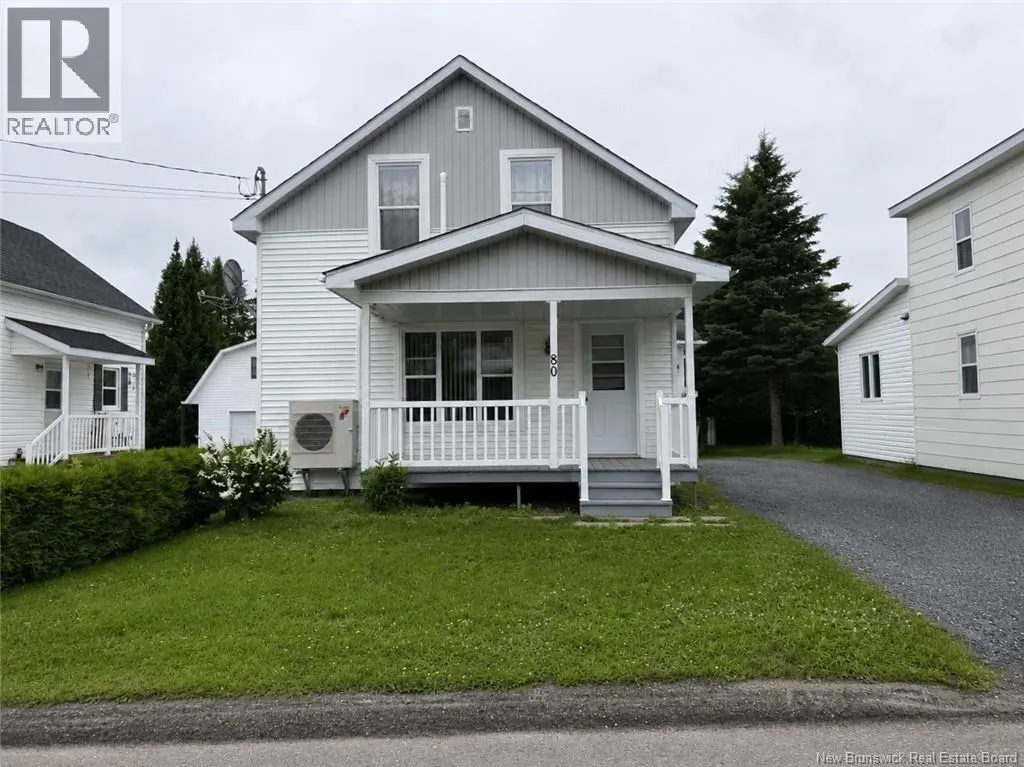
80 Rue St-antoine, Saint-Léonard, NB
Price
$ 129,000
Property Attributes
- ID#NB142624
- TypeSingle Family
- Listing Status Active
- MunicipalitySaint-Léonard
- CitySaint-Léonard
- AreaSaint-Léonard
- Postal CodeE7E 1Z4
- Style2 Level
- Price$ 129,000
- Bedrooms4
- Bathrooms2
- Half Bathrooms0
- Sqr Footage1025
Data Source:
Canadian Real Estate Association (CREA)
Property Description
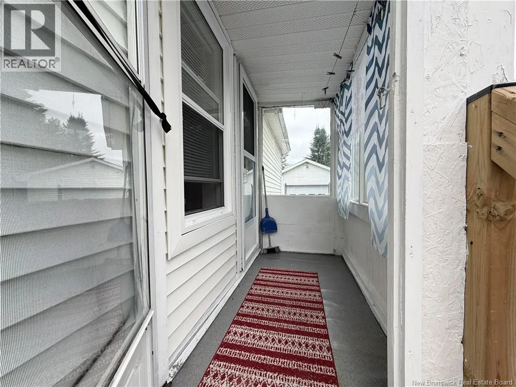
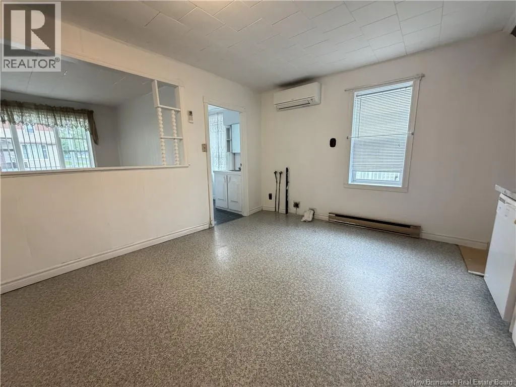
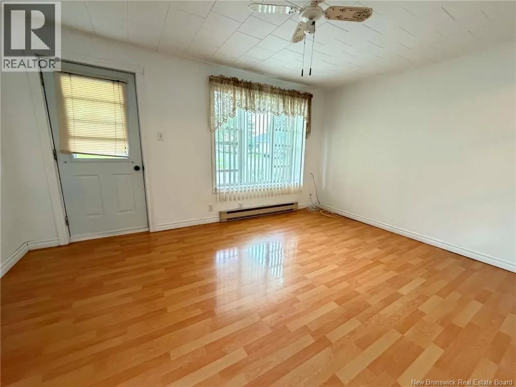
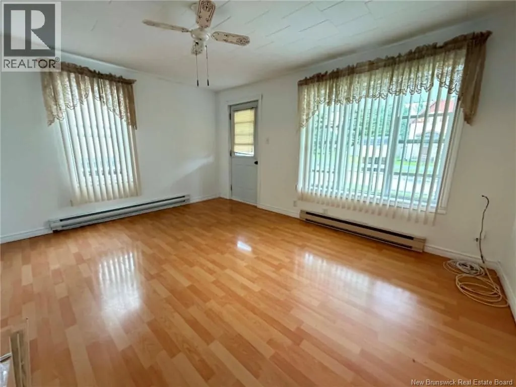
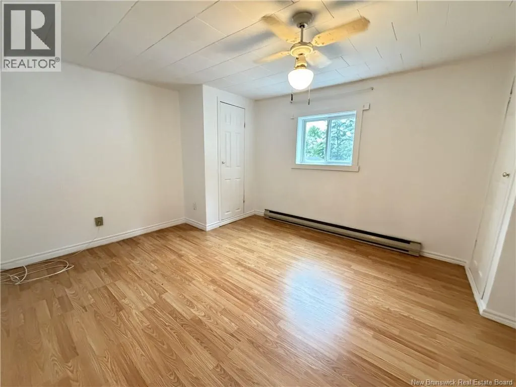
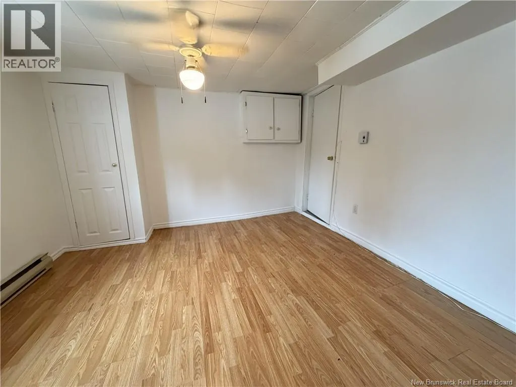
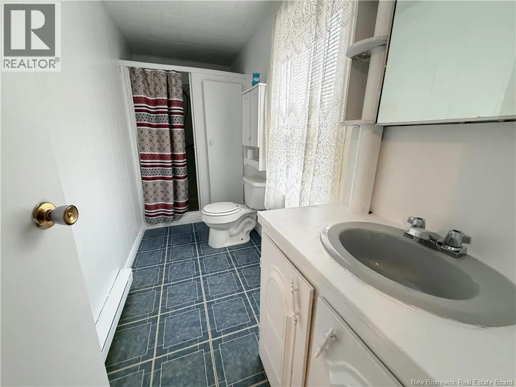
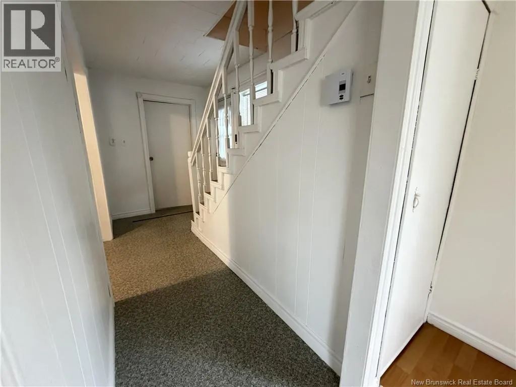
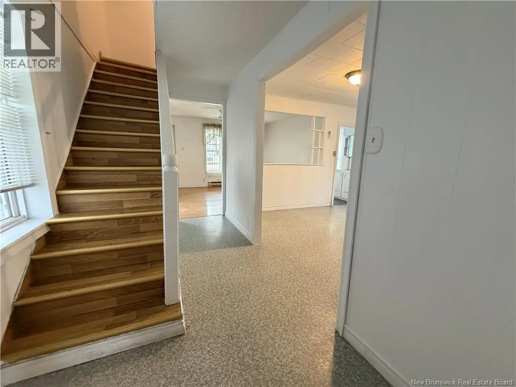
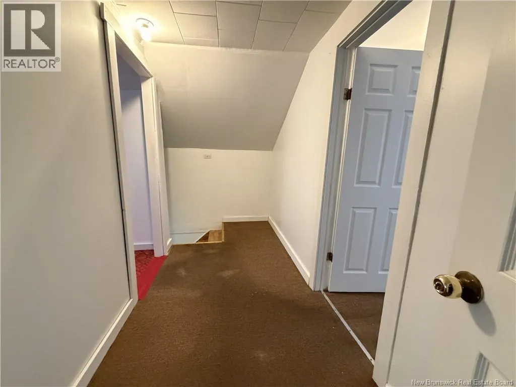
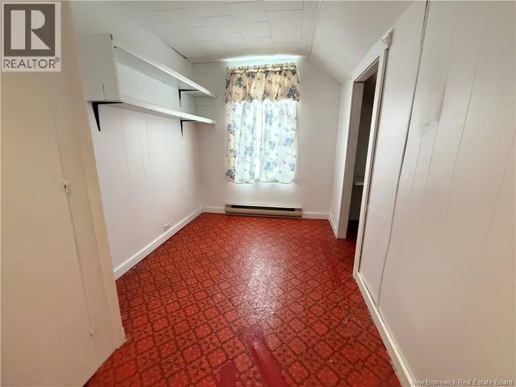
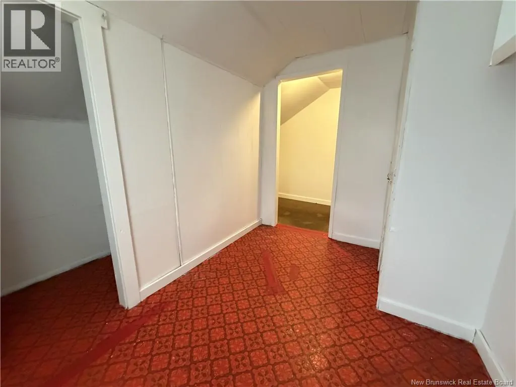
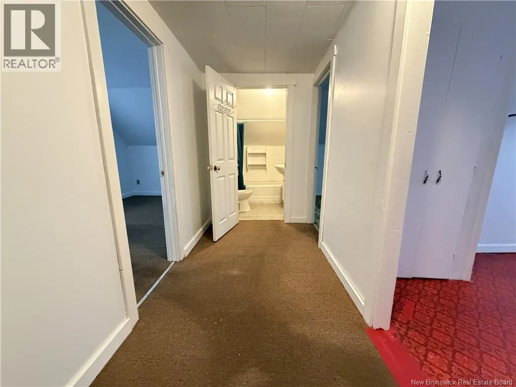
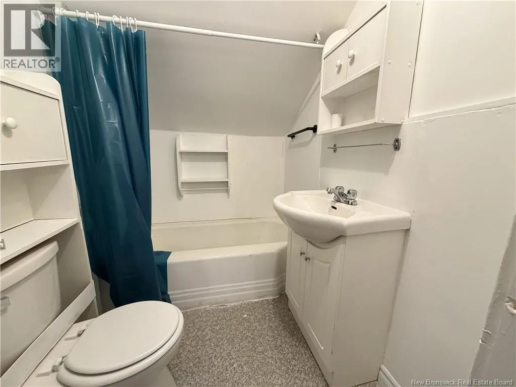
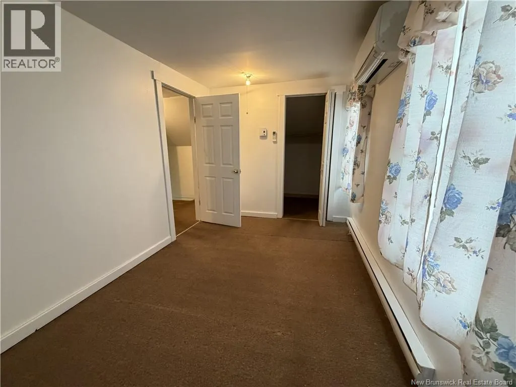
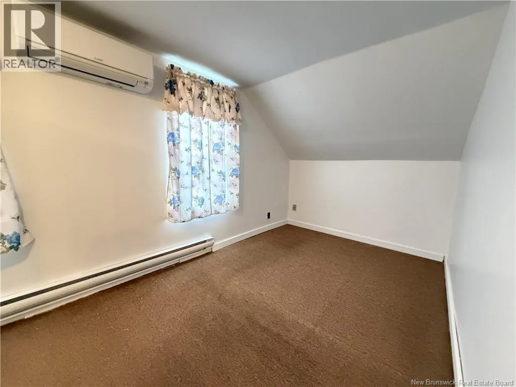
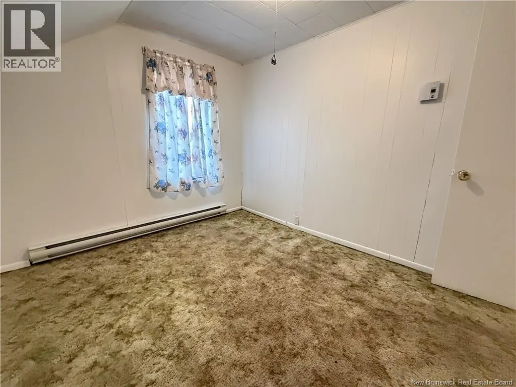
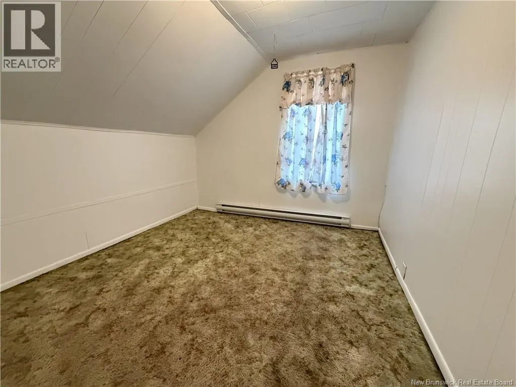
Welcome to the quiet and friendly community of Saint-Léonard! This 4-bedroom, 2-bathroom home offers plenty of space for a growing family and is ready for its next chapter. The main level features a functional layout with a bright living area, a full bathroom, and a convenient main-floor bedroom. Upstairs, you'll find three additional bedrooms and a second full bathroom, providing ample space for family and guests. With a few cosmetic updates, this home has the potential to truly shine. Two heat pumpsone on the main level and one upstairsprovide efficient heating and cooling for year-round comfort. Outside, a detached garage offers extra storage and workspace, while the property is ideally located in a peaceful neighbourhood close to local amenities. Whether you're a first-time buyer, growing family, or someone looking for a home with great potential, this property is an excellent opportunity to add your own style and make it your own. (id:7434)
General Features
| Property Type | Single Family |
|---|---|
| Building Architectural Style | 2 Level |
| Building Cooling Type | Heat Pump |
| Location Description | Head toward rue Ecole. Turn left onto rue Ecole. Turn right onto Rue St. Antoine. 80 rue St. Antoine |
| Foundation Type | Block |
| Building Type | House |
| Ownership Type | Freehold |
Interior Features
| Building Fireplace Present | False |
|---|---|
| Building Heating Type | Baseboard heaters, Heat Pump |
| Building Heating Fuel | Electric |
| Construction Style Attachment | Detached |
| Flooring Type | Carpeted, Laminate, Vinyl |
| Living Area Range | 1025 |
| Bedrooms | 4 |
Exterior Features
| Sewer | Municipal sewage system |
|---|---|
| Exterior Finish | Vinyl |
Room Details
| Room | Dimensions | Level | Flooring | Details |
|---|---|---|---|---|
| Bath (# pieces 1-6) | 11'8'' x 4'2'' | Main level | ||
| Bedroom | 11'8'' x 13'7'' | Main level | ||
| Kitchen | 13'2'' x 12'2'' | Main level | ||
| Living room | 11'8'' x 14'7'' | Main level | ||
| Other | 12'4'' x 5'9'' | Main level |
Amenities
- Views
- New Construction
- Adult 55+
- Lease To Own
- No Strata Fees
- Furnished
- Primary On Main
- Air Conditioning
- Seller Finance
- Green
- Fixer Upper
- Horse
- Golf
- Fireplace
- Deck
- Garage
- Basement
- Pool

Property vs Single Family Average in E7E 1Z4
Price
