

Address
249 Route 635, Lake George, NB
Price
$ 399,900
Property Attributes
- ID#NB144507
- TypeSingle Family
- Listing Status Active
- MunicipalityLake George
- CityLake George
- AreaLake George
- Postal CodeE6K 3P1
- Style
- Year Built1983
- Price$ 399,900
- Bedrooms4
- Bathrooms2
- Half Bathrooms0
- Sqr Footage2062
- Lot Size8094 Acres
Data Source:
Canadian Real Estate Association (CREA)
Property Description
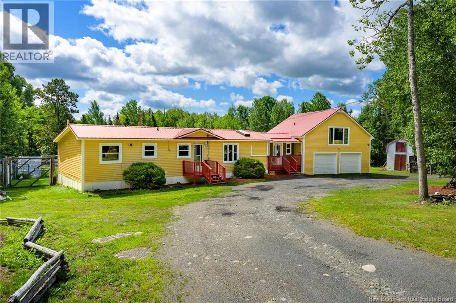
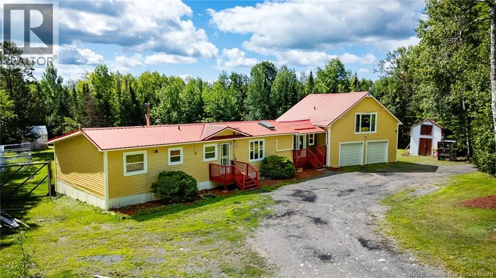
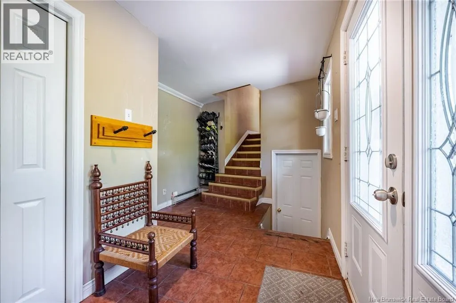
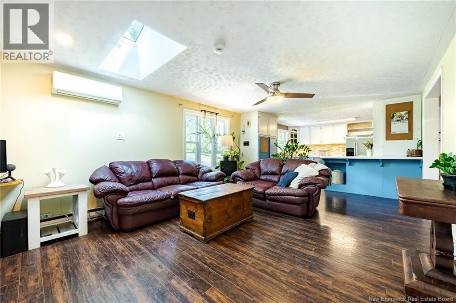
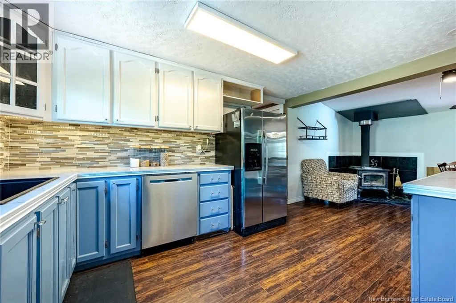
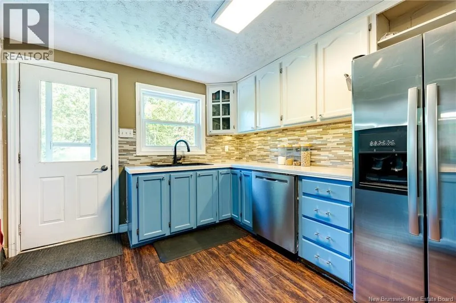
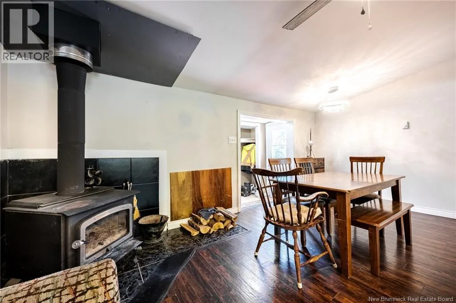
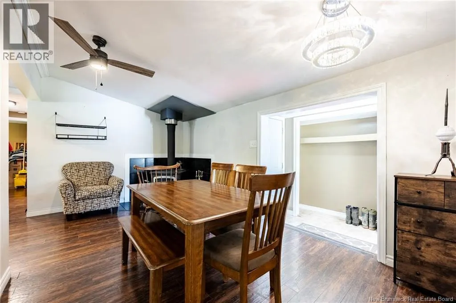
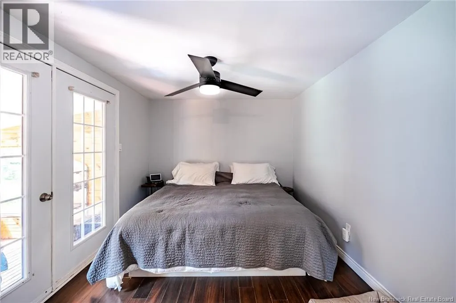
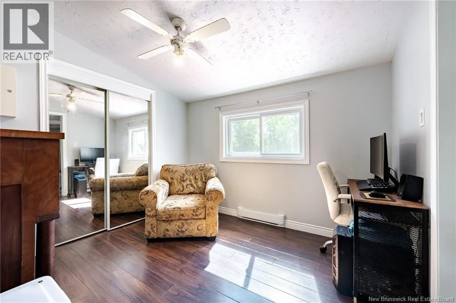
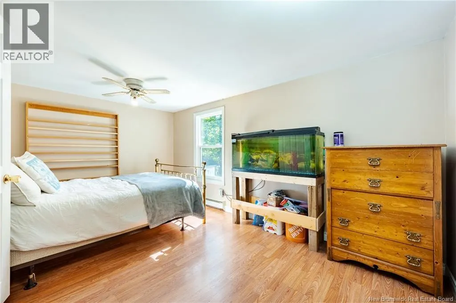
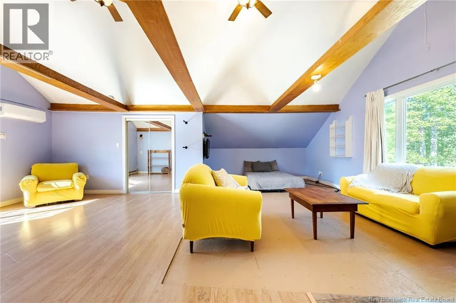
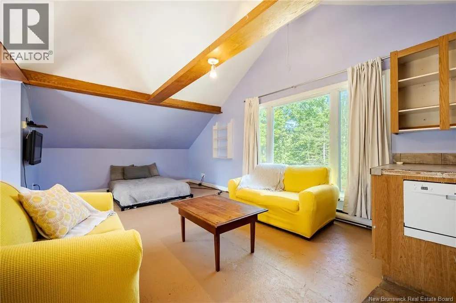
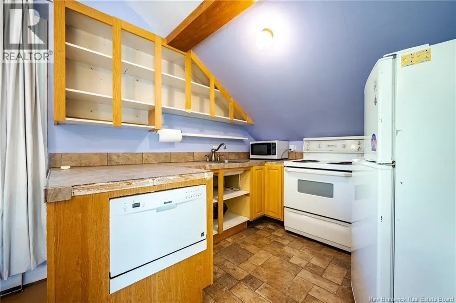
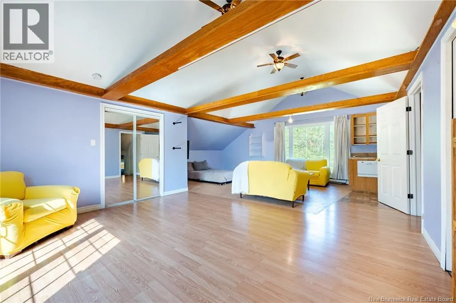
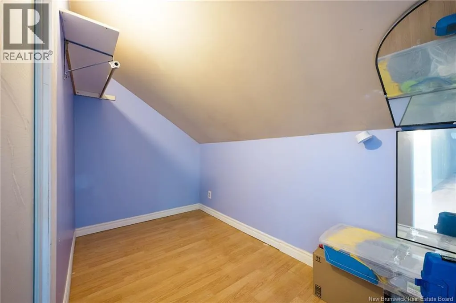
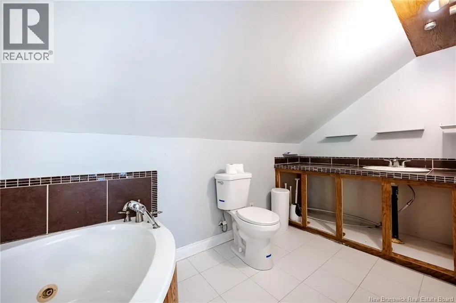
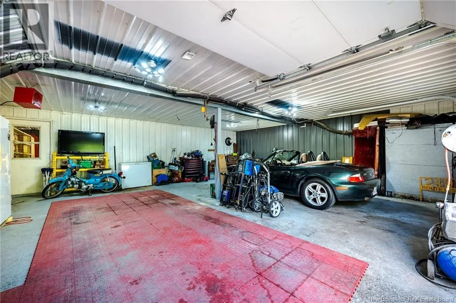
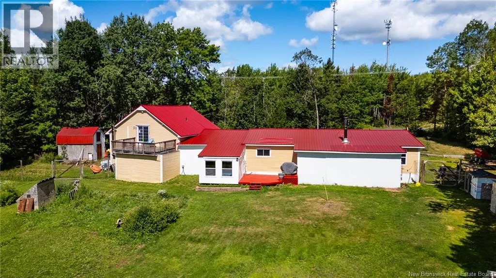
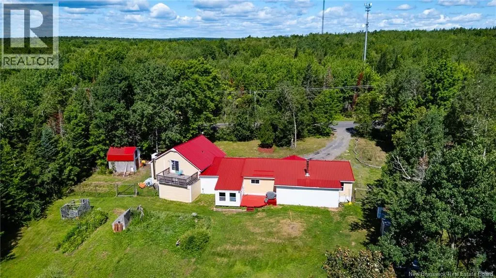
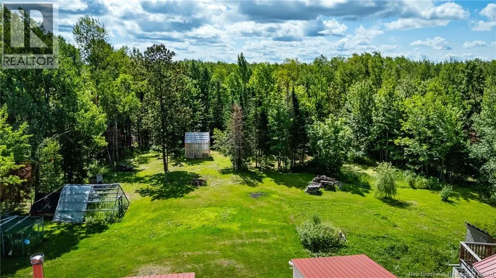
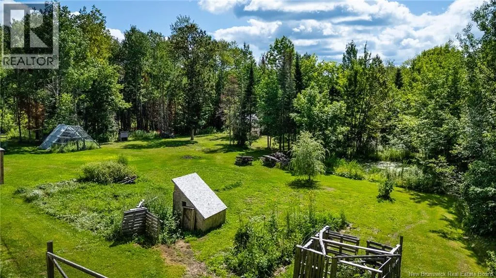
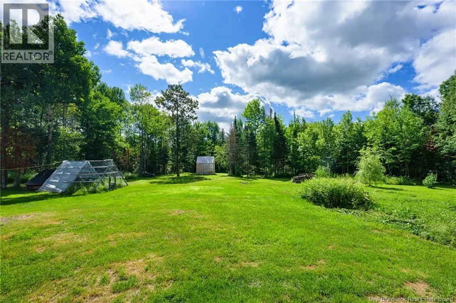
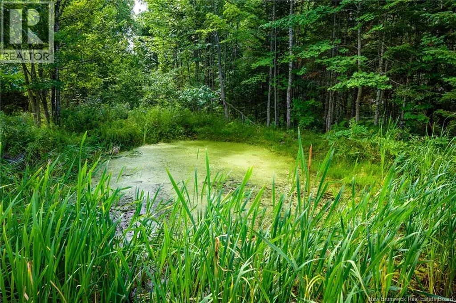
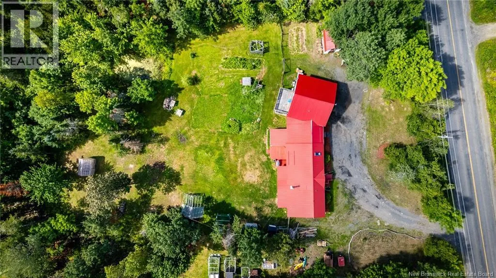
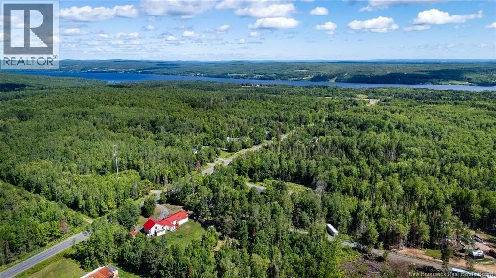
This incredible rural property has it all. 249 Route 635 sits on a private 2 acre lot complete with an artesian fed pond and a fenced in backyard. The home itself is just over 2000 sq ft of living space and has income potential with a granny suite above the oversized garage! Enter in the tiled entry way with a closet that stores laundry. To the right you can access the granny suite & garage. To the left youll enter into the bright living room featuring a skylight (installed 2025) for added natural light and the open concept kitchen complete with stainless steel appliances. The formal dining room is warmed by the wood stove (installed 2023 by Sunpoke) and connects to a mudroom leading out to the beautiful backyard. 3 bedrooms and the main bathroom sit on this side of the home. The primary bedroom has patio doors leading to the enclosed hot tub space (hot tub as is where is). Above the garage is the sizeable in-law suite featuring high ceilings, wooden beams, a large walk-in closet, ensuite bath with a jet tub and patio doors to the balcony overlooking the oasis of a yard. This family home sits on Sono Tubes with steel beams, features a metal roof, a circular driveway for easy parking & the garage is wired in for a generator. Close to gas stations, Dennys & the historical Kings Landing museum, the opportunities are endless. Book your showing today! (id:7434)
General Features
| Features | Balcony/Deck/Patio |
|---|---|
| Road Type | Paved road |
| Property Type | Single Family |
| Building Cooling Type | Heat Pump |
| Location Description | Via trans canada highway 2 towards Kings landing. Exit at the Kingslanding exit towards the Denny's (on route 635)... look for civic number 249, sign will be up. |
| Foundation Type | Wood/Piers |
| Building Type | House |
| Ownership Type | Freehold |
Interior Features
| Building Fireplace Present | False |
|---|---|
| Building Heating Type | Baseboard heaters, Heat Pump, Stove |
| Building Heating Fuel | Electric, Wood |
| Basement Type | None |
| Construction Style Attachment | Detached |
| Flooring Type | Ceramic, Laminate, Tile, Wood |
| Living Area Range | 2062 |
| Bedrooms | 4 |
Exterior Features
| Structure | Greenhouse, Shed |
|---|---|
| Exterior Finish | Vinyl |
Room Details
| Room | Dimensions | Level | Flooring | Details |
|---|---|---|---|---|
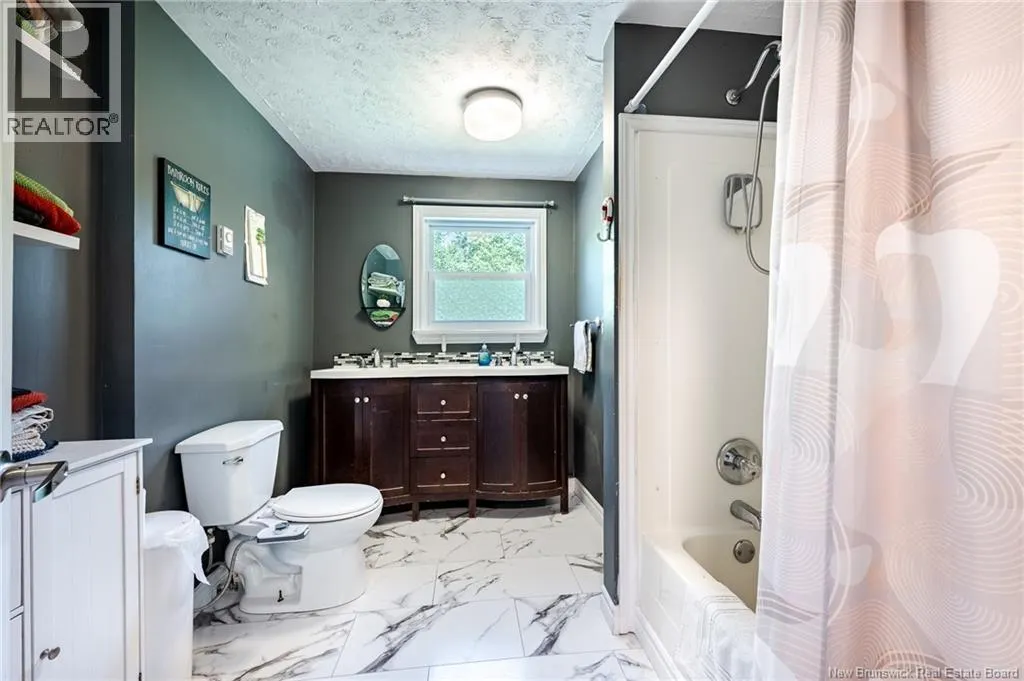
| 5pc Bathroom | 8'1'' x 9'4'' | Main level | ||
| Bedroom | 13' x 9'1'' | Main level | ||
| Bonus Room | 25' x 27' | Main level | ||
| Enclosed porch | 10' x 12'3'' | Main level | ||
| Foyer | 16' x 9'1'' | Main level | ||
| Kitchen/Dining room | 22' x 16' | Main level | ||
| Living room | 14'9'' x 13' | Main level | ||
| Mud room | 5' x 7'3'' | Main level | ||
| Primary Bedroom | 9'5'' x 10' | Main level |
Amenities
- Views
- New Construction
- Adult 55+
- Lease To Own
- No Strata Fees
- Furnished
- Primary On Main
- Air Conditioning
- Seller Finance
- Green
- Fixer Upper
- Horse
- Golf
- Fireplace
- Deck
- Garage
- Basement
- Pool

Property vs Single Family Average in E6K 3P1
Price
Year Built
