















Address
722 590 Route, Waterville, NB
Price
$ 350,000
Property Attributes
- ID#NB144517
- TypeSingle Family
- Listing Status Active
- MunicipalityWaterville
- CityWaterville
- AreaWaterville
- Postal CodeE7P 1B9
- Style4 Level
- Price$ 350,000
- Bedrooms4
- Bathrooms2
- Half Bathrooms0
- Sqr Footage1680
- Lot Size5539 Acres
Data Source:
Canadian Real Estate Association (CREA)
Property Description
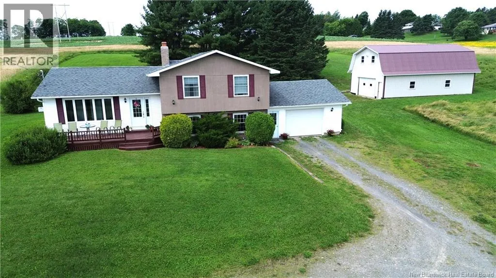
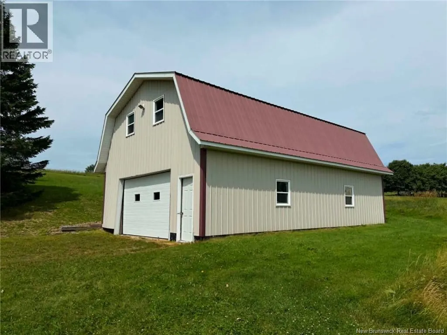
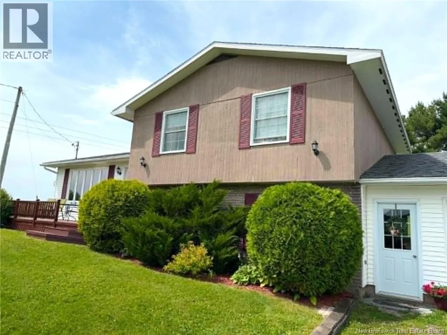
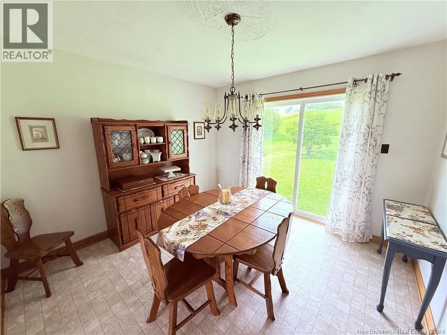
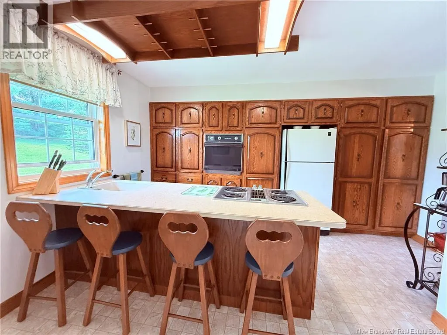
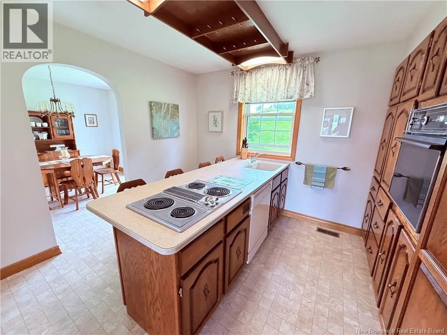
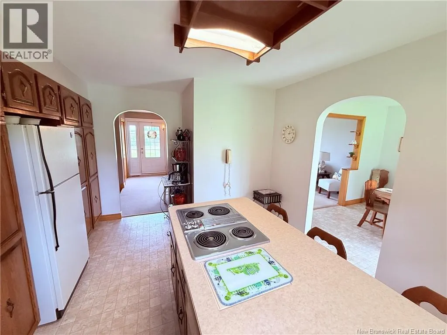
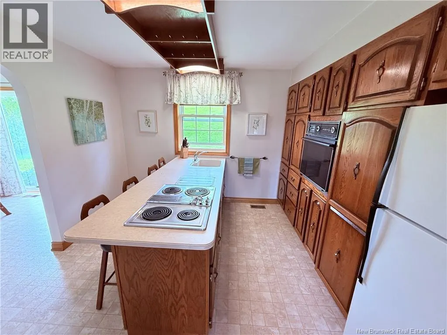
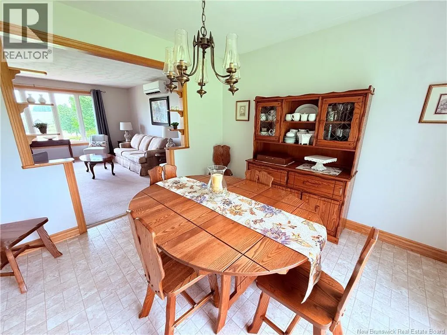
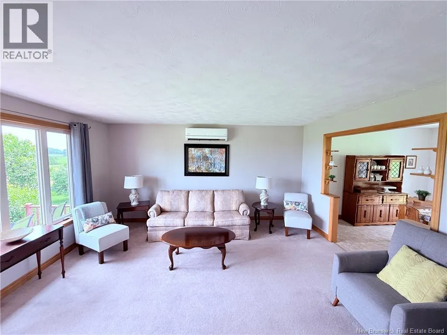
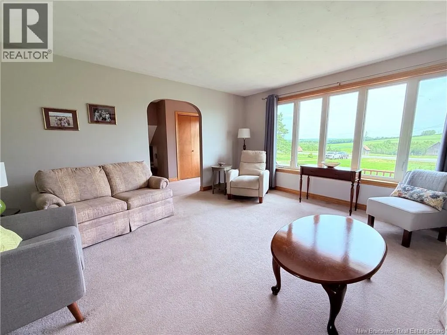
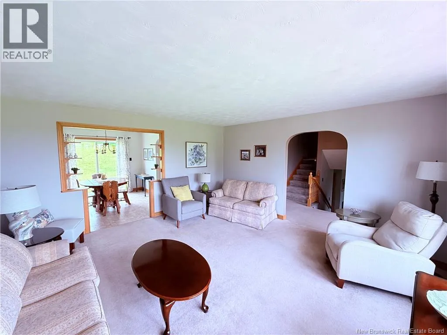
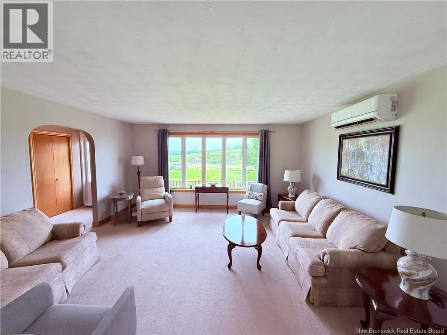
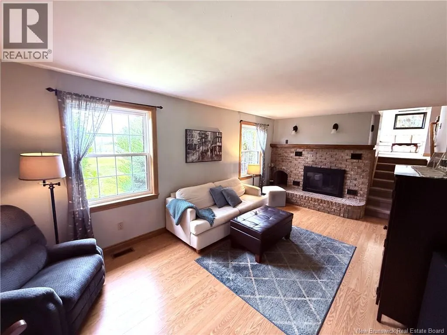
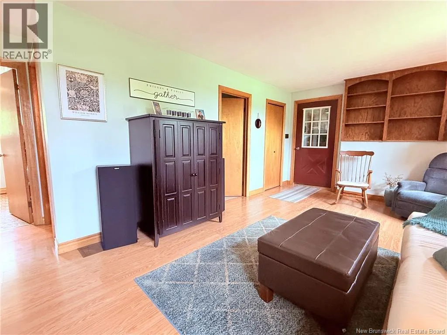
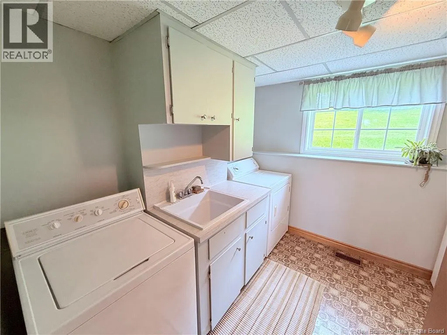
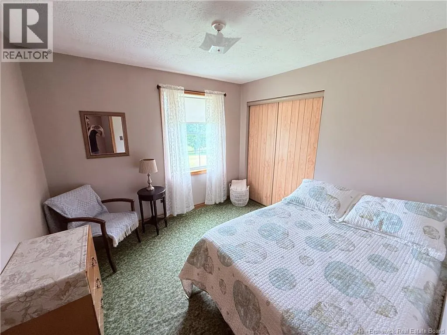
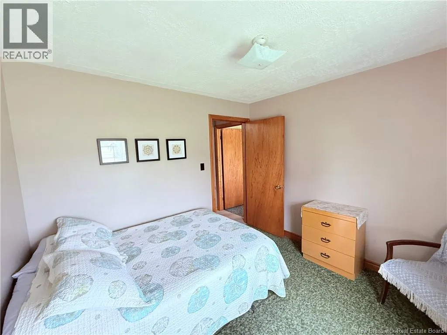
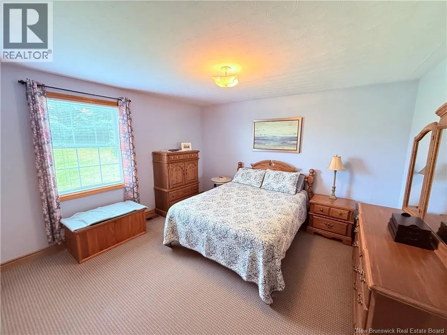
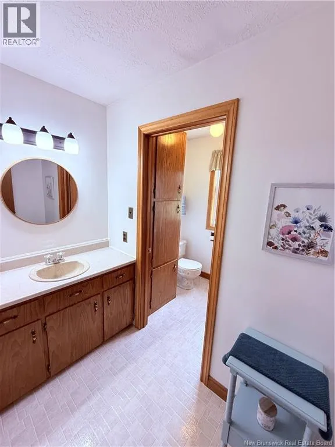
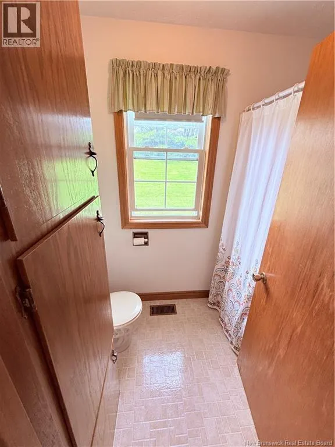
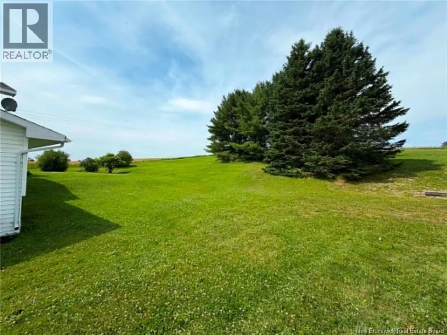
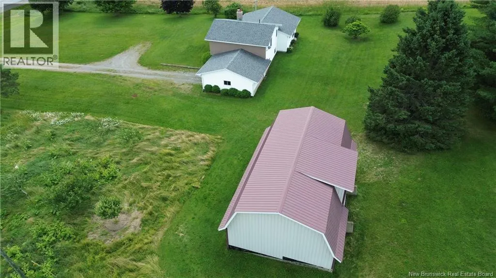
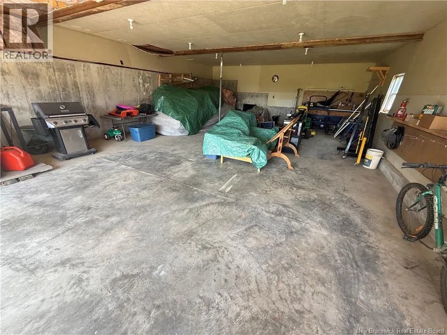
Welcome to your dream country retreat on a spacious 1.4-acre lot! This versatile 4-level split home features an attached 1-car garage alongside a large, insulated detached shopperfect for hobbies, equipment, or extra storage. Inside, the light-filled main level welcomes you with a seamless flow between the kitchen, dining, and living areas. The top floor houses three comfortable bedrooms and a full bath, while the second level offers incredible flexibility with a fourth bedroom, a cozy family room, fireplace, another full bathroom, and a dedicated laundry room. The lowest level is an unfinished and offers abundant storage. Ideally located for convenience, youre just 5 minutes from the Trans-Canada Highway, Covered bridge golf club and the Upper River Valley Hospital, and only 10 minutes from both Hartland and Woodstock. (id:7434)
General Features
| Property Type | Single Family |
|---|---|
| Building Architectural Style | 4 Level |
| Building Cooling Type | Air Conditioned, Heat Pump |
| Location Description | Rte 590 right before Palmer rd |
| Foundation Type | Concrete |
| Building Type | House |
| Ownership Type | Freehold |
Interior Features
| Building Fireplace Present | False |
|---|---|
| Building Heating Type | Forced air, Heat Pump |
| Building Heating Fuel | Wood |
| Basement Development | Finished |
| Basement Type | Full (Finished) |
| Construction Style Attachment | Detached |
| Flooring Type | Carpeted, Vinyl |
| Living Area Range | 1680 |
| Bedrooms | 4 |
Exterior Features
| Structure | Workshop |
|---|---|
| Sewer | Septic System |
| Exterior Finish | Vinyl |
Room Details
| Room | Dimensions | Level | Flooring | Details |
|---|---|---|---|---|
| Bath (# pieces 1-6) | 9'5'' x 7'9'' | Fourth level | ||
| Bedroom | 12'8'' x 13'0'' | Fourth level | ||
| Dining room | 10'11'' x 10'10'' | Main level | ||
| Family room | 20'9'' x 11'5'' | Third level | ||
| Foyer | 4'7'' x 12'7'' | Main level | ||
| Kitchen | 9'9'' x 14'4'' | Main level | ||
| Laundry room | 8'9'' x 10'2'' | Third level | ||
| Living room | 15'7'' x 16'4'' | Main level | ||
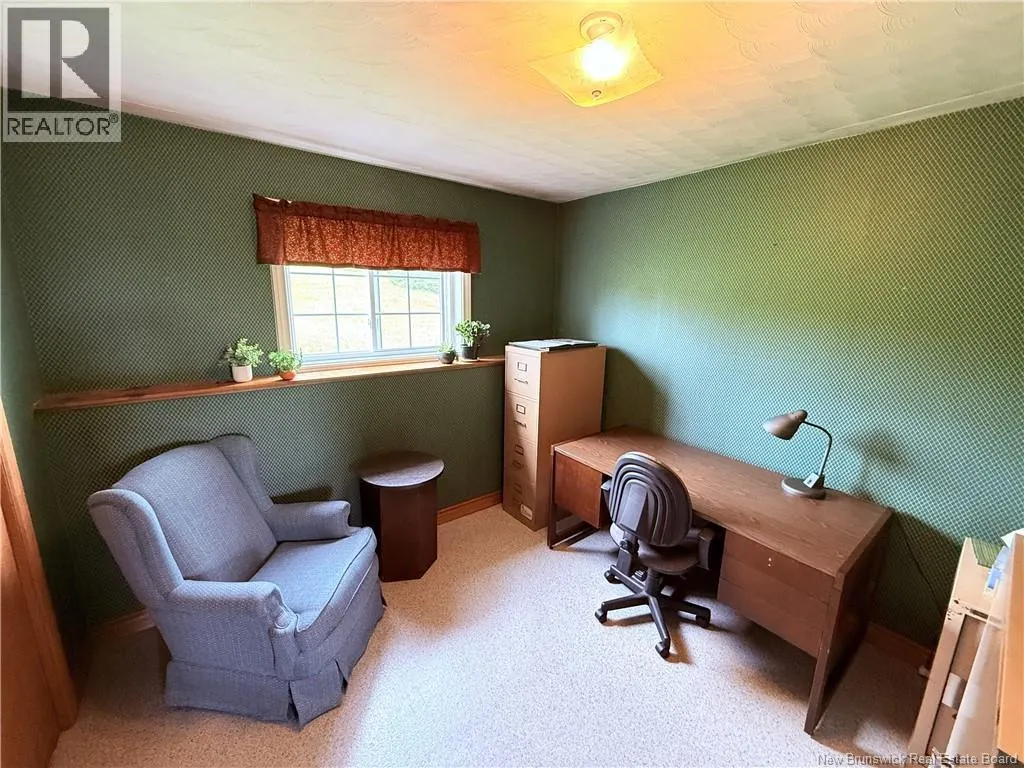
| Office | 13'1'' x 10'1'' | Third level |
Amenities
- Views
- New Construction
- Adult 55+
- Lease To Own
- No Strata Fees
- Furnished
- Primary On Main
- Air Conditioning
- Seller Finance
- Green
- Fixer Upper
- Horse
- Golf
- Fireplace
- Deck
- Garage
- Basement
- Pool

Property vs Single Family Average in E7P 1B9
Price
