







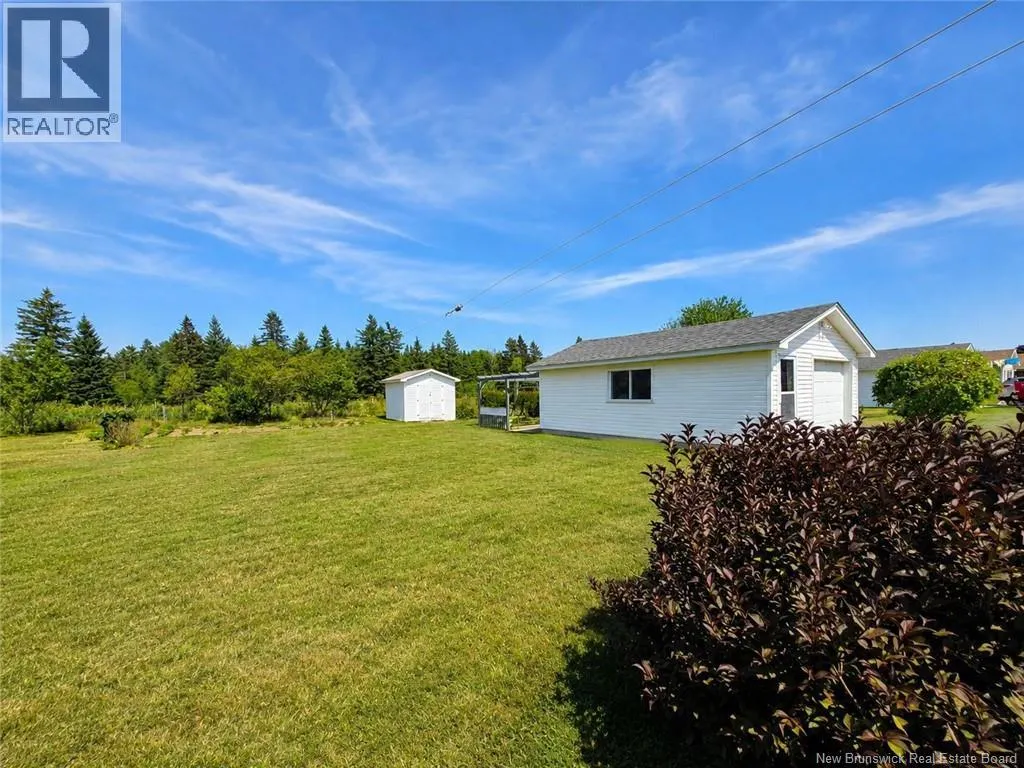
Address
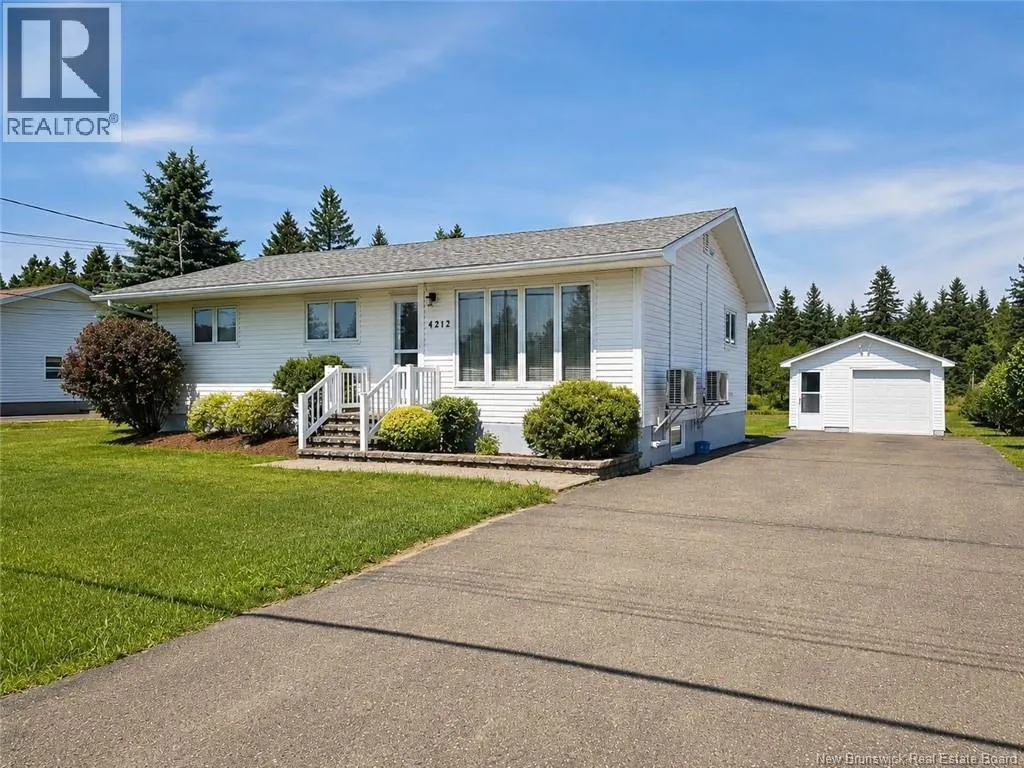
4212 Ch Foster, Tracadie, NB
Price
$ 300,000
Property Attributes
- ID#NB144657
- TypeSingle Family
- Listing Status Active
- MunicipalityTracadie
- CityTracadie
- AreaTracadie
- Postal CodeE1X 1C2
- StyleBungalow, 2 Level
- Year Built1973
- Price$ 300,000
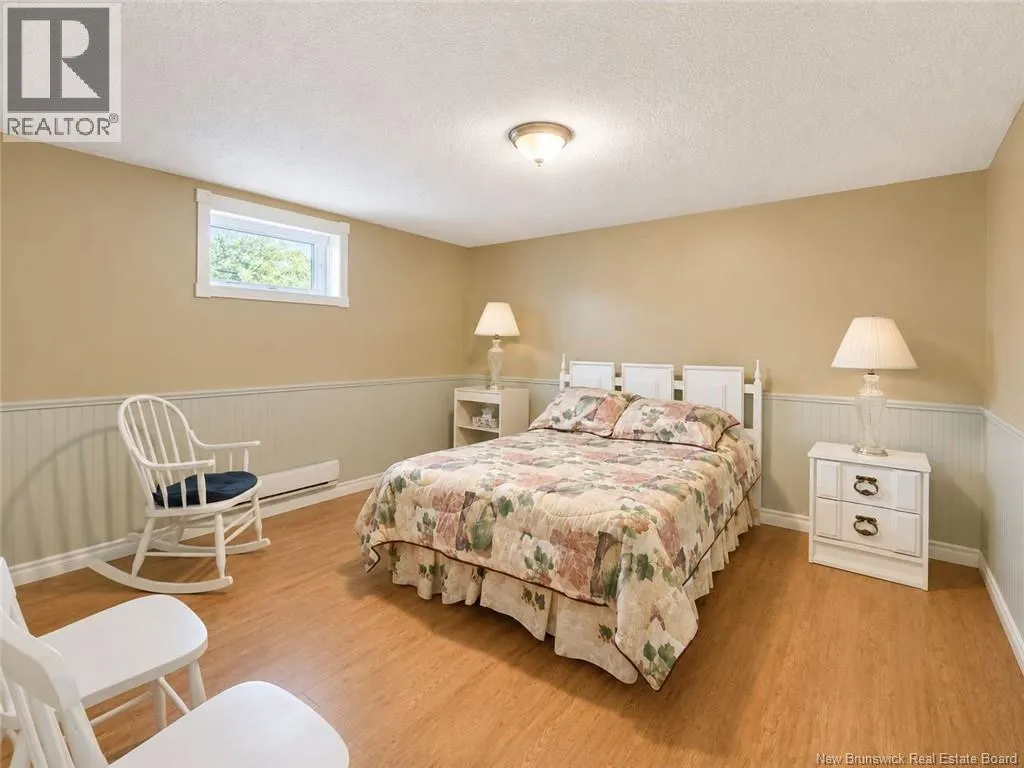
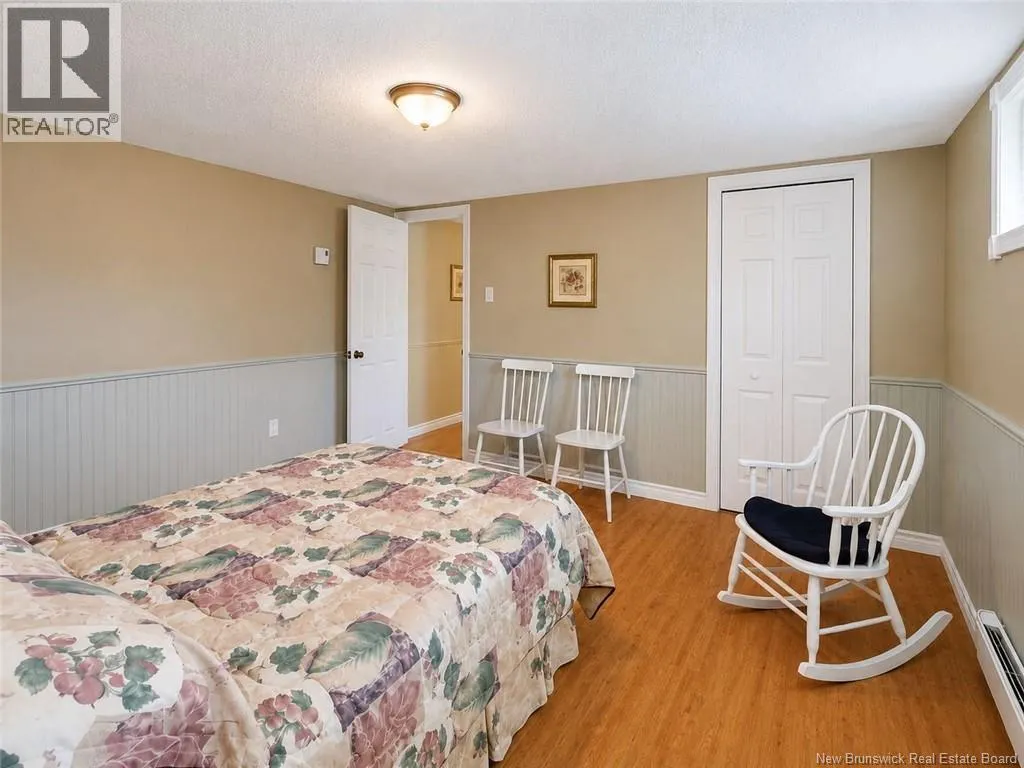
- Bedrooms3+3
- Bathrooms2
- Half Bathrooms0
- Sqr Footage2304
- Lot Size0.28 Acres
Data Source:
Canadian Real Estate Association (CREA)
Property Description
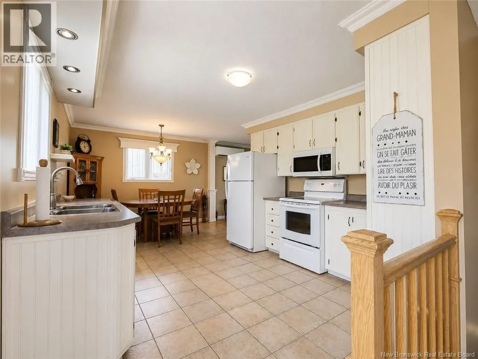
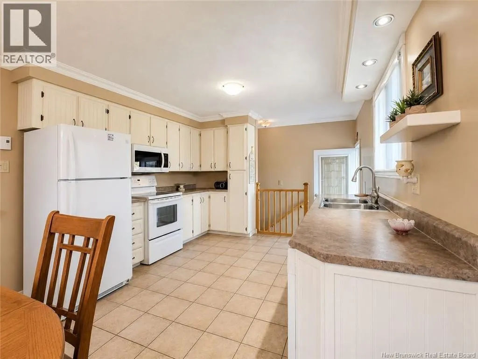
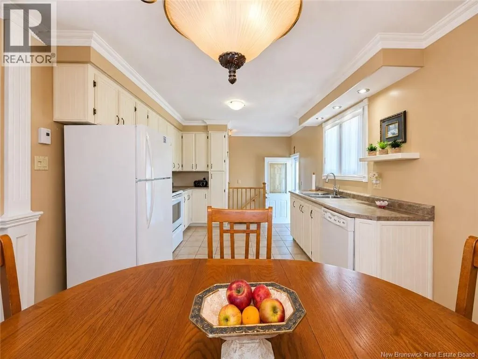
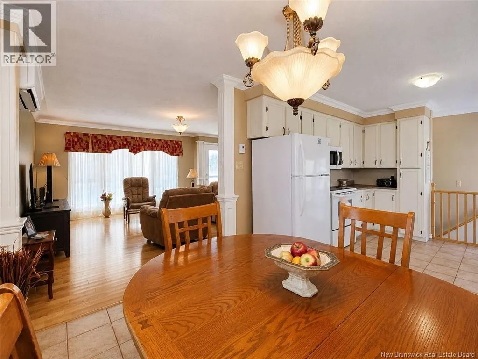
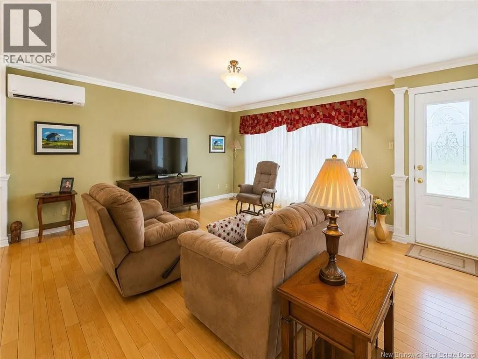
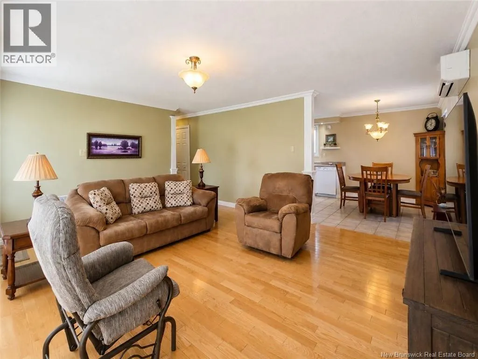
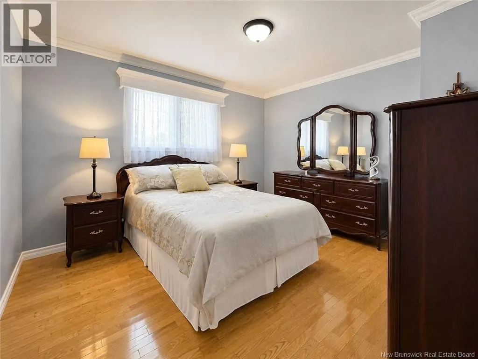
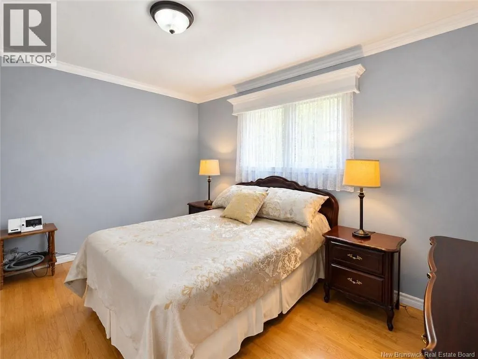
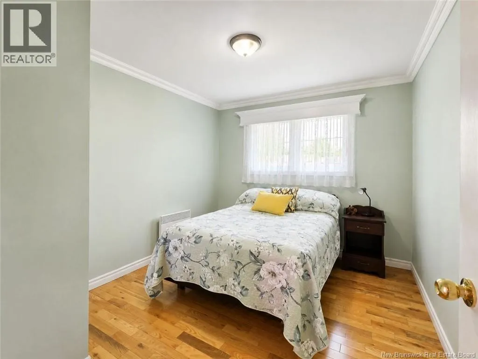
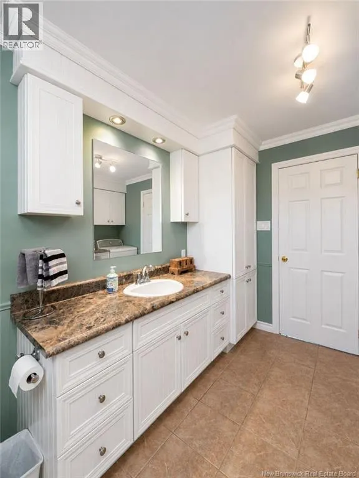
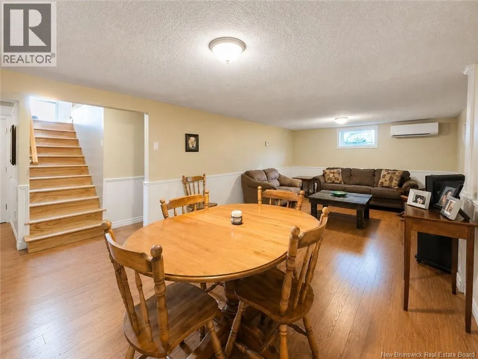
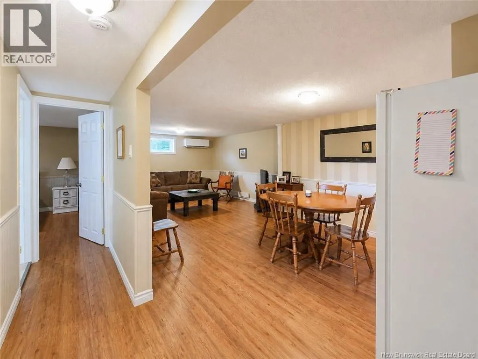
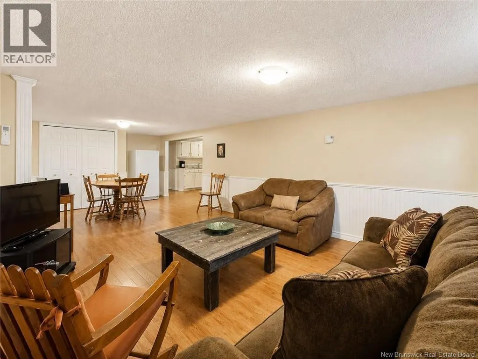
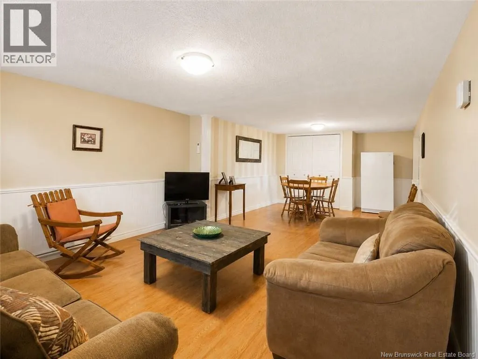
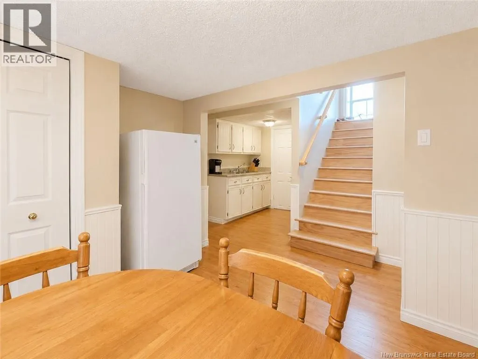
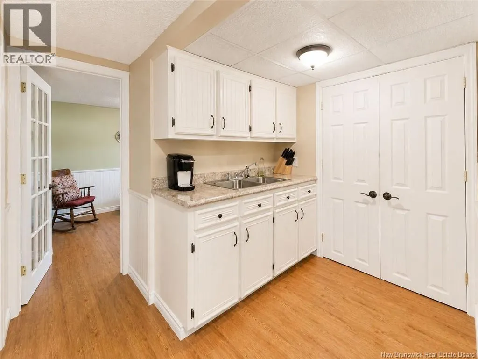
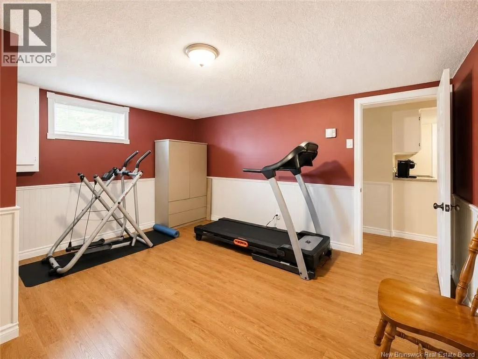
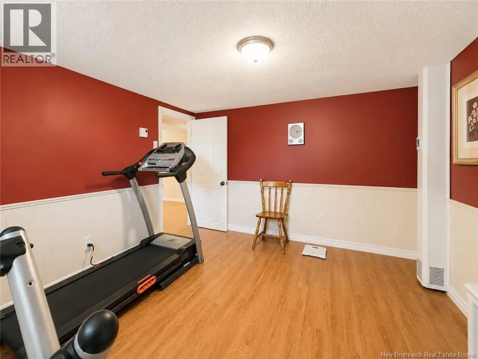
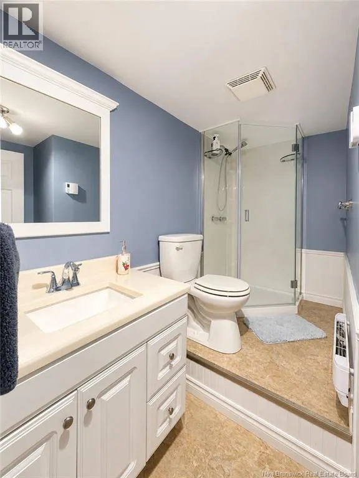
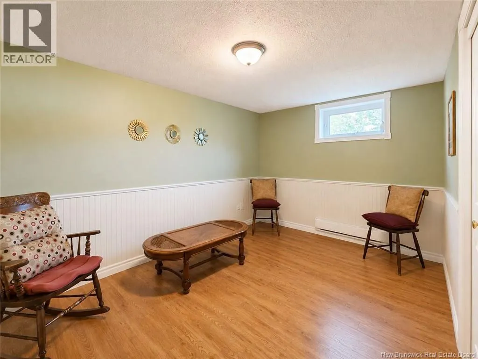
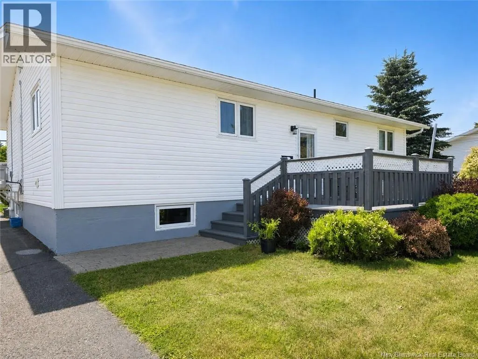
About 10 minutes from the town of Tracadie-Sheila, this bungalow with a fully finished basement will meet the needs of a family, an owner wishing to house a relative, or a buyer looking for a versatile in-law suite-type space. Very well maintained over the years, this property offers a spacious living room filled with natural light, open to a welcoming dining room, perfect for meals with family or friends. The functional and inviting kitchen offers beautiful countertop surfaces as well as plenty of storage space. The main floor also includes three good-sized bedrooms as well as a full bathroom with laundry area. The basement is finished with a kitchenette, a dining area, a family room, a full bathroom with a separate shower, as well as three rooms that can serve as bedrooms or be adapted to your needs, whether for an office, a playroom, a gym, or guest spaces. Located near Route 11, this property allows for quick travel while enjoying a peaceful environment. In just a few minutes, you can reach Tracadie-Sheila and all essential services: hospital, schools, grocery stores, pharmacies, restaurants, cafés, hardware stores, and much more. Come also discover the exceptional quality of life offered by the beautiful Acadian Peninsula with its beaches, coastal landscapes, culture, and warm hospitality.8 (id:7434)
General Features
| Features | Level lot |
|---|---|
| Property Type | Single Family |
| Amenities | Recreation Nearby, Hospital |
| Building Architectural Style | Bungalow, 2 Level |
| Building Cooling Type | Heat Pump |
| Location Description | From Tracadie towards rue Louis G Daigle, Ch Foster will be on your right. The house will be on your right. |
| Foundation Type | Concrete |
| Building Type | House |
| Ownership Type | Freehold |
| Building.StoriesTotal | 1 |
Interior Features
| Building Fireplace Present | False |
|---|---|
| Building Heating Type | Baseboard heaters, Heat Pump |
| Building Heating Fuel | Electric |
| Construction Style Attachment | Detached |
| Flooring Type | Ceramic, Laminate, Wood |
| Living Area Range | 2304 |
| Bedrooms | 3+3 |
Exterior Features
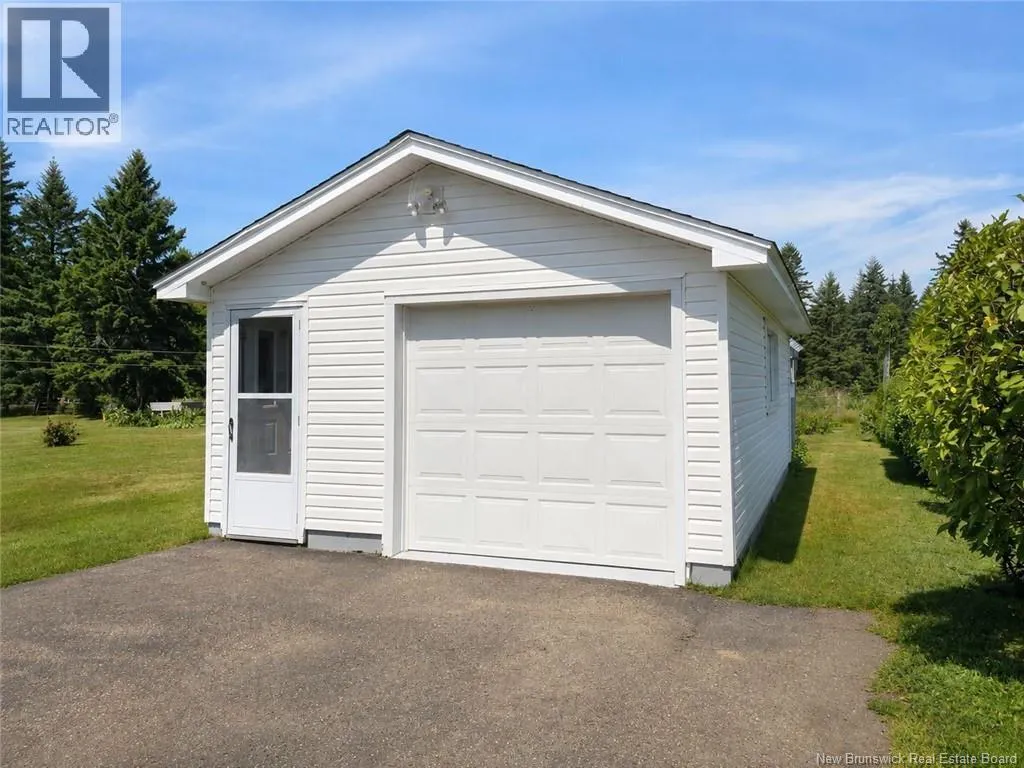
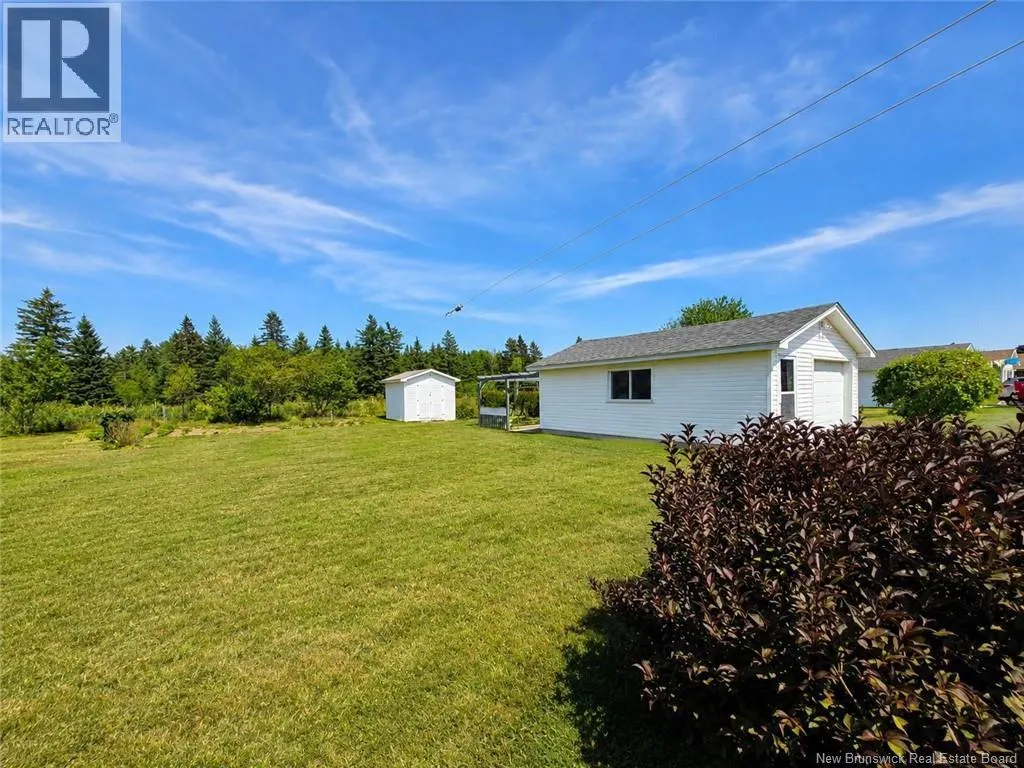
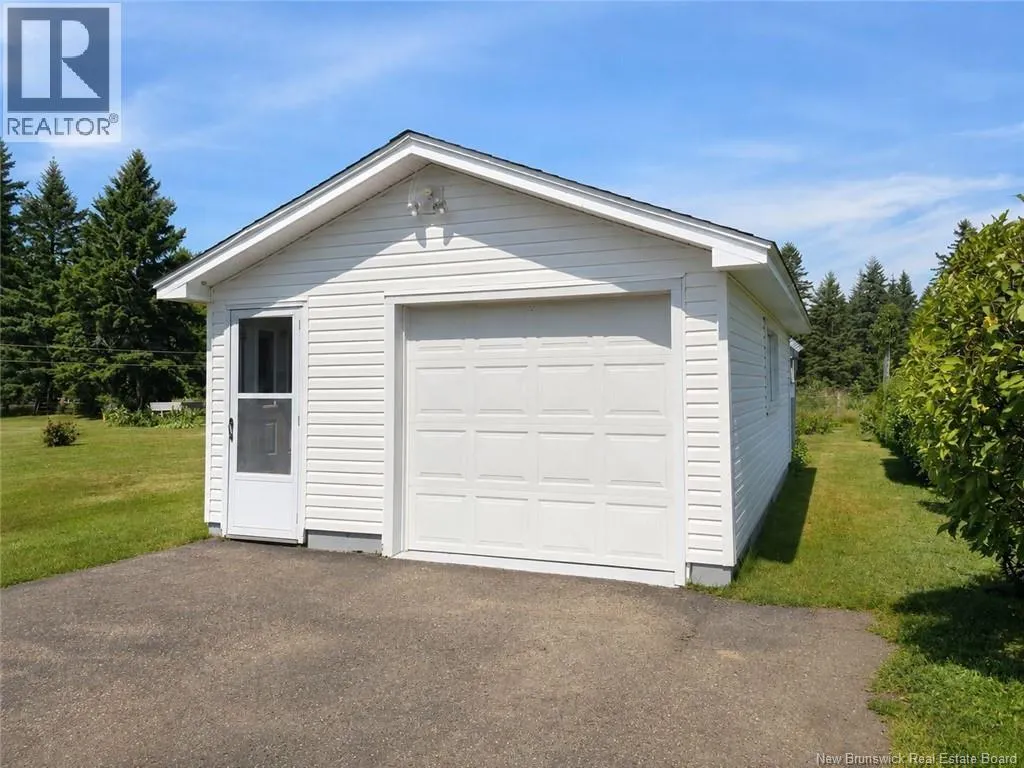
| Structure | Shed |
|---|---|
| Land Amenities | Recreation Nearby, Hospital |
| Landscape Features | Landscaped |
| Sewer | Municipal sewage system |
| Exterior Finish | Vinyl |
Room Details
| Room | Dimensions | Level | Flooring | Details |
|---|---|---|---|---|
| 3pc Bathroom | 9'1'' x 4'2'' | Basement | ||
| 4pc Bathroom | 8'3'' x 11'0'' | Main level | ||
| Bedroom | 9'4'' x 14'4'' | Main level | ||
| Dining room | 11'4'' x 11'3'' | Basement | ||
| Family room | 13'0'' x 12'8'' | Basement | ||
| Kitchen | 6'3'' x 5'7'' | Basement | ||
| Kitchen/Dining room | 19'2'' x 11'0'' | Main level | ||
| Living room | 15'4'' x 14'6'' | Main level | ||
| Other | X | Second level | ||
| Primary Bedroom | 11'0'' x 12'8'' | Main level |
Amenities
- Views
- New Construction
- Adult 55+
- Lease To Own
- No Strata Fees
- Furnished
- Primary On Main
- Air Conditioning
- Seller Finance
- Green
- Fixer Upper
- Horse
- Golf
- Fireplace
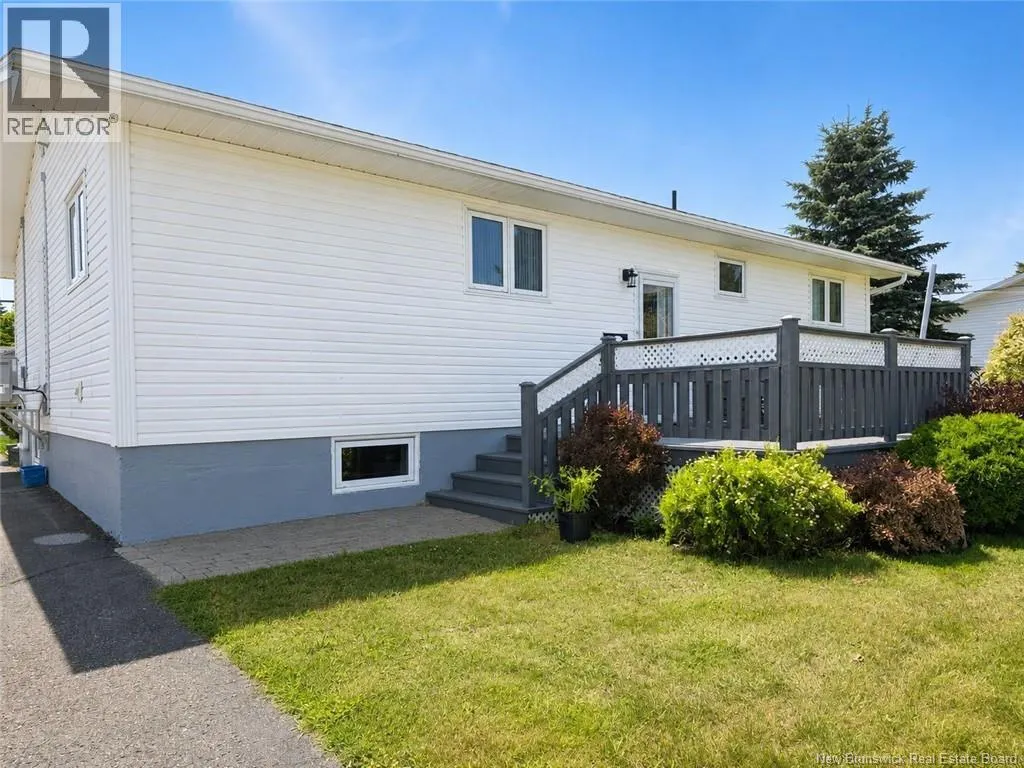
- Deck
- Garage
- Basement
- Pool

Property vs Single Family Average in E1X 1C2
Price
Year Built
