

Address
2807 Route 11, Village-Saint-Laurent, NB
Price
$ 179,900
Property Attributes
- ID#NB144682
- TypeSingle Family
- Listing Status Active
- MunicipalityVillage-Saint-Laurent
- CityVillage-Saint-Laurent
- AreaVillage-Saint-Laurent
- Postal CodeE9G 2J6
- Style
- Price$ 179,900
- Bedrooms3
- Bathrooms2
- Half Bathrooms0
- Sqr Footage1750
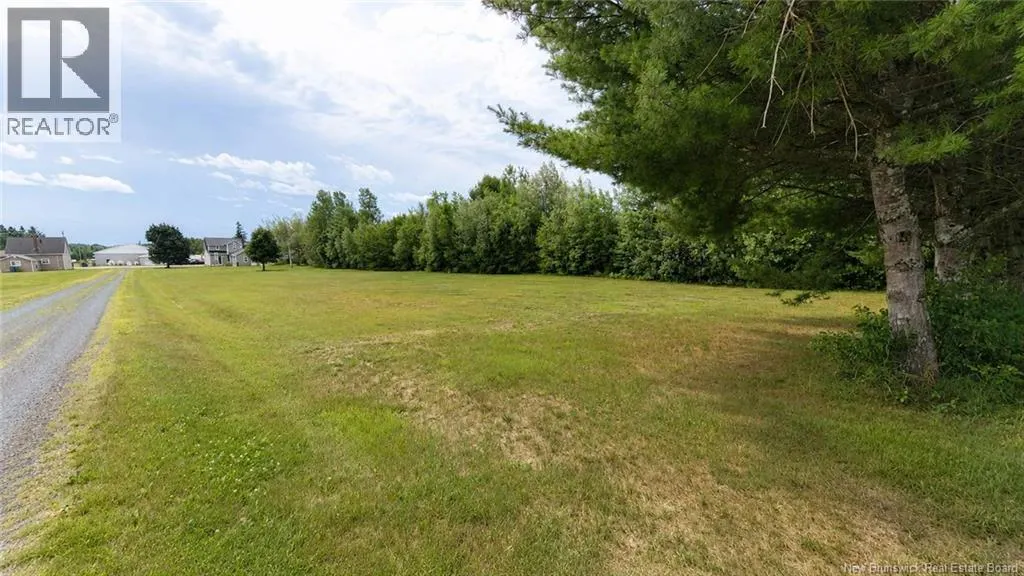
- Lot Size1.14 Acres
Data Source:
Canadian Real Estate Association (CREA)
Property Description
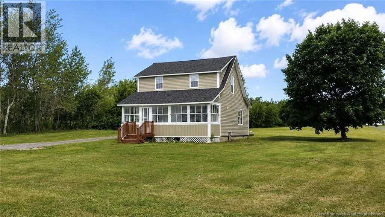
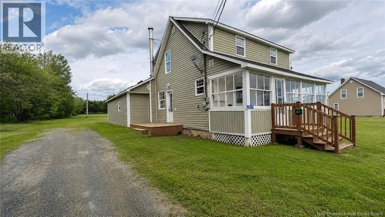
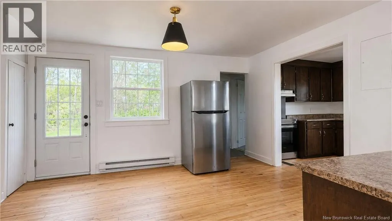
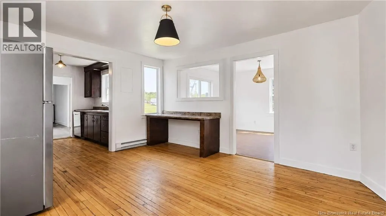
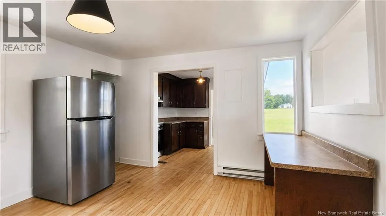
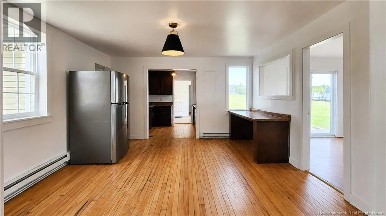
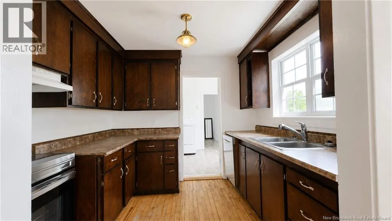
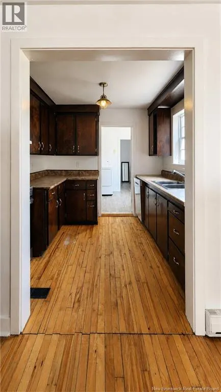
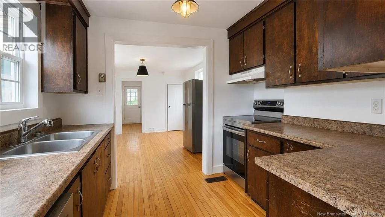
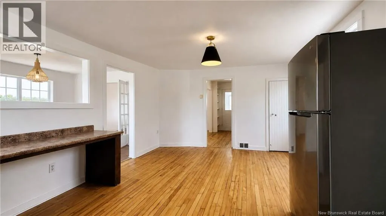
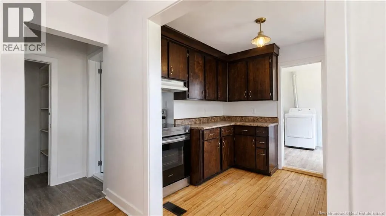
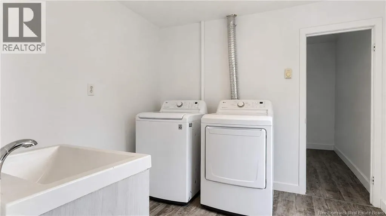
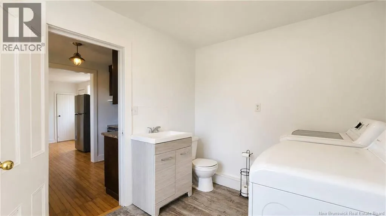
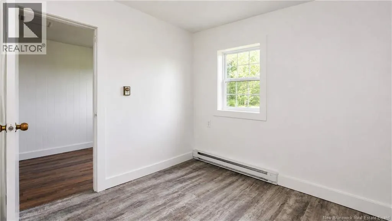
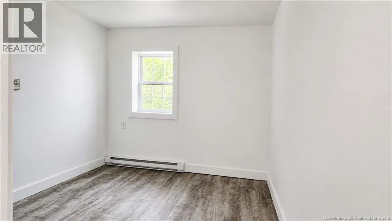
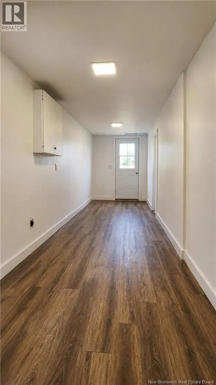
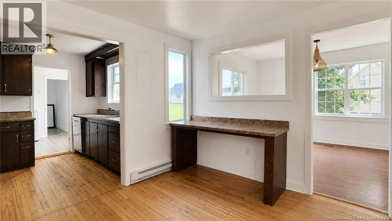
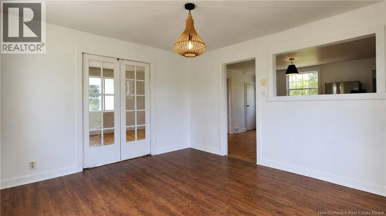
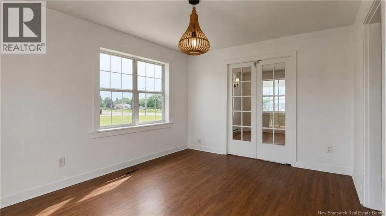
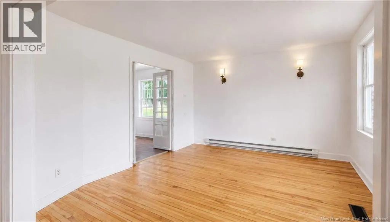
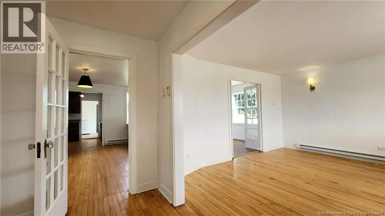
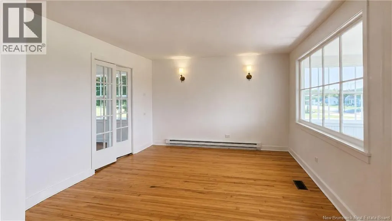
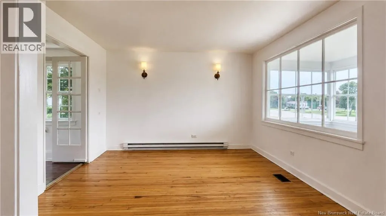
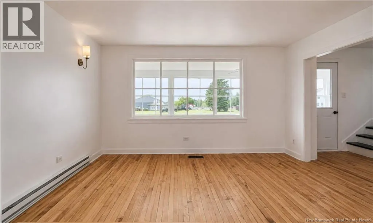
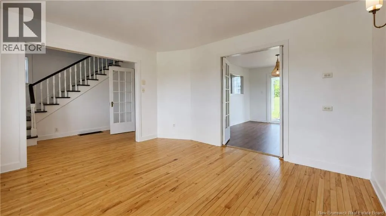
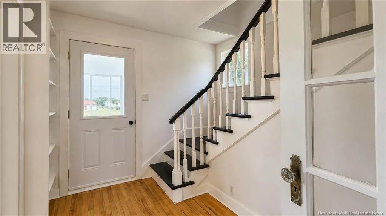
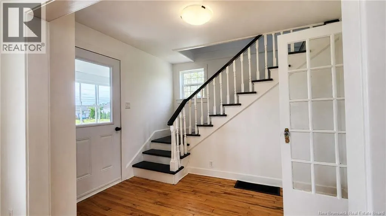
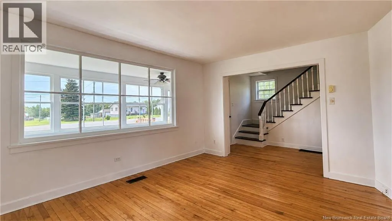
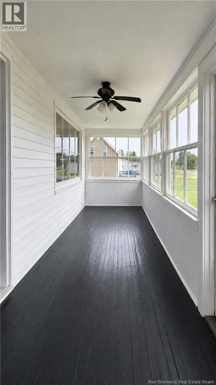
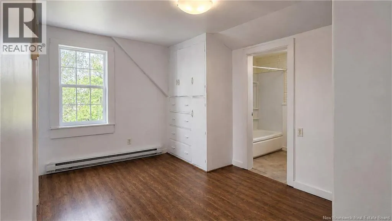
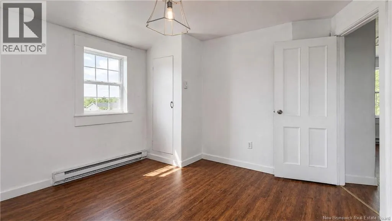
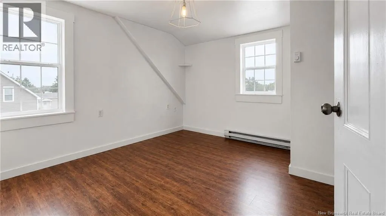
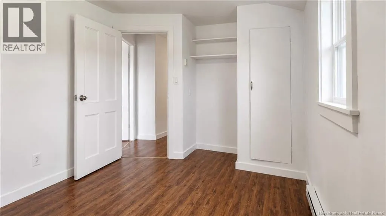
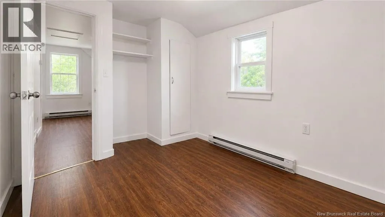
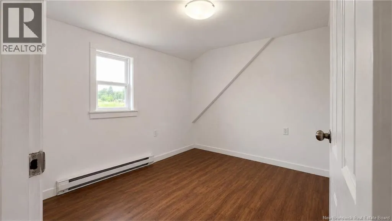
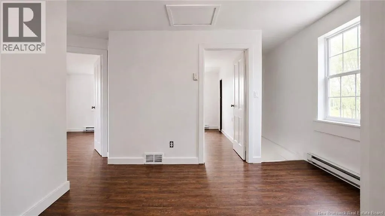
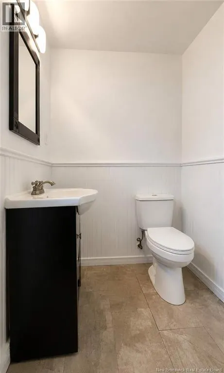
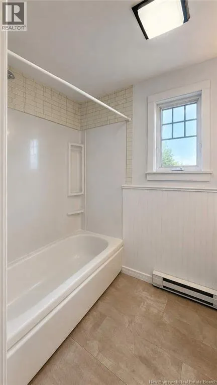
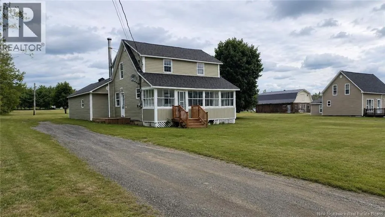
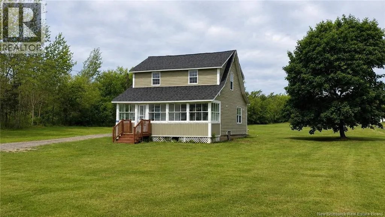
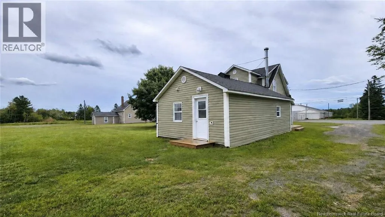
Discover this property located in Village Saint-Laurent, just minutes from Neguac and approximately 25 minutes from Miramichi. Featuring bright living spaces and a functional layout, this home is an excellent opportunity for a growing family, first-time buyers, or anyone looking to settle in a peaceful community. Upstairs offers three good-sized bedrooms and a full bathroom. The main floor includes a welcoming living room, dining area, a versatile room that can easily be used as a home office, family room, or sitting area, as well as a convenient half bathroom combined with the laundry area. An additional room provides flexible space for a home gym, workshop, or extra storage to suit your needs. At the front of the home, the spacious enclosed porch is the perfect place to enjoy your morning coffee, read a book, or simply relax while taking in the neighbourhood surroundings. Conveniently located close to the school, church, hardware store, local shops, and other everyday amenities, this property offers comfortable living in a friendly community. A wonderful opportunity to own a home with plenty of space, natural light, and endless possibilities. (id:7434)
General Features
| Features | Level lot |
|---|---|
| Property Type | Single Family |
| Amenities | Recreation Nearby |
| Location Description | From Neguac towards Miramichi, the house will be on your right. |
| Foundation Type | Concrete |
| Building Type | House |
| Ownership Type | Freehold |
| Building.StoriesTotal | 2 |
Interior Features
| Building Fireplace Present | False |
|---|---|
| Building Heating Type | Baseboard heaters |
| Building Heating Fuel | Electric, Wood |
| Basement Type | Crawl space |
| Construction Style Attachment | Detached |
| Flooring Type | Laminate, Wood |
| Living Area Range | 1750 |
| Bedrooms | 3 |
Exterior Features
| Structure | None |
|---|---|
| Land Amenities | Recreation Nearby |
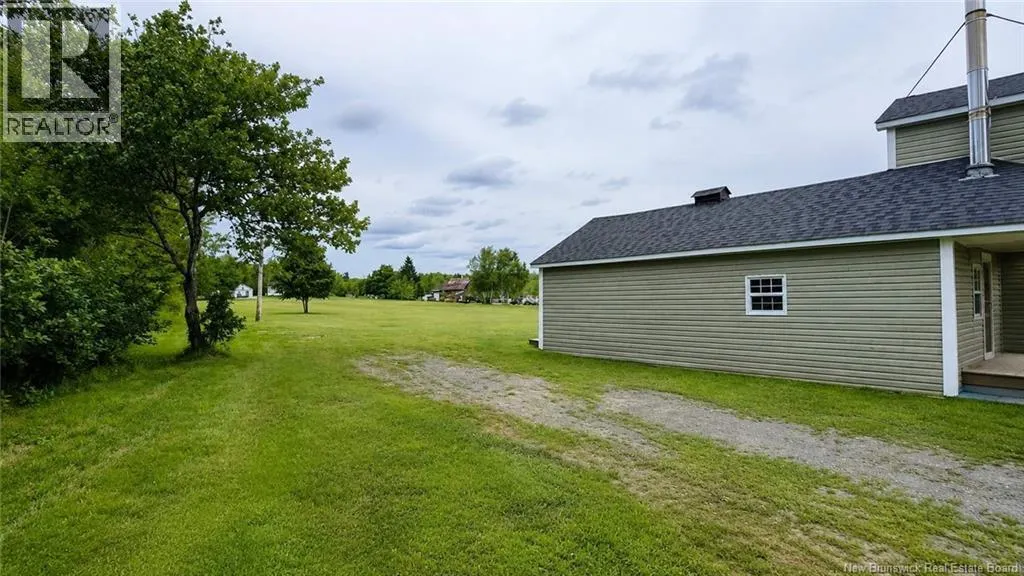
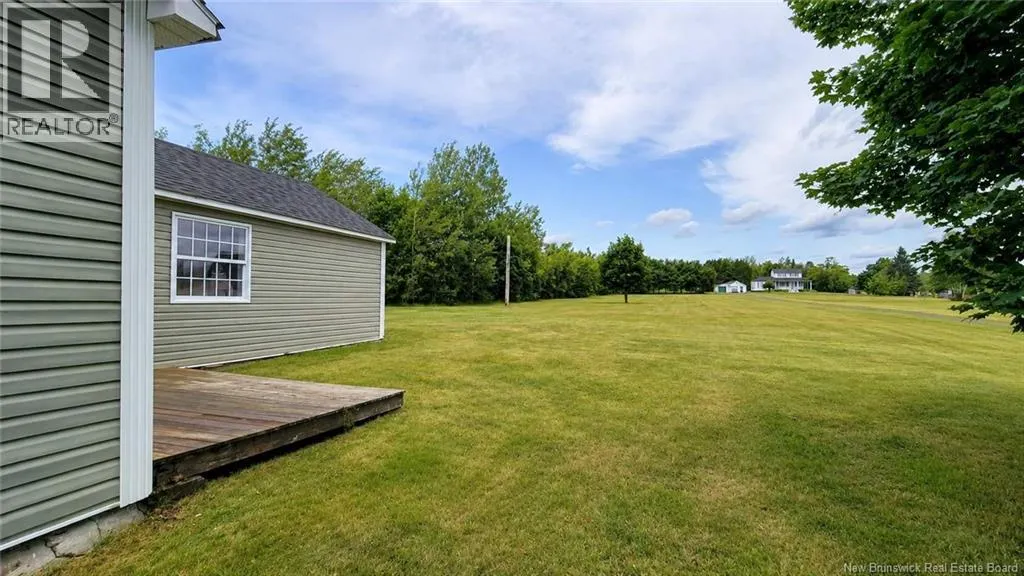
| Landscape Features | Landscaped |
| Sewer | Septic System |
| Exterior Finish | Vinyl |
Room Details
| Room | Dimensions | Level | Flooring | Details |
|---|---|---|---|---|
| 2pc Bathroom | 9'0'' x 8'2'' | Main level | ||
| 4pc Bathroom | 8'9'' x 4'9'' | Second level | ||
| Bedroom | 11'0'' x 9'5'' | Second level | ||
| Dining room | 12'7'' x 14'5'' | Main level | ||
| Enclosed porch | 6'6'' x 24'2'' | Main level | ||
| Foyer | 10'6'' x 6'6'' | Main level | ||
| Kitchen | 8'0'' x 8'9'' | Main level | ||
| Living room | 12'0'' x 14'2'' | Main level | ||
| Office | 8'0'' x 9'0'' | Main level | ||
| Primary Bedroom | 11'0'' x 11'0'' | Second level | ||
| Sitting room | 11'0'' x 13'2'' | Main level | ||
| Storage | 6'0'' x 21'0'' | Main level |
Amenities
- Views
- New Construction
- Adult 55+
- Lease To Own
- No Strata Fees
- Furnished
- Primary On Main
- Air Conditioning
- Seller Finance
- Green
- Fixer Upper
- Horse
- Golf
- Fireplace
- Deck
- Garage
- Basement
- Pool

Property vs Single Family Average in E9G 2J6
Price
