

Address
717 Laplante Road, Alcida, NB
Price
$ 69,900
Property Attributes
- ID#NB145528
- TypeSingle Family
- Listing Status Active
- MunicipalityAlcida
- CityAlcida
- AreaAlcida
- Postal CodeE8J 2C4
- Style2 Level
- Price$ 69,900
- Bedrooms2
- Bathrooms1
- Half Bathrooms0
- Sqr Footage1100
- Lot Size1 Acres
Data Source:
Canadian Real Estate Association (CREA)
Property Description
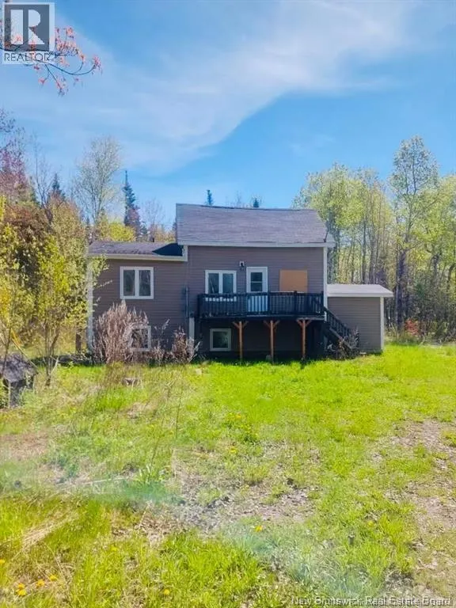
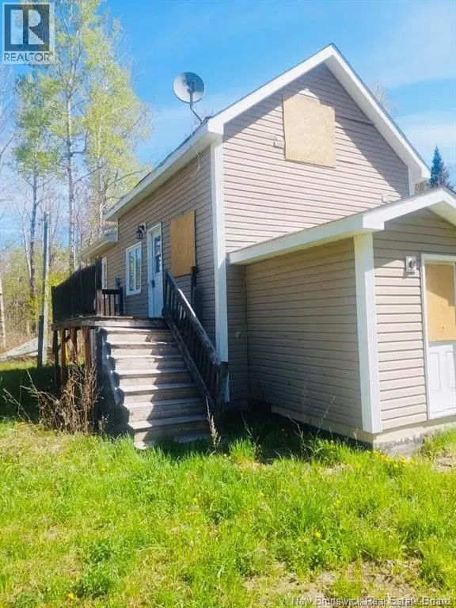
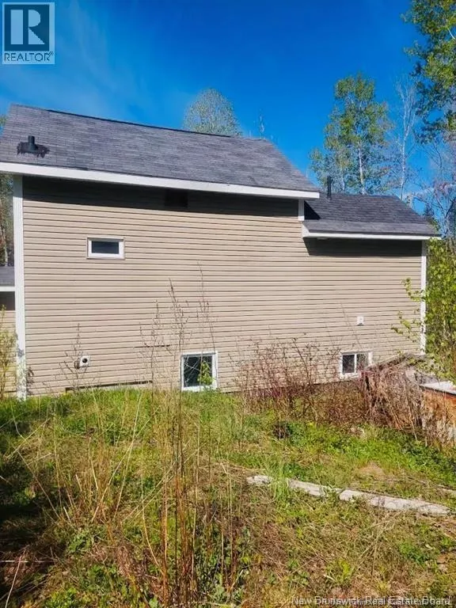
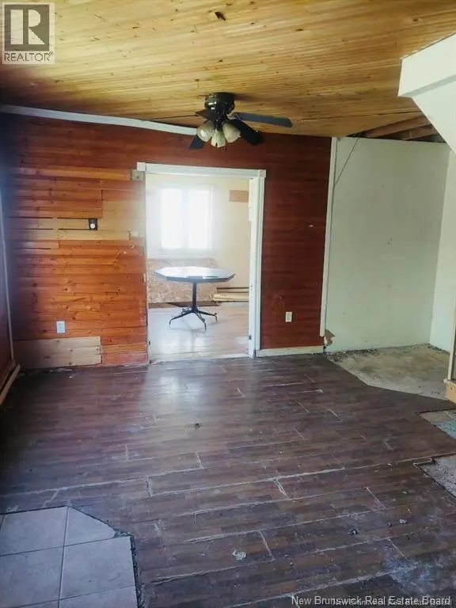
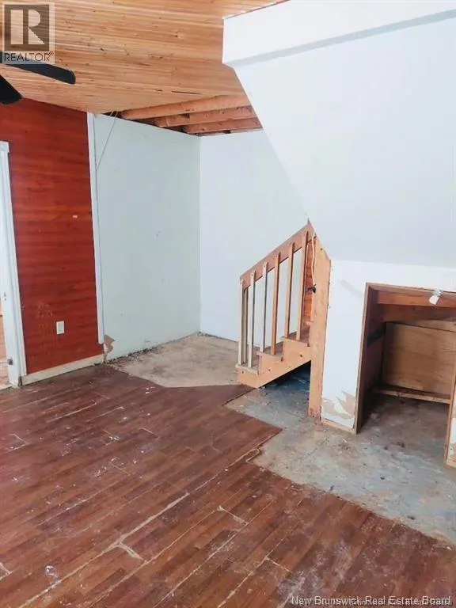
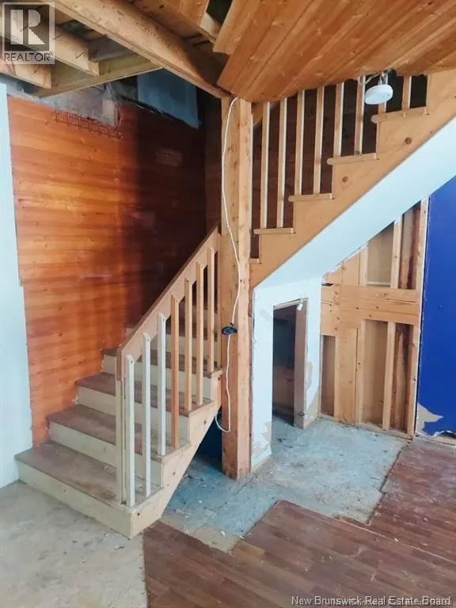
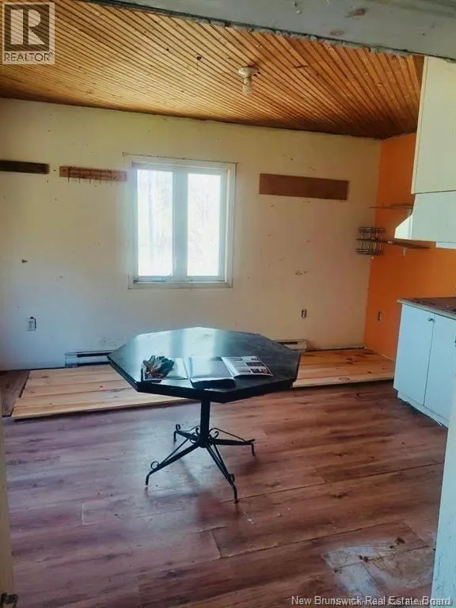
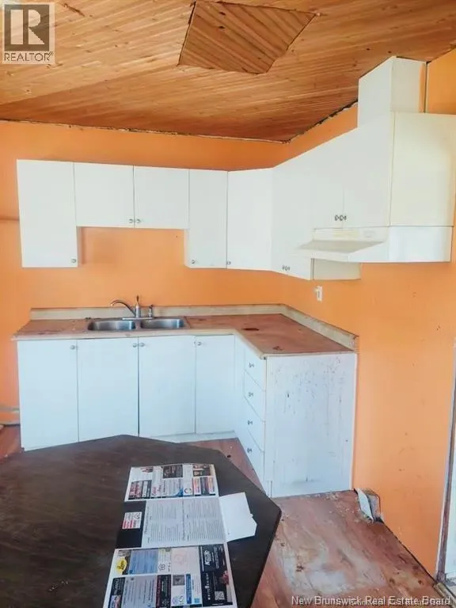
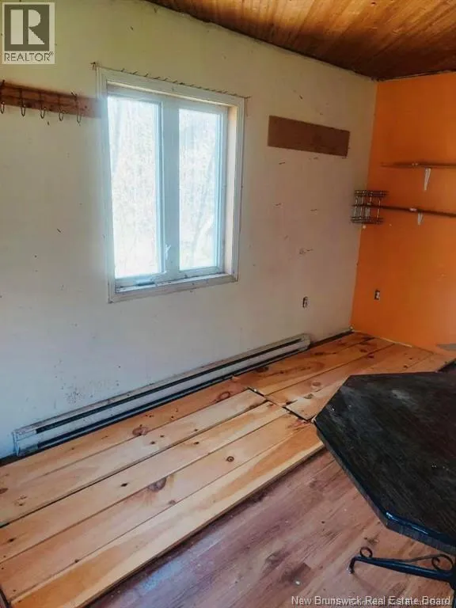
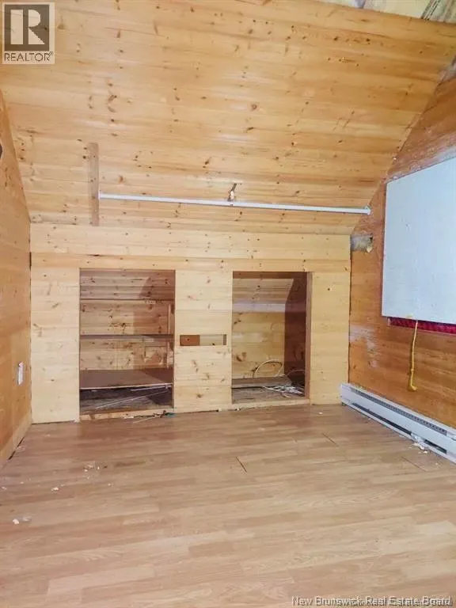
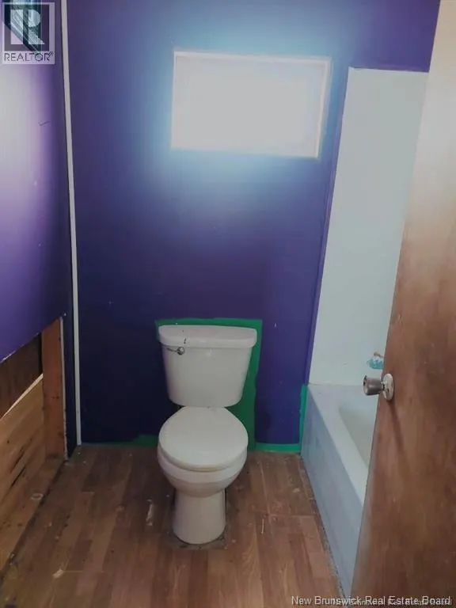
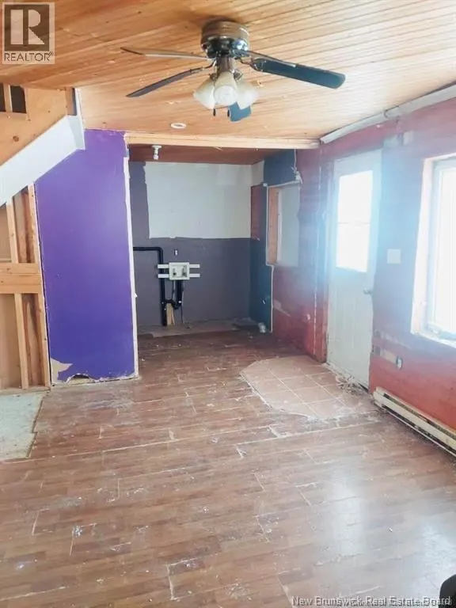
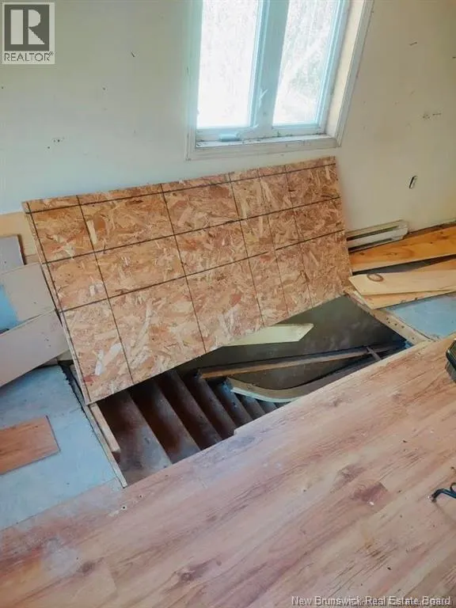
717 Laplante Road presents an affordable opportunity for buyers looking to add value through renovation. Located approximately 10 minutes from downtown Petit-Rocher, 15 minutes outside the city of Bathurst, and 25 minutes from Beresford along the North Shore of New Brunswick, with beaches just 15 minutes away. This property offers a balance of rural privacy and convenient access to amenities. The home sits on a private 1-acre lot, is set back from the main road, and is centrally positioned on the lot for optimal privacy. Built on a concrete foundation with a walkout basement, the main level includes one bathroom, while the second floor offers two bedrooms. The property has had electric baseboard heating at one time. With a generous lot, solid foundation, and attractive purchase point, this home offers an excellent opportunity to restore and personalize a property. Being sold ""As Is, Where Is"". (id:7434)
General Features
| Property Type | Single Family |
|---|---|
| Building Architectural Style | 2 Level |
| Location Description | Head west on Laplante Rd from Petit-Rocher and property will be located on the left. |
| Foundation Type | Concrete |
| Building Type | House |
| Ownership Type | Freehold |
Interior Features
| Building Fireplace Present | False |
|---|---|
| Building Heating Type | Baseboard heaters |
| Building Heating Fuel | Electric |
| Basement Type | Full |
| Construction Style Attachment | Detached |
| Flooring Type | Other |
| Living Area Range | 1100 |
| Bedrooms | 2 |
Exterior Features
| Sewer | Septic System |
|---|---|
| Exterior Finish | Vinyl |
Room Details
| Room | Dimensions | Level | Flooring | Details |
|---|---|---|---|---|
| Bath (# pieces 1-6) | 6'5'' x 5'10'' | Main level | ||
| Bedroom | 10'0'' x 7'9'' | Second level | ||
| Kitchen | 14'9'' x 11'6'' | Main level | ||
| Laundry room | 9'3'' x 7'0'' | Main level | ||
| Living room | 15'3'' x 11'5'' | Main level |
Amenities
- Views
- New Construction
- Adult 55+
- Lease To Own
- No Strata Fees
- Furnished
- Primary On Main
- Air Conditioning
- Seller Finance
- Green
- Fixer Upper
- Horse
- Golf
- Fireplace
- Deck
- Garage
- Basement
- Pool

Property vs Single Family Average in E8J 2C4
Price
