

Address
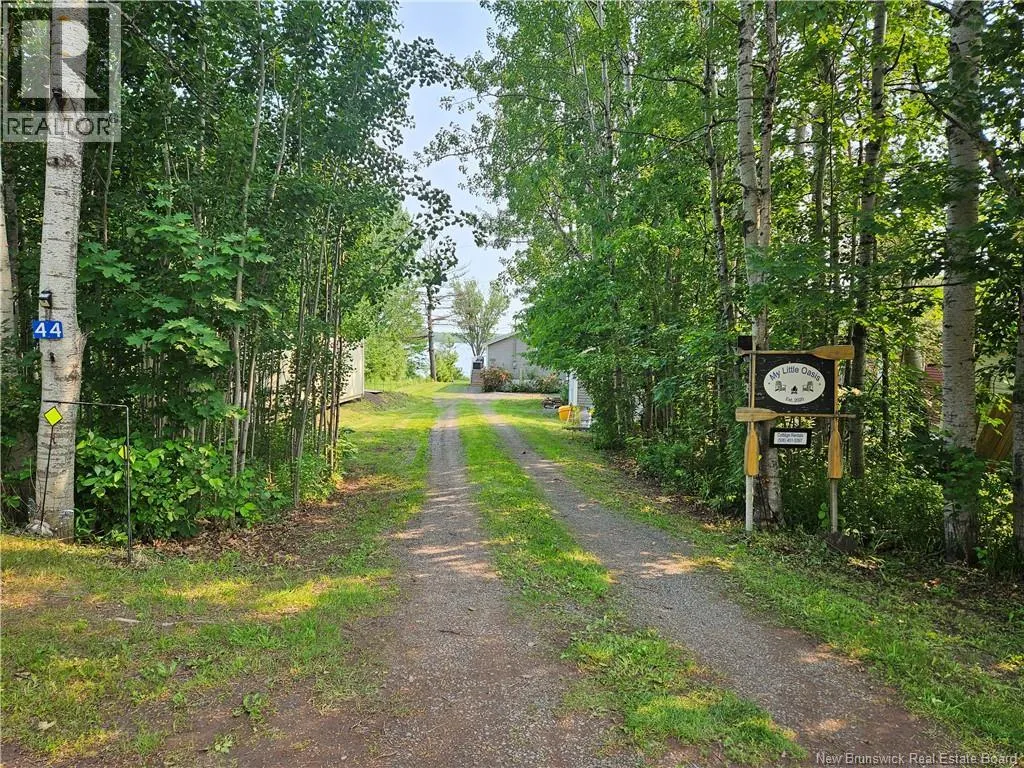
44 Shore Road, Clarks Corner, NB
Price
$ 450,000
Property Attributes
- ID#NB145958
- TypeSingle Family
- Listing Status Active
- MunicipalityClarks Corner
- CityClarks Corner
- AreaClarks Corner
- Postal CodeE4B 1R8
- StyleChalet
- Year Built1957
- Price$ 450,000
- Bedrooms3
- Bathrooms1
- Half Bathrooms0
- Sqr Footage720
Data Source:
Canadian Real Estate Association (CREA)
Property Description
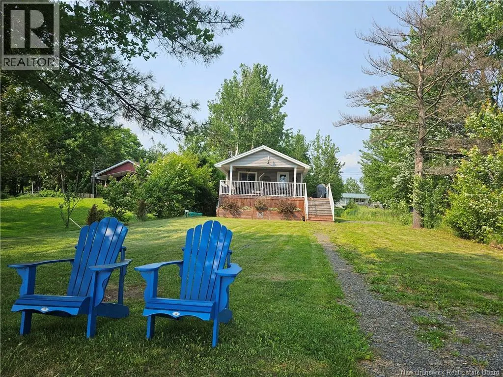
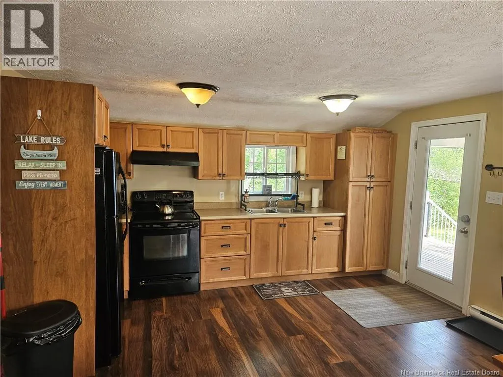
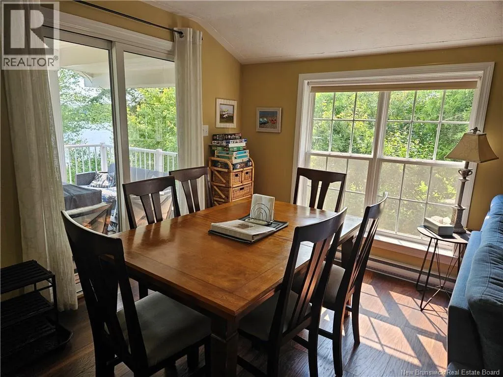
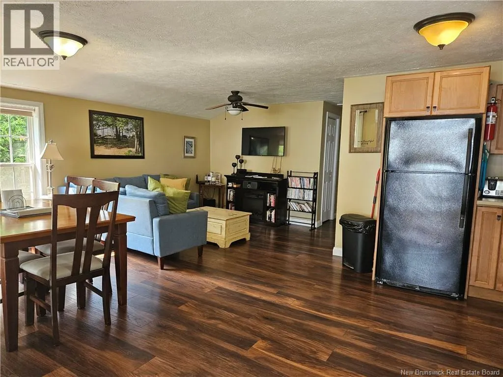
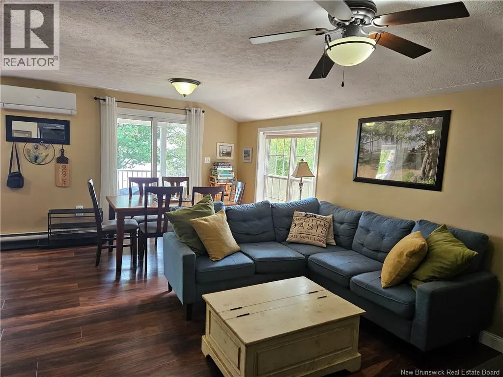
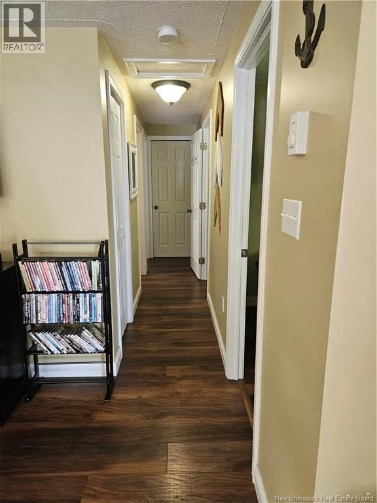
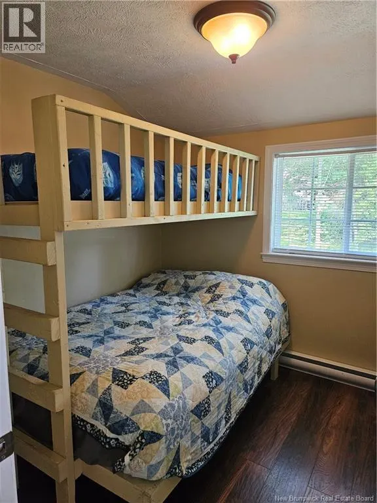
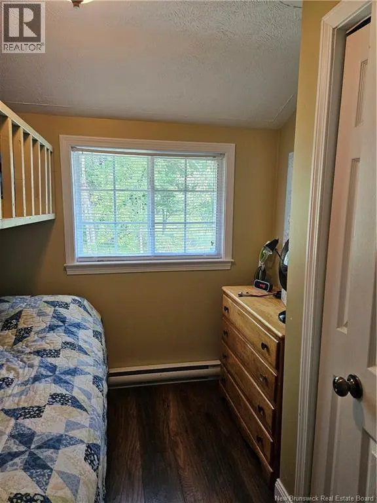
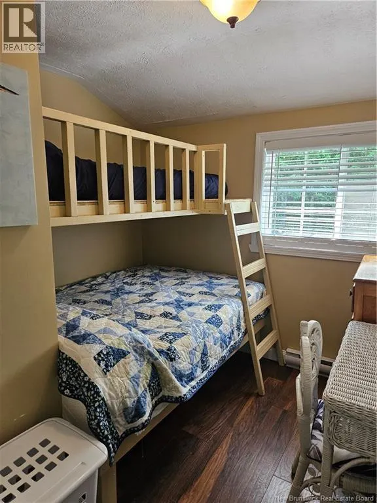
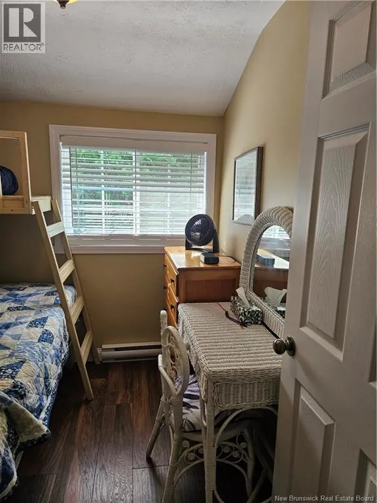
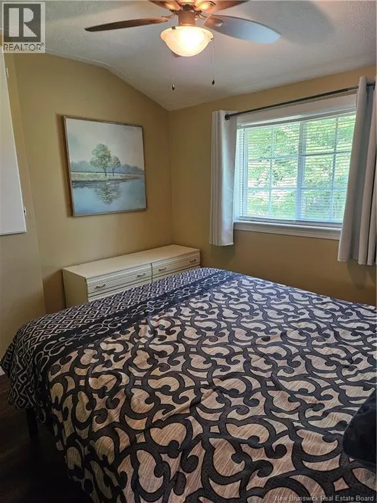
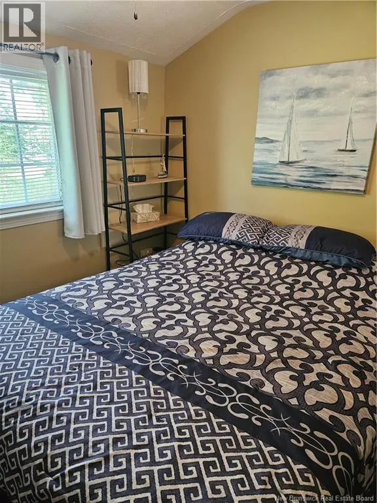
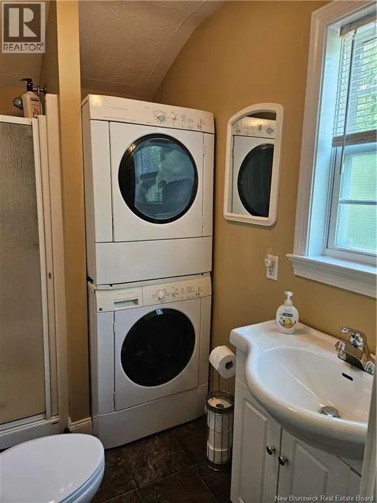
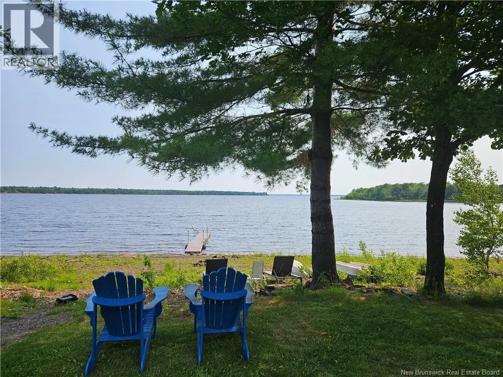
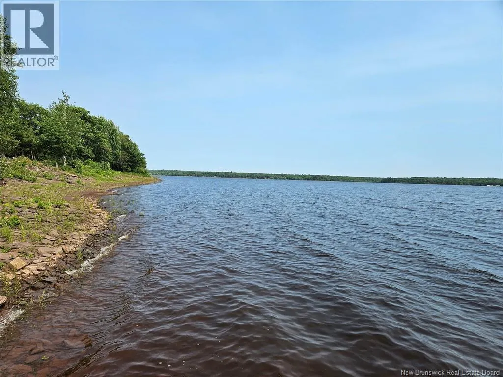
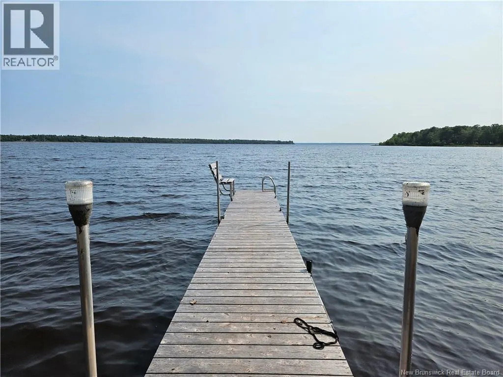
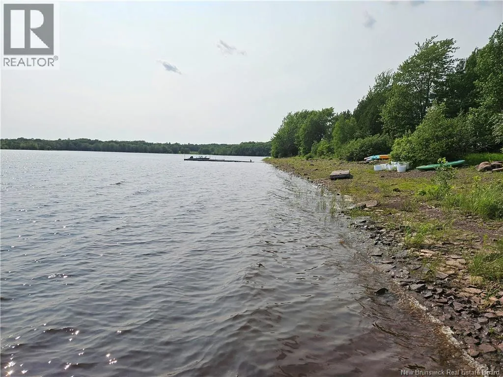
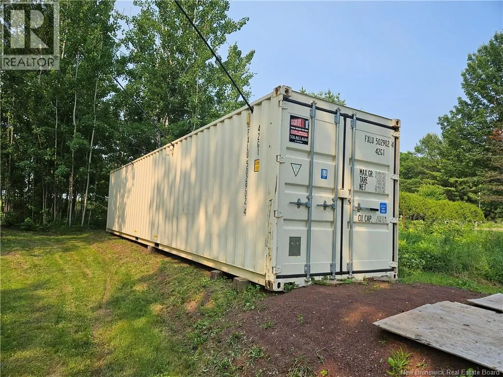
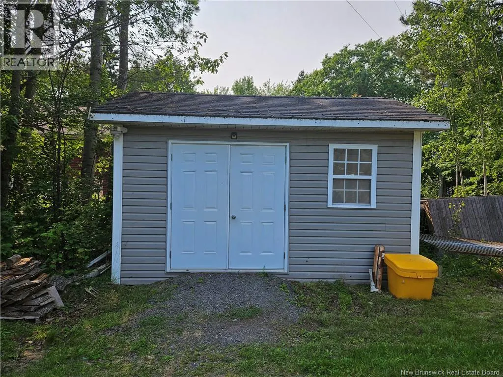
Cozy little cottage on Maquapit Lake. This 720 square foot, 4-season cottage has everything you need to relax an enjoy lake life to its fullest. The inside consist of a modern kitchen, a dining room with view from 2 sides, a living room, 3 bedrooms and a small bathroom with a shower. This cottage has been listed on Airbnb for 5 years and is generating around $20,000 / year in revenues. It is known as ""My Little Oasis"" and is consistently receiving 5-star reviews. A large shed and a 40-foot sea container will satisfy all your storage needs. The views from the 26 x 10 covered porch are breathtaking. Finally, drinking your morning coffee from the dock will provide you all the inner peace you are looking for. Make this you new family cottage. (id:7434)
General Features
| Features | Balcony/Deck/Patio |
|---|---|
| Property Type | Single Family |
| Building Architectural Style | Chalet |
| Building Cooling Type | Heat Pump |
| Location Description | Route 690 to Carle Ln. Cottage is on Shore Rd at the end of Carle Ln. |
| Foundation Type | Insulated Concrete Forms |
| Building Type | House |
| Ownership Type | Freehold |
Interior Features
| Building Fireplace Present | False |
|---|---|
| Building Heating Type | Baseboard heaters, Heat Pump |
| Building Heating Fuel | Electric |
| Basement Type | Crawl space |
| Construction Style Attachment | Detached |
| Flooring Type | Laminate |
| Living Area Range | 720 |
| Bedrooms | 3 |
Exterior Features
| Structure | Shed |
|---|---|
| Water Front Name | Maquapit Lake |
| Water Front Type | Waterfront on lake |
| ViewType | Lake view |
| Landscape Features | Landscaped |
| Exterior Finish | Vinyl |
Room Details
| Room | Dimensions | Level | Flooring | Details |
|---|---|---|---|---|
| 3pc Bathroom | 7'11'' x 5'0'' | Main level | ||
| Bedroom | 8'11'' x 7'11'' | Main level | ||
| Dining room | 11'1'' x 7'7'' | Main level | ||
| Kitchen | 14'0'' x 8'4'' | Main level | ||
| Living room | 11'1'' x 11'2'' | Main level | ||
| Primary Bedroom | 9'8'' x 7'11'' | Main level |
Amenities
- Views
- New Construction
- Adult 55+
- Lease To Own
- No Strata Fees
- Furnished
- Primary On Main
- Air Conditioning
- Seller Finance
- Green
- Fixer Upper
- Horse
- Golf
- Fireplace
- Deck
- Garage
- Basement
- Pool

Property vs Single Family Average in E4B 1R8
Price
Year Built
