

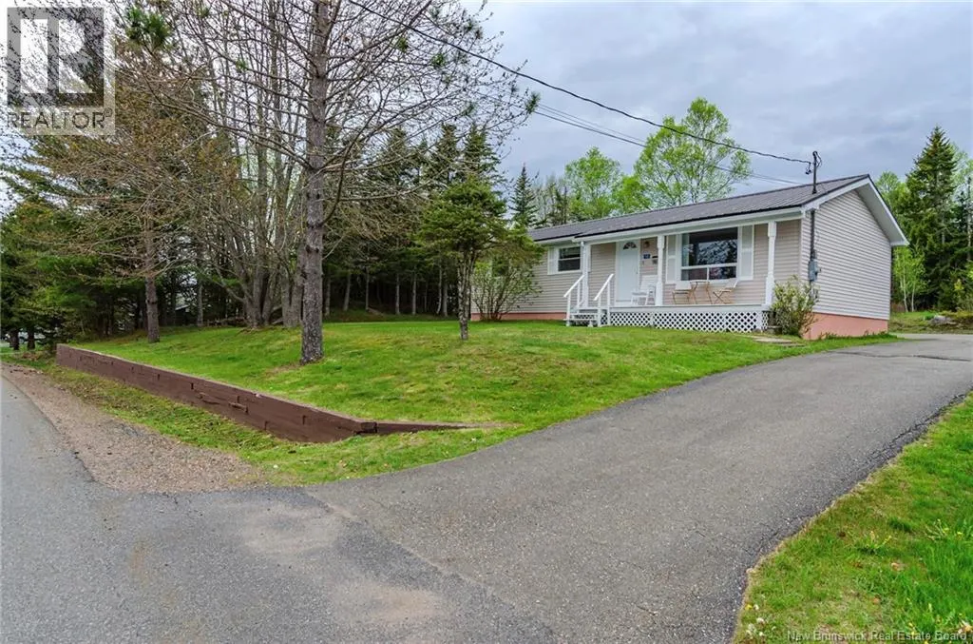
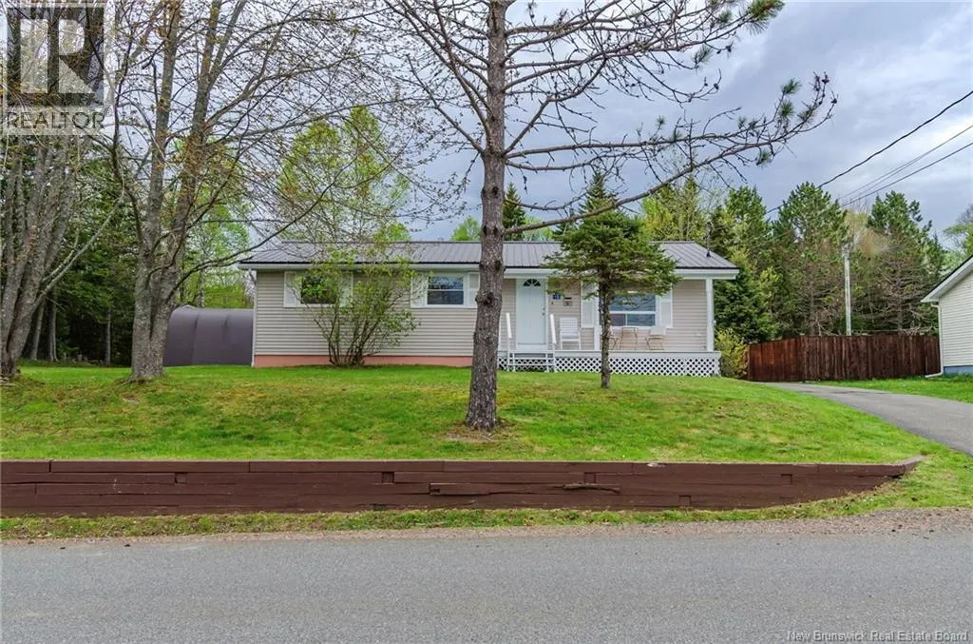
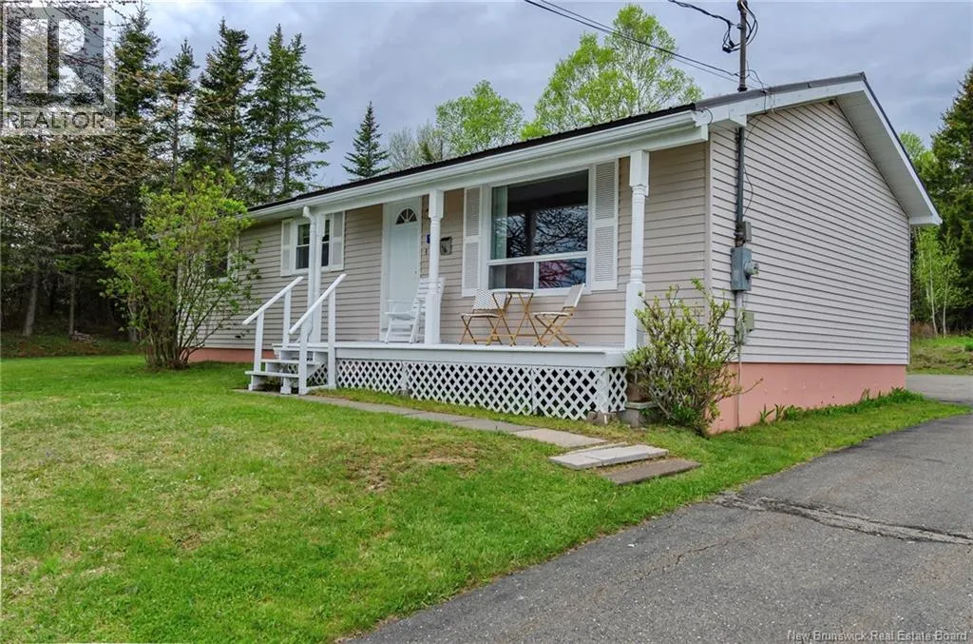
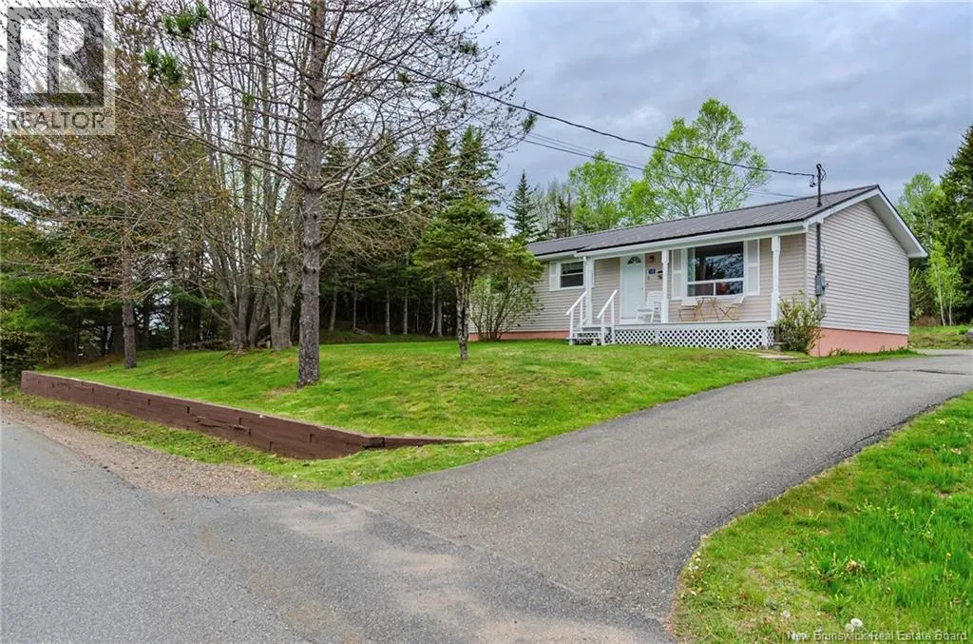









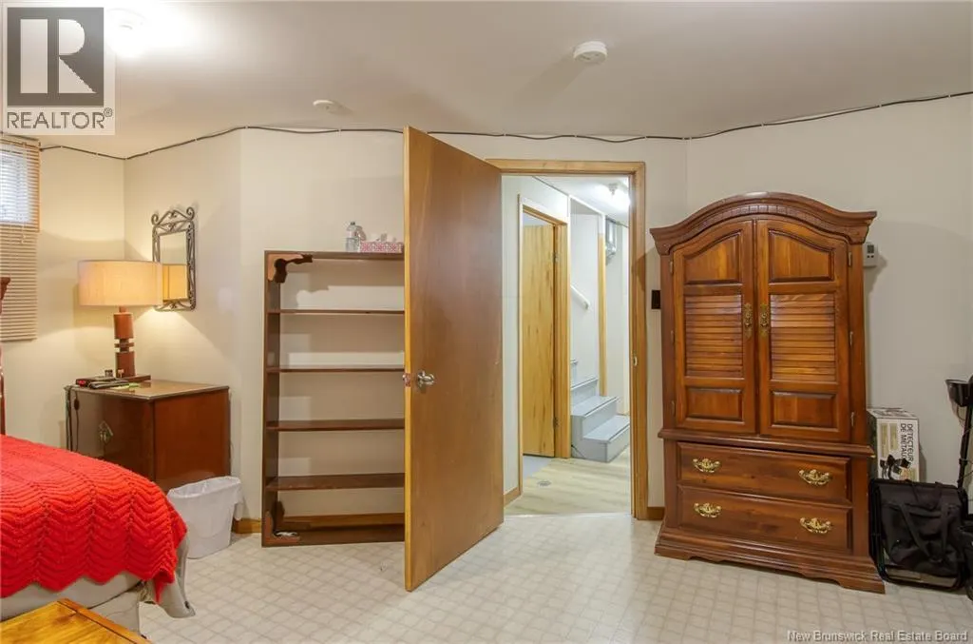
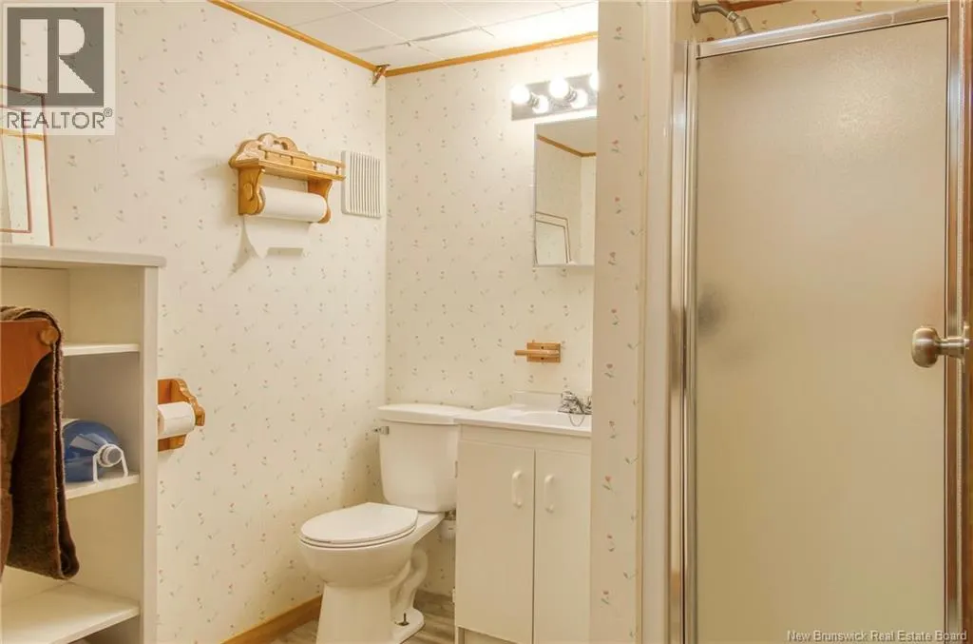
Address
16 Armstrong Crescent, St George, NB
Price
$ 379,900
Property Attributes
- ID#NB146895
- TypeSingle Family
- Listing Status Active
- MunicipalitySt George
- CitySt George
- AreaSt George
- Postal CodeE5C 1A1
- StyleBungalow, 2 Level
- Year Built1982
- Price$ 379,900
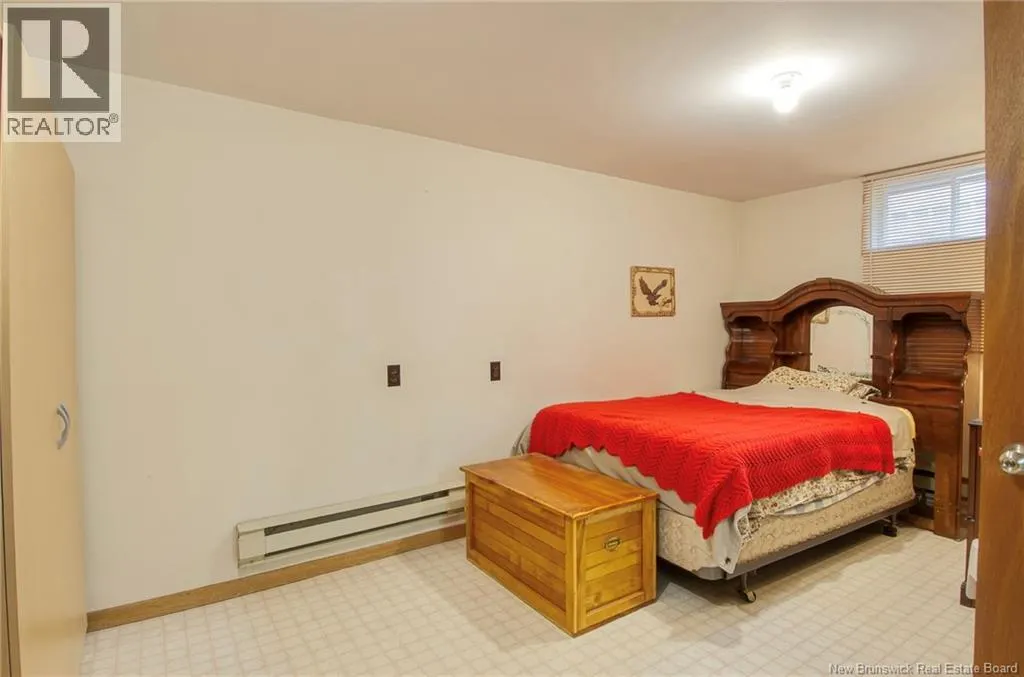
- Bedrooms3+1
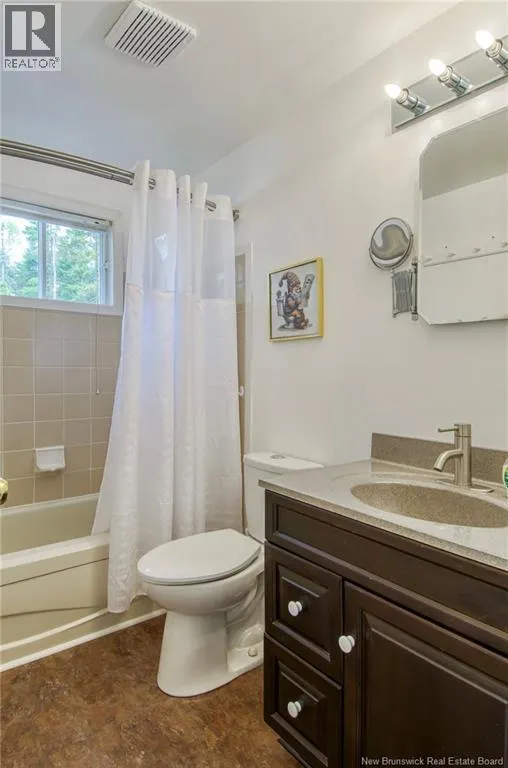
- Bathrooms2
- Half Bathrooms0
- Sqr Footage1635
- Lot Size0.33 Acres
Data Source:
Canadian Real Estate Association (CREA)
Property Description
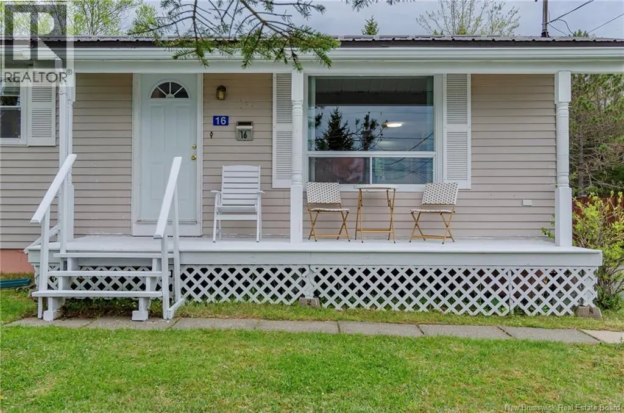
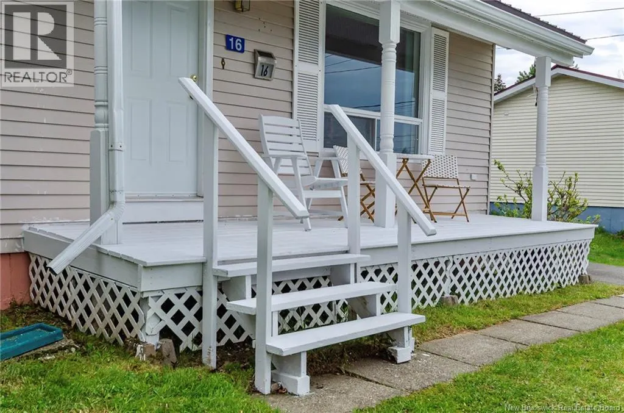
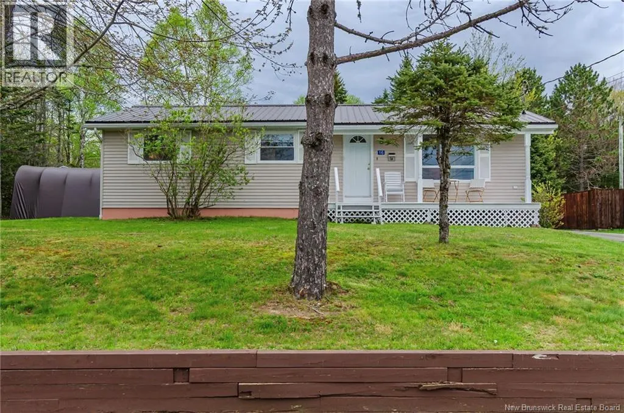
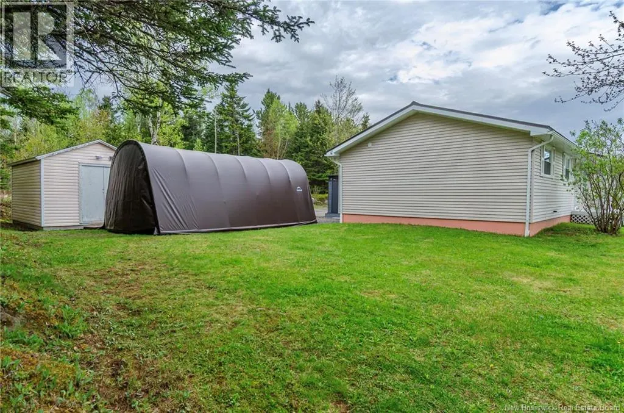
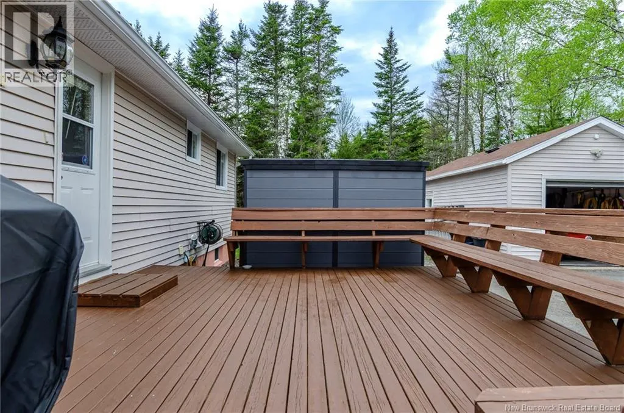
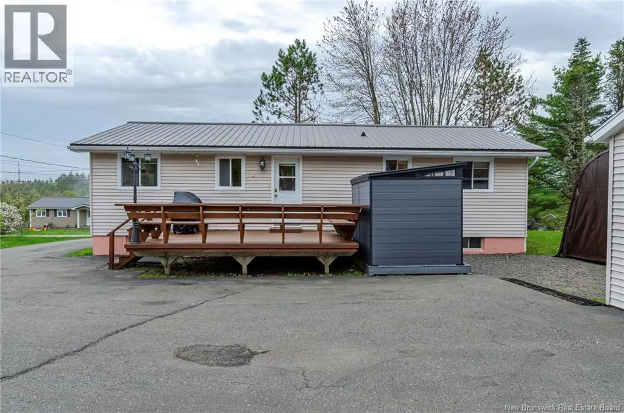
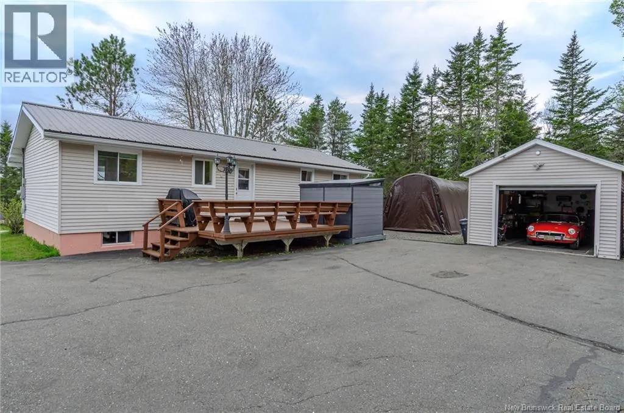
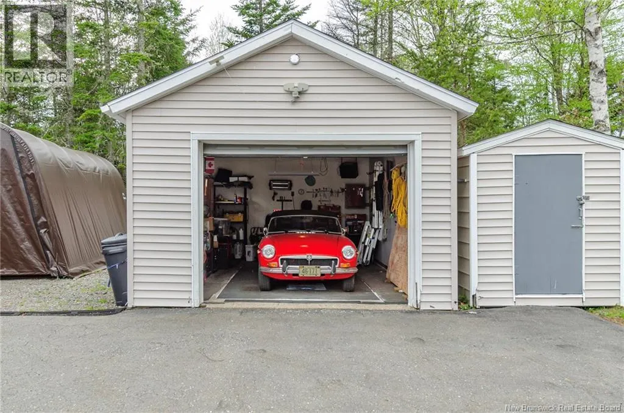
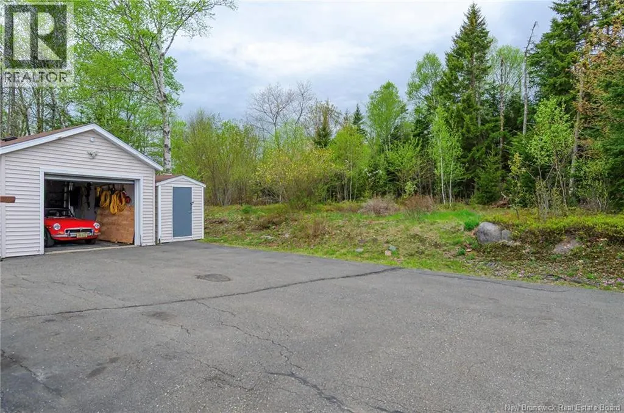
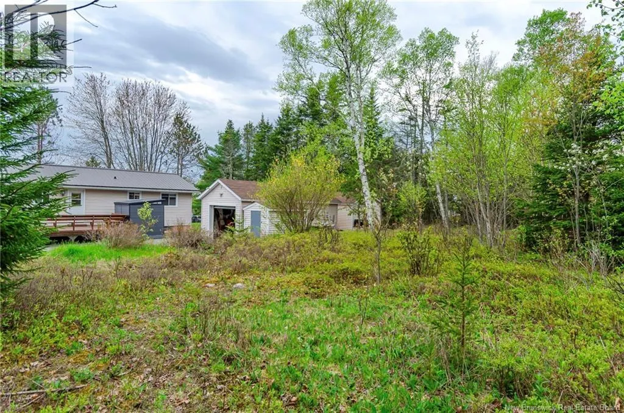
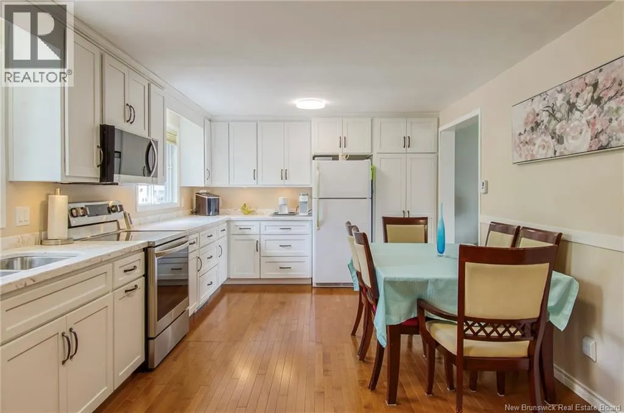
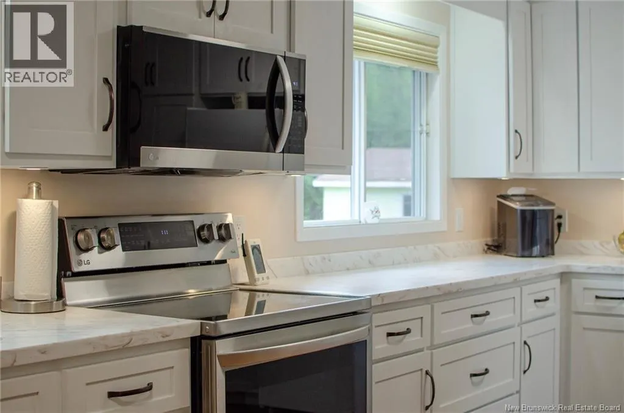
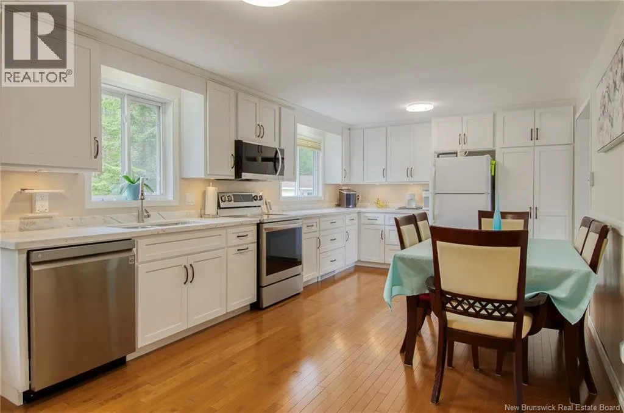
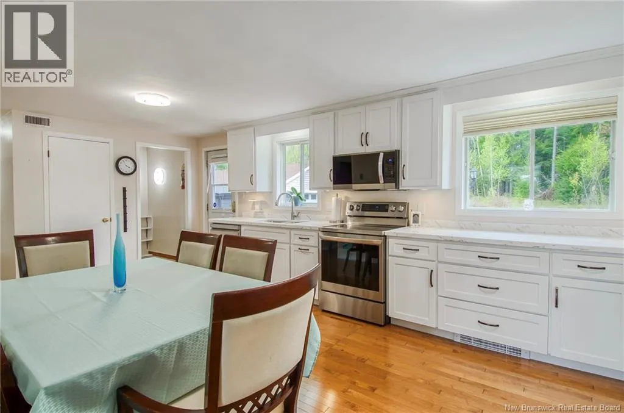
Nestled in a quiet, family-friendly neighborhood, this beautifully maintained 3-bedroom home offers the perfect mix of modern updates and outdoor freedom. Whether you are raising a family or looking for your own private oasis, this property delivers on every front. Step into a newly renovated kitchen featuring sleek, modern finishes and a functional layout that makes cooking a breeze. A clean, paved driveway leads to a spacious detached garage and a couple storage sheds, offering plenty of room for parking, a workshop, or extra storage. Lots of land in the back to clear out and let the kids explore or create a bigger back yard oasis. With the major updates already done for you and plenty of versatile living space both inside and out, all thats left to do is unpack and enjoy. Close to all amenities, schools and walking trails along the river. Don't miss out on this gem in the heart of St. George! (id:7434)
General Features
| Features | Balcony/Deck/Patio |
|---|---|
| Property Type | Single Family |
| Building Architectural Style | Bungalow, 2 Level |
| Location Description | Take Riverview Ave to Hillcrest, turn left on Armstrong |
| Foundation Type | Concrete |
| Building Type | House |
| Ownership Type | Freehold |
| Building.StoriesTotal | 1 |
Interior Features
| Building Fireplace Present | False |
|---|---|
| Building Heating Fuel | Electric |
| Construction Style Attachment | Detached |
| Flooring Type | Vinyl, Hardwood |
| Living Area Range | 1635 |
| Bedrooms | 3+1 |
Exterior Features
| Structure | Workshop, Shed |
|---|---|
| Sewer | Municipal sewage system |
| Exterior Finish | Vinyl |
Room Details
| Room | Dimensions | Level | Flooring | Details |
|---|---|---|---|---|
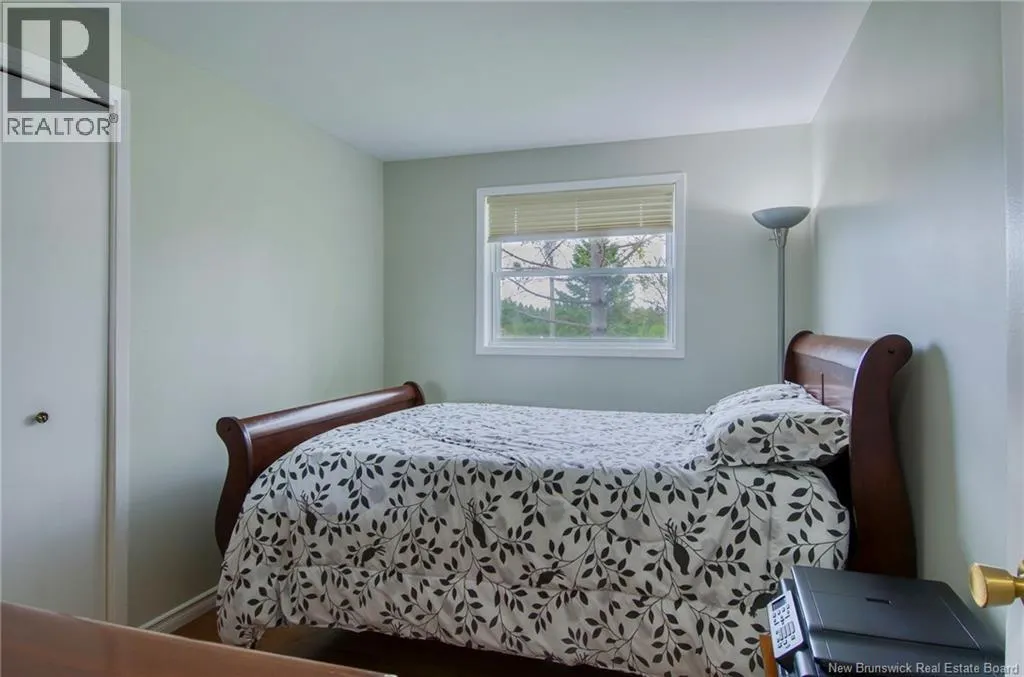
| Bedroom | 10'4'' x 11'3'' | Main level | ||
| Kitchen | 20'8'' x 11'3'' | Main level | ||
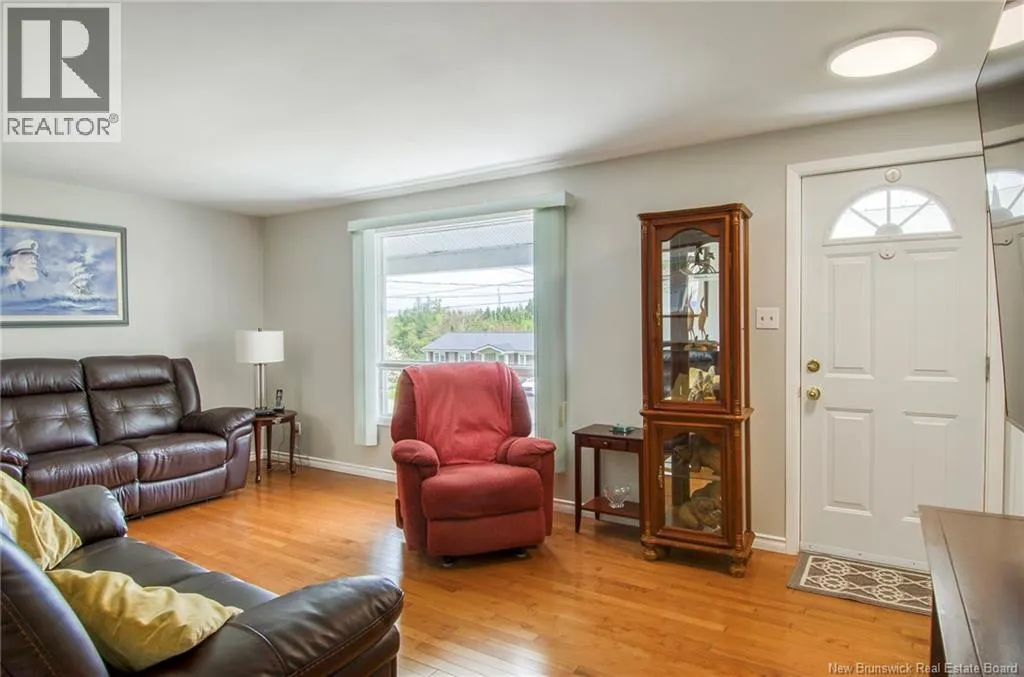
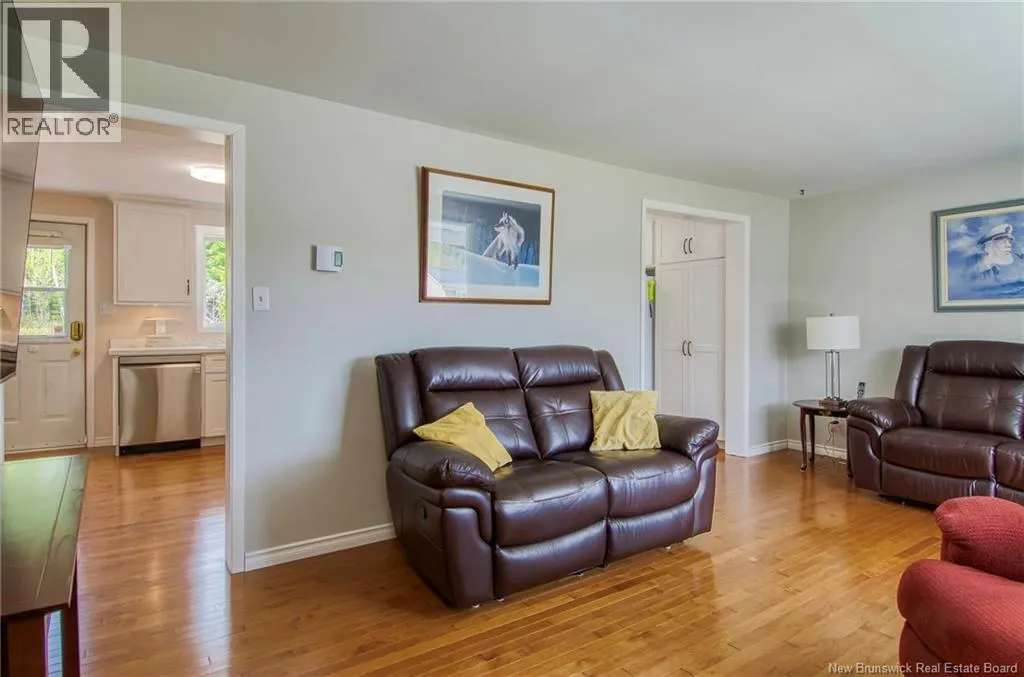
| Living room | 18'3'' x 11'3'' | Main level | ||
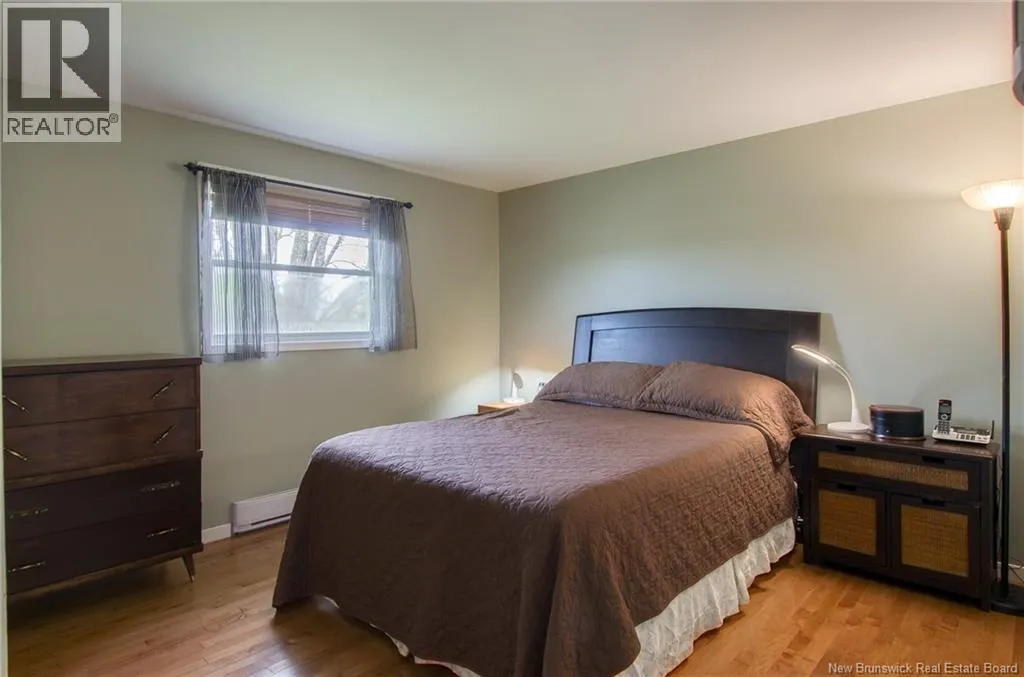
| Primary Bedroom | 13'6'' x 11'3'' | Main level | ||
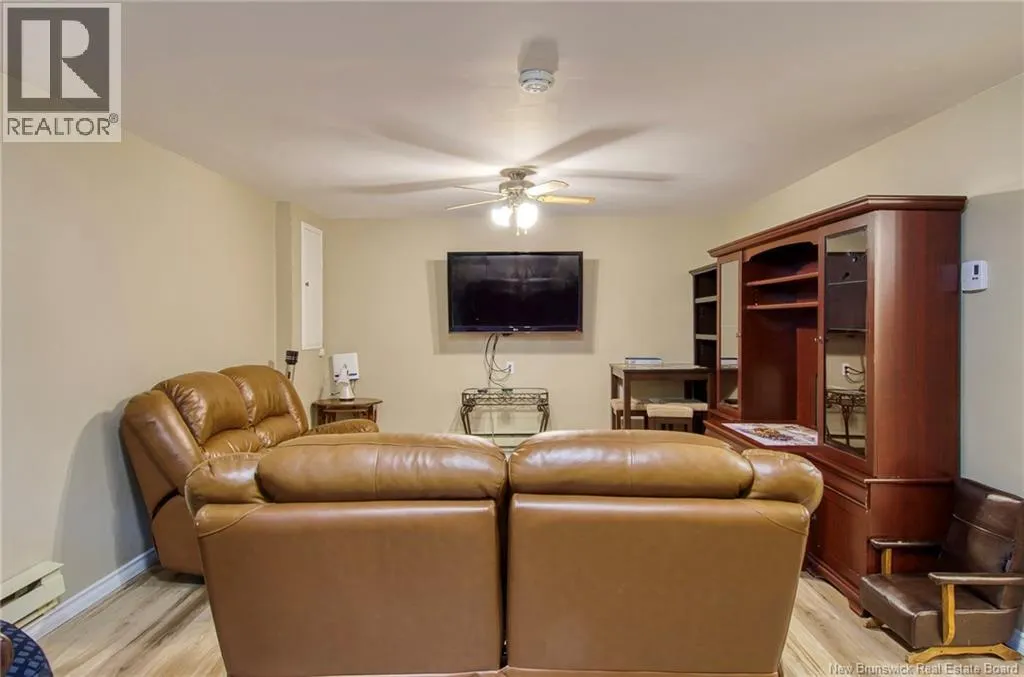
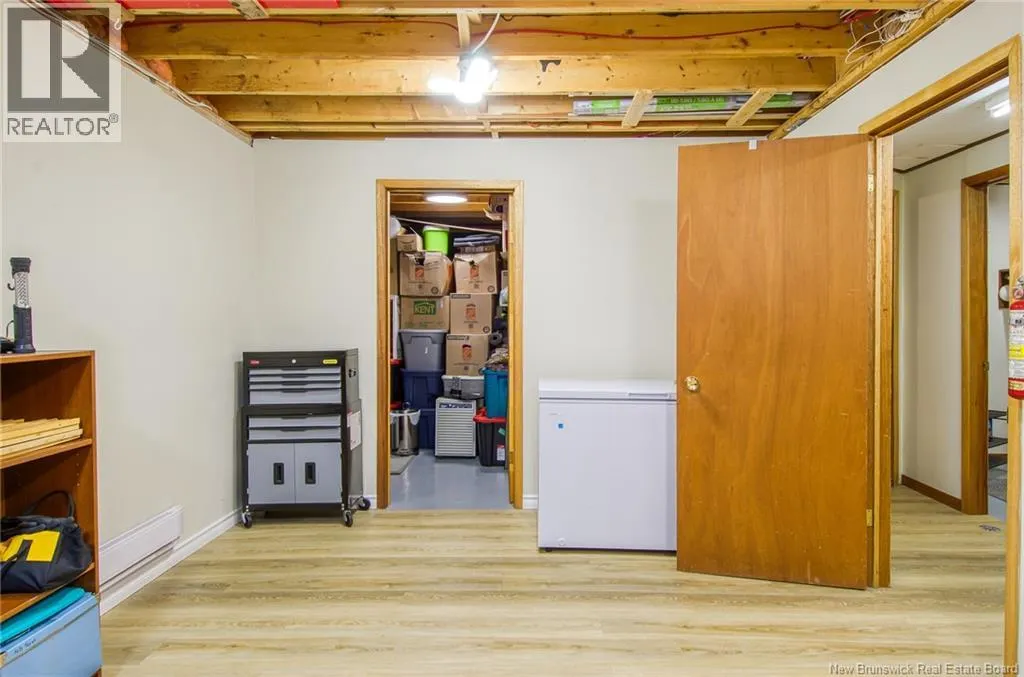
| Recreation room | 22'10'' x 13'7'' | Basement |
Amenities
- Views
- New Construction
- Adult 55+
- Lease To Own
- No Strata Fees
- Furnished
- Primary On Main
- Air Conditioning
- Seller Finance
- Green
- Fixer Upper
- Horse
- Golf
- Fireplace
- Deck
- Garage
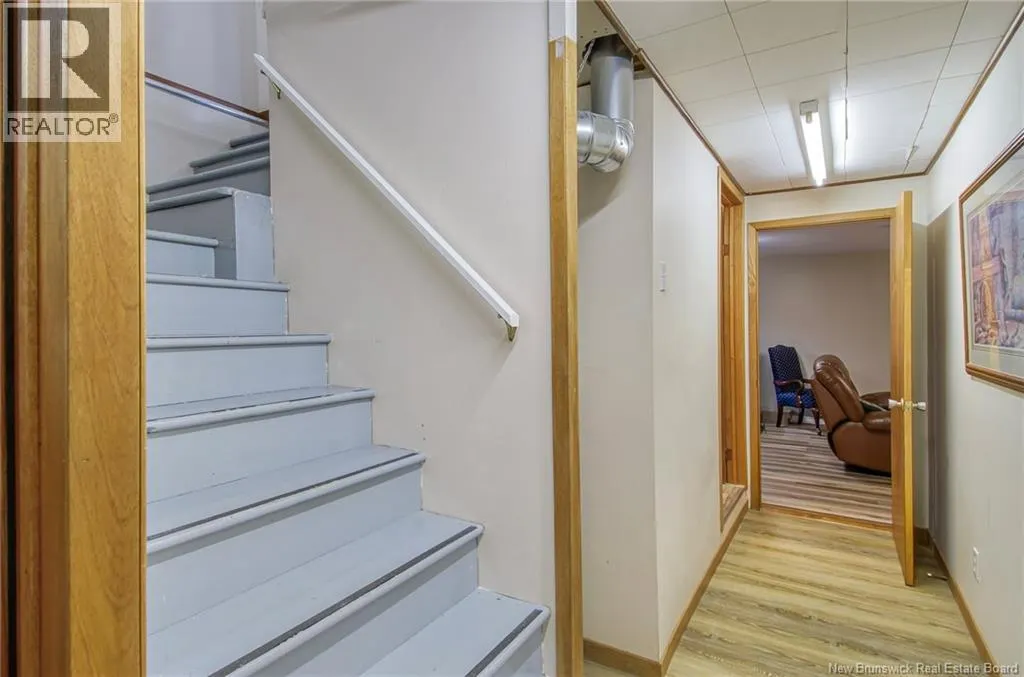
- Basement
- Pool

Property vs Single Family Average in E5C 1A1
Price
Year Built
