

Address
341 635 Route, Lake George, NB
Price
$ 325,900
Property Attributes
- ID#NB147173
- TypeSingle Family
- Listing Status Active
- MunicipalityLake George
- CityLake George
- AreaLake George
- Postal CodeE6K 1G3
- Style
- Price$ 325,900
- Bedrooms3
- Bathrooms2
- Half Bathrooms0
- Sqr Footage1296
- Lot Size5.2 Acres
Data Source:
Canadian Real Estate Association (CREA)
Property Description
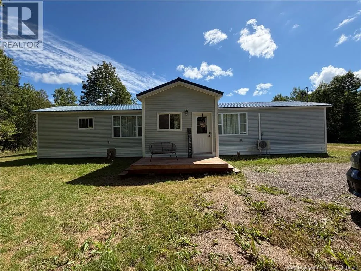
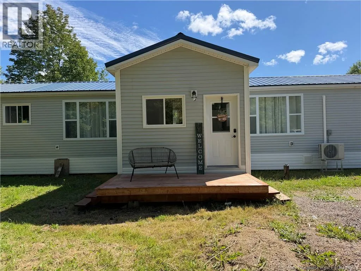
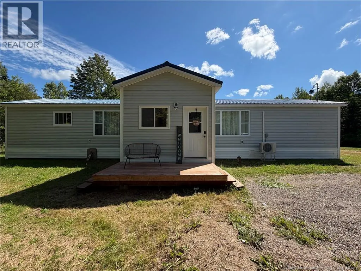
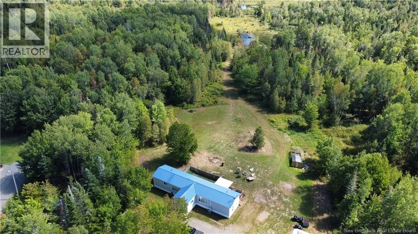
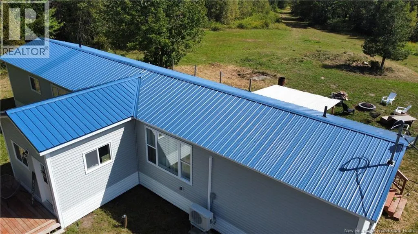
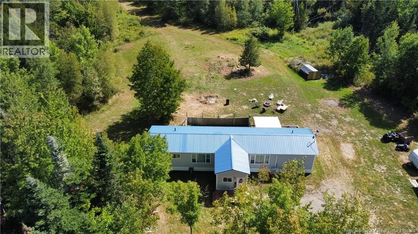
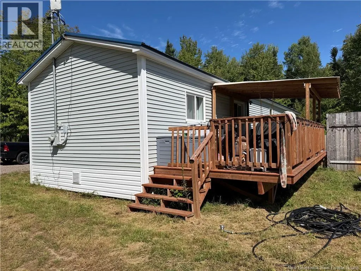
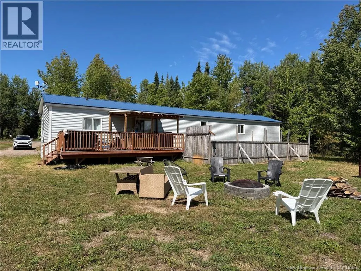
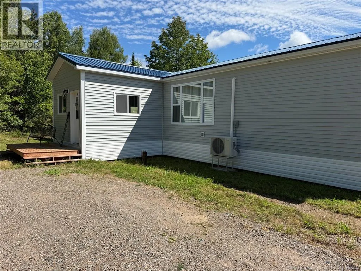
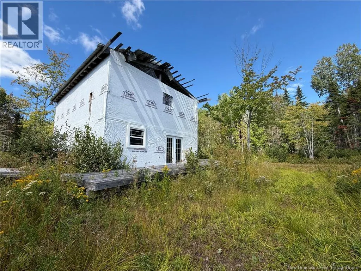
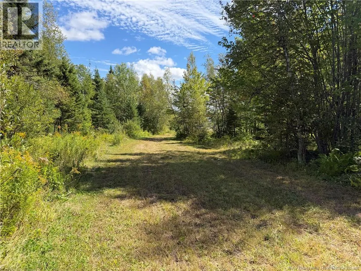
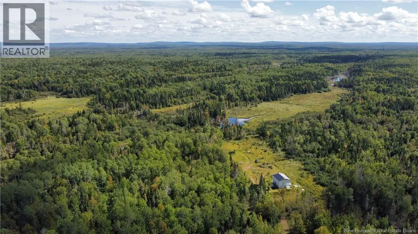
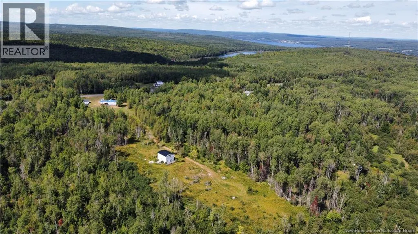
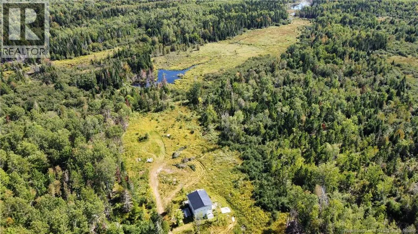
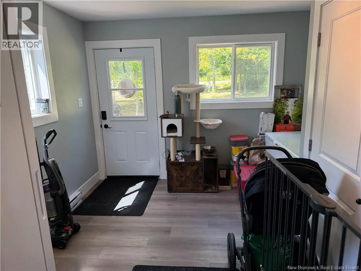
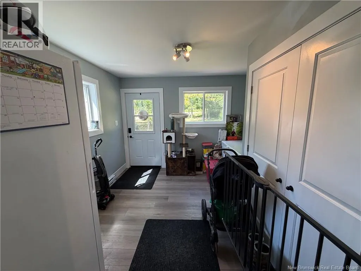
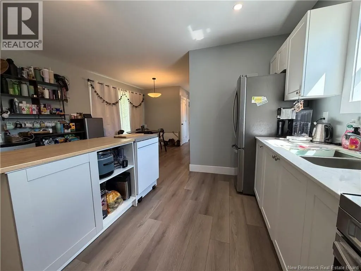
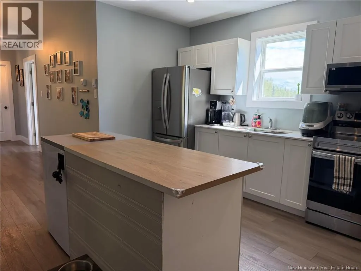
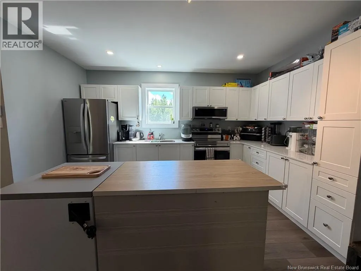
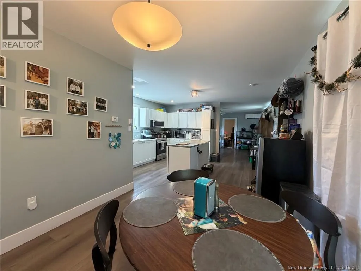
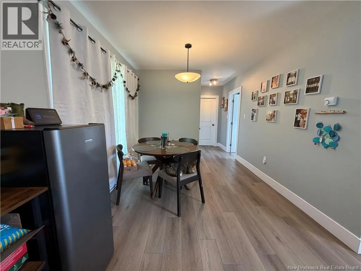
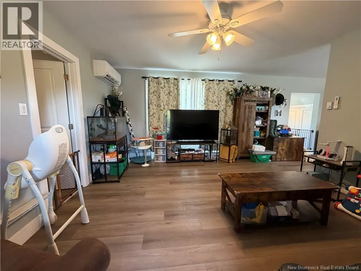
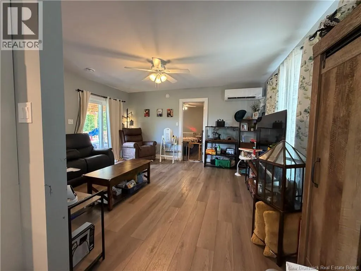
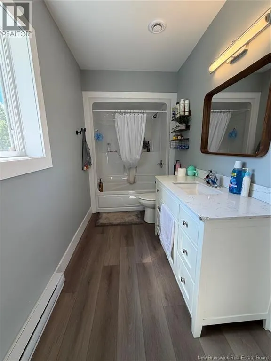
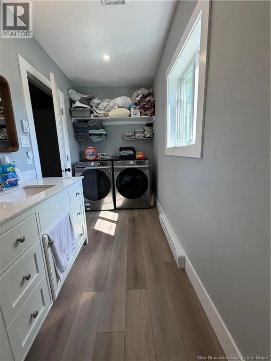
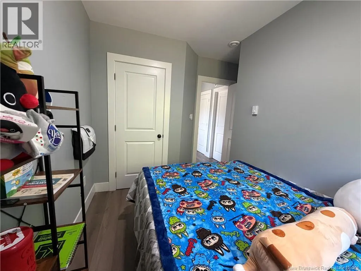
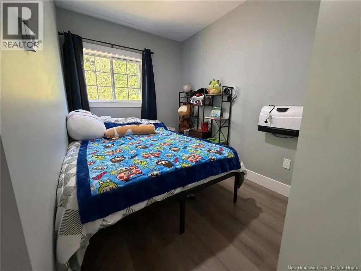
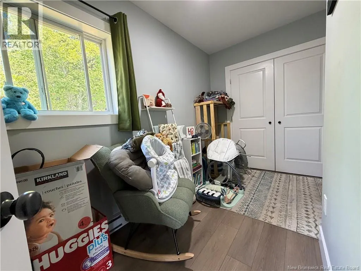
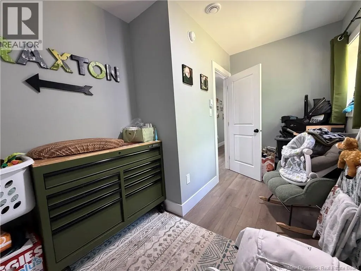
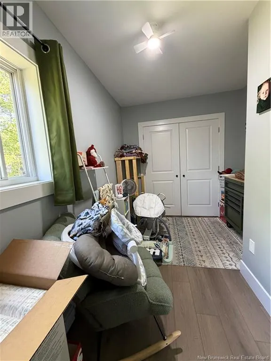
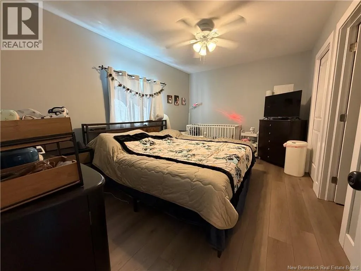
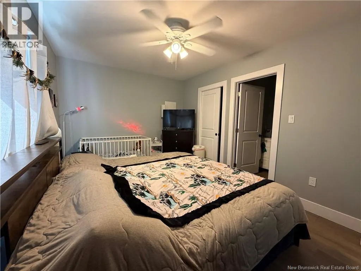
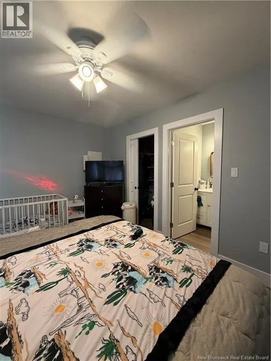
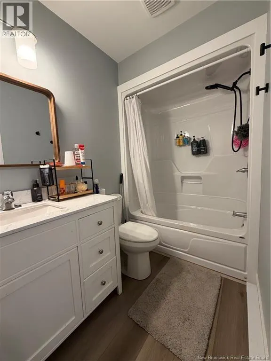
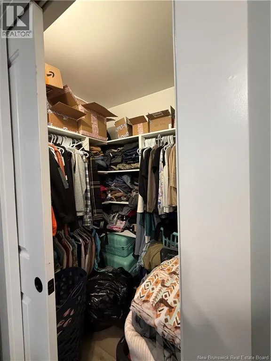
Like-new 3 bed, 2 bath mini home completely renovated in 2024, set on 5.2 private acres just a short drive from Fredericton. No detail was overlooked new windows, doors, flooring, plumbing, electrical, heating system, appliances, drywall, siding, and rigid exterior insulation. Enjoy the spacious open-concept kitchen and living area, perfect for entertaining, plus a large rear deck for outdoor living. The primary bedroom features a walk-in closet and private ensuite. The opposite end of the home offers two additional bedrooms and a full bath with convenient in-unit laundry. A dedicated storage room houses the hot water tank, Venmar ventilation system, and UV water purification. Bonus: a separate 2-storey structure started by previous owners offers incredible potential as a finished secondary dwelling, plus an additional storage shed. A true turnkey property with future possibilities enjoy country living with city convenience! (id:7434)
General Features
| Features | Balcony/Deck/Patio |
|---|---|
| Property Type | Single Family |
| Building Cooling Type | Heat Pump |
| Location Description | From Highway 2, take exit 253 onto route 635 towards Lake George |
| Foundation Type | Pillars & Posts |
| Building Type | House |
| Ownership Type | Freehold |
Interior Features
| Building Fireplace Present | False |
|---|---|
| Building Heating Type | Baseboard heaters, Heat Pump |
| Basement Type | None |
| Construction Style Attachment | Detached |
| Flooring Type | Laminate |
| Living Area Range | 1296 |
| Bedrooms | 3 |
Exterior Features
| Structure | Shed |
|---|---|
| Sewer | Septic System |
| Exterior Finish | Vinyl |
Room Details
| Room | Dimensions | Level | Flooring | Details |
|---|---|---|---|---|
| 4pc Ensuite bath | X | Main level | ||
| Bedroom | 14'10'' x 10'2'' | Main level | ||
| Dining room | 9'4'' x 9'7'' | Main level | ||
| Kitchen | 13'7'' x 15'3'' | Main level | ||
| Living room | 13'10'' x 15'3'' | Main level |
Amenities
- Views
- New Construction
- Adult 55+
- Lease To Own
- No Strata Fees
- Furnished
- Primary On Main
- Air Conditioning
- Seller Finance
- Green
- Fixer Upper
- Horse
- Golf
- Fireplace
- Deck
- Garage
- Basement
- Pool

Property vs Single Family Average in E6K 1G3
Price
