

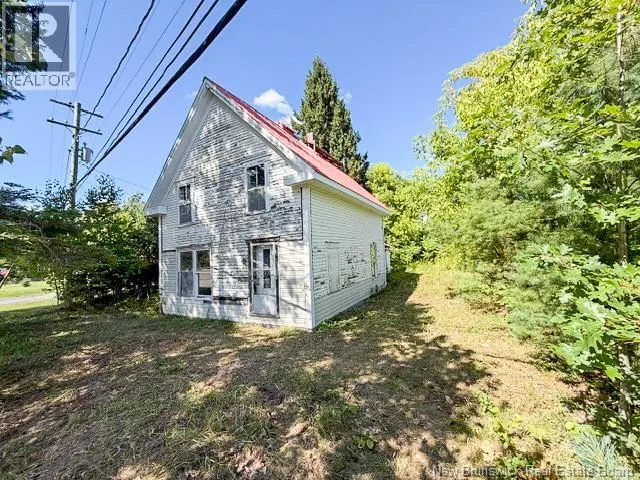
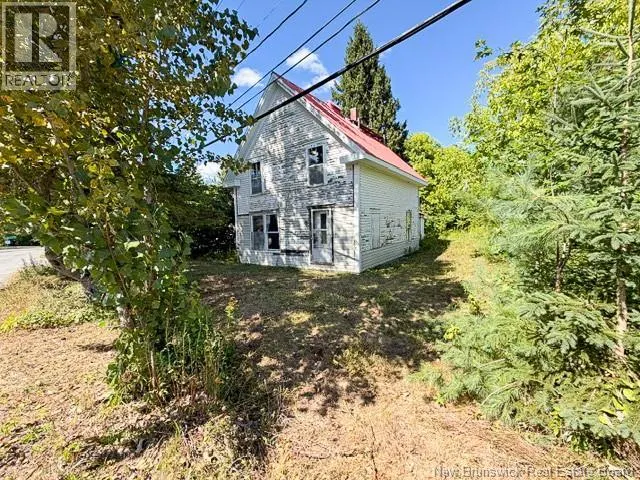
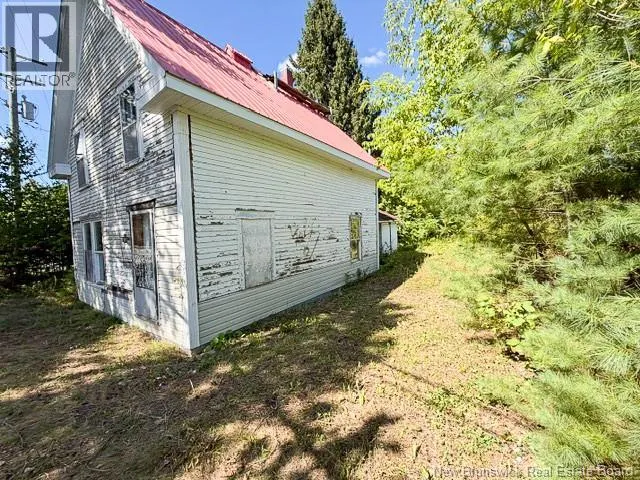

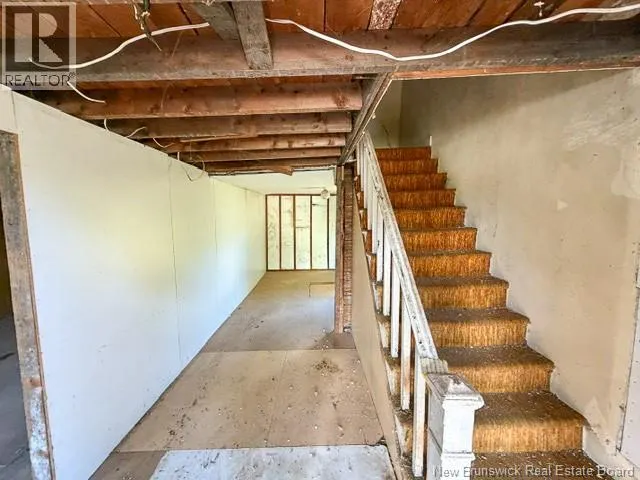



Address
5 Beech Glen Road, Perth-Andover, NB
Price
$ 30,000
Property Attributes
- ID#NB147476
- TypeSingle Family
- Listing Status Active
- MunicipalityPerth-Andover
- CityPerth-Andover
- AreaPerth-Andover
- Postal CodeE7H 1H8
- Style
- Price$ 30,000
- Bedrooms2
- Bathrooms1
- Half Bathrooms0
- Sqr Footage1144
Data Source:
Canadian Real Estate Association (CREA)
Property Description
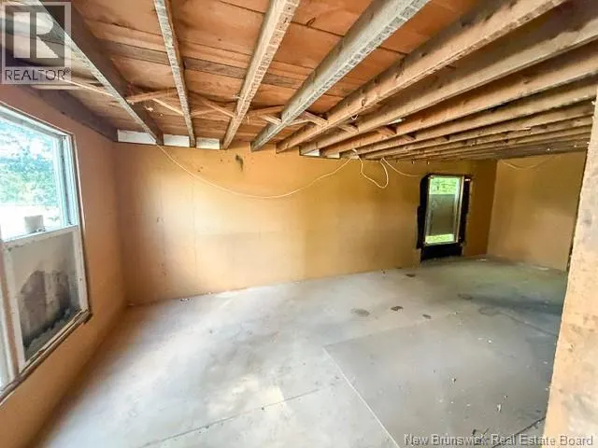
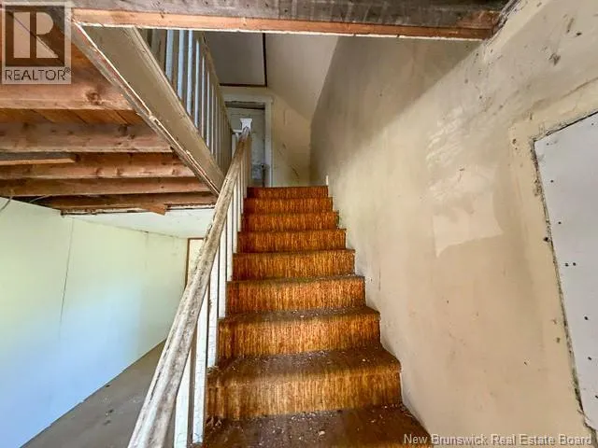
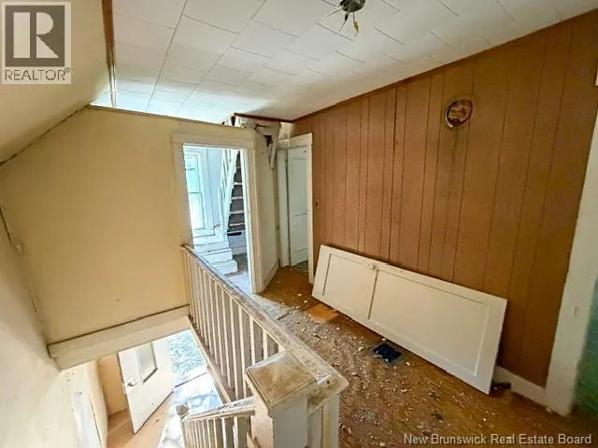
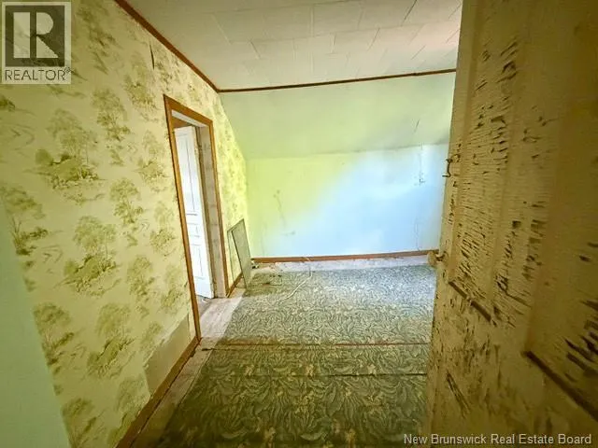
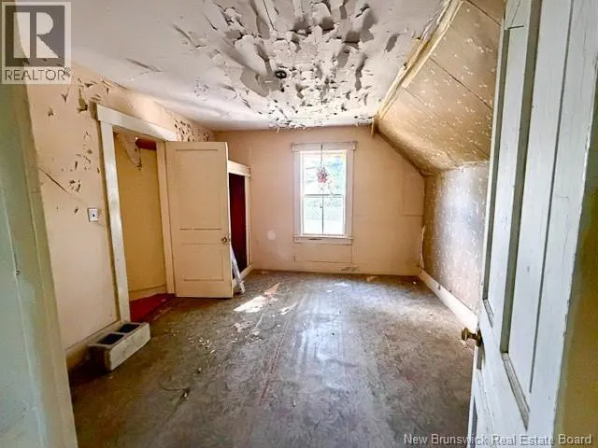
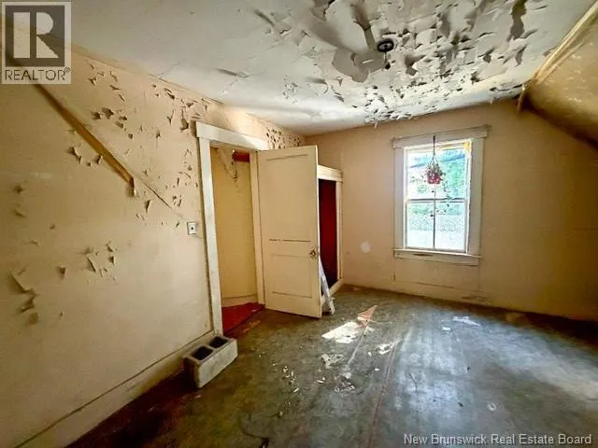
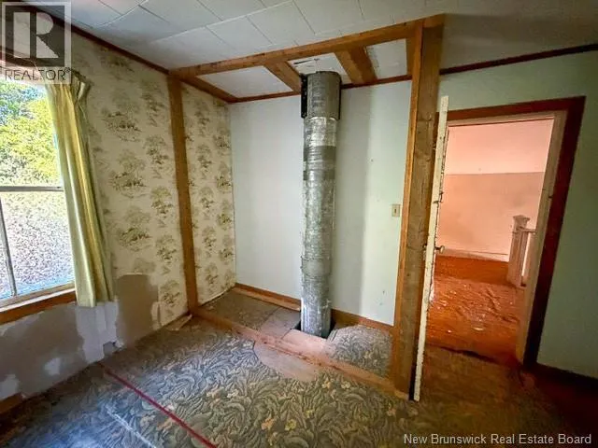
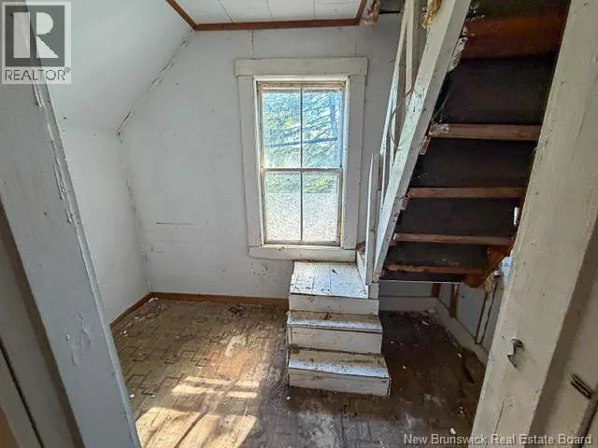
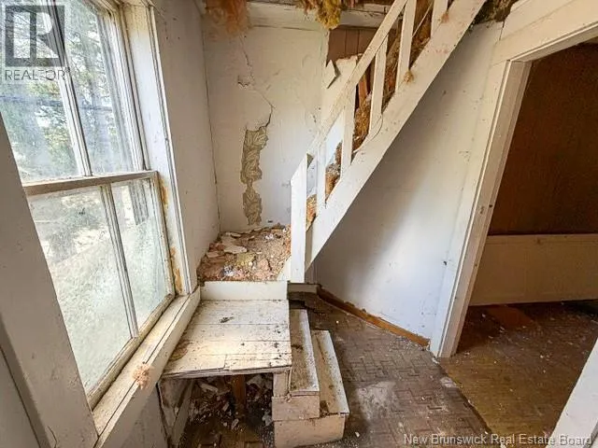
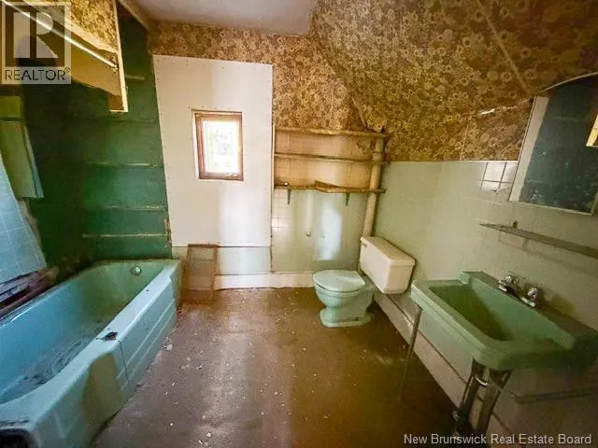
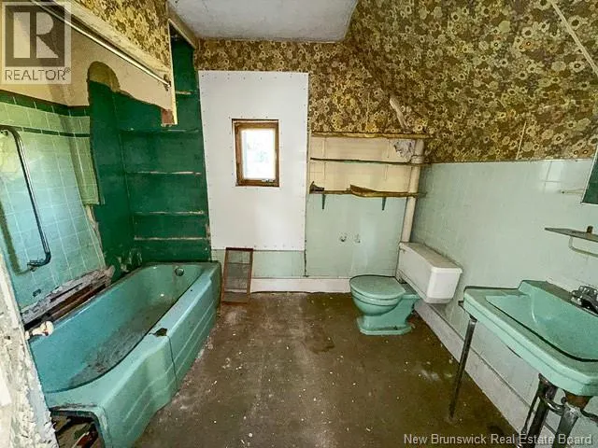
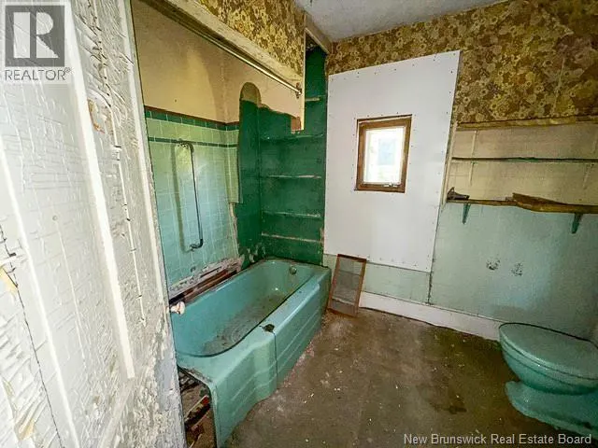
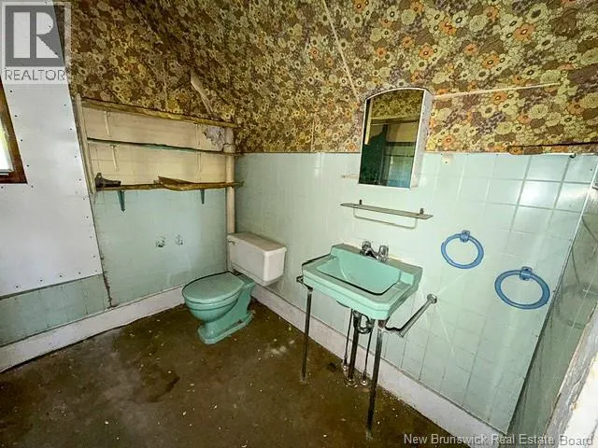
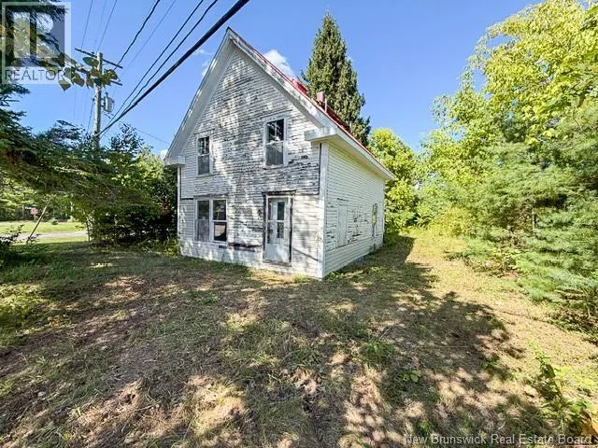
Set in a quiet Perth-Andover neighbourhood, this 2-bedroom, 1-bath home offers 1,144 sq. ft. of living space on a generous 1,349 sq. m. lot with the convenience of municipal water and sewer. Full of potential, the property is ready for a new owner with vision to refresh, personalize, and build value over time - or explore the option of removing the existing home and building exactly what you want on this spacious lot. Perth-Andover is known for its friendly small-town feel, scenic St. John River setting, and easy access to everyday amenities, schools, outdoor recreation, trails, and nearby services. Whether you are a first-time buyer, investor, builder, or someone looking for a property with possibilities in a peaceful community, this is an excellent opportunity to create something special in a welcoming New Brunswick village. (id:7434)
General Features
| Road Type | Paved road |
|---|---|
| Community Features | Fishing |
| Property Type | Single Family |
| Amenities | Recreation Nearby, Hospital, Shopping |
| Building Cooling Type | None |
| Location Description | On Beech Glen Rd |
| Foundation Type | Block, Concrete |
| Building Type | House |
| Ownership Type | Freehold |
| Building.StoriesTotal | 2 |
Interior Features
| Building Fireplace Present | False |
|---|---|
| Basement Type | Crawl space |
| Construction Style Attachment | Detached |
| Living Area Range | 1144 |
| Bedrooms | 2 |
Exterior Features
| Structure | None |
|---|---|
| Land Amenities | Recreation Nearby, Hospital, Shopping |
| Sewer | Municipal sewage system |
| Exterior Finish | Vinyl, Wood |
Room Details
| Room | Dimensions | Level | Flooring | Details |
|---|---|---|---|---|
| Bath (# pieces 1-6) | 7'5'' x 6'7'' | Second level | ||
| Bedroom | 12'4'' x 11'4'' | Second level | ||
| Kitchen/Dining room | 12'4'' x 9'3'' | Main level | ||
| Living room | 25'0'' x 11'6'' | Main level |
Amenities
- Views
- New Construction
- Adult 55+
- Lease To Own
- No Strata Fees
- Furnished
- Primary On Main
- Air Conditioning
- Seller Finance
- Green
- Fixer Upper
- Horse
- Golf
- Fireplace
- Deck
- Garage
- Basement
- Pool

Property vs Single Family Average in E7H 1H8
Price
