










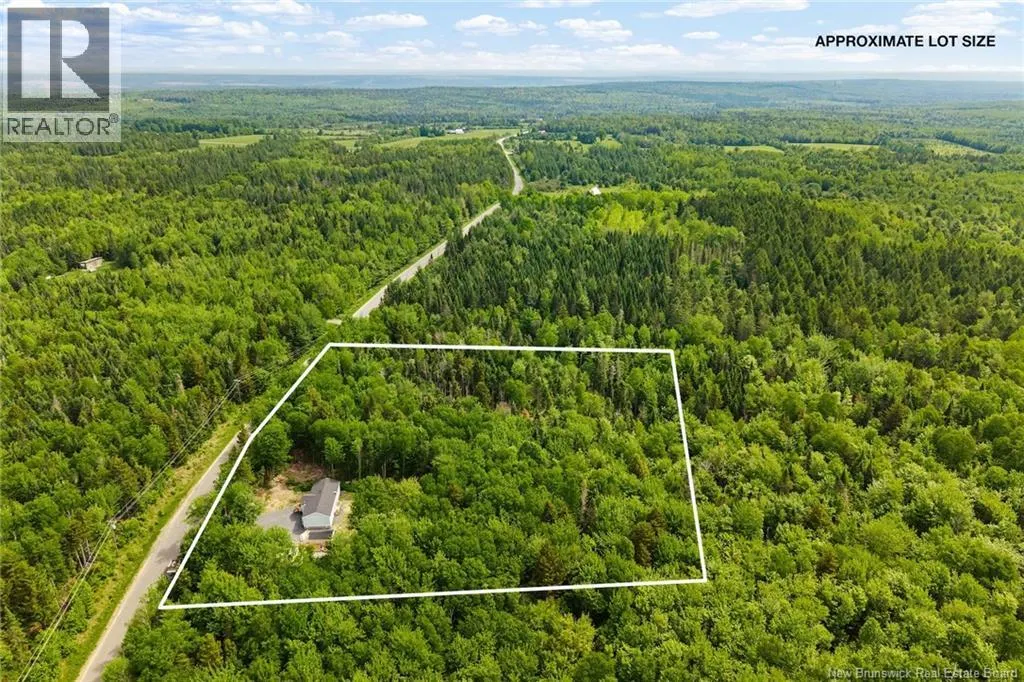
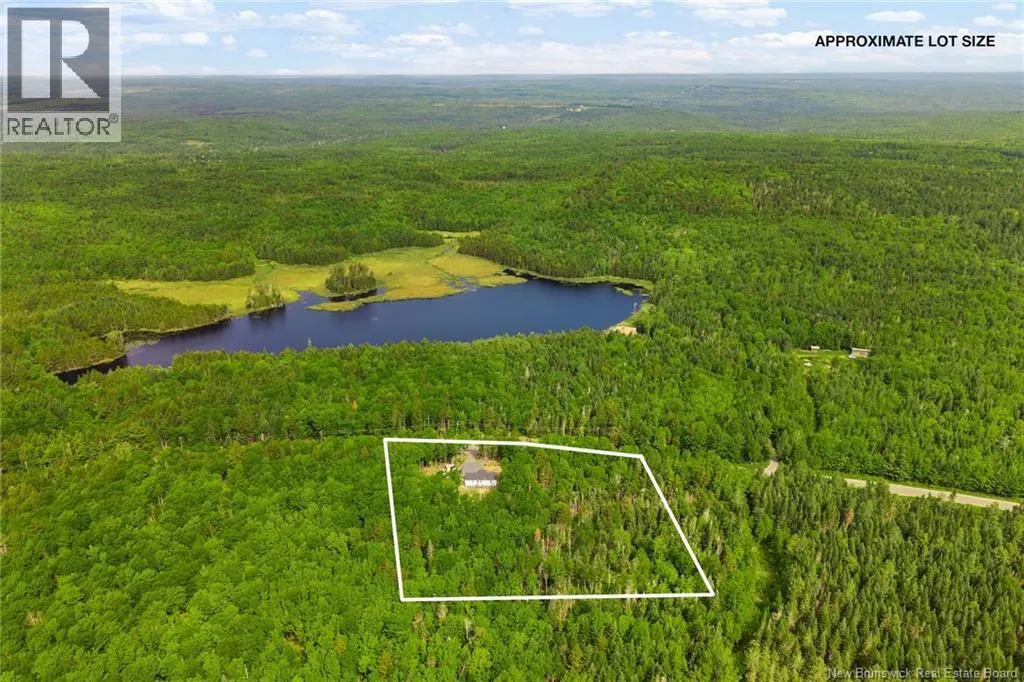
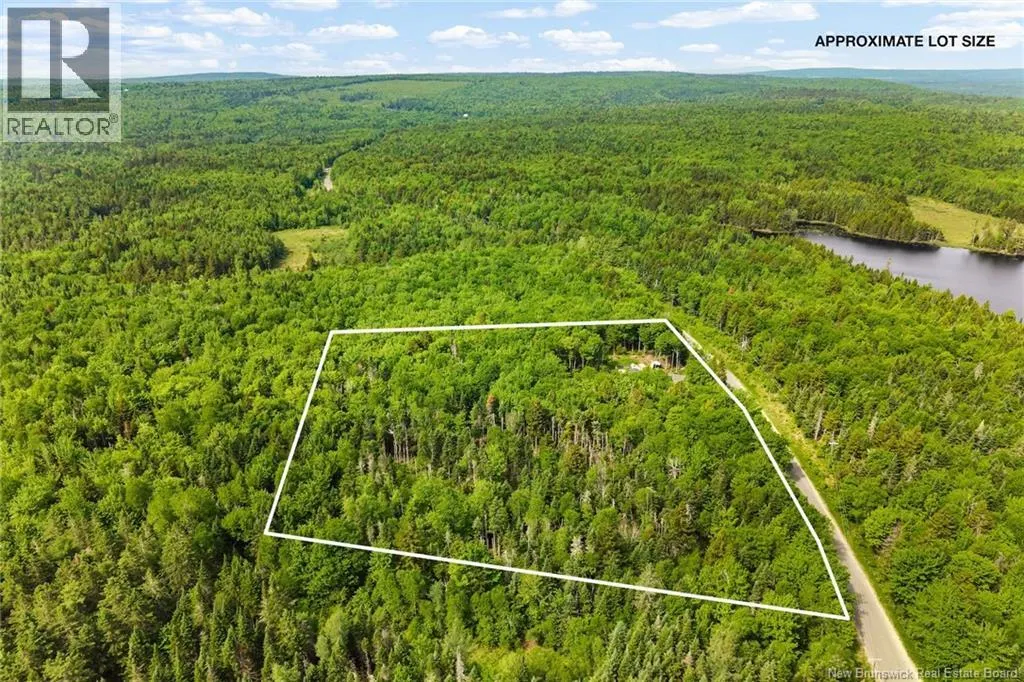
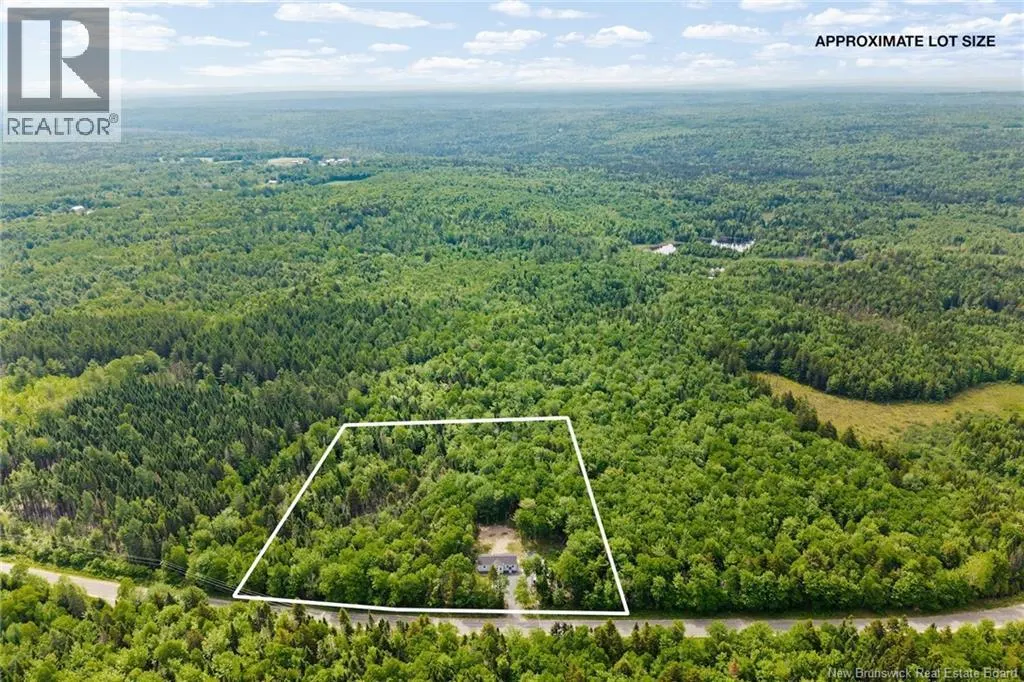
Address
194 Upper Woodlands Road, Cardigan, NB
Price
$ 324,900
Property Attributes
- ID#NB148095
- TypeSingle Family
- Listing Status Active
- MunicipalityCardigan
- CityCardigan
- AreaCardigan
- Postal CodeE6L 1N6
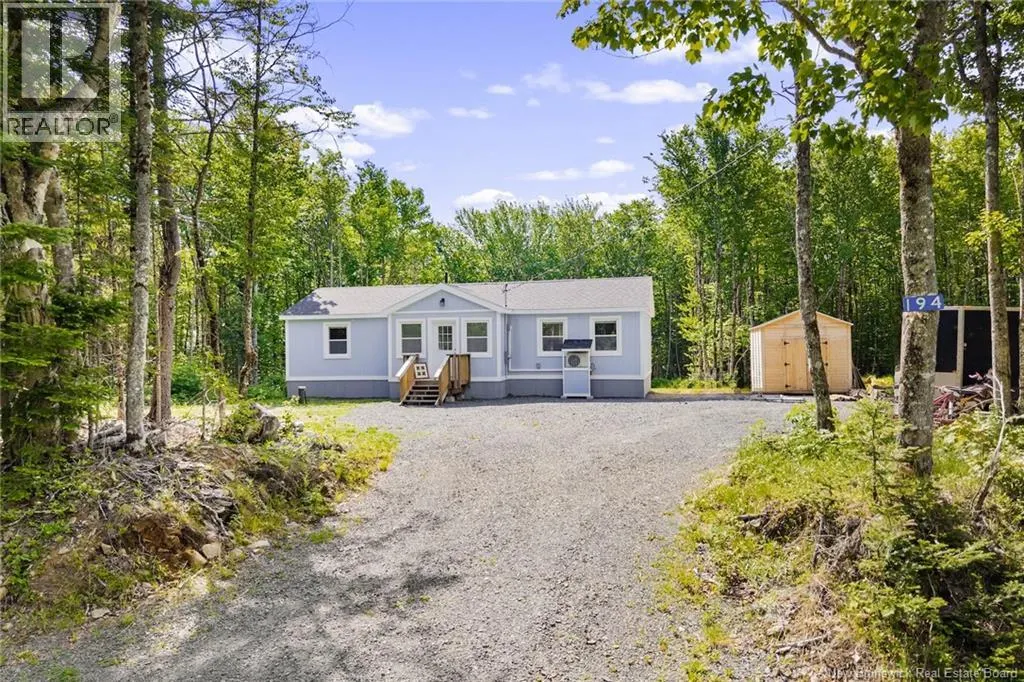
- StyleBungalow
- Year Built2024
- Price$ 324,900
- Bedrooms3
- Bathrooms1
- Half Bathrooms0
- Sqr Footage1115
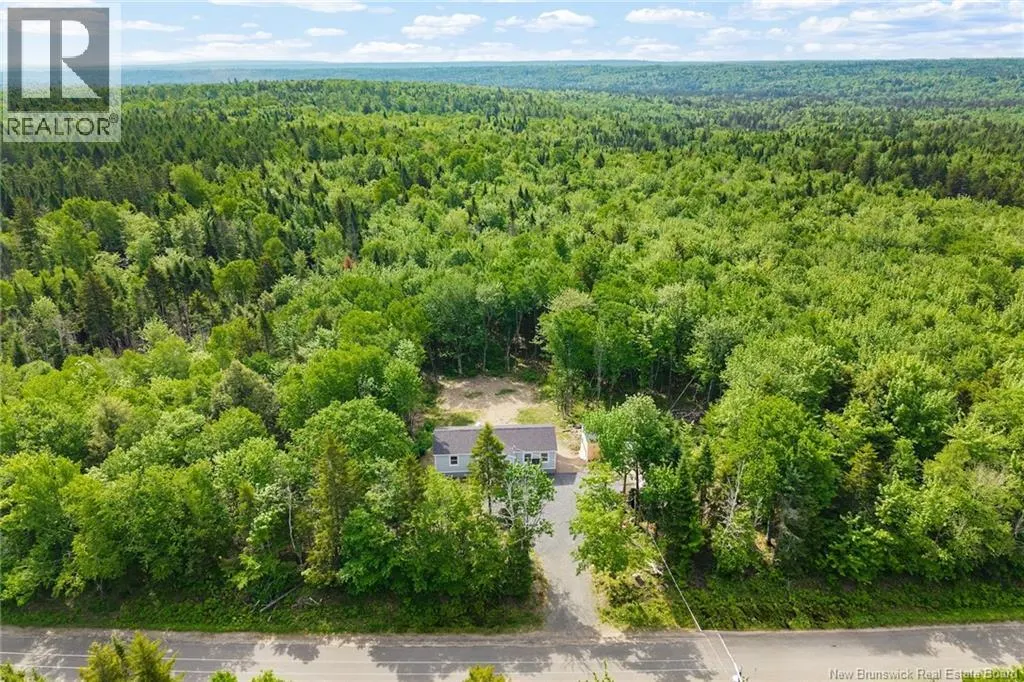
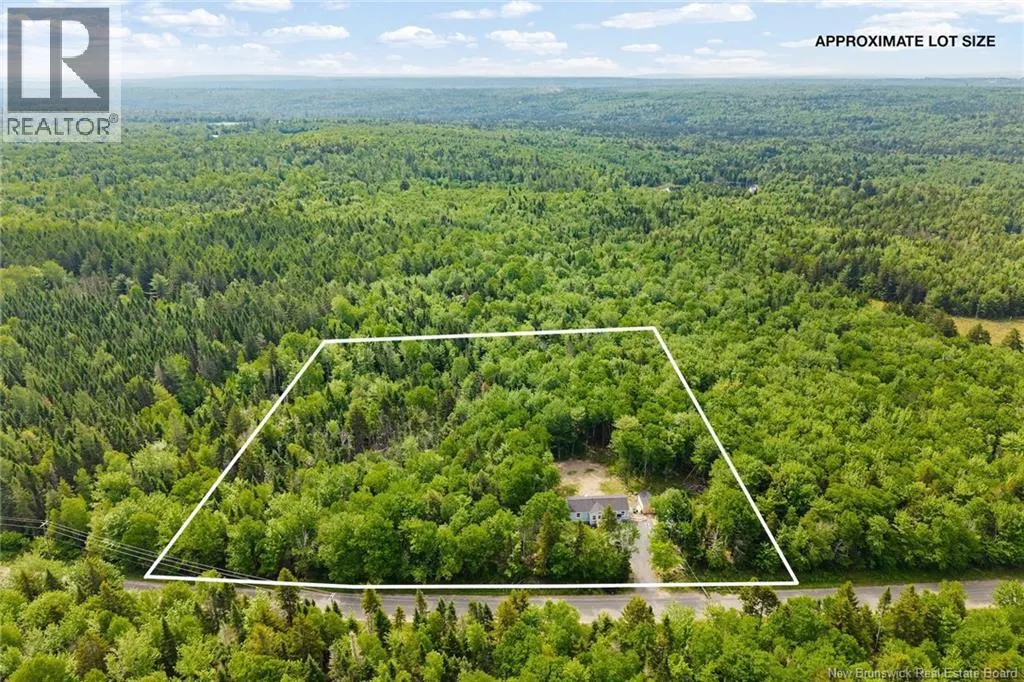
- Lot Size2.87 Acres
Data Source:
Canadian Real Estate Association (CREA)
Property Description
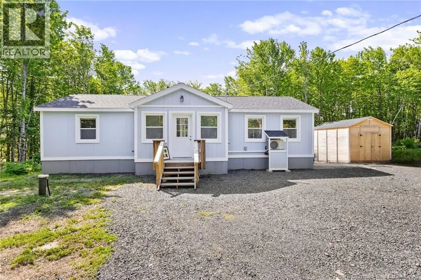
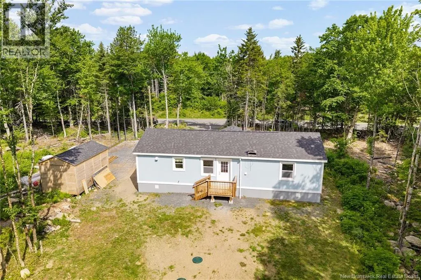
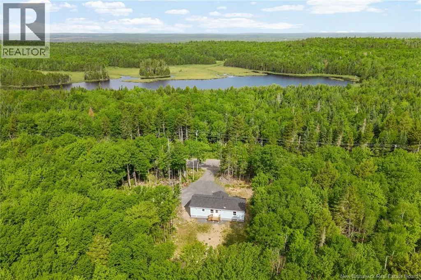
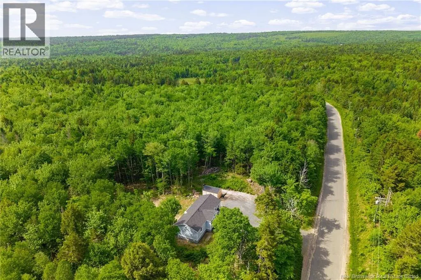
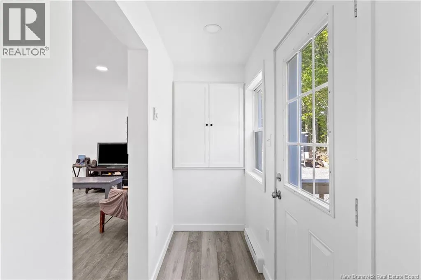
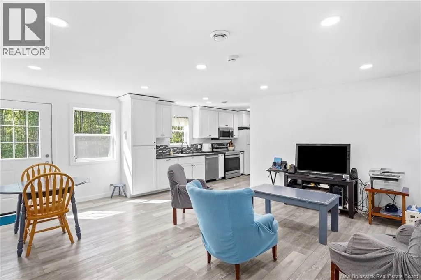
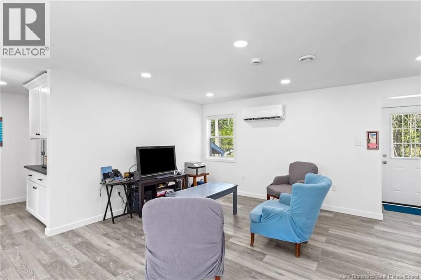
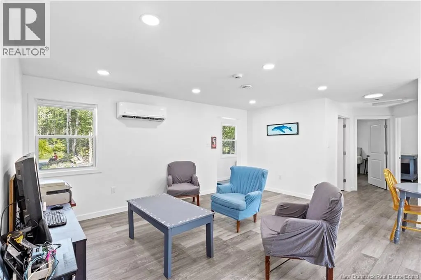
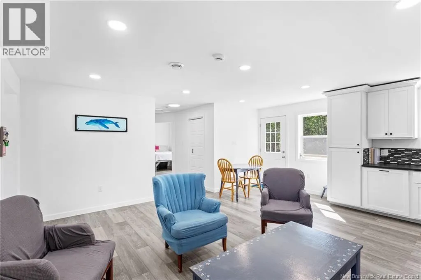
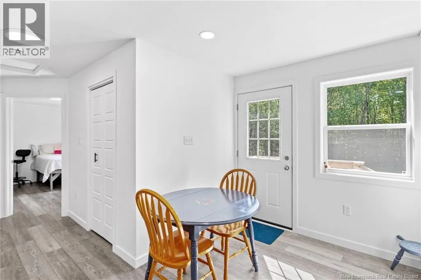
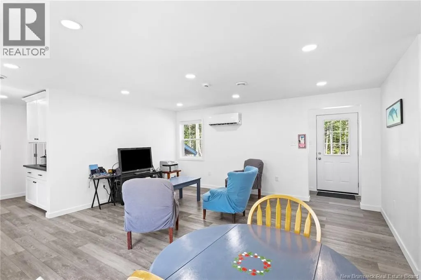
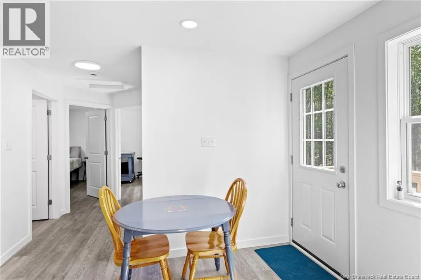
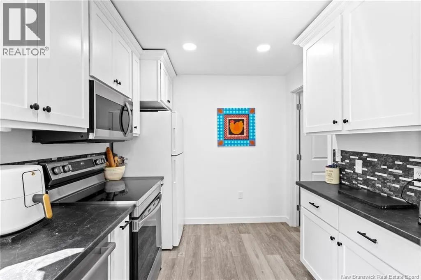
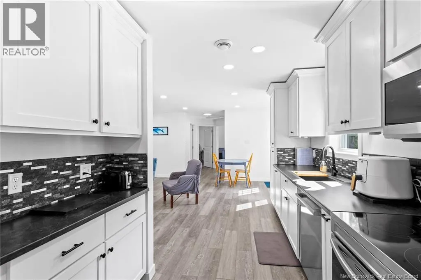
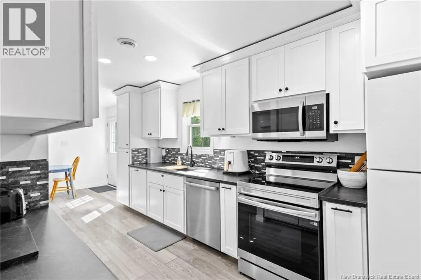
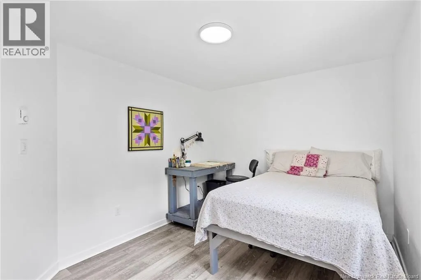
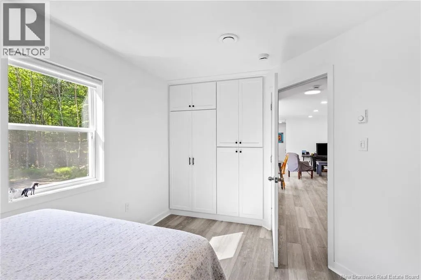
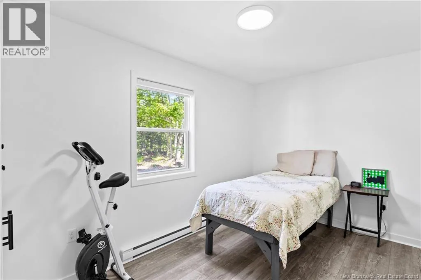
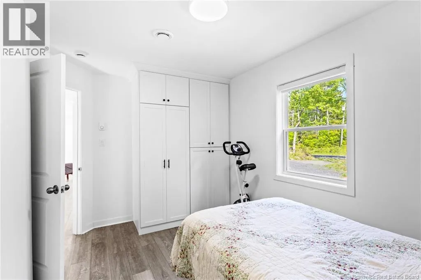
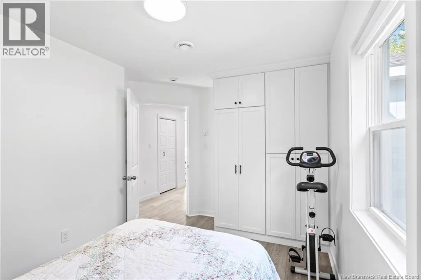
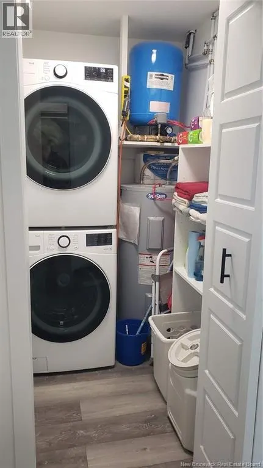
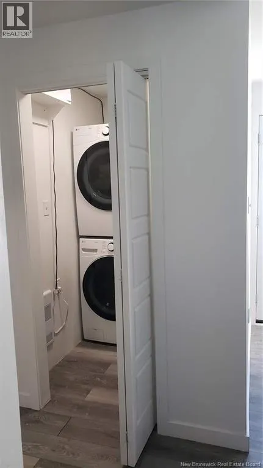
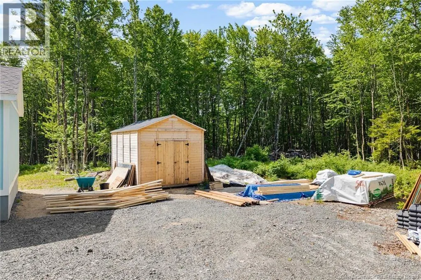
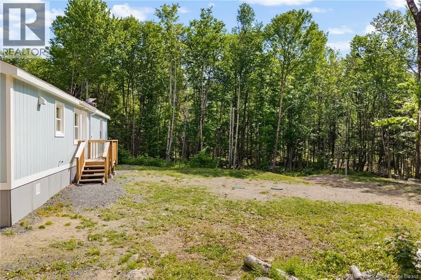
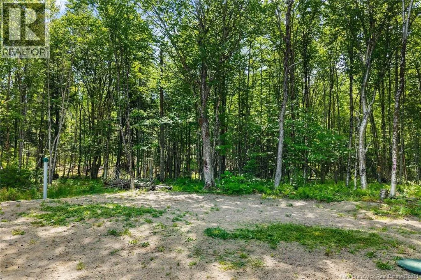
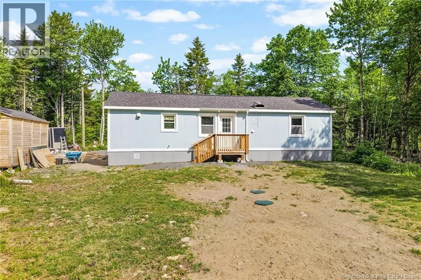
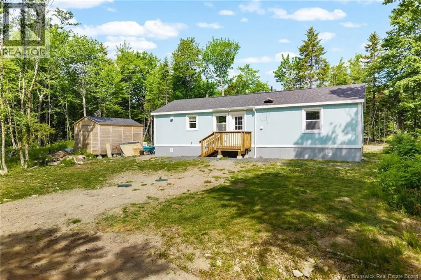
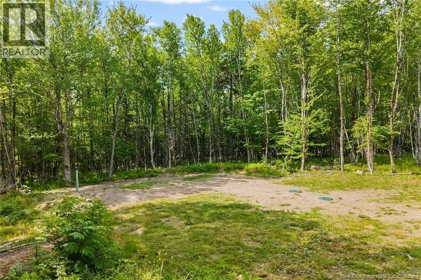
Location: Peaceful, wildlife-rich rural setting just 20 minutes outside Fredericton. Bonus Lot: Sale includes a separately surveyed lotperfect for future development or investment. Exceptional Efficiency: High-performance R24+ exterior walls, R60 attic, and R30+ floor system. Climate Control: Recently installed heat pump provides year-round heating and cooling. All Appliances Included: Move-in ready and includes all appliances (Fridge, Stove, Dishwasher, Microwave, Washer and Dryer) and an outdoor storage shed. Durable Build: Low-maintenance construction set on solid concrete piles. Custom Interior: Features beautiful custom built-in cabinetry throughout for maximized storage. Whether you are looking for an affordable, highly efficient personal residence or a smart investment with future development potential property delivers. Built only 1.5 years ago, this home was thoughtfully designed to maximize comfort while keeping operating costs low. Surrounded by nature, you'll enjoy frequent visits from local wildlife, all while remaining an easy commute from the city! (id:7434)
General Features
| Features | Treed |
|---|---|
| Property Type | Single Family |
| Building Architectural Style | Bungalow |
| Building Cooling Type | Air Conditioned, Heat Pump |
| Location Description | From Main Street to Royal Road to Route 620, Upper Woodlands Road is on the right |
| Foundation Type | Concrete |
| Building Type | House |
| Ownership Type | Freehold |
| Building.StoriesTotal | 1 |
Interior Features
| Building Fireplace Present | False |
|---|---|
| Building Heating Type | Baseboard heaters, Heat Pump |
| Building Heating Fuel | Electric |
| Basement Type | None |
| Construction Style Attachment | Detached |
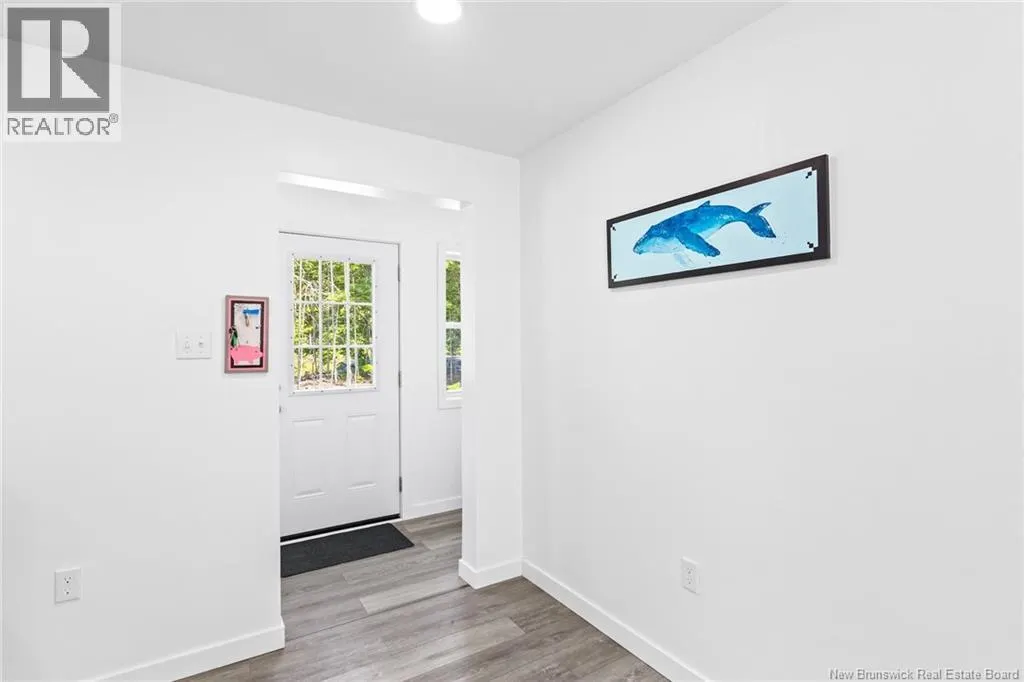
| Flooring Type | Vinyl |
| Living Area Range | 1115 |
| Bedrooms | 3 |
Exterior Features
| Structure | Shed |
|---|---|
| Landscape Features | Not landscaped |
| Exterior Finish | Wood siding |
Room Details
| Room | Dimensions | Level | Flooring | Details |
|---|---|---|---|---|
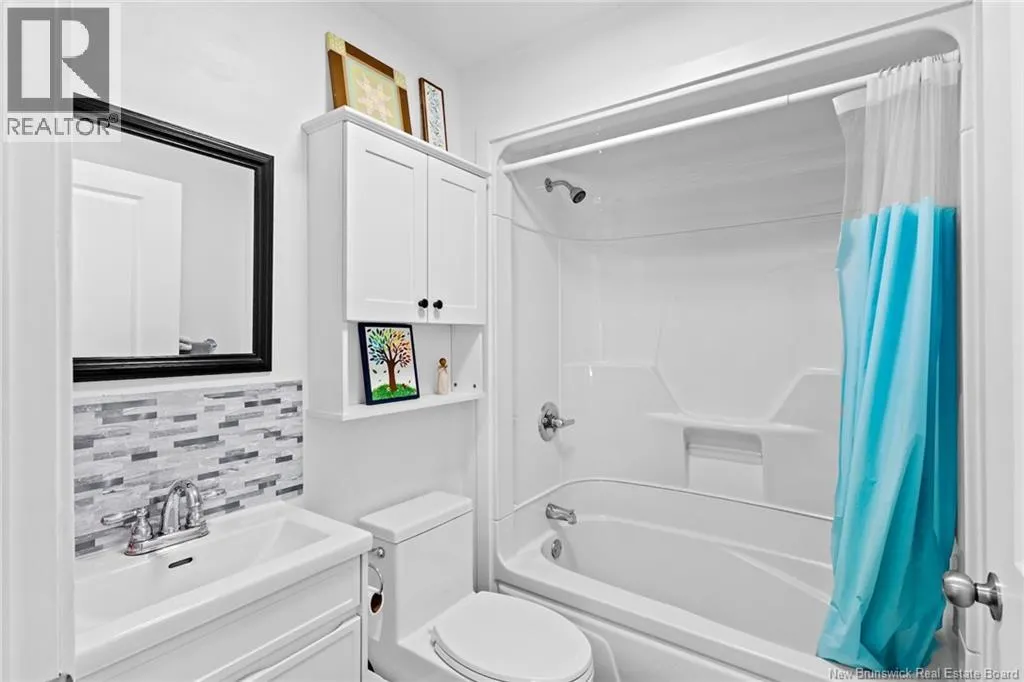
| Bath (# pieces 1-6) | 5'8'' x 7'11'' | Main level | ||
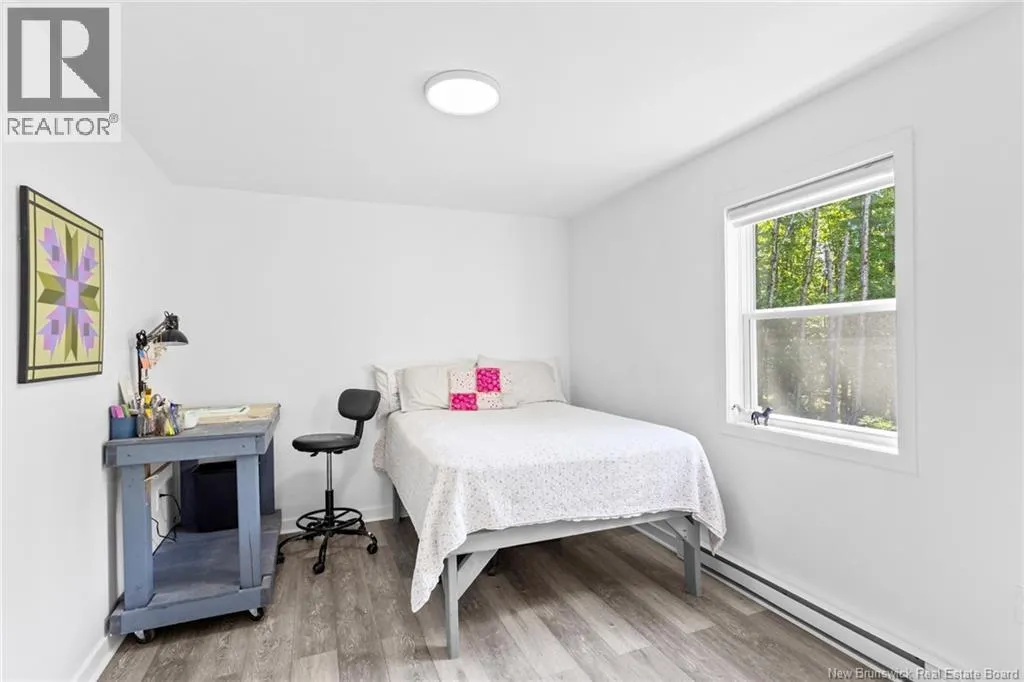
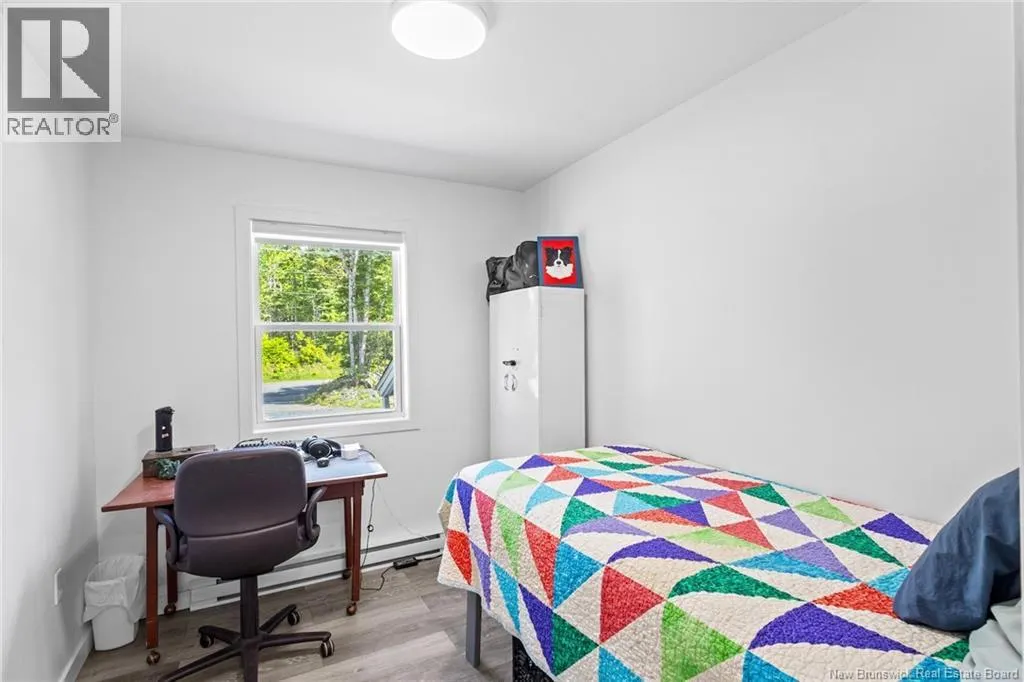
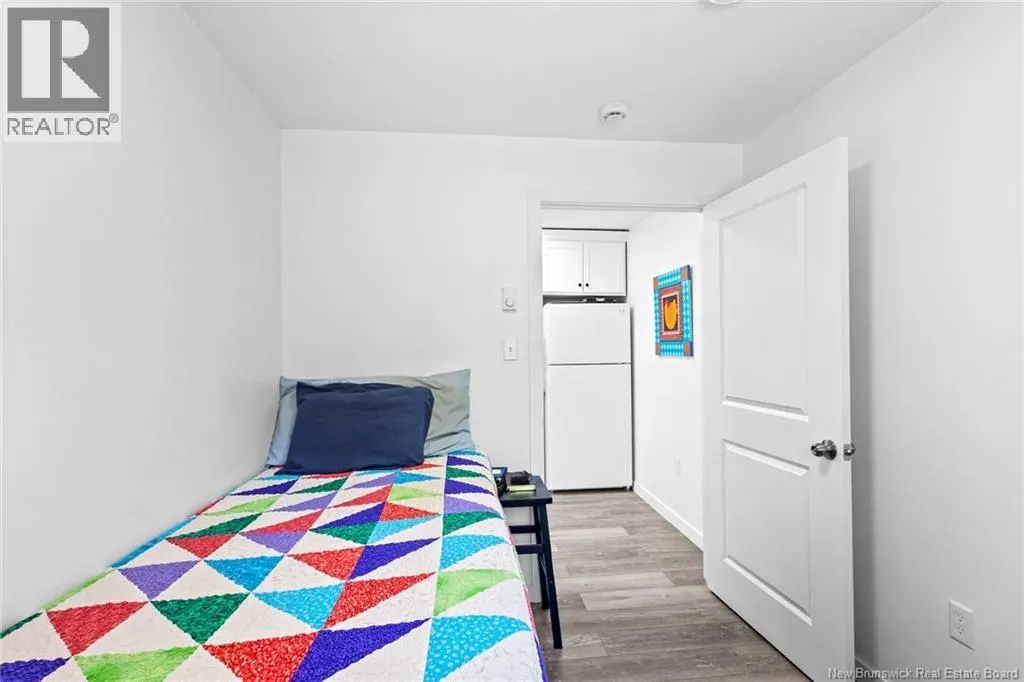
| Bedroom | 9'4'' x 15'7'' | Main level | ||
| Kitchen | 24'7'' x 8'9'' | Main level | ||
| Living room | 16'7'' x 10'5'' | Main level |
Amenities
- Views
- New Construction
- Adult 55+
- Lease To Own
- No Strata Fees
- Furnished
- Primary On Main
- Air Conditioning
- Seller Finance
- Green
- Fixer Upper
- Horse
- Golf
- Fireplace
- Deck
- Garage
- Basement
- Pool

Property vs Single Family Average in E6L 1N6
Price
Year Built
