

Just Listed




Address
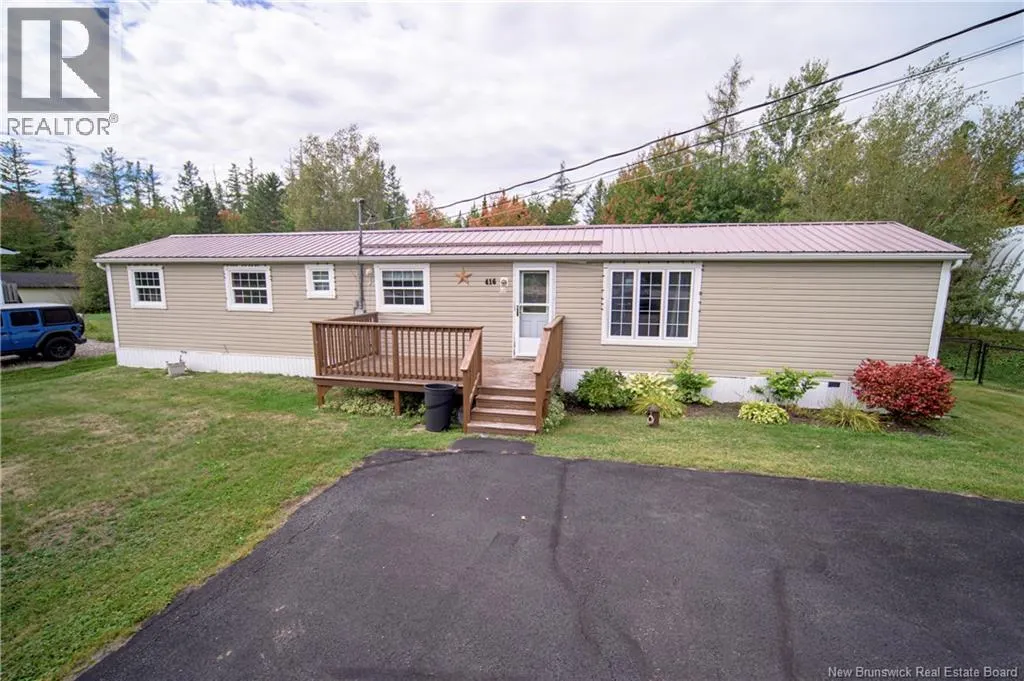
416 Broad Road, Haneytown, NB
Price
$ 269,900
Property Attributes
- ID#NB148191
- TypeSingle Family
- Listing Status Active
- MunicipalityHaneytown
- CityHaneytown
- AreaHaneytown
- Postal CodeE2V 3P6
- Style
- Year Built1986
- Price$ 269,900
- Bedrooms3
- Bathrooms1
- Half Bathrooms0
- Sqr Footage952
Data Source:
Canadian Real Estate Association (CREA)
Property Description
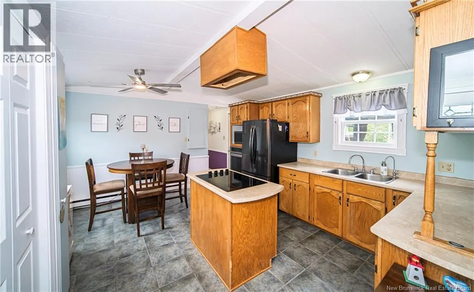
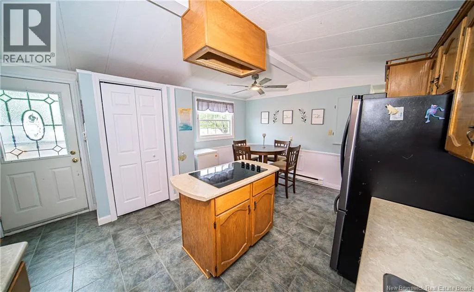
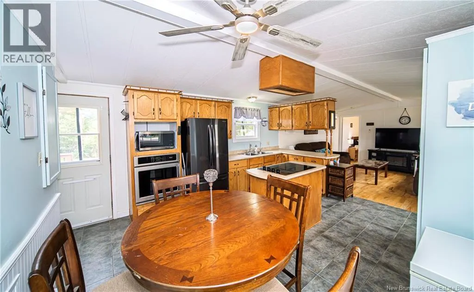
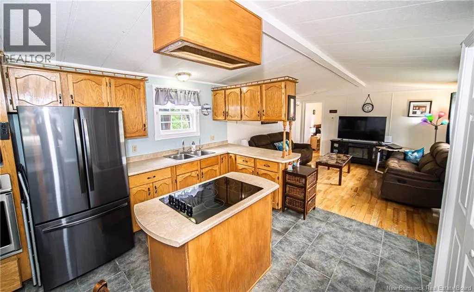
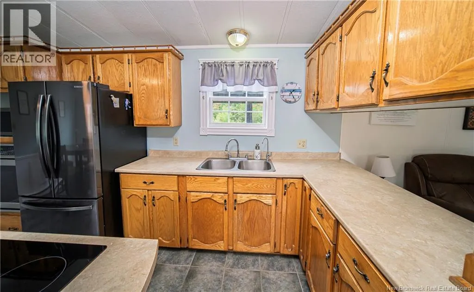
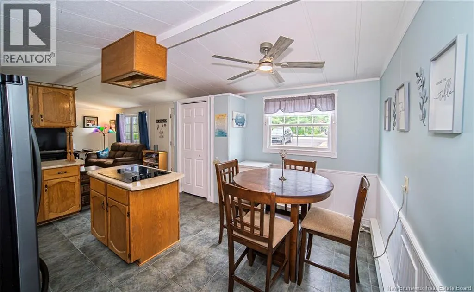
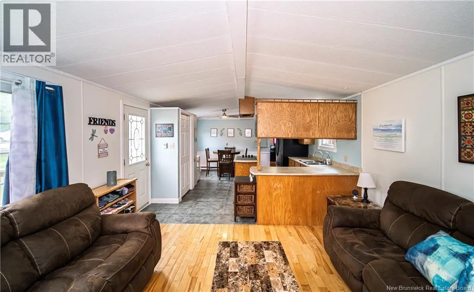
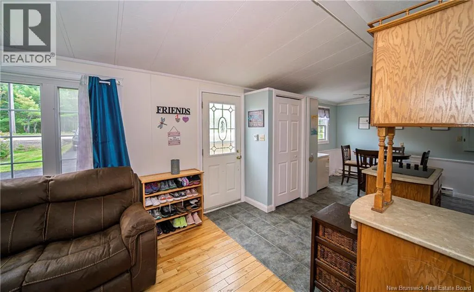
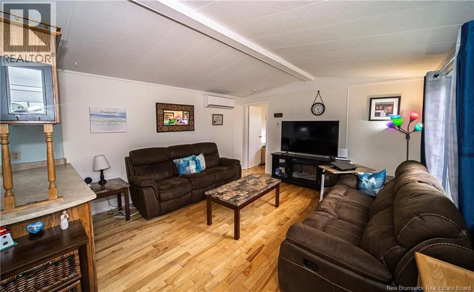
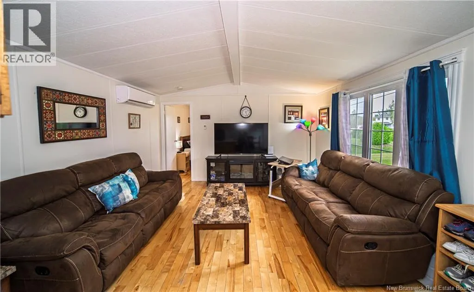
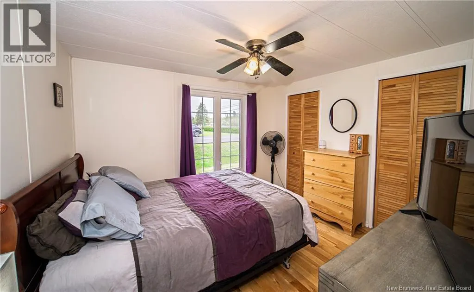
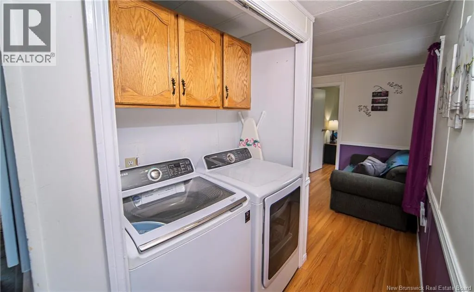
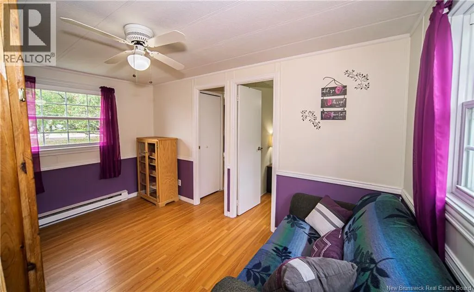
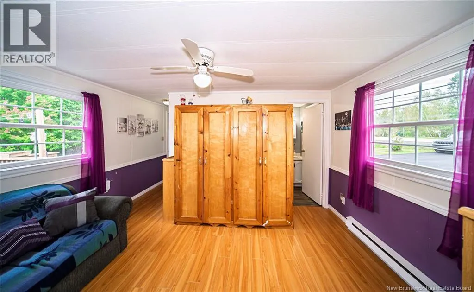
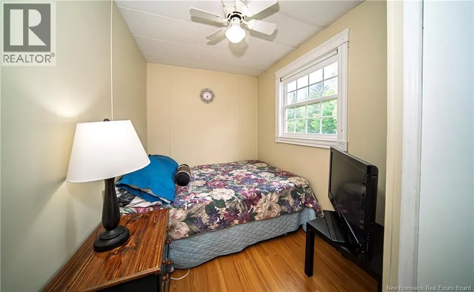
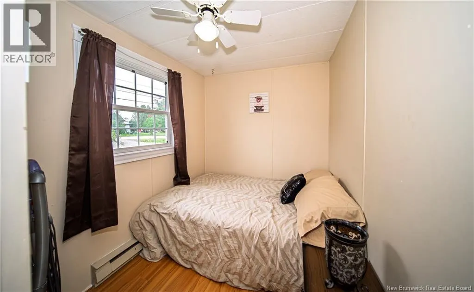
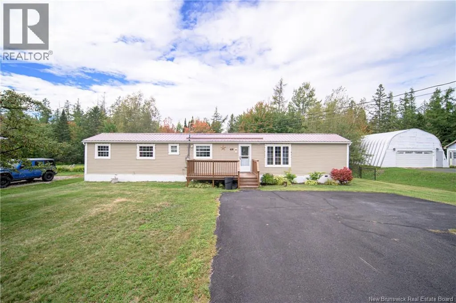
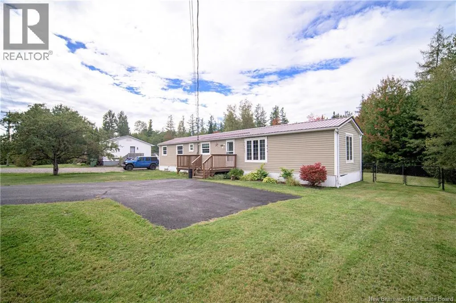
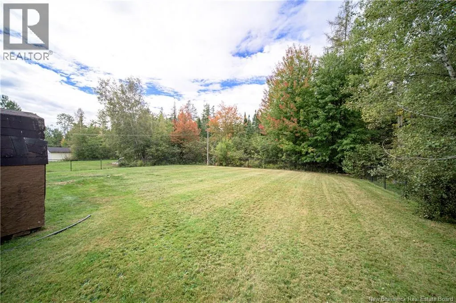
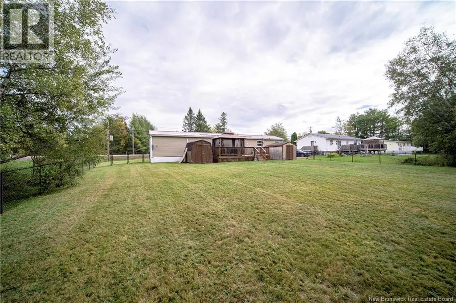
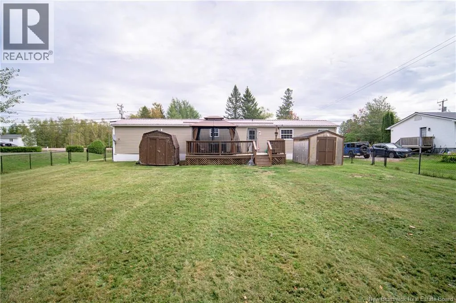
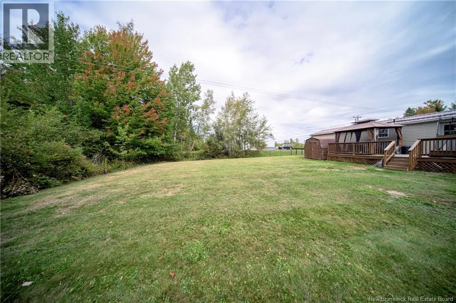
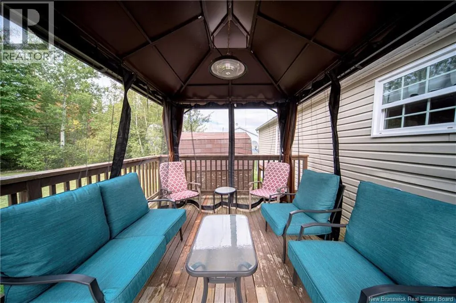
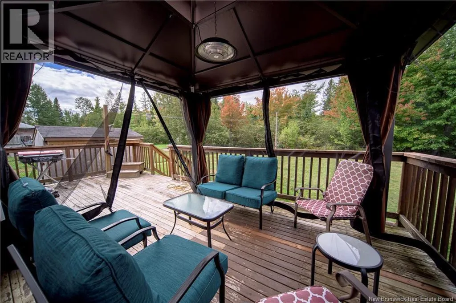
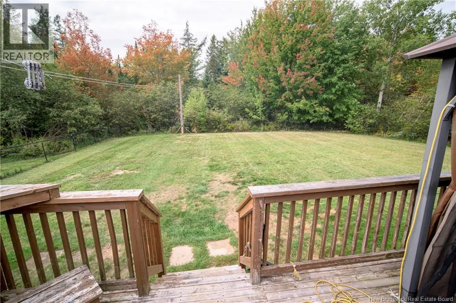
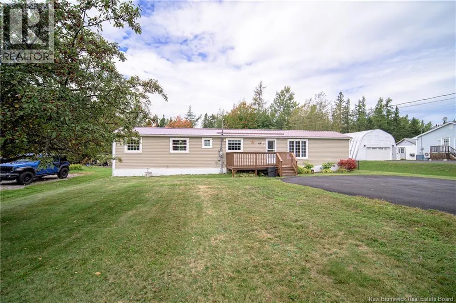
This 3-bedroom, 1-bath mini home in Geary offers great layout, plenty of living space and convenient location within an easy drive of Oromocto and Base Gagetown. Inside, kitchen features warm wood cabinetry, island with cooktop, wall-oven and adjoining dining area. Main living room is bright and offers heat pump for year-round comfort. Primary bedroom is privately located at one end of the home, separate from the two additional bedrooms and main bathroom. Second living area provides valuable extra space for family room, den, playroom or home office. Outside, enjoy fenced backyard, paved driveway and back deck with plenty of room for outdoor seating and entertaining. Metal roof adds another practical feature.Great option for anyone looking for affordable one-level living with quick access to Oromocto, Base Gagetown and surrounding amenities. (id:7434)
General Features
| Features | Balcony/Deck/Patio |
|---|---|
| Property Type | Single Family |
| Building Cooling Type | Heat Pump |
| Location Description | From Oromocto take Broad Road towards Geary, house on right |
| Building Type | House |
| Ownership Type | Freehold |
Interior Features
| Building Fireplace Present | False |
|---|---|
| Building Heating Type | Baseboard heaters, Heat Pump |
| Building Heating Fuel | Electric |
| Basement Type | None |
| Construction Style Attachment | Detached |
| Flooring Type | Laminate, Tile, Wood |
| Living Area Range | 952 |
| Bedrooms | 3 |
Exterior Features
| Structure | Shed |
|---|---|
| Landscape Features | Landscaped |
| Sewer | Septic System |
| Exterior Finish | Vinyl |
Room Details
| Room | Dimensions | Level | Flooring | Details |
|---|---|---|---|---|
| Bath (# pieces 1-6) | 7'3'' x 5'0'' | Main level | ||
| Bedroom | 6'5'' x 10'2'' | Main level | ||
| Family room | 9'0'' x 13'3'' | Main level | ||
| Kitchen/Dining room | 15'7'' x 13'3'' | Main level | ||
| Living room | 13'3'' x 13'7'' | Main level | ||
| Primary Bedroom | 10'2'' x 11'0'' | Main level |
Amenities
- Views
- New Construction
- Adult 55+
- Lease To Own
- No Strata Fees
- Furnished
- Primary On Main
- Air Conditioning
- Seller Finance
- Green
- Fixer Upper
- Horse
- Golf
- Fireplace
- Deck
- Garage
- Basement
- Pool

Property vs Single Family Average in E2V 3P6
Price
Year Built
