













Address
7003 Valleyview Drive, Valleyview, BC
Price
$ 1,600,000
Property Attributes
- ID#R3076607
- TypeSingle Family
- Listing Status Active
- MunicipalityValleyview
- CityValleyview
- AreaValleyview
- Postal CodeV2K 4C6
- Style
- Year Built2004
- Price$ 1,600,000
- Bedrooms6
- Bathrooms7
- Half Bathrooms0
- Sqr Footage10050
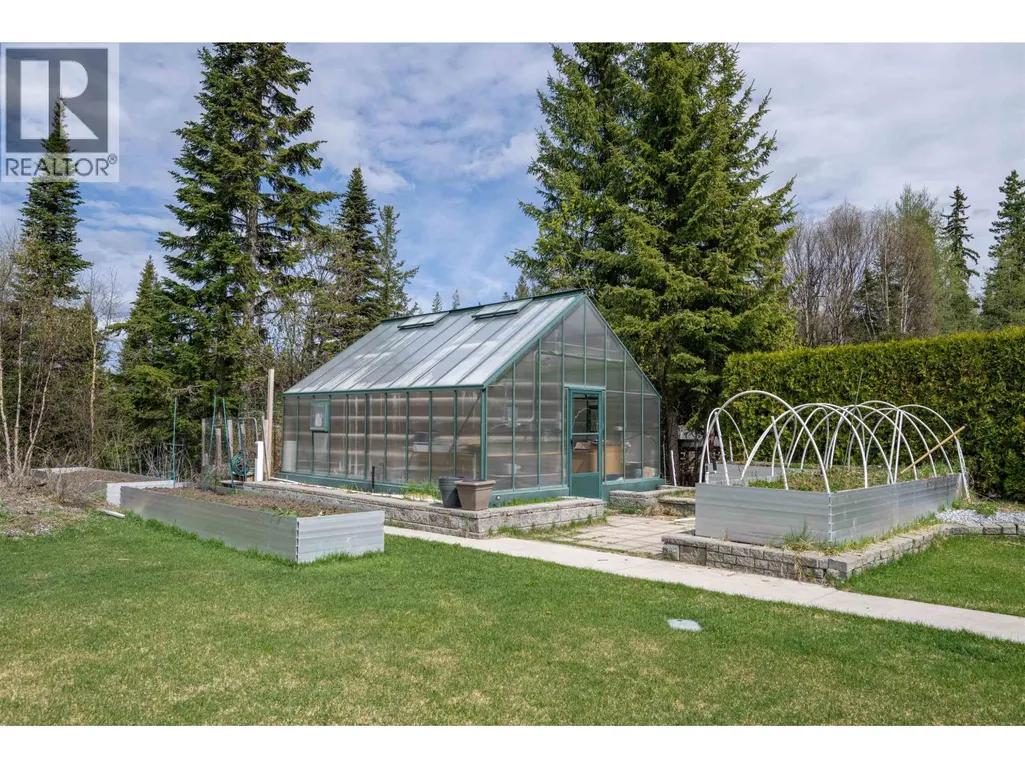
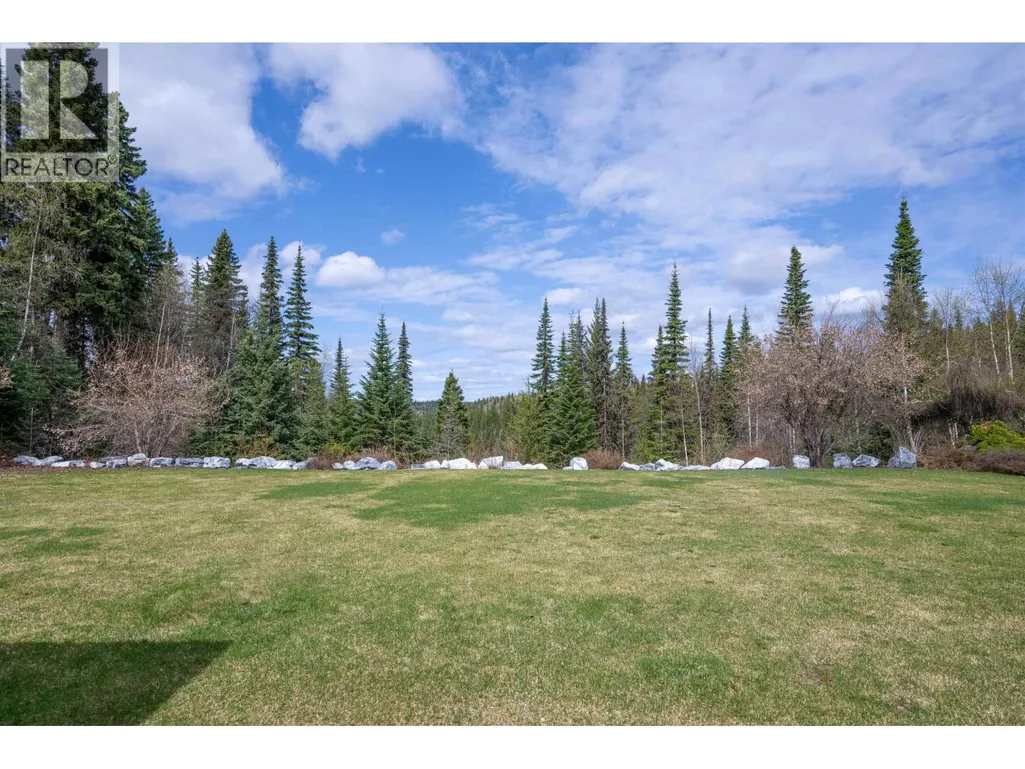
- Lot Size1.05 Acres
Data Source:
Canadian Real Estate Association (CREA)
Property Description
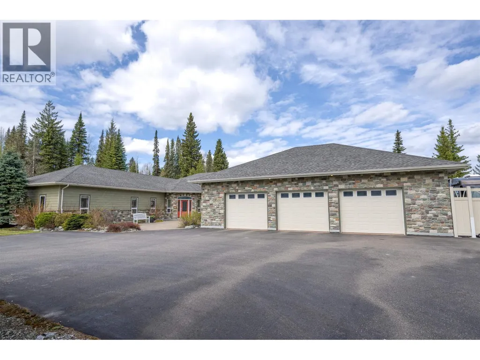
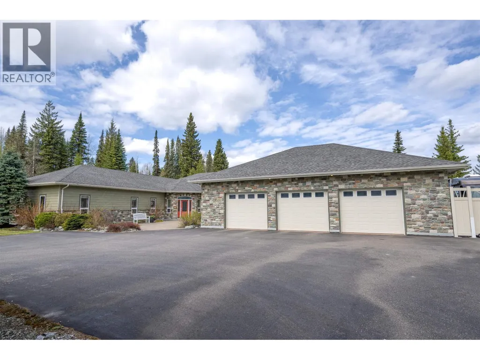
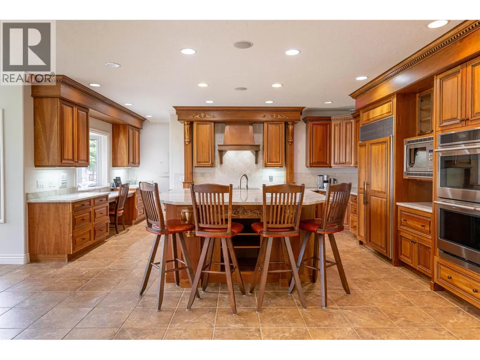
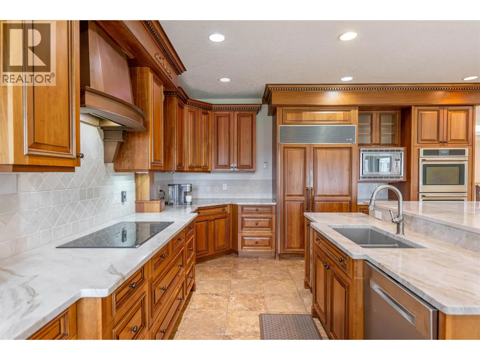
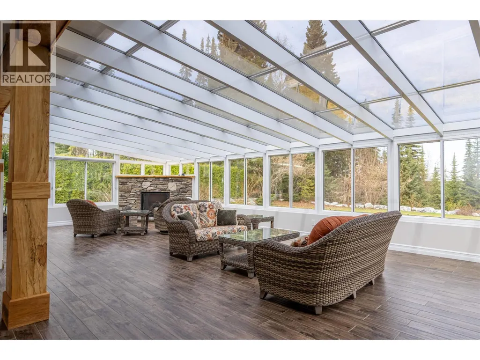
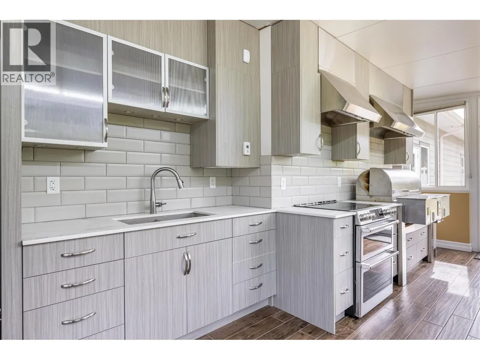
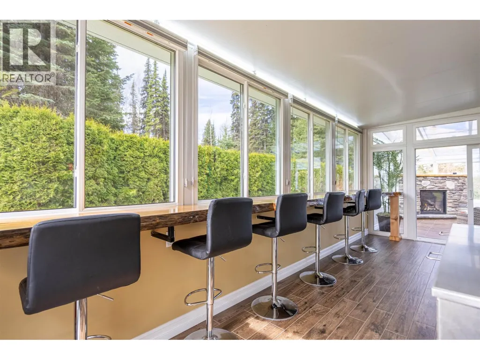
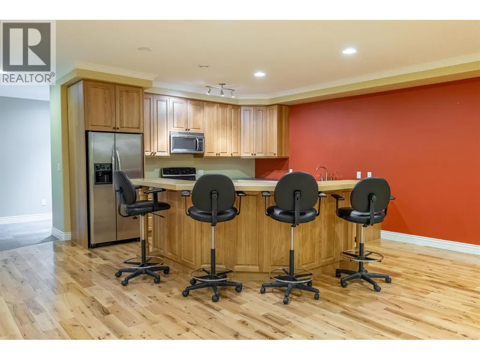
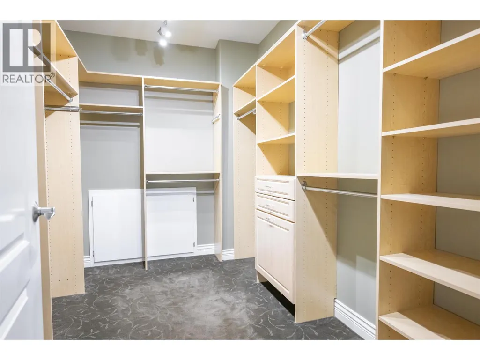
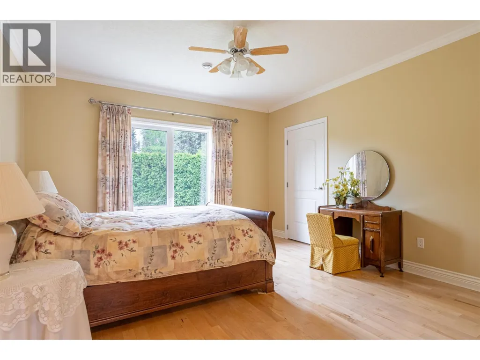
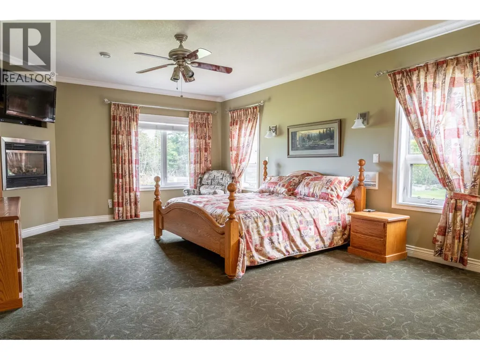
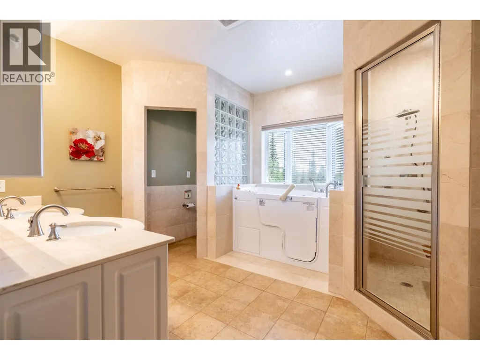
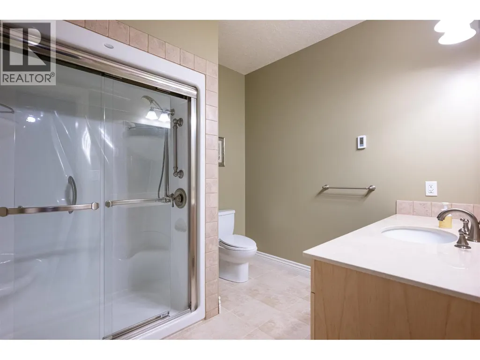
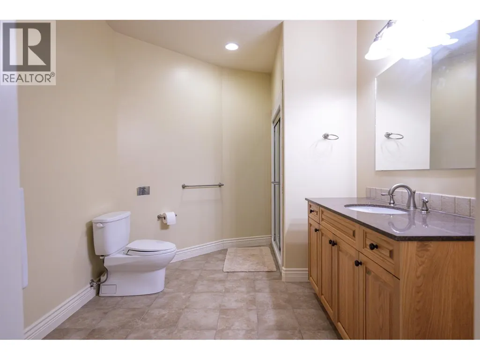
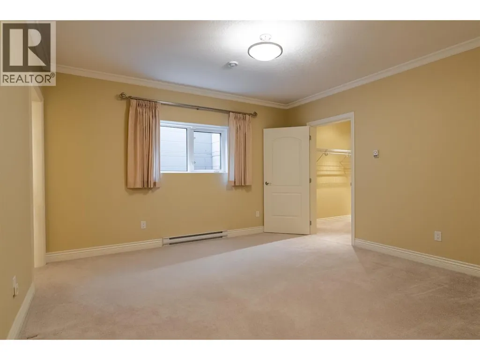
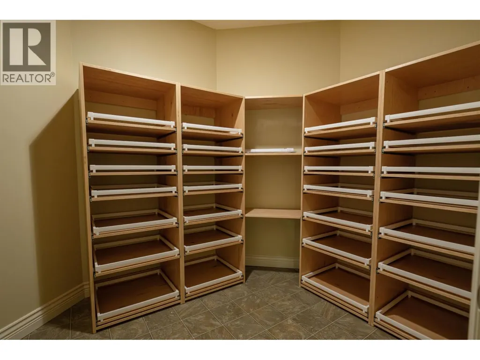
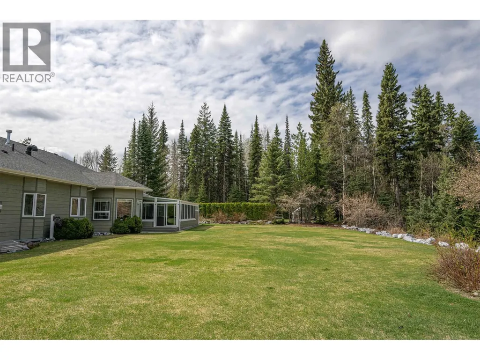
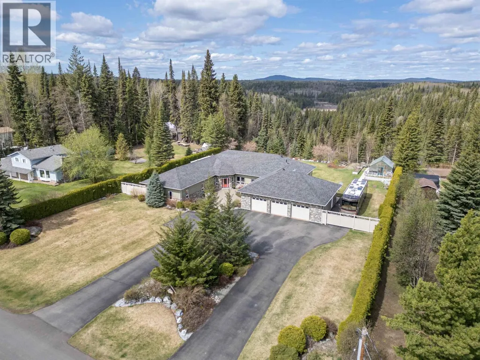
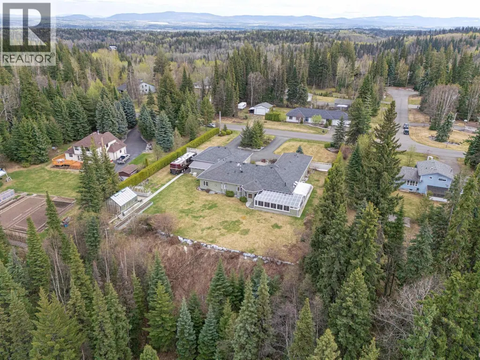
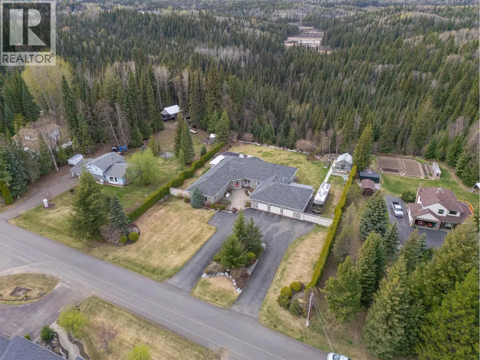
Welcome to 7003 Valleyview Drive -- an exceptional 10,000+ sq ft custom rancher with a 1,646 sq ft three-bay garage and elevator access. Thoughtfully designed for comfort and accessibility, it features six spacious bedrooms, each with its own ensuite. The primary suite offers dual walk-in closets, gas fireplace, walk-in tub, spa shower, and double sinks. A second main-floor suite is fully wheelchair accessible. The 2017 sunroom features radiant in-floor heat, gas fireplace, and an indoor BBQ kitchen with pellet grill, dual ovens, induction cooktop, and live-edge bar. The main kitchen boasts custom counters and premium appliances. Main-floor laundry includes double sinks and large windows. Basement adds a full kitchen, wine room, and cold storage. (id:7434)
General Features
| Property Type | Single Family |
|---|---|
| Foundation Type | Concrete Perimeter |
| Building Type | House |
| Ownership Type | Freehold |
| Building.StoriesTotal | 2 |
Interior Features
| Building Fireplace Present | True |
|---|---|
| Building Fireplace Total | 4 |
| Building Heating Type | Baseboard heaters, Forced air |
| Building Heating Fuel | Natural gas |
| Basement Development | Finished |
| Basement Type | Full (Finished) |
| Construction Style Attachment | Detached |
| Living Area Range | 10050 |
| Bedrooms | 6 |
Exterior Features
| Building Roof Material | Asphalt shingle |
|---|---|
| Building Roof Style | Conventional |
Room Details
| Room | Dimensions | Level | Flooring | Details |
|---|---|---|---|---|
| Bedroom 2 | 20 ft ,6 in x 13 ft ,9 in | Main level | 13 ft ,9 in | |
| Bedroom 3 | 15 ft ,2 in x 22 ft ,6 in | Main level | 22 ft ,6 in | |
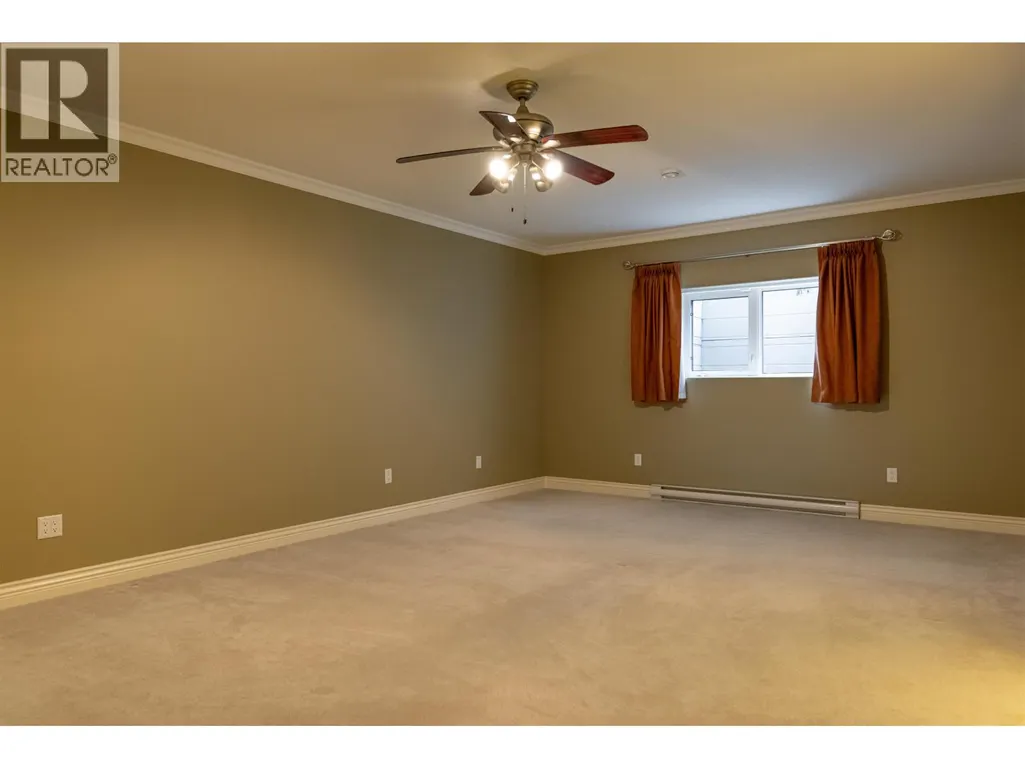
| Bedroom 4 | 18 ft ,7 in x 23 ft ,6 in | Basement | 23 ft ,6 in | |
| Dining room | 11 ft ,1 in x 12 ft ,9 in | Main level | 12 ft ,9 in | |
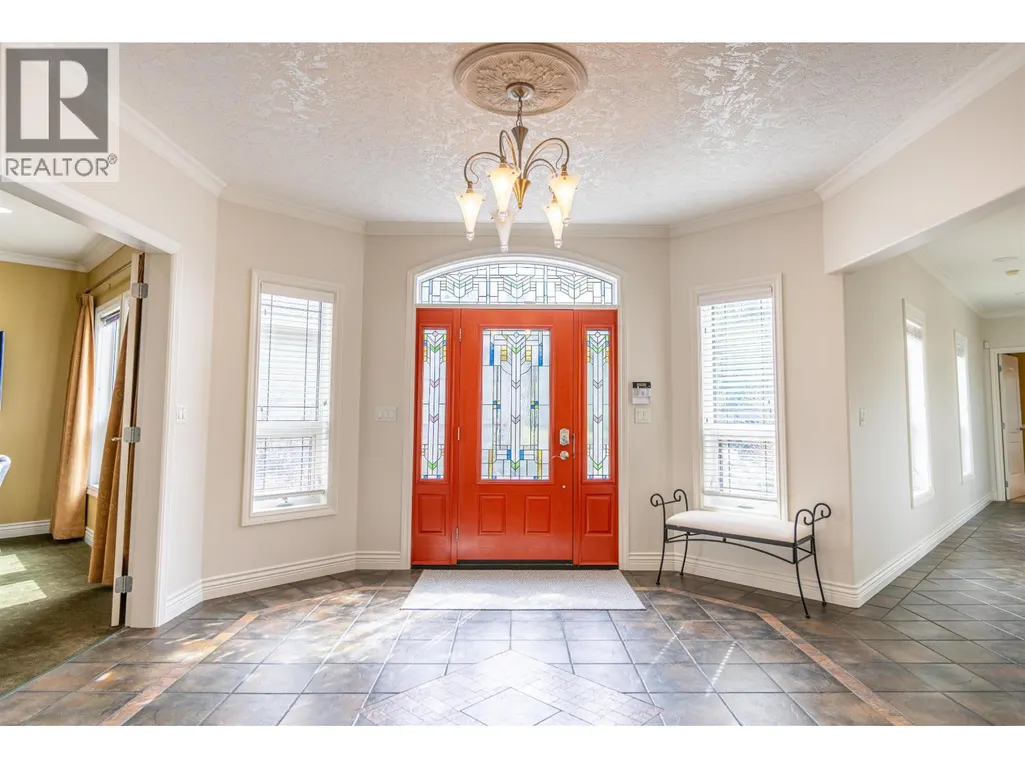
| Foyer | 14 ft ,1 in x 13 ft ,8 in | Main level | 13 ft ,8 in | |
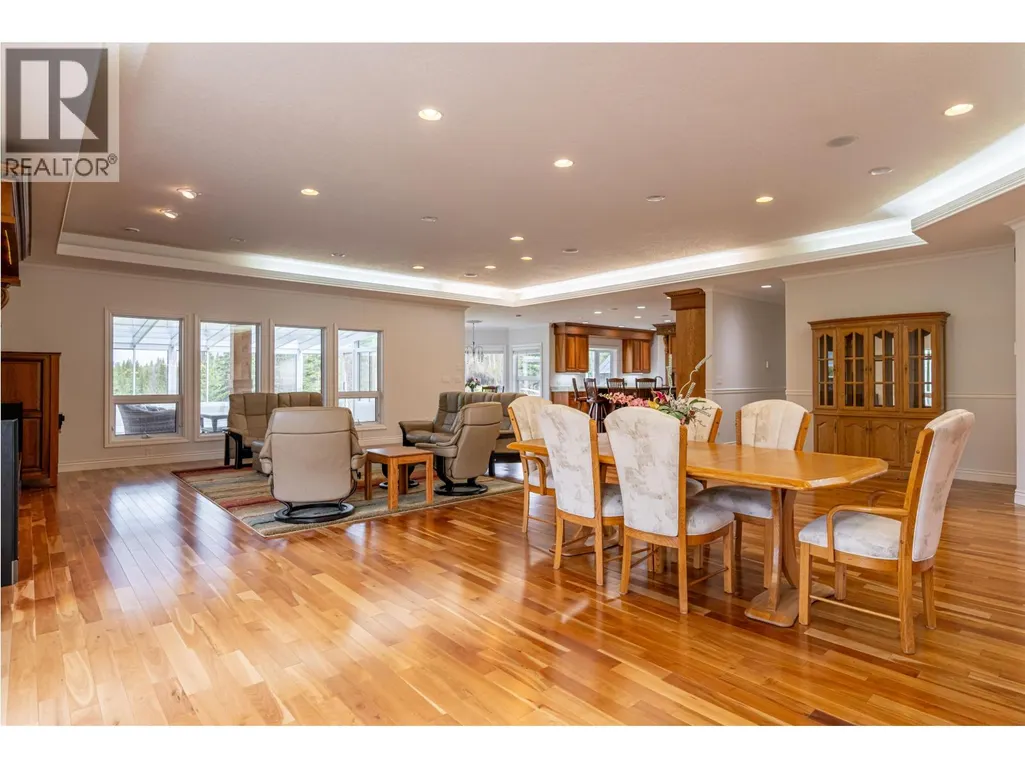
| Great room | 24 ft x 17 ft ,3 in | Main level | 17 ft ,3 in | |
| Kitchen | 22 ft x 10 ft ,8 in | Main level | 10 ft ,8 in | |
| Laundry room | 14 ft x 8 ft | Main level | 8 ft | |
| Living room | 19 ft ,5 in x 23 ft ,9 in | Main level | 23 ft ,9 in | |
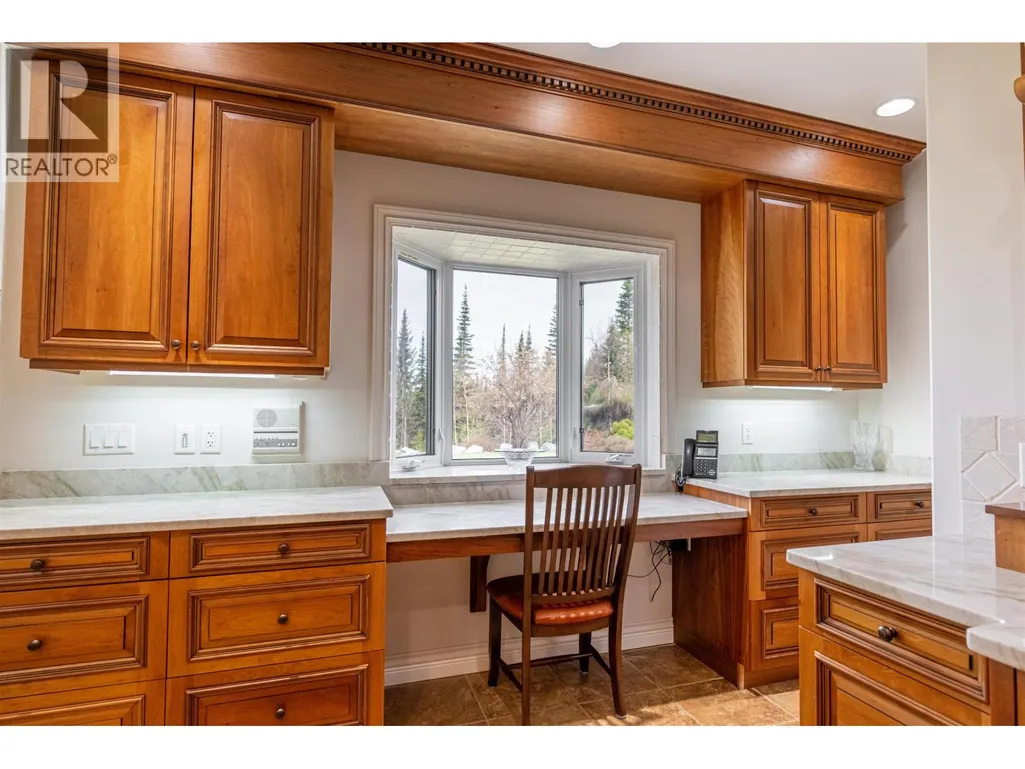
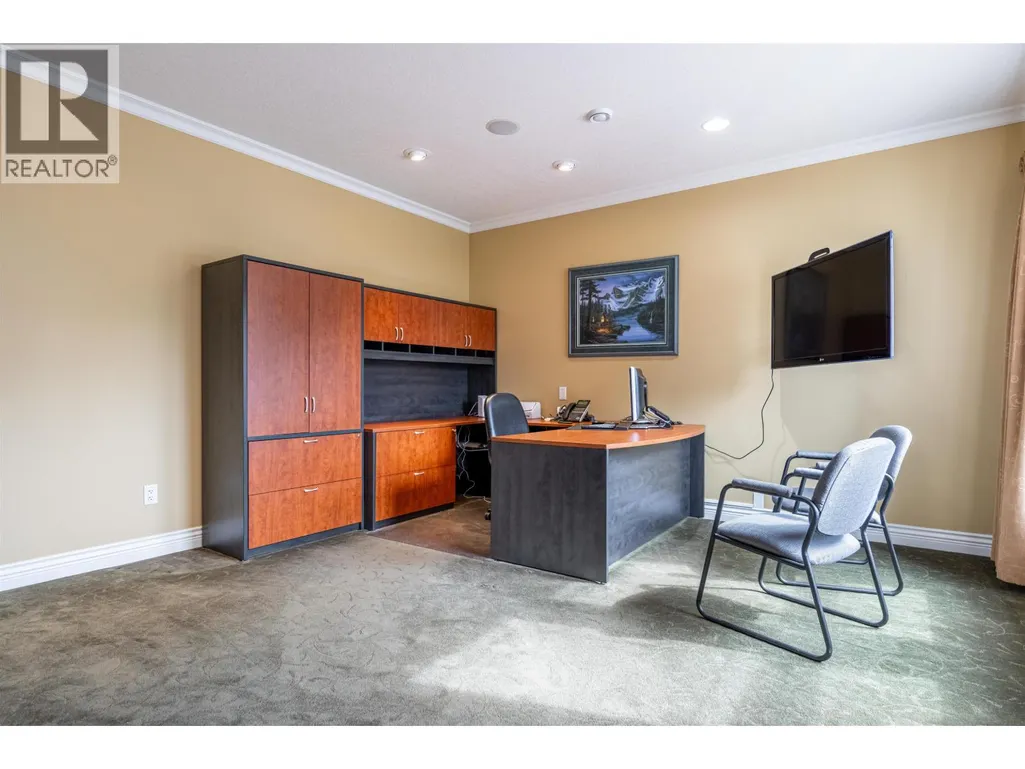
| Office | 16 ft ,4 in x 14 ft ,4 in | Main level | 14 ft ,4 in | |
| Other | 15 ft x 10 ft ,9 in | Main level | 10 ft ,9 in | |
| Pantry | 7 ft x 4 ft | Main level | 4 ft | |
| Primary Bedroom | 24 ft x 17 ft ,1 in | Main level | 17 ft ,1 in | |
| Solarium | 34 ft ,1 in x 17 ft ,1 in | Main level | 17 ft ,1 in | |
| Storage | 14 ft ,7 in x 30 ft ,1 in | Basement | 30 ft ,1 in | |
| Utility room | 13 ft ,7 in x 18 ft ,9 in | Basement | 18 ft ,9 in | |
| Wine Cellar | 13 ft ,3 in x 8 ft ,5 in | Basement | 8 ft ,5 in |
Amenities
- Views
- New Construction
- Adult 55+
- Lease To Own
- No Strata Fees
- Furnished
- Primary On Main
- Air Conditioning
- Seller Finance
- Green
- Fixer Upper
- Horse
- Golf
- Fireplace
- Deck
- Garage
- Basement
- Pool

Property vs Single Family Average in V2K 4C6
Price
Year Built
