





Address
6664 Little Green Lake Road, Green Lake, BC
Price
$ 499,900
Property Attributes
- ID#R3096321
- TypeSingle Family
- Listing Status Active
- MunicipalityGreen Lake
- CityGreen Lake
- AreaGreen Lake
- Postal CodeV0K 2K1
- Style
- Year Built1998
- Price$ 499,900
- Bedrooms2
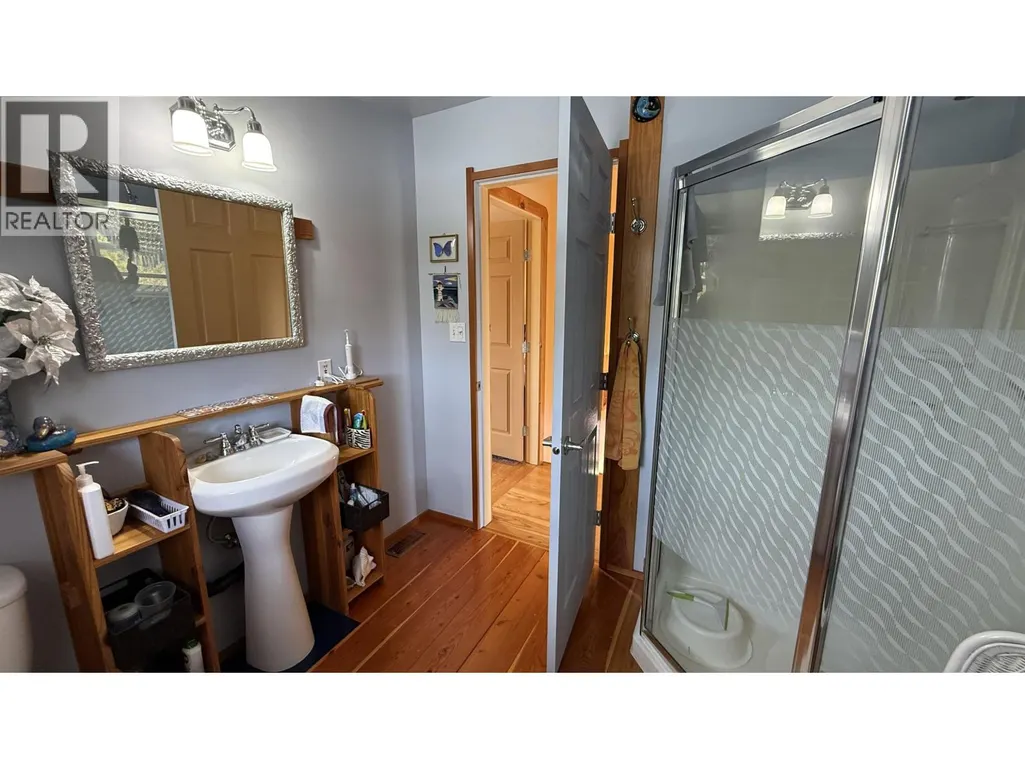
- Bathrooms2
- Half Bathrooms0
- Sqr Footage1834
- Lot Size10.2 Acres
Data Source:
Canadian Real Estate Association (CREA)
Property Description
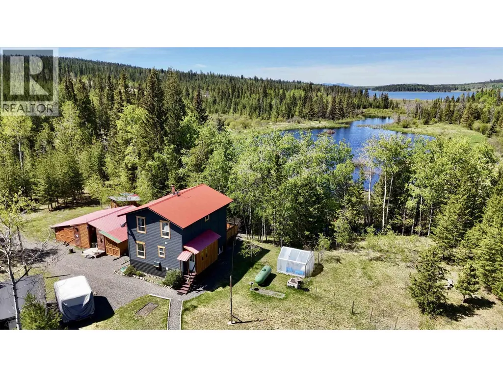
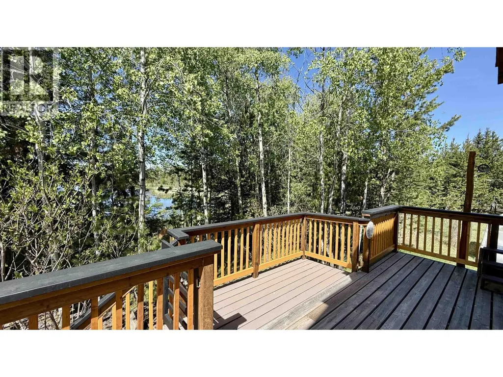
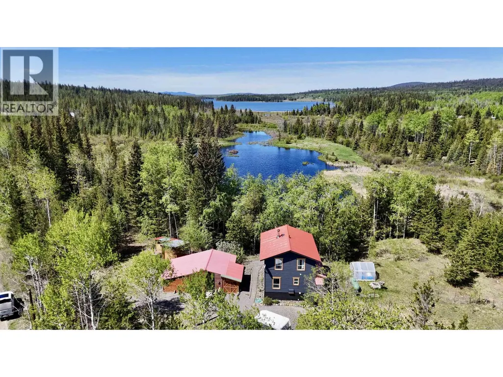
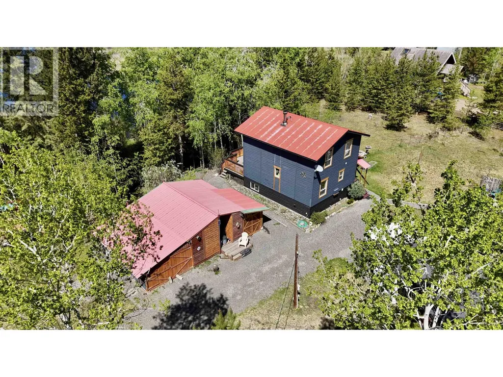
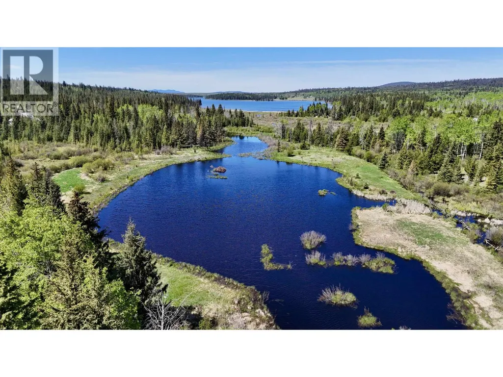
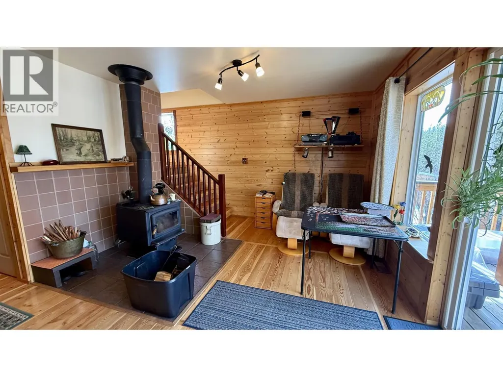
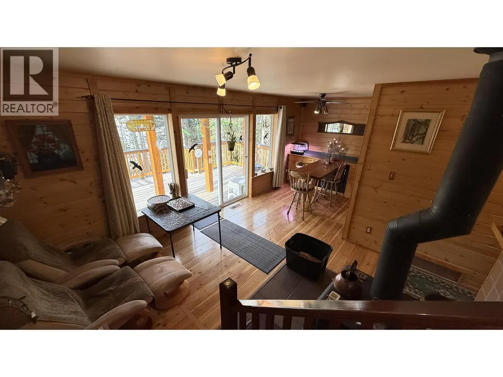
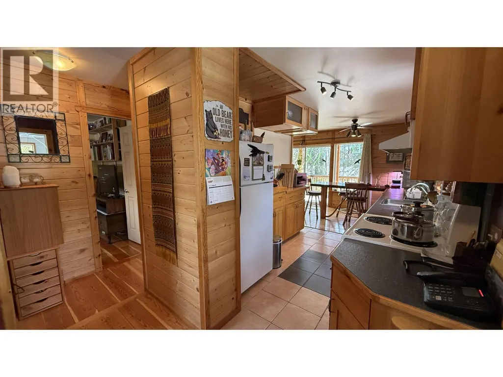
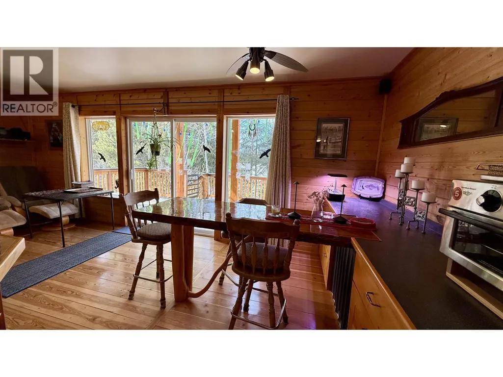
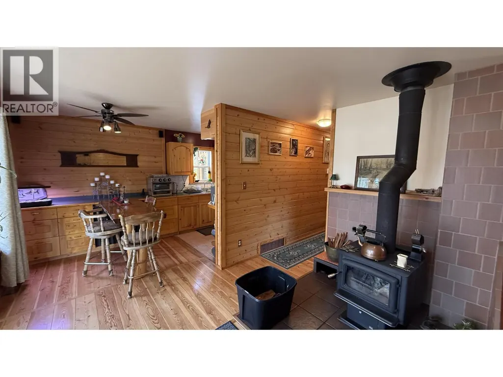
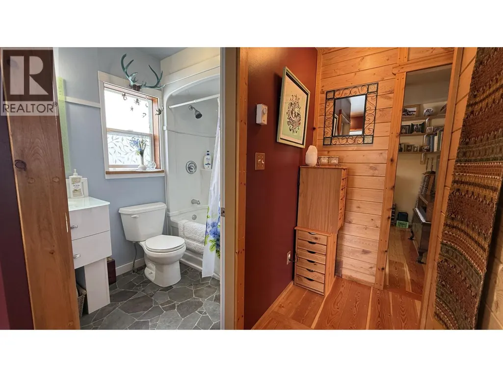
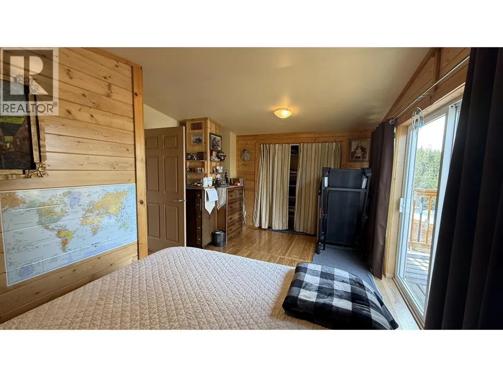
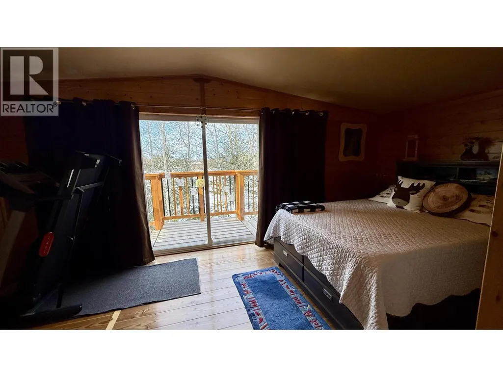
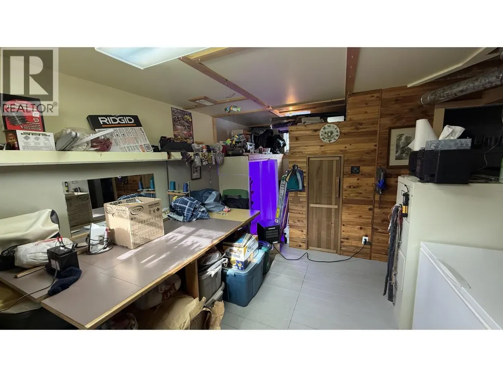
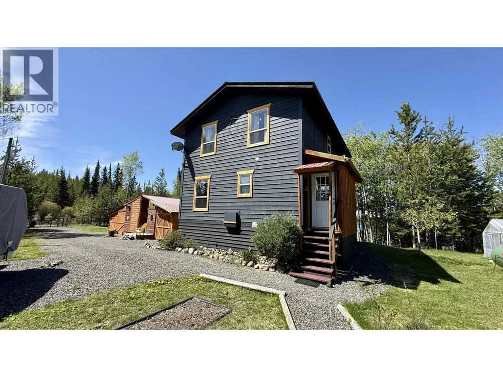
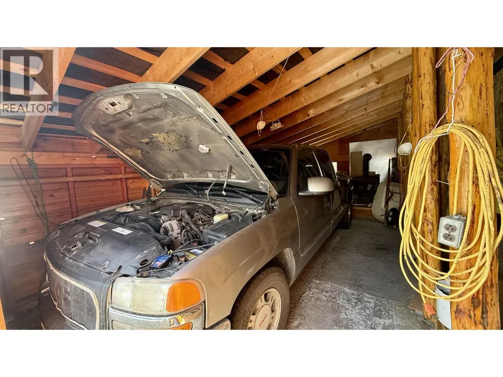
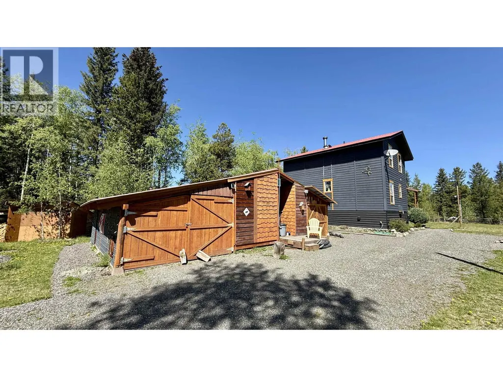
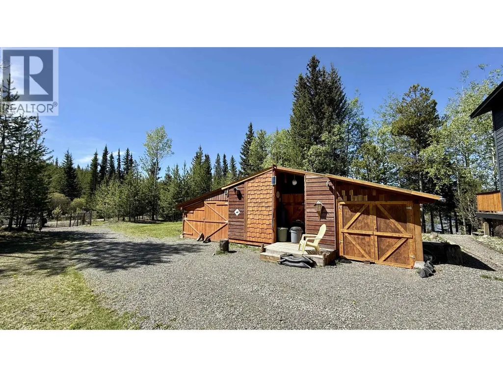
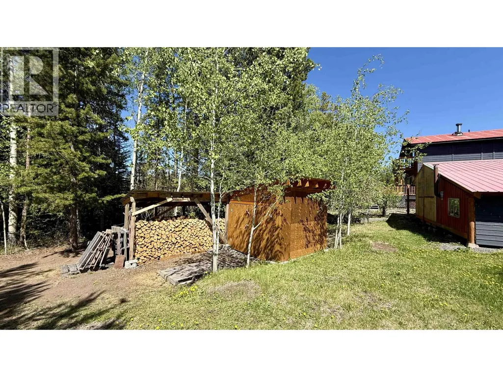
Welcome to this cozy 2 bedroom plus den, 2 bathroom home set on a beautiful and private 10 acre property just minutes from Watch Lake. Surrounded by a peaceful mix of trees and open space, the land features a large pond that attracts abundant wildlife, along with Watch Creek gently flowing through the property. The home offers a warm and inviting feel that’s straight out of a storybook, creating a comfortable and relaxing place to call home or escape to on weekends. The property also includes numerous outbuildings providing plenty of space for storage, hobbies, or animals. A truly special rural setting in a sought-after area known for its natural beauty and recreation. (id:7434)
General Features
| Property Type | Single Family |
|---|---|
| Foundation Type | Concrete Perimeter |
| Building Type | House |
| Ownership Type | Freehold |
| Building.StoriesTotal | 2 |
Interior Features
| Building Fireplace Present | True |
|---|---|
| Building Fireplace Total | 1 |
| Building Heating Type | Forced air |
| Building Heating Fuel | Propane, Wood |
| Basement Type | Full |
| Construction Style Attachment | Detached |
| Living Area Range | 1834 |
| Bedrooms | 2 |
Exterior Features
| ViewType | View |
|---|---|
| Building Roof Material | Metal |
| Building Roof Style | Conventional |
| Exterior Finish | Wood |
Room Details
| Room | Dimensions | Level | Flooring | Details |
|---|---|---|---|---|
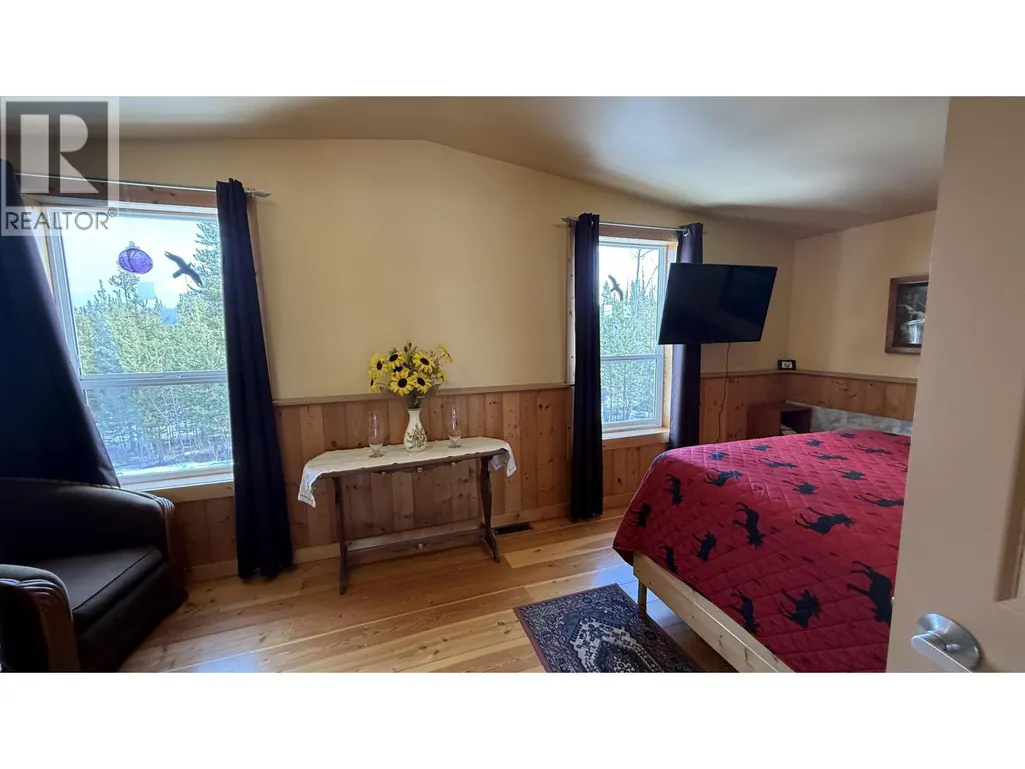
| Bedroom 2 | 10 ft ,1 in x 18 ft ,7 in | Above | 18 ft ,7 in | |
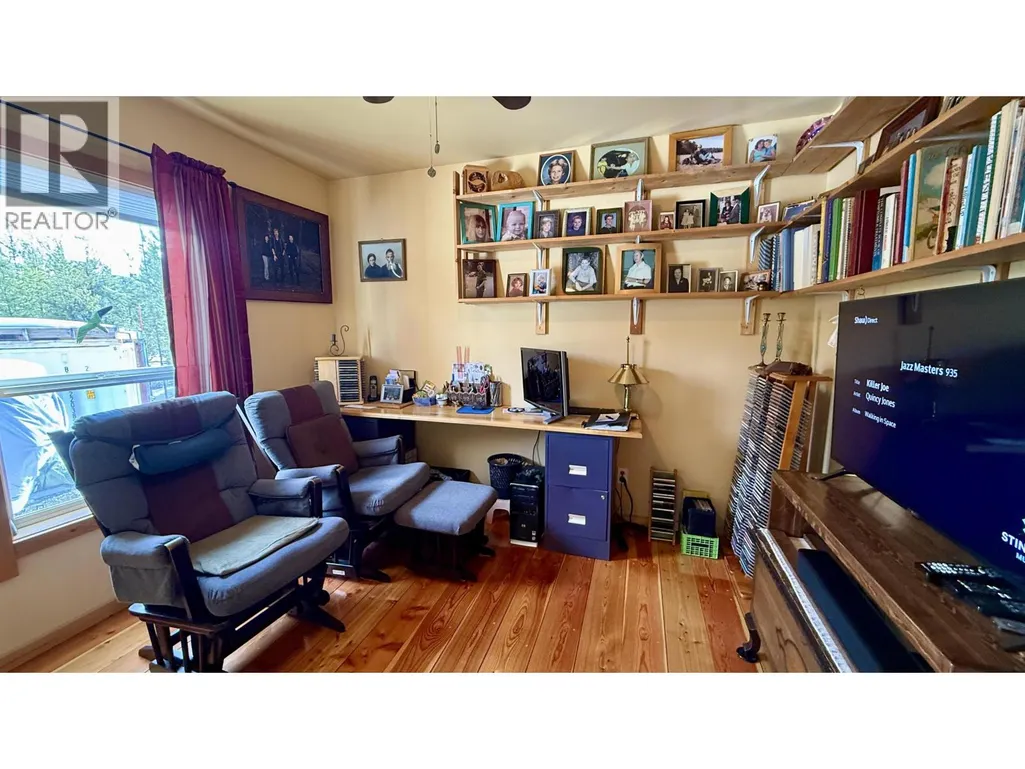
| Den | 10 ft ,5 in x 9 ft ,2 in | Main level | 9 ft ,2 in | |
| Dining room | 8 ft ,4 in x 7 ft ,9 in | Main level | 7 ft ,9 in | |
| Kitchen | 10 ft ,8 in x 7 ft ,1 in | Main level | 7 ft ,1 in | |
| Living room | 12 ft ,6 in x 12 ft ,7 in | Main level | 12 ft ,7 in | |
| Primary Bedroom | 12 ft ,6 in x 18 ft ,1 in | Above | 18 ft ,1 in | |
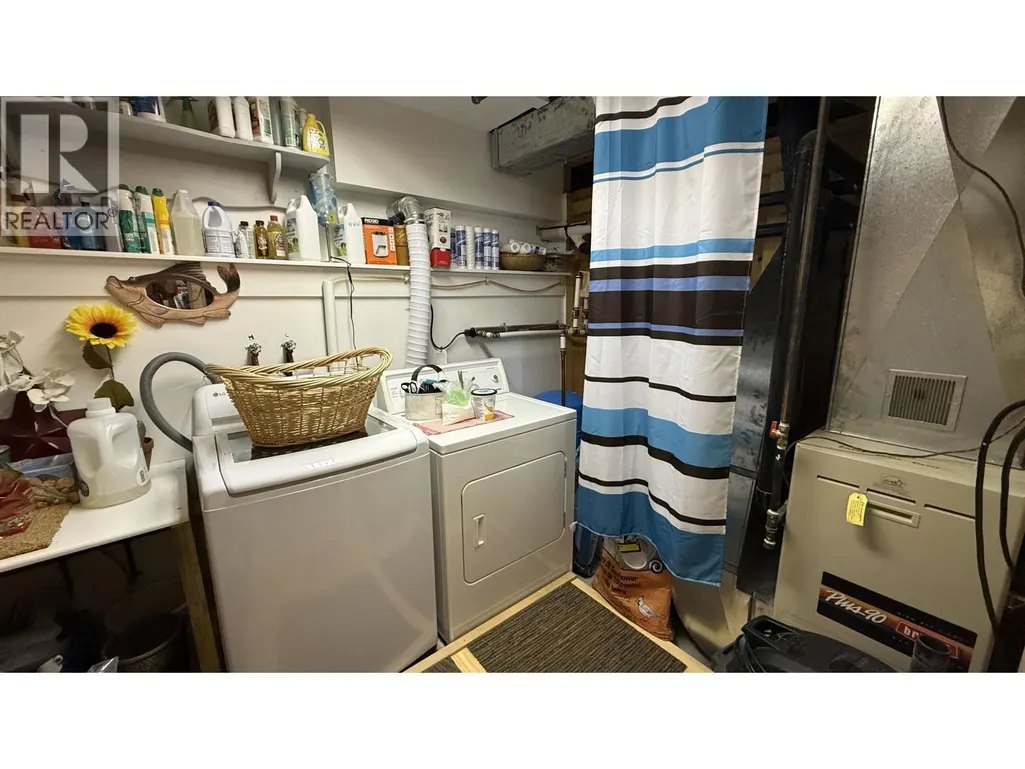
| Utility room | 9 ft ,7 in x 7 ft ,4 in | Basement | 7 ft ,4 in | |
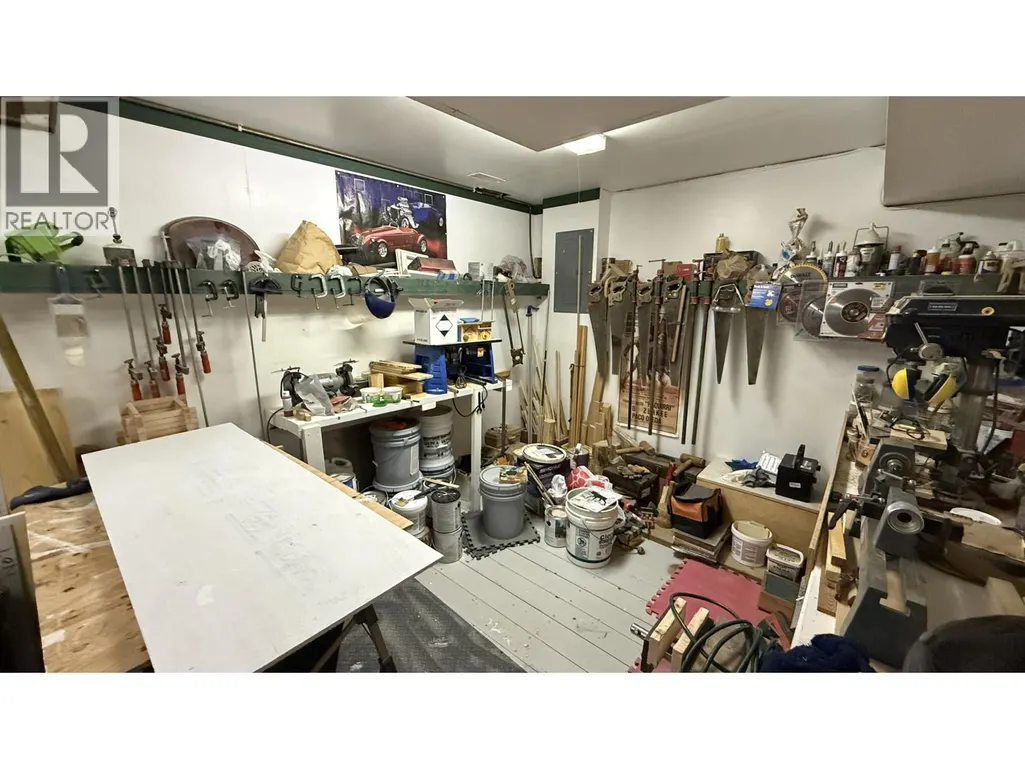
| Workshop | 20 ft ,1 in x 10 ft ,2 in | Basement | 10 ft ,2 in |
Amenities
- Views
- New Construction
- Adult 55+
- Lease To Own
- No Strata Fees
- Furnished
- Primary On Main
- Air Conditioning
- Seller Finance
- Green
- Fixer Upper
- Horse
- Golf
- Fireplace
- Deck
- Garage
- Basement
- Pool

Property vs Single Family Average in V0K 2K1
Price
Year Built
