







Address
614 5th Avenue, Daajing Giids City, BC
Price
$ 650,000
Property Attributes
- ID#R3098050
- TypeSingle Family
- Listing Status Active
- MunicipalityDaajing Giids City
- CityDaajing Giids City
- AreaDaajing Giids City
- Postal CodeV0T 1S0
- StyleSplit level entry
- Year Built1974
- Price$ 650,000
- Bedrooms4
- Bathrooms2
- Half Bathrooms0
- Sqr Footage1857
Data Source:
Canadian Real Estate Association (CREA)
Property Description
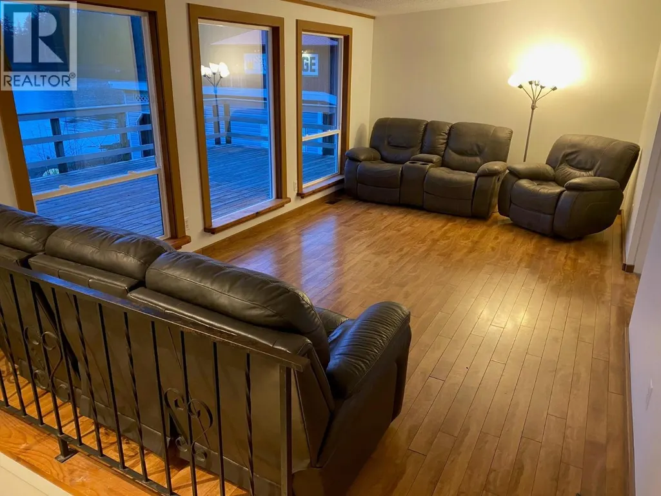
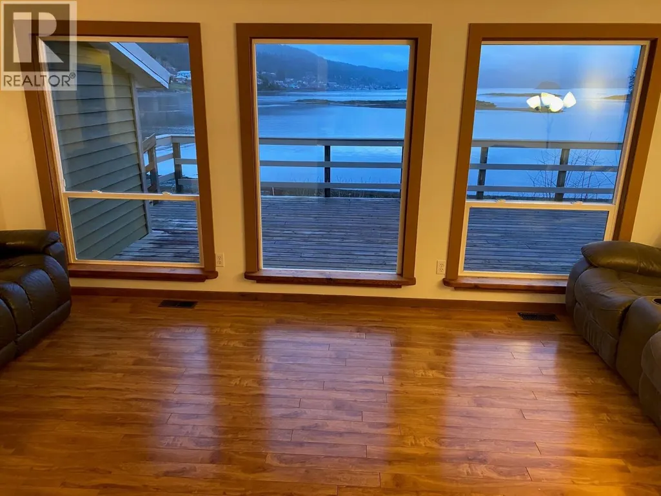
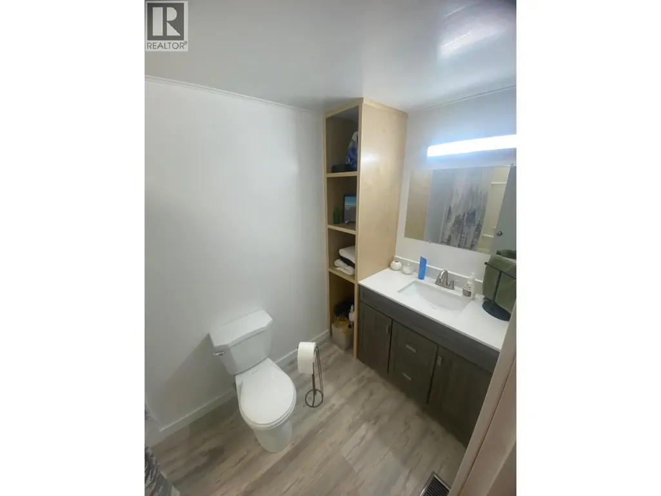
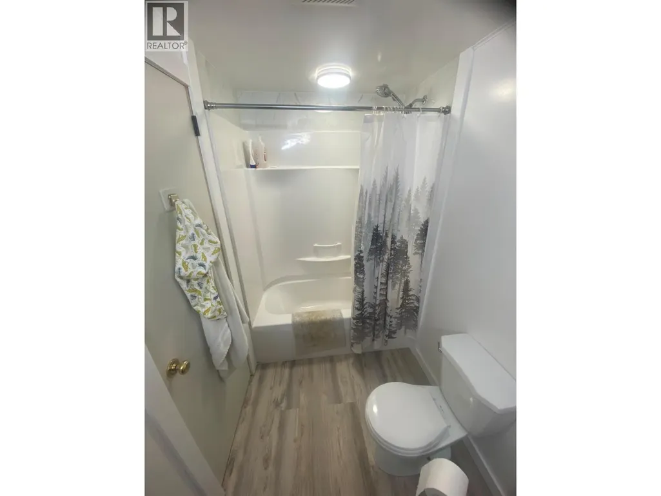
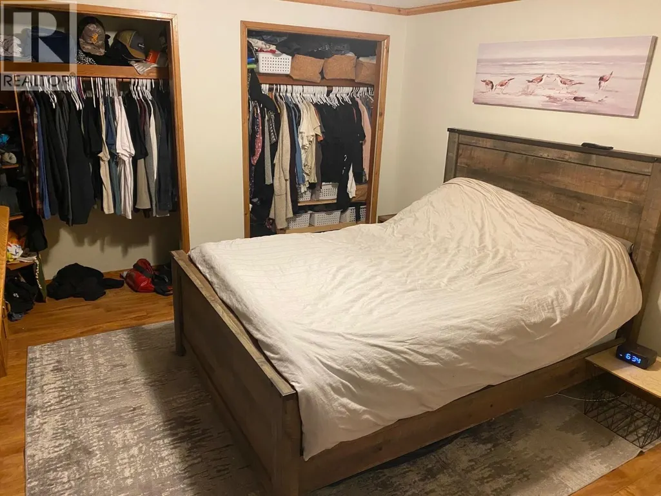
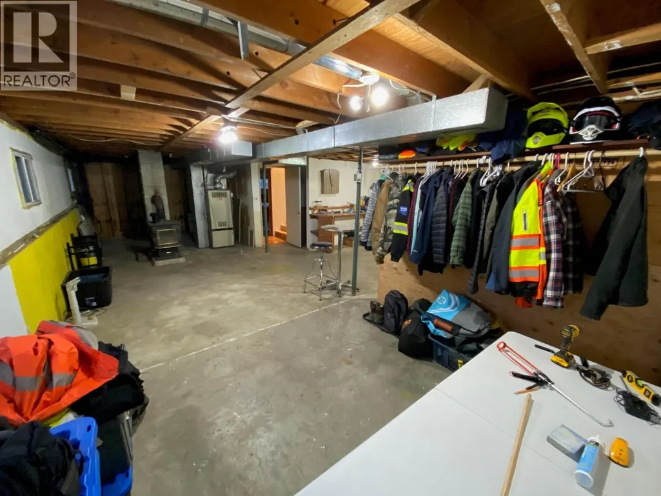
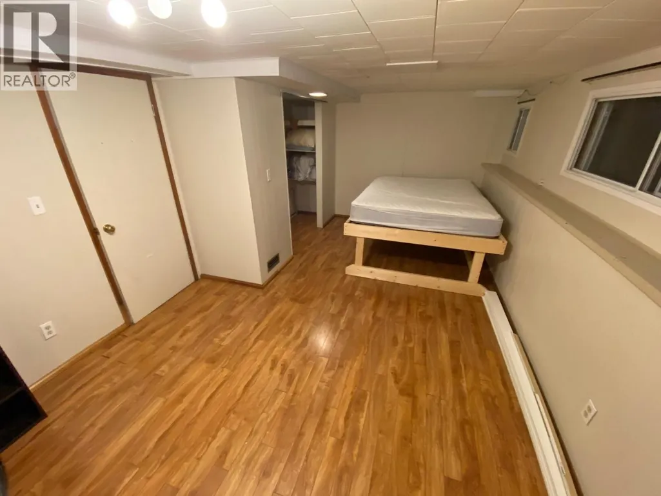
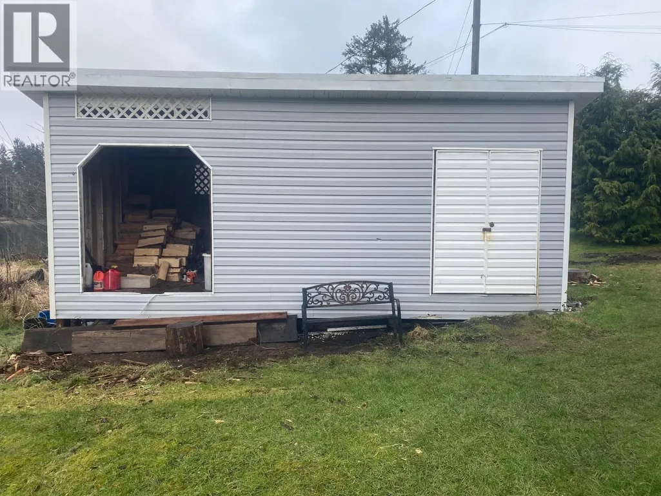
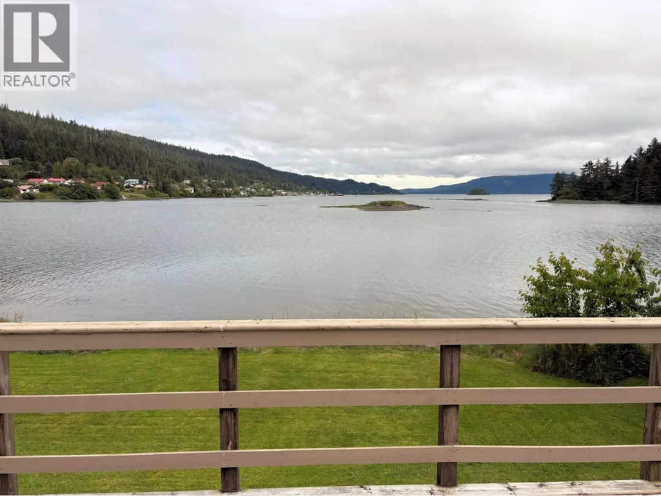
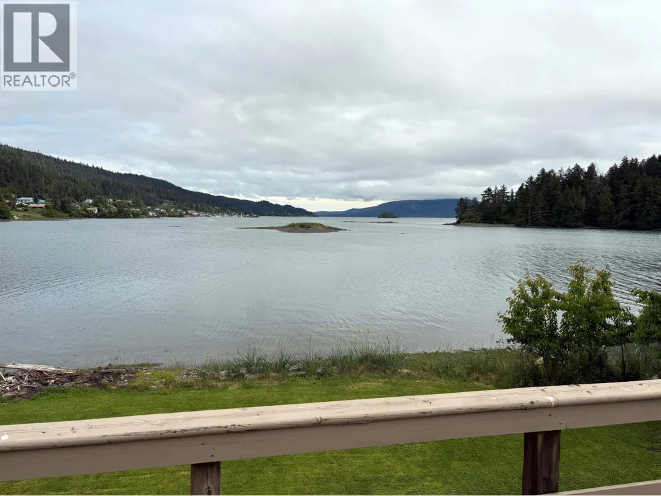
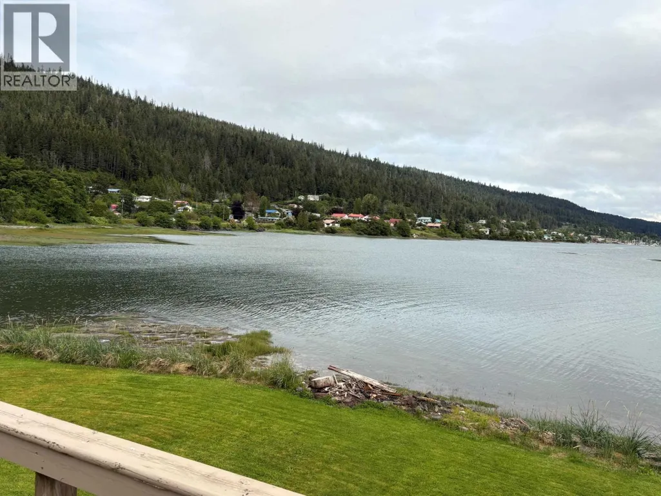
Oceanfront family home with walk-on beach front, expansive lawn and a 10x24 workshop/shed. Large picture windows in the living room provide views across the water. The kitchen is bright and cheery, with an adjacent dining room. Primary bedroom has a 2-piece ensuite. Downstairs is partially finished with a bedroom and family room. Several recent additions and alterations include new gutters, new wood siding for part of the house, new paint for the top floor, new paint in the family room, completely updated main bathroom, new kitchen appliances, new kitchen floors, updated kitchen hardware, and new stair treads. Zoning allows for short-term rentals and secondary suites. The Village of Daajing Giids is on Graham Island, Haida Gwaii. Priced under recently appraised value! (id:7434)
General Features
| Property Type | Single Family |
|---|---|
| Building Appliances | Washer, Dryer, Refrigerator, Stove, Dishwasher |
| Building Architectural Style | Split level entry |
| Foundation Type | Concrete Slab |
| Building Type | House |
| Ownership Type | Freehold |
| Building.StoriesTotal | 2 |
Interior Features
| Building Fireplace Present | True |
|---|---|
| Building Fireplace Total | 1 |
| Building Heating Type | Forced air |
| Building Heating Fuel | Wood |
| Basement Development | Partially finished |
| Basement Type | Full (Partially finished) |
| Construction Style Attachment | Detached |
| Living Area Range | 1857 |
| Bedrooms | 4 |
Exterior Features
| Water Front Type | Waterfront |
|---|---|
| ViewType | Mountain view, Ocean view |
| Building Roof Material | Metal |
| Building Roof Style | Conventional |
Room Details
| Room | Dimensions | Level | Flooring | Details |
|---|---|---|---|---|
| Bedroom 2 | 8 ft x 12 ft | Main level | 12 ft | |
| Bedroom 3 | 10 ft x 11 ft | Main level | 11 ft | |
| Bedroom 4 | 17 ft ,6 in x 11 ft | Basement | 11 ft | |
| Dining room | 10 ft x 11 ft | Main level | 11 ft | |
| Family room | 25 ft x 11 ft | Basement | 11 ft | |
| Kitchen | 9 ft x 11 ft | Main level | 11 ft | |
| Laundry room | 5 ft x 6 ft | Main level | 6 ft | |
| Living room | 19 ft ,6 in x 11 ft | Main level | 11 ft | |
| Primary Bedroom | 11 ft x 12 ft | Main level | 12 ft |
Amenities
- Views
- New Construction
- Adult 55+
- Lease To Own
- No Strata Fees
- Furnished
- Primary On Main
- Air Conditioning
- Seller Finance
- Green
- Fixer Upper
- Horse
- Golf
- Fireplace
- Deck
- Garage
- Basement
- Pool

Property vs Single Family Average in V0T 1S0
Price
Year Built
