
















Address
13740 Dome Creek Road, Dome Creek, BC
Price
$ 395,500
Property Attributes
- ID#R3131960
- TypeSingle Family
- Listing Status Active
- MunicipalityDome Creek
- CityDome Creek
- AreaDome Creek
- Postal CodeV0J 1H0
- Style
- Year Built1959
- Price$ 395,500
- Bedrooms1
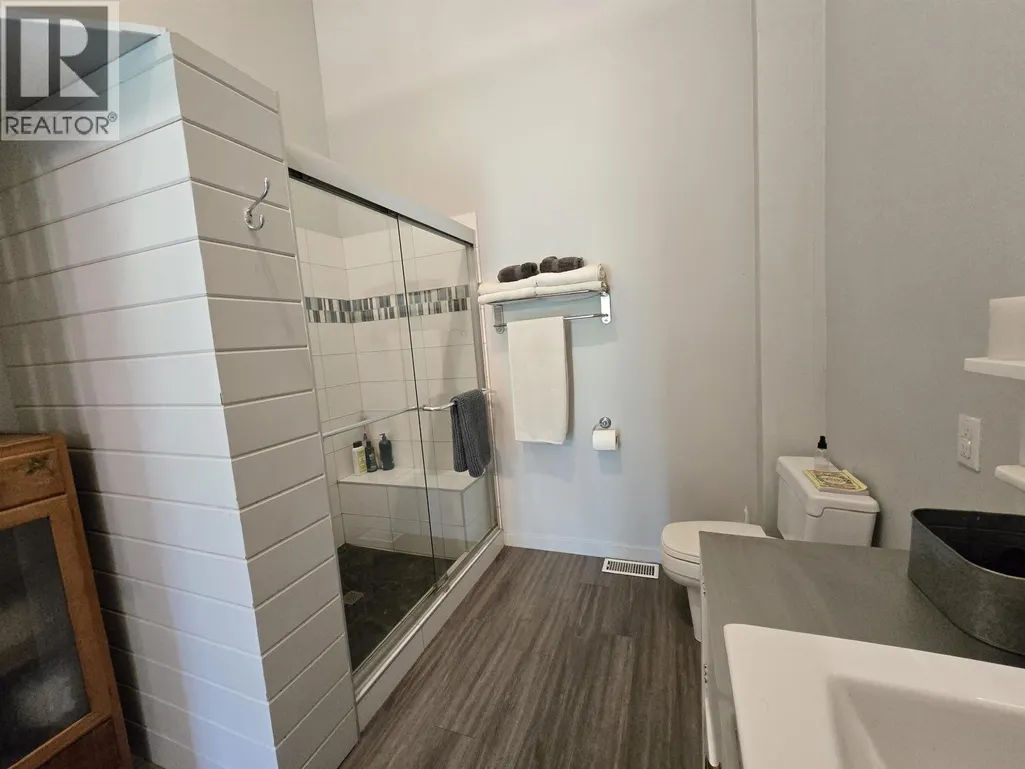
- Bathrooms1
- Half Bathrooms0
- Sqr Footage1400
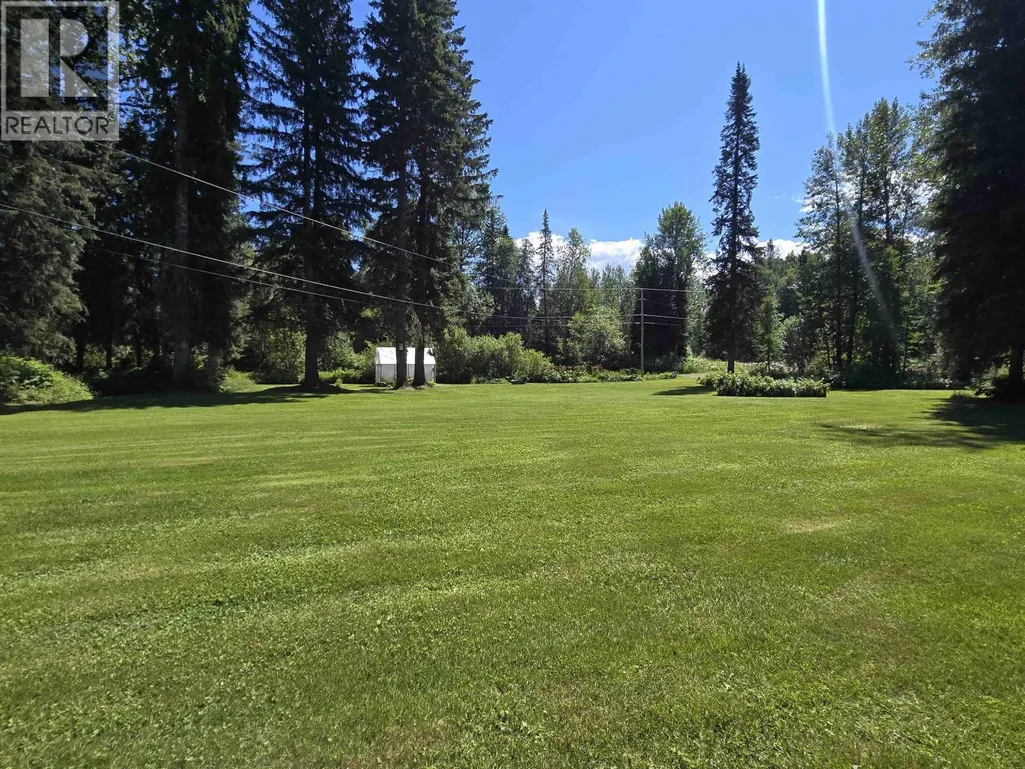
- Lot Size6.9 Acres
Data Source:
Canadian Real Estate Association (CREA)
Property Description
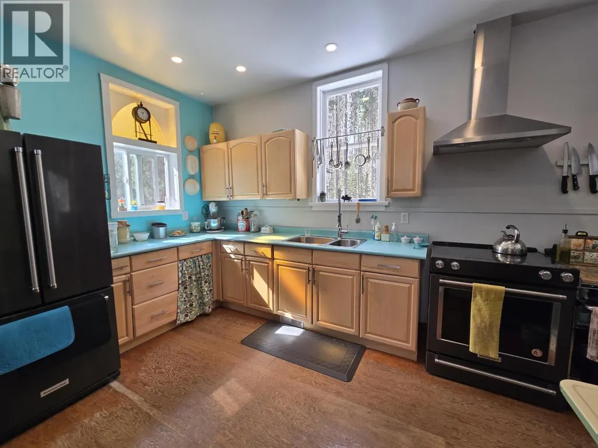
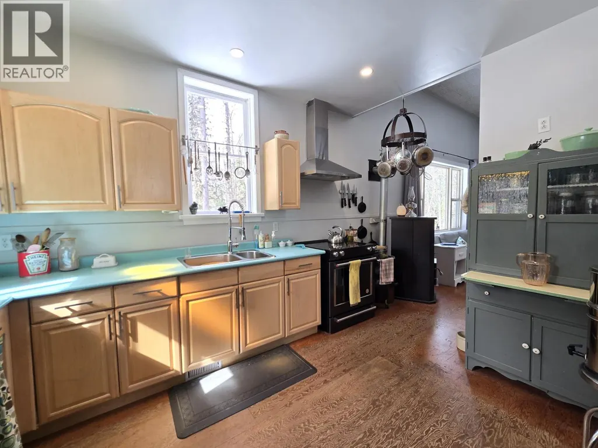
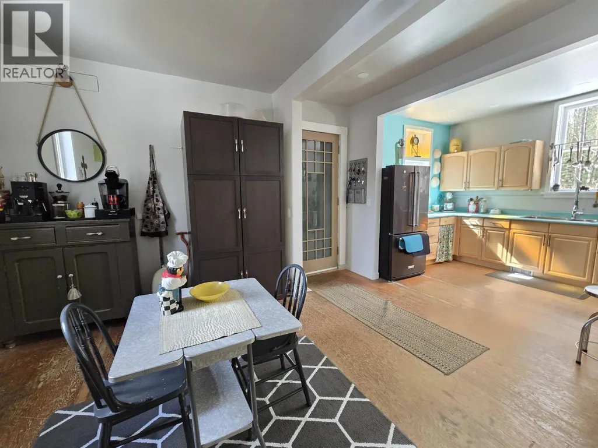
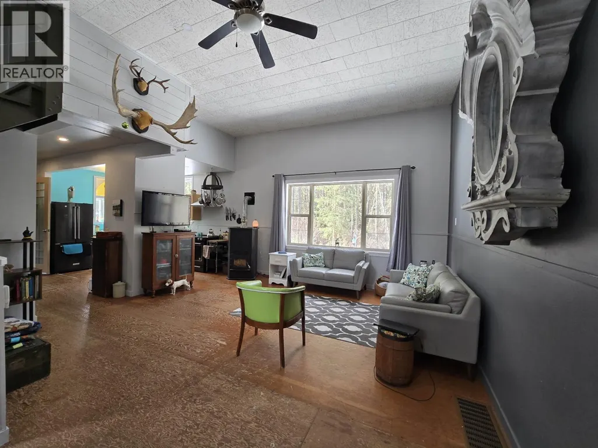
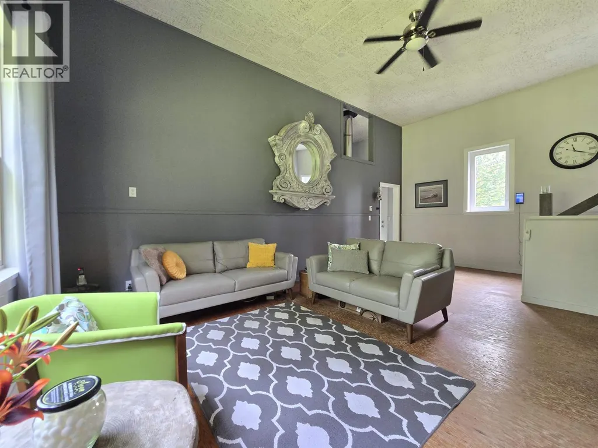
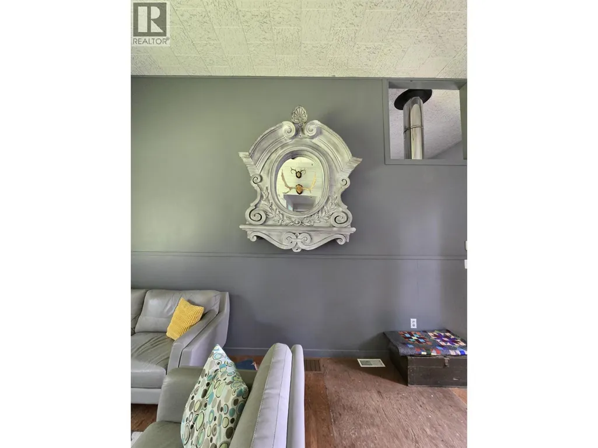
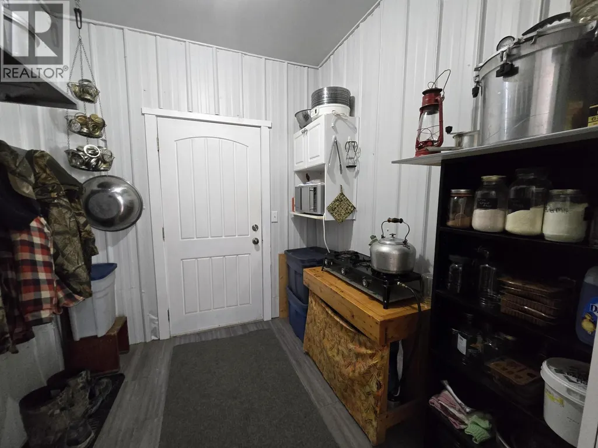
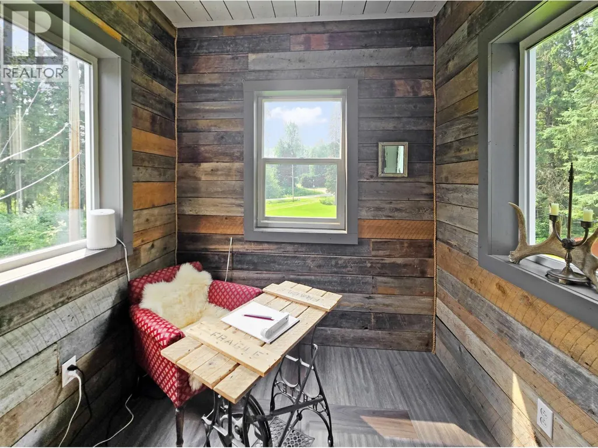
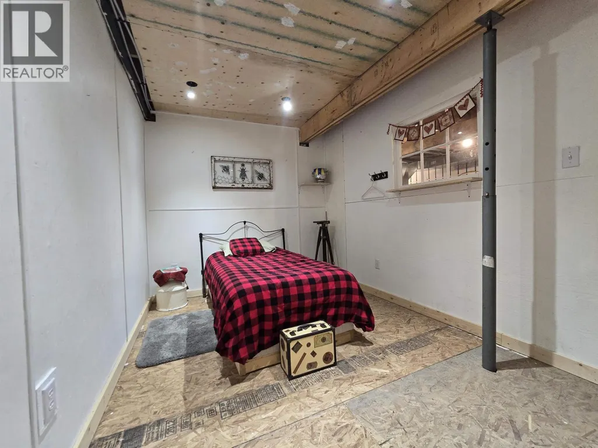
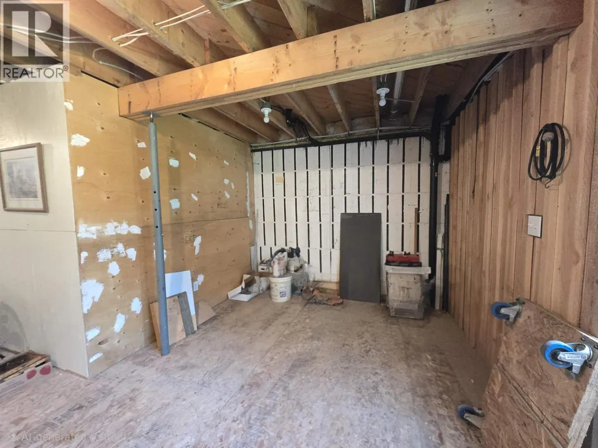
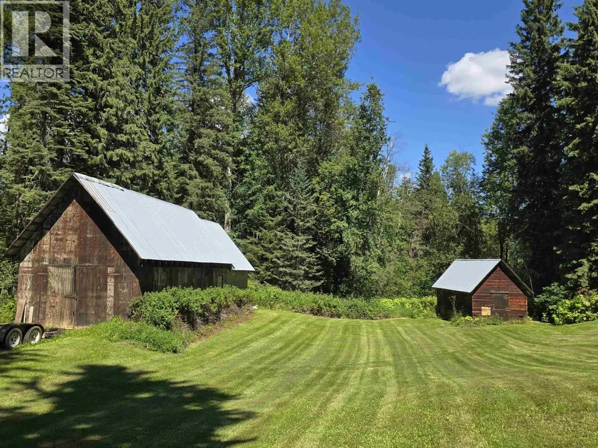
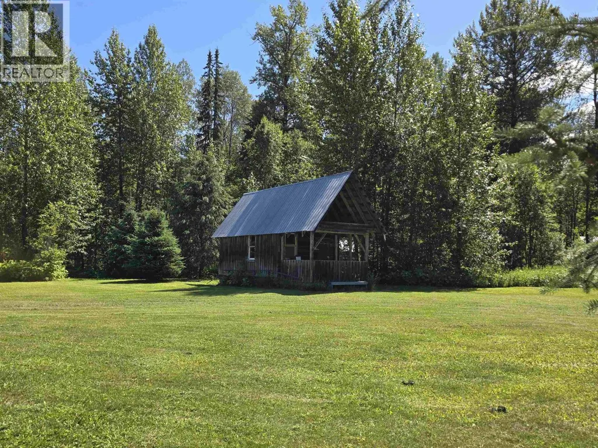
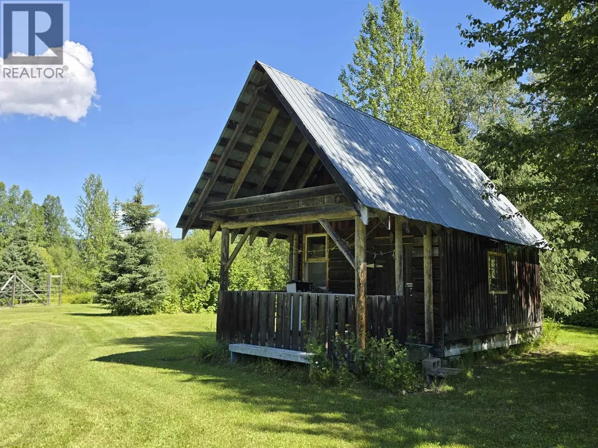
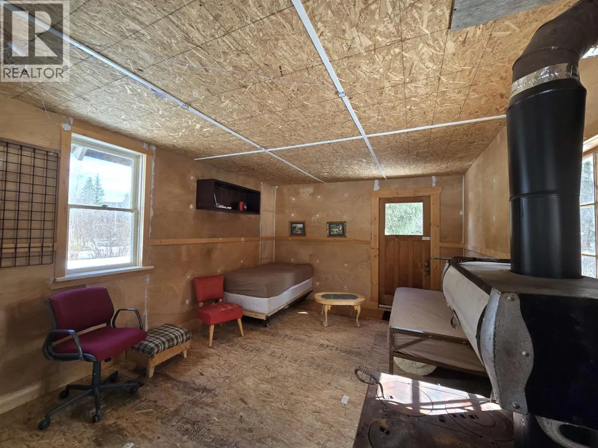
Step into history with this beautifully repurposed church, where timeless character meets modem comfort. Nestled on a private acreage in the heart of Dome Creek, this unique one-bedroom home retains its original bell tower and soaring vaulted ceilings while featuring thoughtful updates that honour its heritage. Large modem windows fill the home with natural light, highlighting antique details and impressive 12-foot ceilings. The upstairs bedroom offers a spacious walk-in closet and a one-of-a-kind retreat within the bell tower. A full walk-out basement provides excellent potential for guest space and a 2nd bath. Outside, enjoy a large garden area, a cozy cabin, and plenty of room to embrace the peaceful rural lifestyle. A truly distinctive property with character, history and opportunity. (id:7434)
General Features
| Property Type | Single Family |
|---|---|
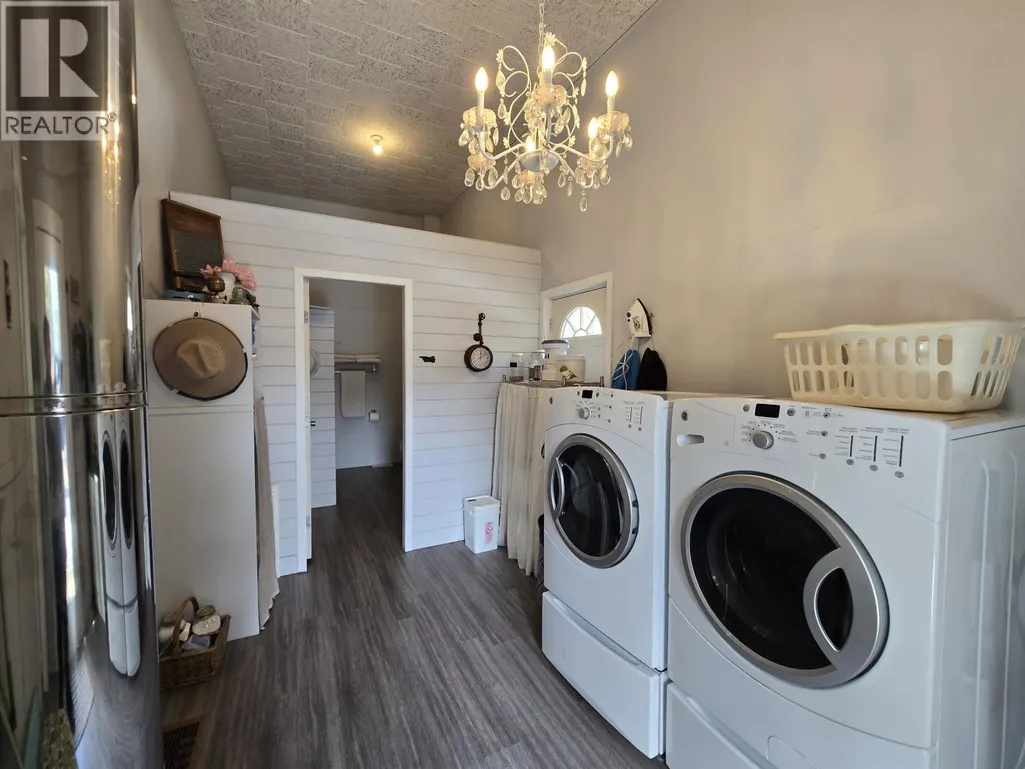
| Building Appliances | Washer/Dryer Combo, Refrigerator, Stove |
| Foundation Type | Concrete Perimeter, Unknown |
| Building Type | House |
| Ownership Type | Freehold |
| Building.StoriesTotal | 3 |
Interior Features
| Building Fireplace Present | True |
|---|---|
| Building Fireplace Total | 1 |
| Building Heating Type | Forced air |
| Building Heating Fuel | Wood |
| Basement Type | Full |
| Construction Style Attachment | Detached |
| Living Area Range | 1400 |
| Bedrooms | 1 |
Exterior Features
| Building Roof Material | Metal |
|---|---|
| Building Roof Style | Conventional |
| Exterior Finish | Other |
Room Details
| Room | Dimensions | Level | Flooring | Details |
|---|---|---|---|---|
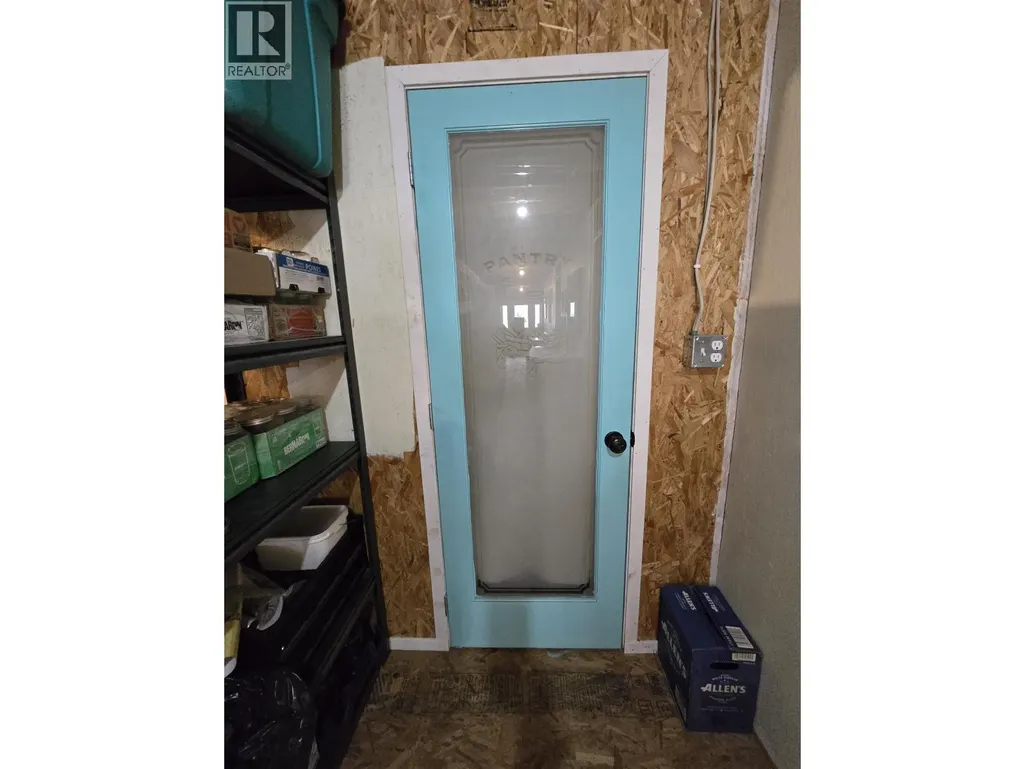
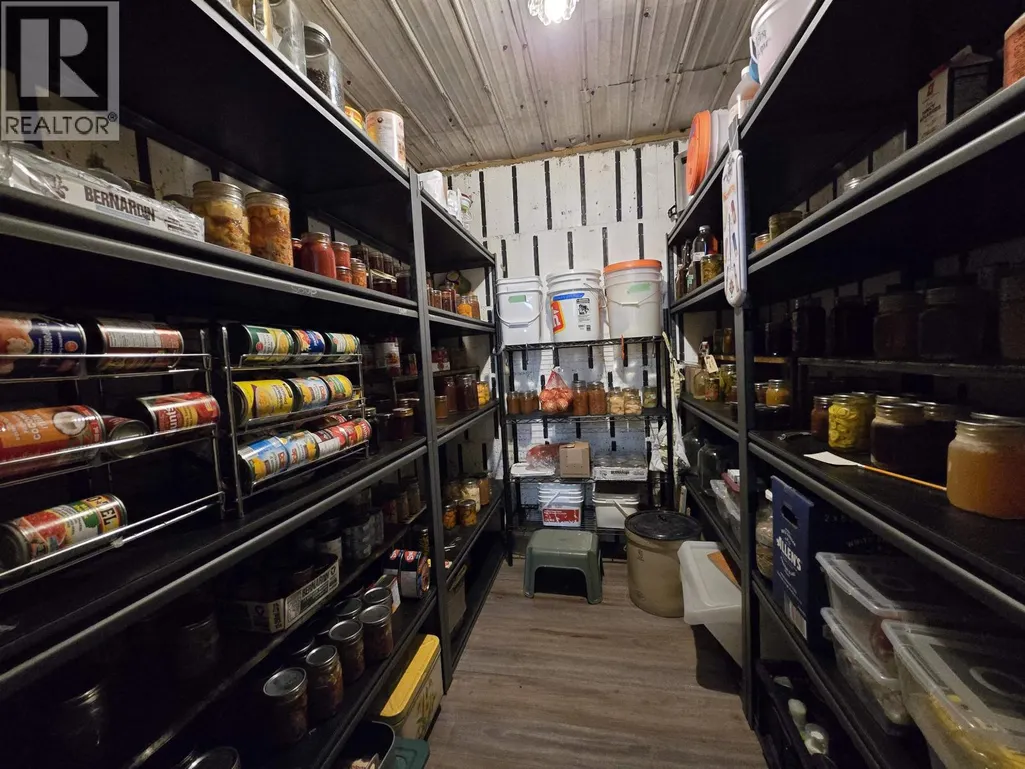
| Cold room | 8 ft x 6 ft | Basement | 6 ft | |
| Dining nook | 7 ft x 7 ft ,4 in | Above | 7 ft ,4 in | |
| Dining room | 12 ft ,1 in x 9 ft ,1 in | Main level | 9 ft ,1 in | |
| Flex Space | 8 ft ,5 in x 15 ft ,9 in | Basement | 15 ft ,9 in | |
| Foyer | 7 ft ,7 in x 7 ft ,3 in | Main level | 7 ft ,3 in | |
| Kitchen | 8 ft ,6 in x 12 ft ,1 in | Main level | 12 ft ,1 in | |
| Laundry room | 8 ft ,8 in x 12 ft ,1 in | Main level | 12 ft ,1 in | |
| Living room | 15 ft ,2 in x 16 ft ,7 in | Main level | 16 ft ,7 in | |
| Other | 5 ft x 12 ft ,1 in | Above | 12 ft ,1 in | |
| Primary Bedroom | 12 ft ,4 in x 13 ft | Above | 13 ft |
Amenities
- Views
- New Construction
- Adult 55+
- Lease To Own
- No Strata Fees
- Furnished
- Primary On Main
- Air Conditioning
- Seller Finance
- Green
- Fixer Upper
- Horse
- Golf
- Fireplace
- Deck
- Garage
- Basement
- Pool

Property vs Single Family Average in V0J 1H0
Price
Year Built
