



Address
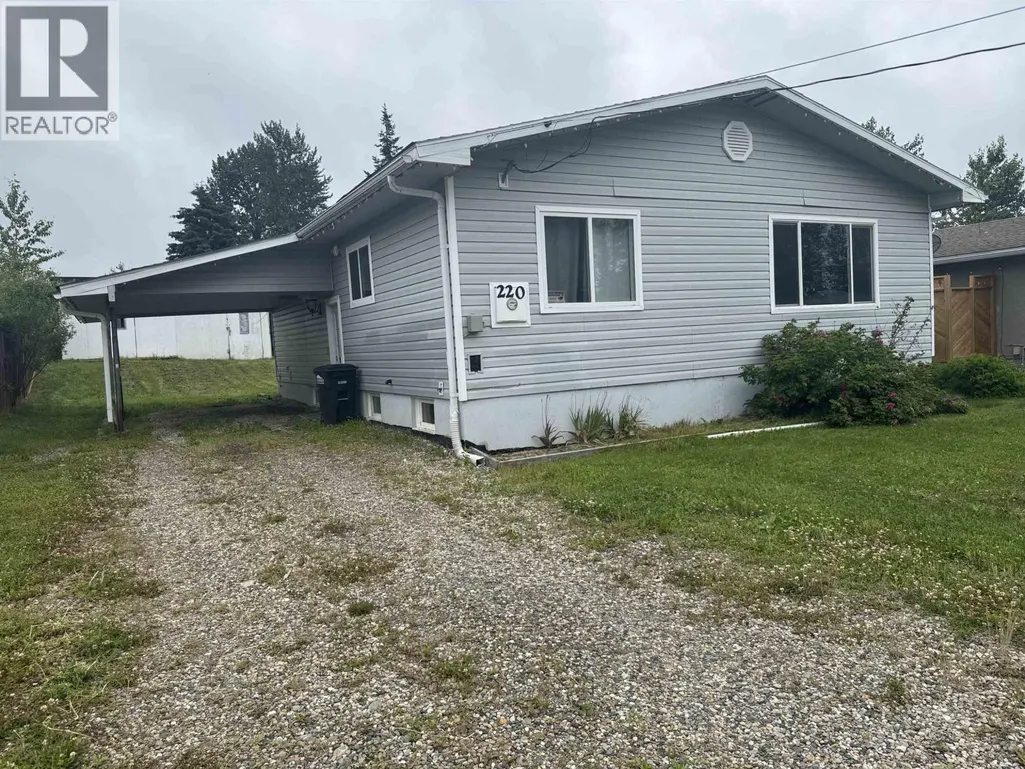
220 Crysdale Drive, Mackenzie, BC
Price
$ 208,000
Property Attributes
- ID#R3141533
- TypeSingle Family
- Listing Status Active
- MunicipalityMackenzie
- CityMackenzie
- AreaMackenzie
- Postal CodeV0J 2C0
- StyleSplit level entry
- Year Built1969
- Price$ 208,000
- Bedrooms4
- Bathrooms2
- Half Bathrooms0
- Sqr Footage2120
Data Source:
Canadian Real Estate Association (CREA)
Property Description
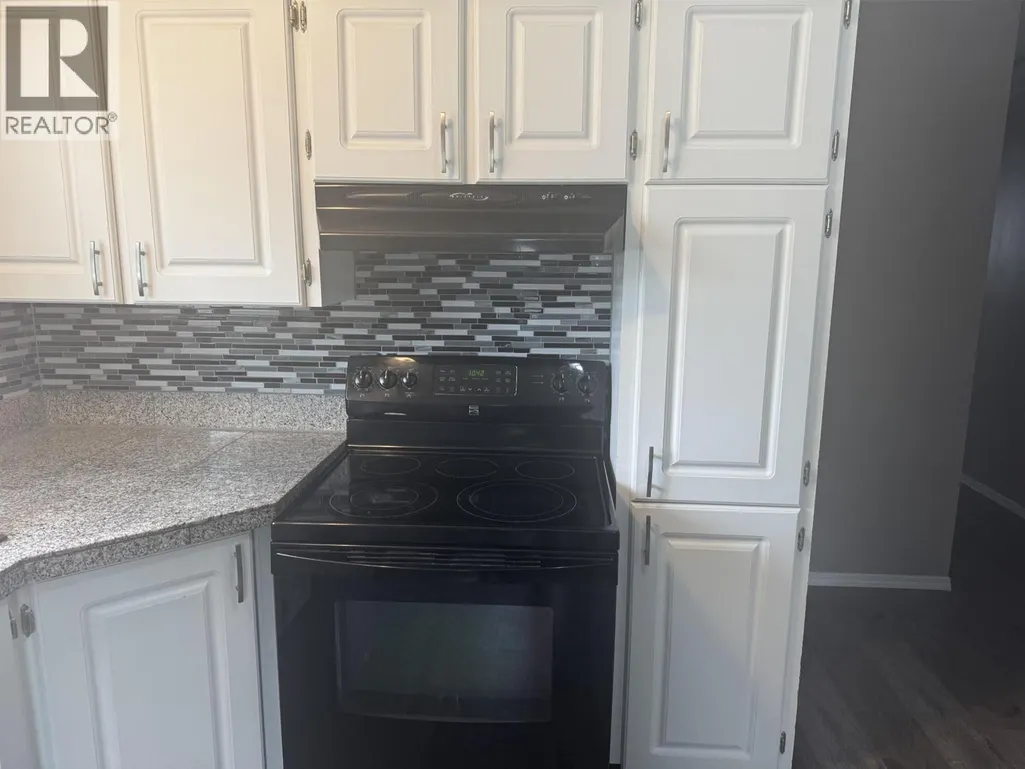
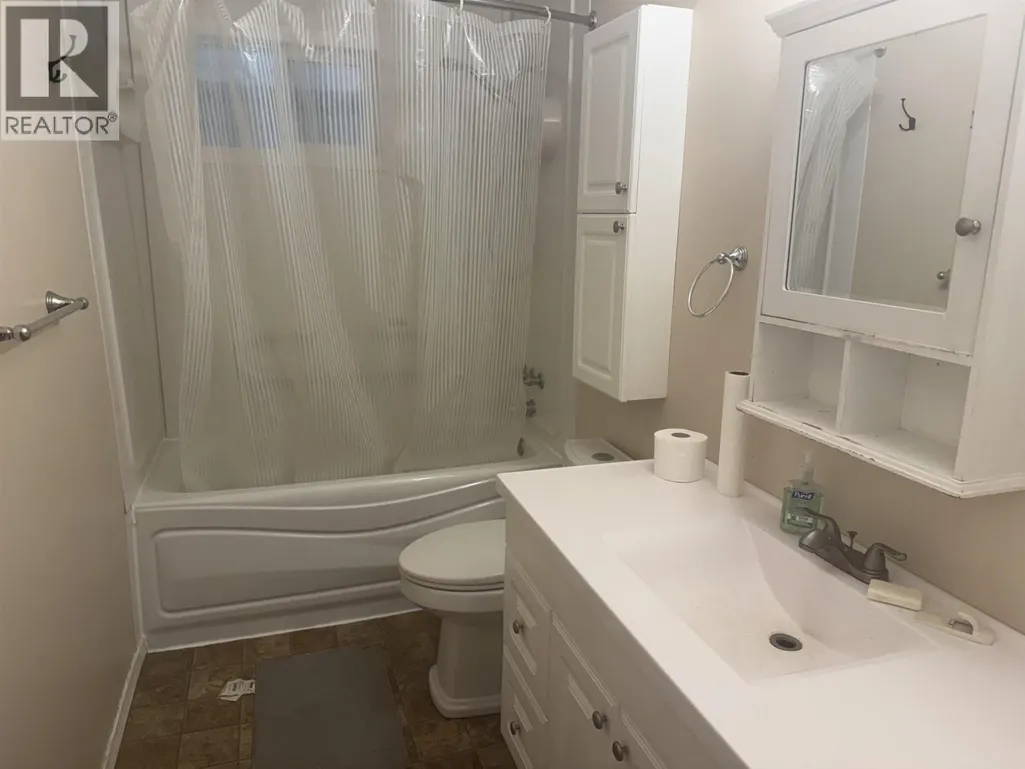
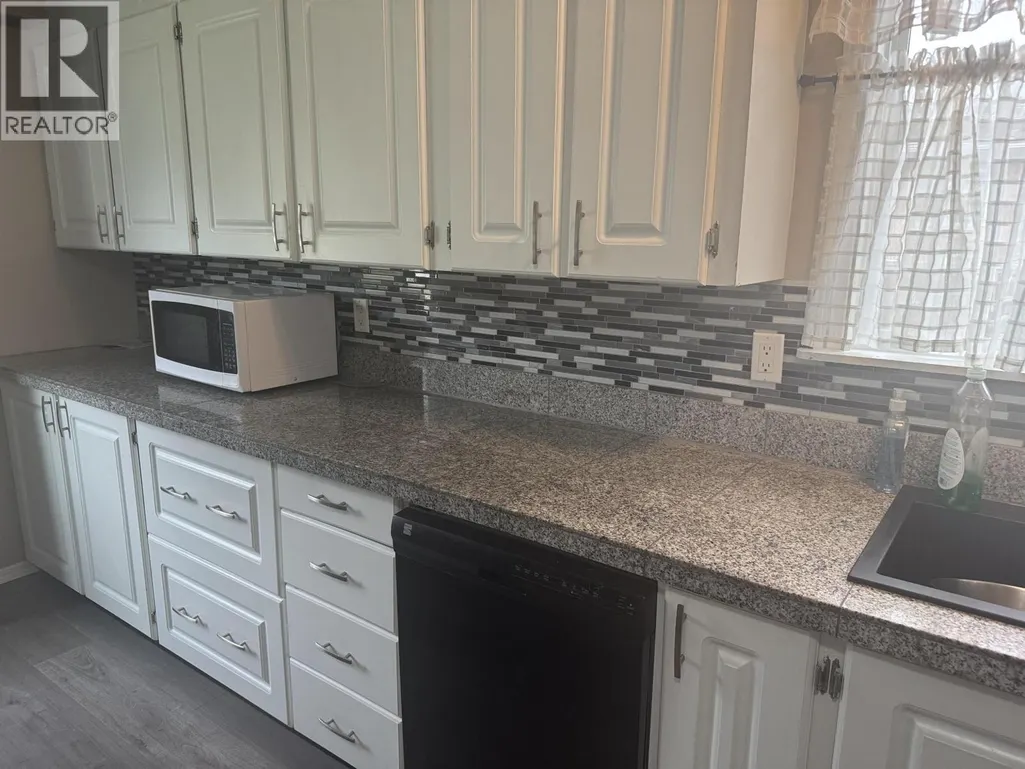
Vinyl siding, updated roof and windows. Single carport, split side entrance. Large gorgeous newer kitchen with room for dining area adjoining large living room with fireplace. Full updated-bathroom and three bedrooms on main. Down with large family room (updated flooring), fourth bedroom plus 3-piece bathroom. Large storage room. Fenced yard, deck and large storage shop. Includes all appliances. (id:7434)
General Features
| Property Type | Single Family |
|---|---|
| Building Appliances | Washer, Dryer, Refrigerator, Stove, Dishwasher |
| Building Architectural Style | Split level entry |
| Foundation Type | Concrete Perimeter |
| Building Type | House |
| Ownership Type | Freehold |
| Building.StoriesTotal | 2 |
Interior Features
| Building Fireplace Present | True |
|---|---|
| Building Fireplace Total | 2 |
| Building Heating Type | Forced air |
| Building Heating Fuel | Natural gas |
| Basement Development | Partially finished |
| Basement Type | Full (Partially finished) |
| Construction Style Attachment | Detached |
| Living Area Range | 2120 |
| Bedrooms | 4 |
Exterior Features
| Building Roof Material | Asphalt shingle |
|---|---|
| Building Roof Style | Conventional |
| Exterior Finish | Vinyl siding |
Room Details
| Room | Dimensions | Level | Flooring | Details |
|---|---|---|---|---|
| Bedroom 2 | 10 ft ,5 in x 9 ft ,5 in | Main level | 9 ft ,5 in | |
| Bedroom 3 | 10 ft ,5 in x 9 ft ,3 in | Basement | 9 ft ,3 in | |
| Bedroom 4 | Measurements not available | Basement | ||
| Dining room | 10 ft x 8 ft | Main level | 8 ft | |
| Family room | 11 ft ,5 in x 11 ft ,3 in | Basement | 11 ft ,3 in | |
| Kitchen | 18 ft x 10 ft | Main level | 10 ft | |
| Laundry room | 10 ft x 6 ft | Basement | 6 ft | |
| Living room | 18 ft x 12 ft | Main level | 12 ft | |
| Primary Bedroom | 11 ft x 11 ft ,3 in | Main level | 11 ft ,3 in |
Amenities
- Views
- New Construction
- Adult 55+
- Lease To Own
- No Strata Fees
- Furnished
- Primary On Main
- Air Conditioning
- Seller Finance
- Green
- Fixer Upper
- Horse
- Golf
- Fireplace
- Deck
- Garage
- Basement
- Pool

Property vs Single Family Average in V0J 2C0
Price
Year Built
