





Address
10022 Trillium Way|east Chilliwack, Rosedale, BC
Price
$ 1,549,900
Property Attributes
- ID#R3144024
- TypeSingle Family
- Listing Status Active
- MunicipalityRosedale
- CityRosedale
- AreaRosedale
- Postal CodeV0X 1X1
- Style
- Year Built2025
- Price$ 1,549,900
- Bedrooms4
- Bathrooms4
- Half Bathrooms0
- Sqr Footage3940
Data Source:
Canadian Real Estate Association (CREA)
Property Description
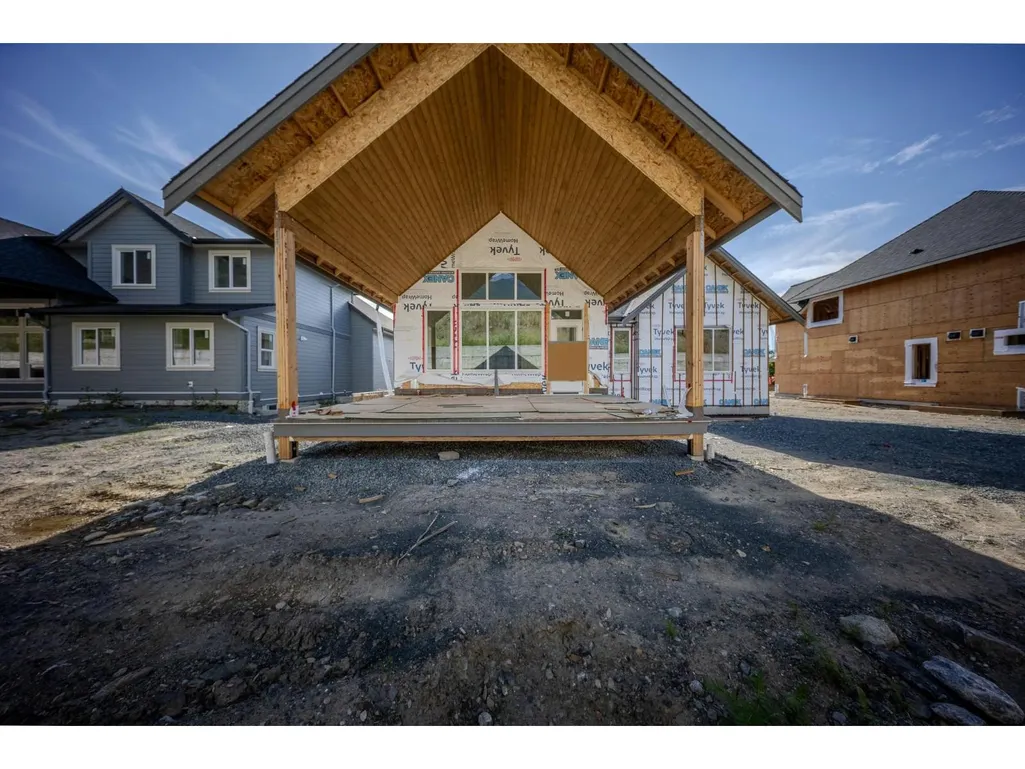
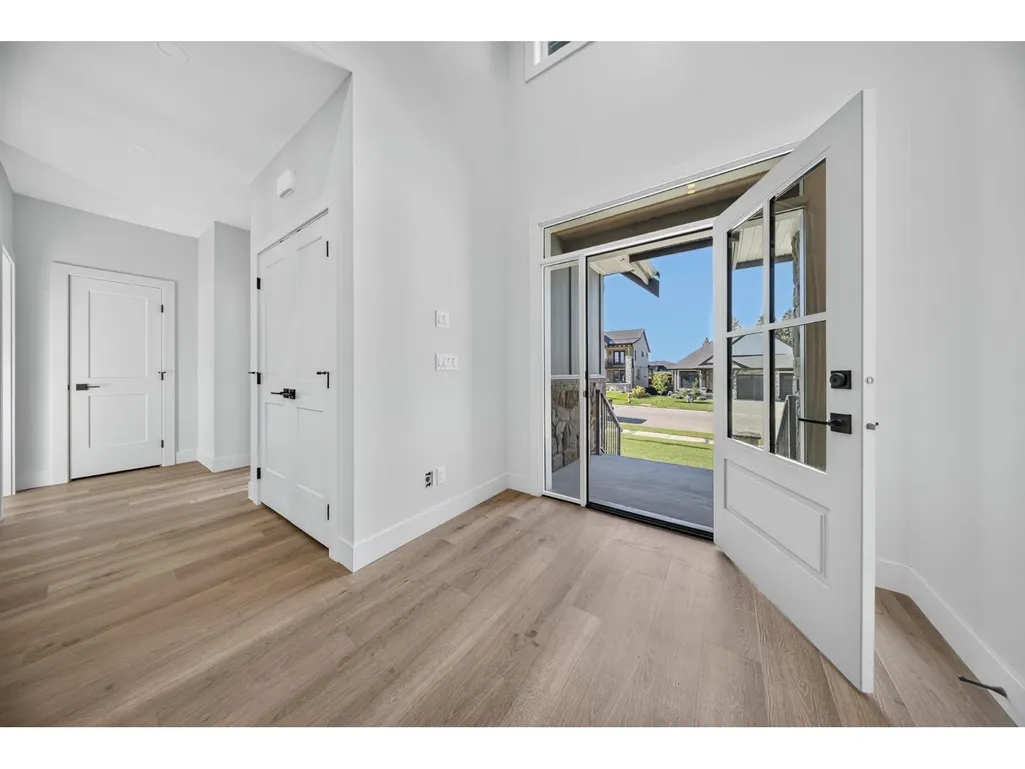
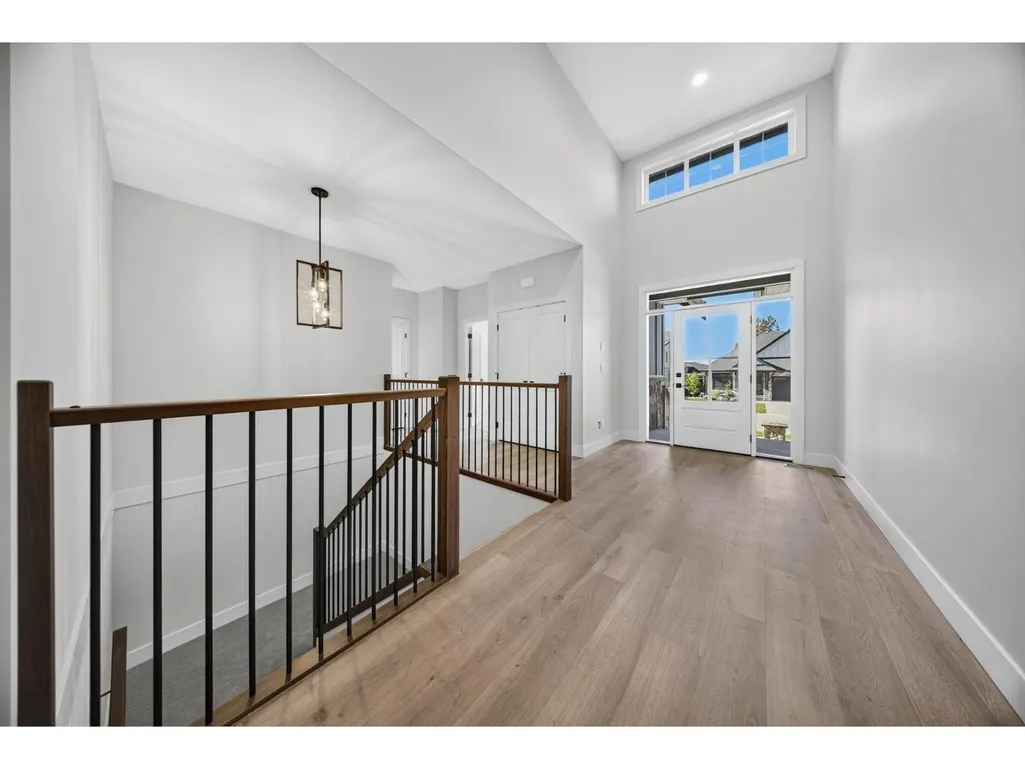
3940 sq ft RANCHER W/ WALKOUT BASEMENT & room for a SHOP & side RV PARKING! Oversized DOUBLE GARAGE w/ 10' TALL door & 12' ceilings- easy for a HOIST or large trucks. Main level offers an inviting layout w/ vaulted great room & stunning chef's kitchen w/ custom cabinetry & quartz counters. Primary bedroom on MAIN w/ walk in closet & spa-inspired ensuite plus large office & mudroom. Step outside to a covered patio w/ eastern MTN VIEWS. The FINISHED BSMT boasts a TWO or THREE BEDROOM SUITE, huge rec room & separate entrance. A/C roughed in. WOW! Centrally located to popular destinations of Harrison Hot Springs & Cultus Lake! Est comp Fall 2026- time to pick your colors! Build by PLATIN HOMES- known for their extreme attention to detail and quality building for generations. * PREC - Personal Real Estate Corporation (id:7434)
General Features
| Property Type | Single Family |
|---|---|
| Building Amenities | Laundry - In Suite |
| Building Type | House |
| Ownership Type | Freehold |
| Building.StoriesTotal | 2 |
Interior Features
| Building Fireplace Present | True |
|---|---|
| Building Fireplace Total | 1 |
| Building Heating Fuel | Natural gas |
| Basement Type | Full |
| Construction Style Attachment | Detached |
| Living Area Range | 3940 |
| Bedrooms | 4 |
Exterior Features
| ViewType | Mountain view |
|---|
Room Details
| Room | Dimensions | Level | Flooring | Details |
|---|---|---|---|---|
| Bedroom 2 | 10 ft ,2 in x 12 ft ,10 in | Basement | 12 ft ,10 in | |
| Den | 10 ft x 14 ft | Main level | 14 ft | |
| Dining room | 19 ft x 10 ft ,6 in | Main level | 10 ft ,6 in | |
| Foyer | 9 ft x 8 ft | Main level | 8 ft | |
| Great room | 18 ft x 19 ft | Main level | 19 ft | |
| Kitchen | 13 ft x 16 ft ,6 in | Main level | 16 ft ,6 in | |
| Laundry room | 7 ft ,6 in x 8 ft ,6 in | Main level | 8 ft ,6 in | |
| Mud room | 6 ft ,6 in x 8 ft | Main level | 8 ft | |
| Other | 6 ft ,6 in x 5 ft ,6 in | Main level | 5 ft ,6 in | |
| Pantry | 9 ft ,6 in x 7 ft | Main level | 7 ft | |
| Primary Bedroom | 12 ft x 16 ft ,6 in | Main level | 16 ft ,6 in | |
| Recreational, Games room | 23 ft ,8 in x 24 ft ,2 in | Basement | 24 ft ,2 in | |
| Storage | 4 ft ,8 in x 7 ft ,8 in | Basement | 7 ft ,8 in | |
| Utility room | 6 ft ,2 in x 9 ft ,4 in | Basement | 9 ft ,4 in |
Amenities
- Views
- New Construction
- Adult 55+
- Lease To Own
- No Strata Fees
- Furnished
- Primary On Main
- Air Conditioning
- Seller Finance
- Green
- Fixer Upper
- Horse
- Golf
- Fireplace
- Deck
- Garage
- Basement
- Pool

Property vs Single Family Average in V0X 1X1
Price
Year Built
