











Address
3548 Hatchery Road, Horsefly, BC
Price
$ 1,185,000
Property Attributes
- ID#R3150434
- TypeSingle Family
- Listing Status Active
- MunicipalityHorsefly
- CityHorsefly
- AreaHorsefly
- Postal CodeV0L 1L0
- Style
- Year Built2008
- Price$ 1,185,000
- Bedrooms3
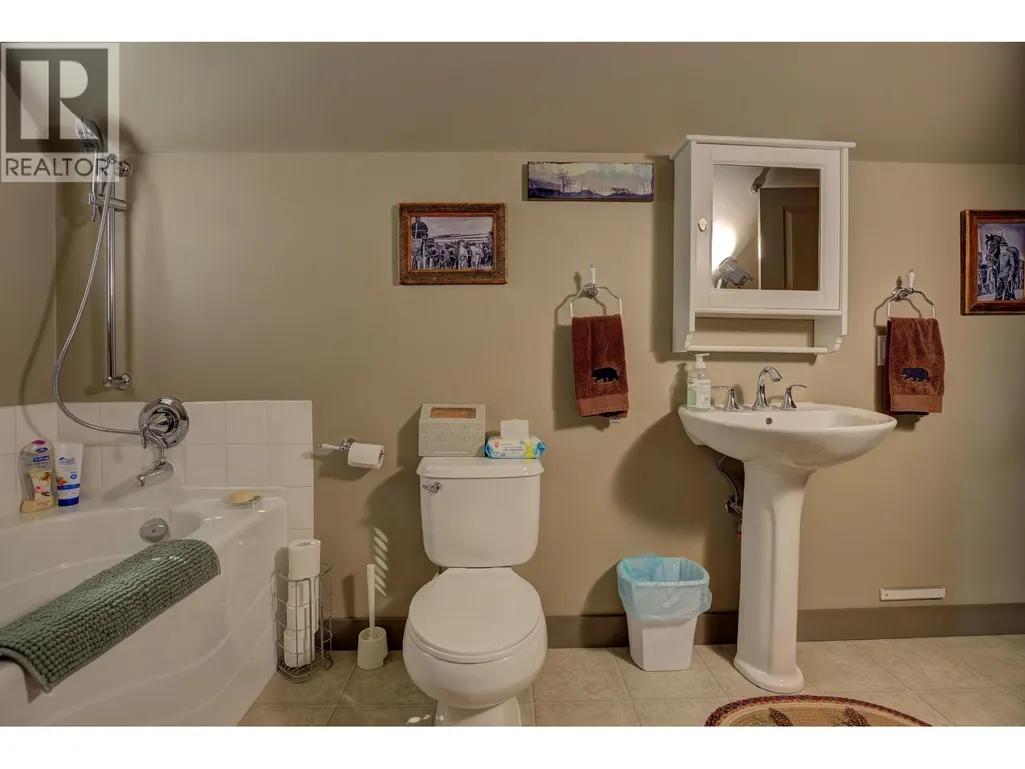
- Bathrooms3
- Half Bathrooms0
- Sqr Footage2757
- Lot Size1 Acres
Data Source:
Canadian Real Estate Association (CREA)
Property Description
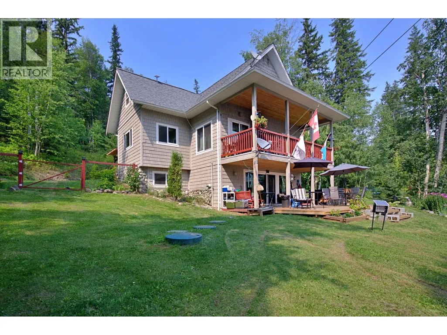
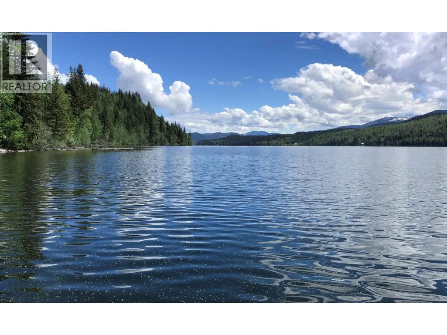
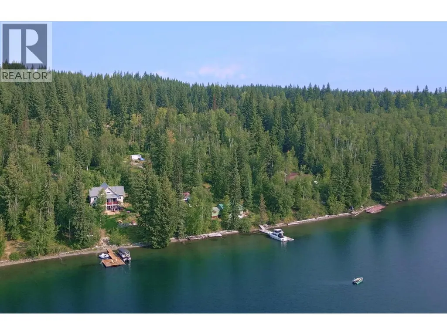
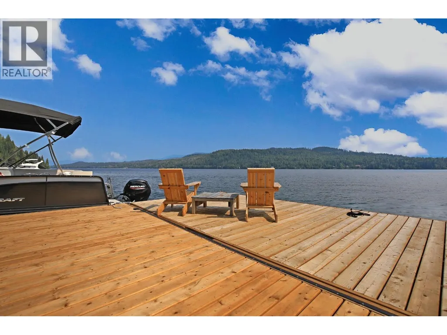
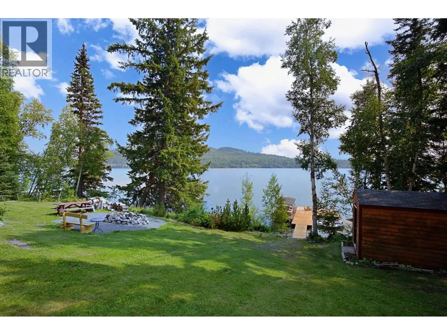
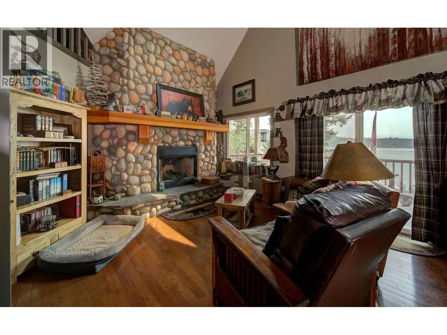
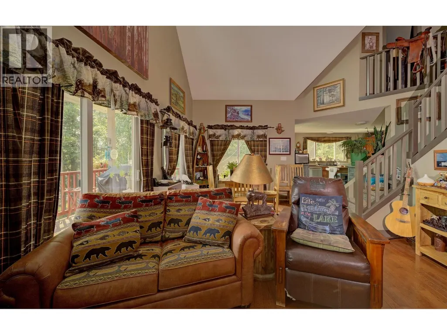
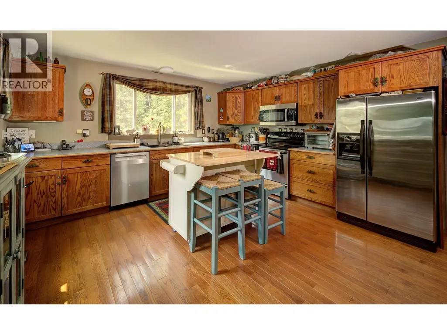
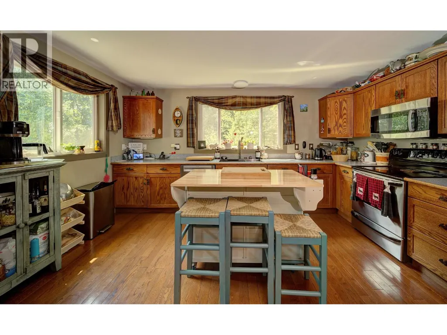
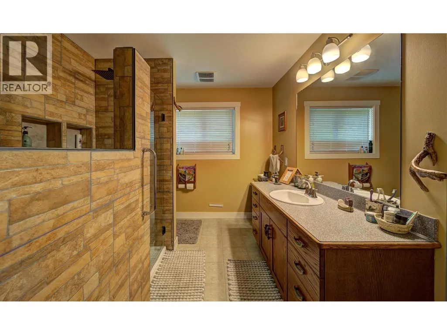
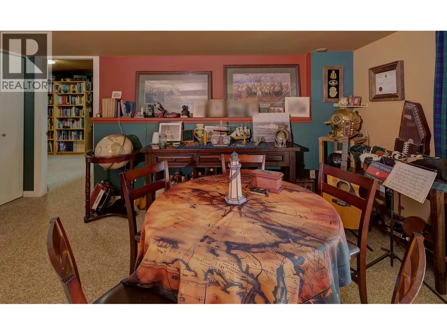
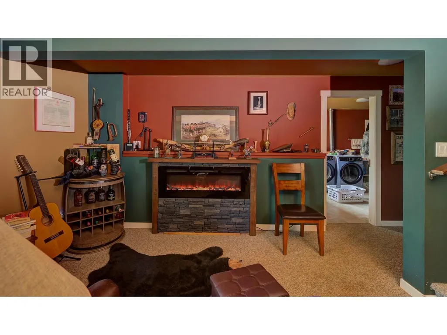
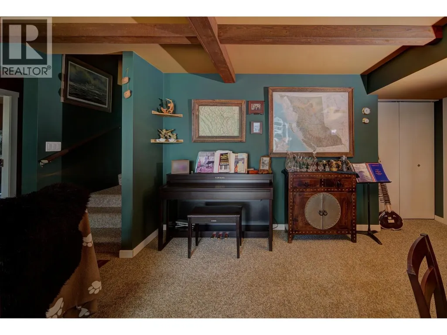
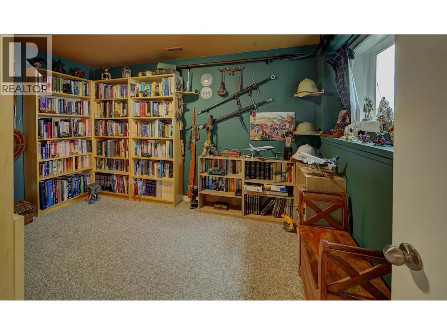
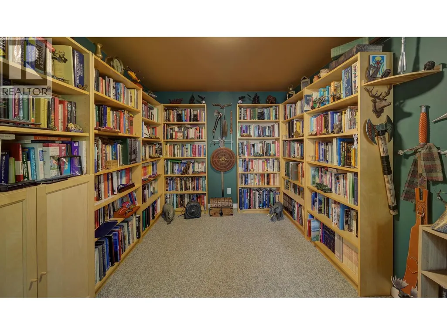
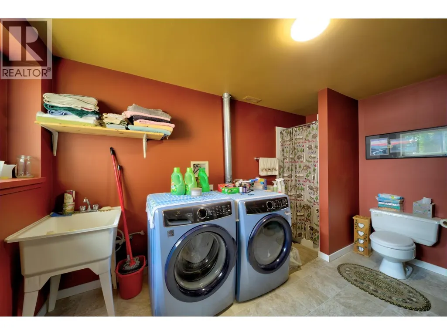
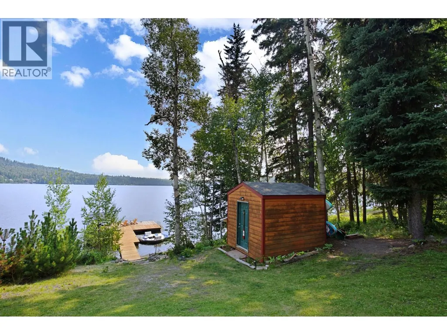
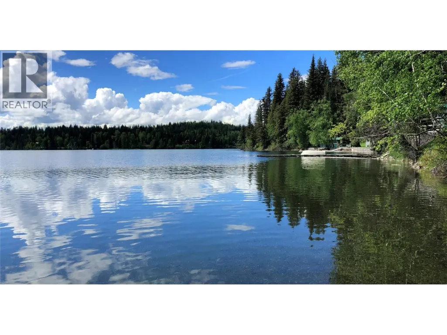
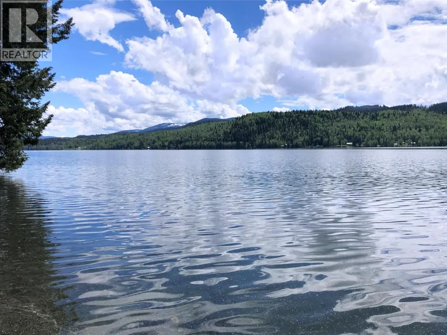
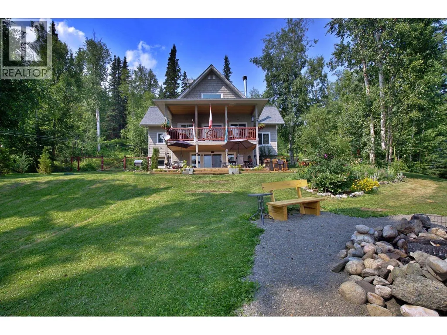
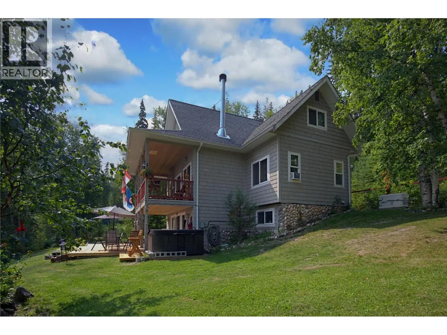
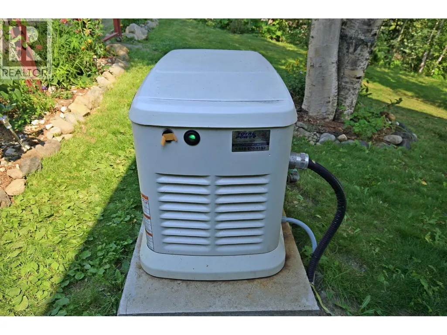
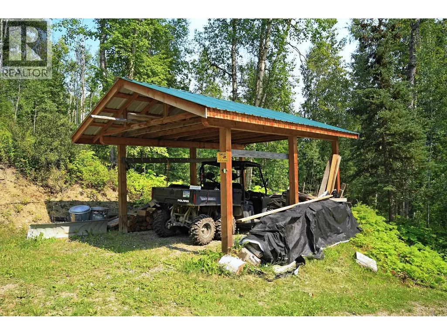
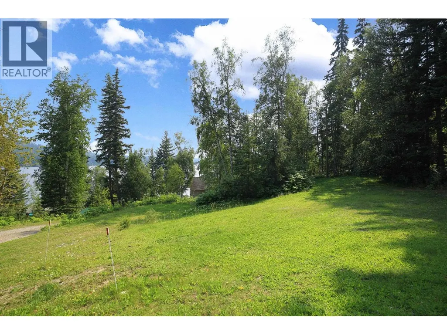
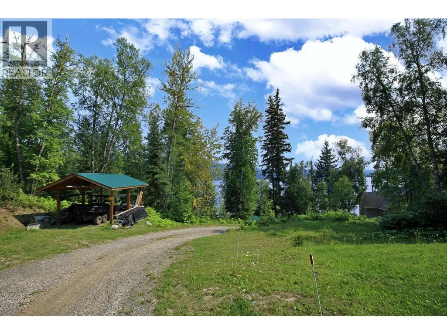
Waterfront property on Horsefly Lake with private setting, 160' S-facing shallow bank lakeshore, amazing home & 1.22 treed ac! Fine workmanship throughout, from cedar shake & river rock exterior, impressive rock fireplace, to oak kitchen w S/S appliances, HW floors & 3 full bths. Vaulted ceiling creates great sense of space & windows in all directions bring in delightful views & daylight. Quality NEW IMPROVEMENTS: Premium auto-start propane backup generator, propane tanks, L-shape dock with deicing system, patio deck, deluxe walk-in shower, hot tub, washer+dryer, dishwasher, hot water tank, kitchen island, wood-processing area & yard fence. Cozy home features primary BR on main & 2nd/3rd BRs up/down. Spacious fam rm & loft offer flexible hobby+work space. Workshop in bsmt ideal for tinkering & storage. Electric furnace, electric fireplace & wood heat provide yr-round comfort. Comes with carport & shed. Horsefly Lake is renowned for its pristine water, incredible fishing & spectacular scenery, ~45KM in length. (id:7434)
General Features
| Property Type | Single Family |
|---|---|
| Building Appliances | Washer, Dryer, Refrigerator, Stove, Dishwasher |
| Foundation Type | Concrete Perimeter, Concrete Slab |
| Building Type | House |
| Ownership Type | Freehold |
| Building.StoriesTotal | 3 |
Interior Features
| Building Fireplace Present | True |
|---|---|
| Building Fireplace Total | 2 |
| Building Heating Type | Forced air |
| Building Heating Fuel | Electric, Wood |
| Basement Development | Partially finished |
| Basement Type | N/A (Partially finished) |
| Construction Style Attachment | Detached |
| Living Area Range | 2757 |
| Bedrooms | 3 |
Exterior Features
| Structure | Workshop |
|---|---|
| Water Front Type | Waterfront |
| ViewType | Lake view |
| Building Roof Material | Asphalt shingle |
| Building Roof Style | Conventional |
| Exterior Finish | Wood |
Room Details
| Room | Dimensions | Level | Flooring | Details |
|---|---|---|---|---|
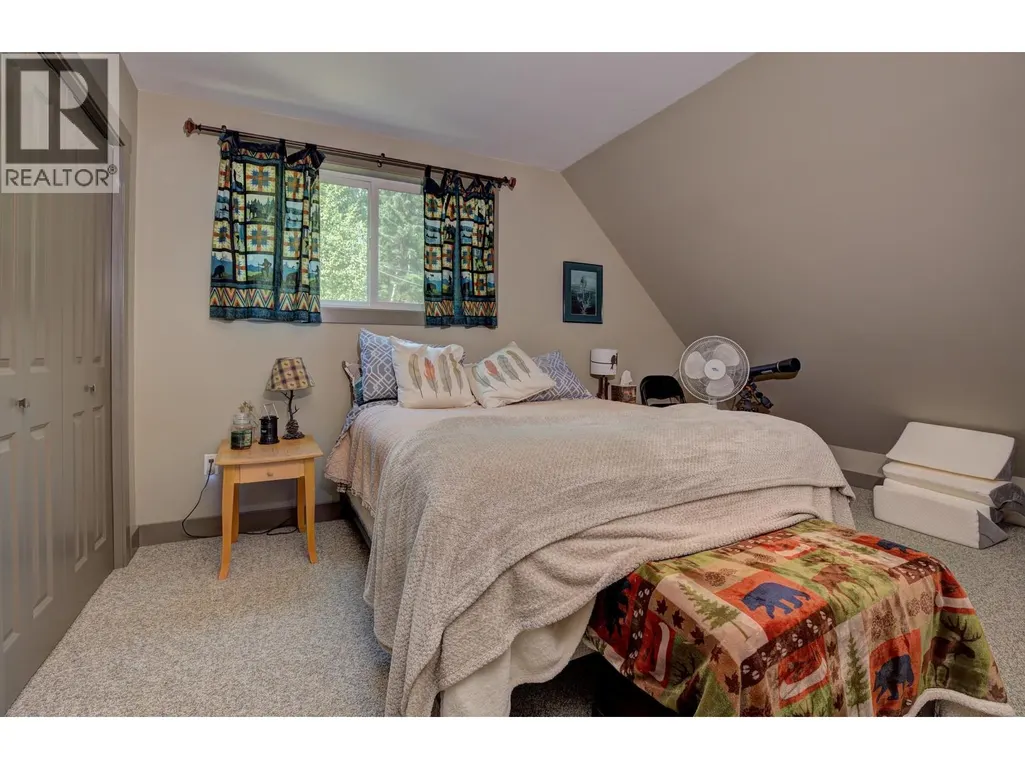
| Bedroom 2 | 12 ft x 11 ft ,1 in | Above | 11 ft ,1 in | |
| Bedroom 3 | 12 ft ,7 in x 9 ft | Basement | 9 ft | |
| Dining room | 9 ft ,9 in x 8 ft ,2 in | Main level | 8 ft ,2 in | |
| Family room | 21 ft ,7 in x 15 ft ,3 in | Basement | 15 ft ,3 in | |
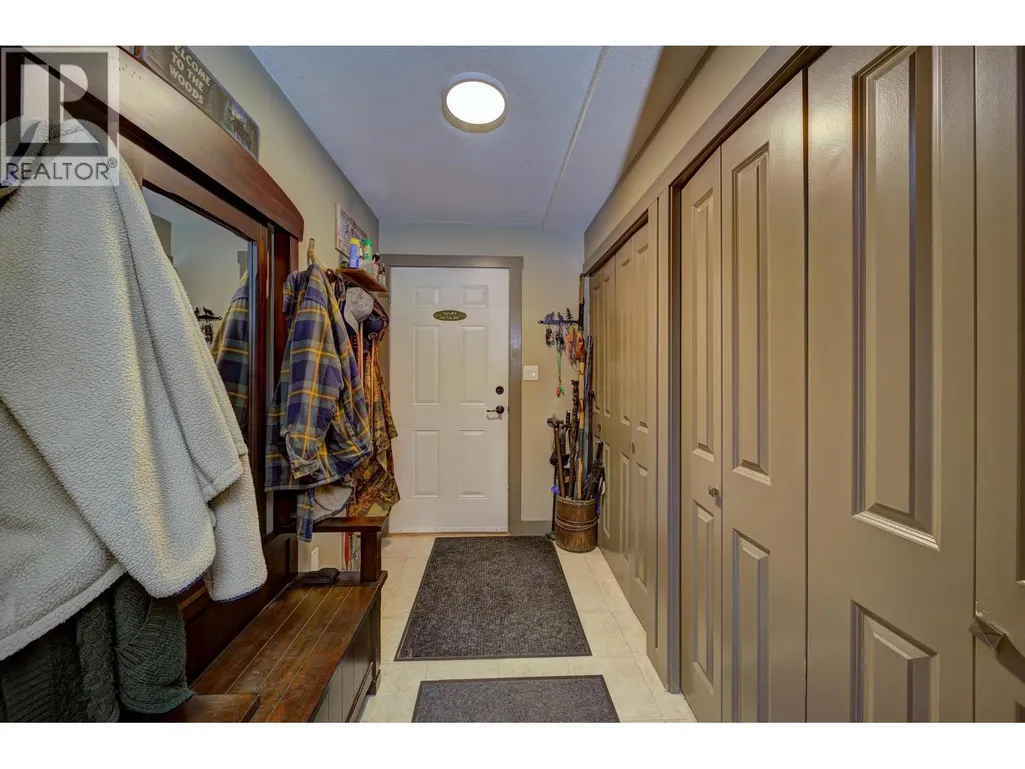
| Foyer | 8 ft ,7 in x 5 ft ,4 in | Main level | 5 ft ,4 in | |
| Kitchen | 14 ft ,1 in x 14 ft ,2 in | Main level | 14 ft ,2 in | |
| Laundry room | 12 ft ,8 in x 9 ft | Basement | 9 ft | |
| Living room | 14 ft x 12 ft ,6 in | Main level | 12 ft ,6 in | |
| Loft | 14 ft x 13 ft | Above | 13 ft | |
| Other | 8 ft ,1 in x 5 ft ,1 in | Main level | 5 ft ,1 in | |
| Primary Bedroom | 14 ft ,1 in x 13 ft ,1 in | Main level | 13 ft ,1 in | |
| Utility room | 9 ft ,3 in x 3 ft ,3 in | Basement | 3 ft ,3 in | |
| Workshop | 21 ft ,1 in x 15 ft ,1 in | Basement | 15 ft ,1 in |
Amenities
- Views
- New Construction
- Adult 55+
- Lease To Own
- No Strata Fees
- Furnished
- Primary On Main
- Air Conditioning
- Seller Finance
- Green
- Fixer Upper
- Horse
- Golf
- Fireplace
- Deck
- Garage
- Basement
- Pool

Property vs Single Family Average in V0L 1L0
Price
Year Built
