







Address
5739 Gairdner Crescent, Fort Nelson, BC
Price
$ 99,999
Property Attributes
- ID#R3150926
- TypeSingle Family
- Listing Status Active
- MunicipalityFort Nelson
- CityFort Nelson
- AreaFort Nelson
- Postal CodeV0C 1R0
- Style
- Year Built1978
- Price$ 99,999
- Bedrooms3
- Bathrooms3
- Half Bathrooms0
- Sqr Footage2792
Data Source:
Canadian Real Estate Association (CREA)
Property Description
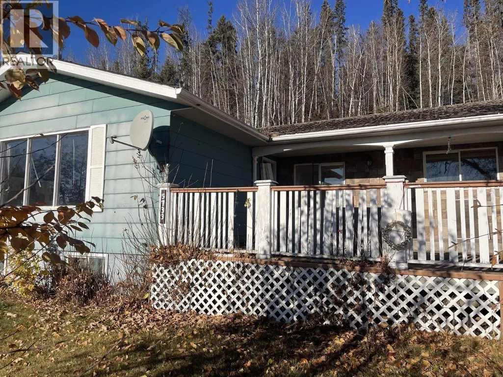
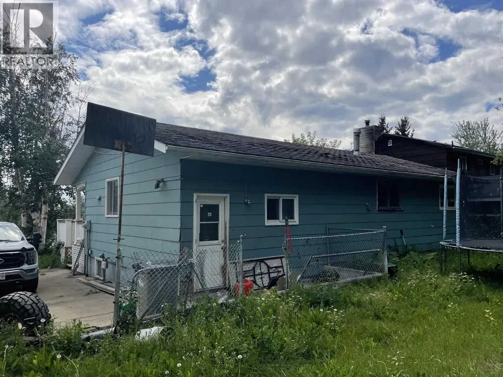
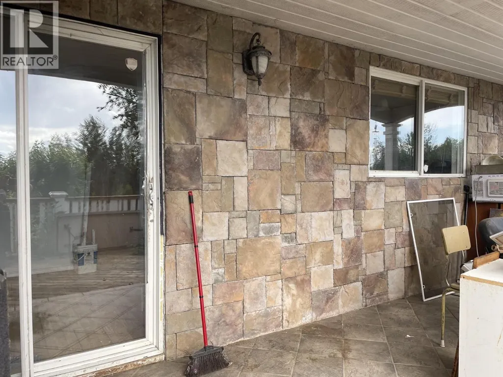
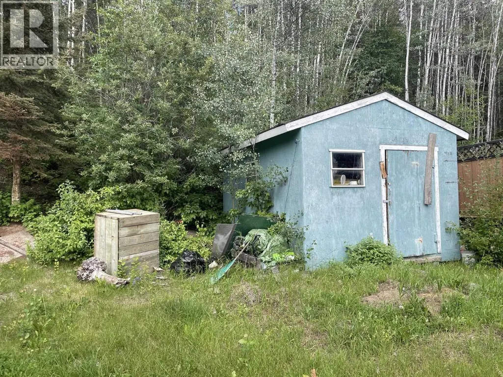
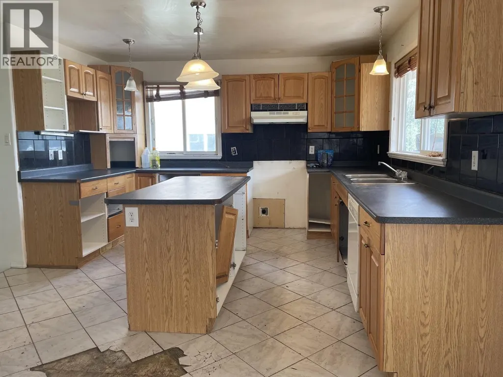
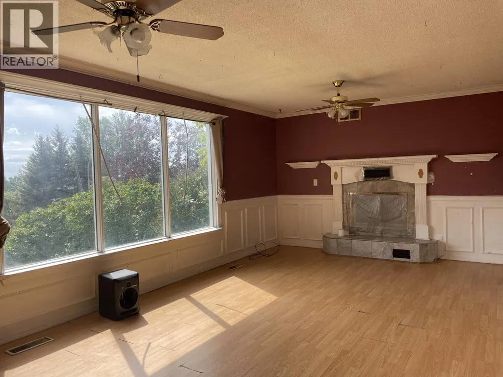
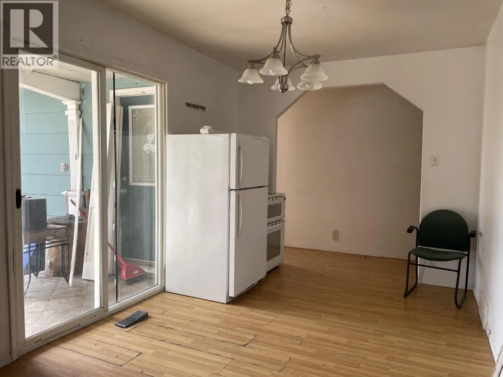
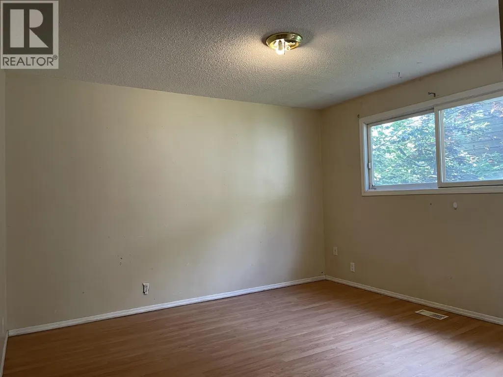
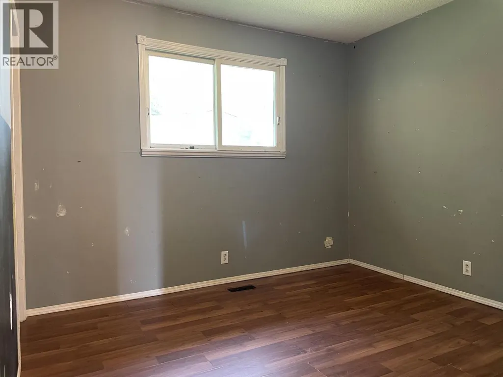
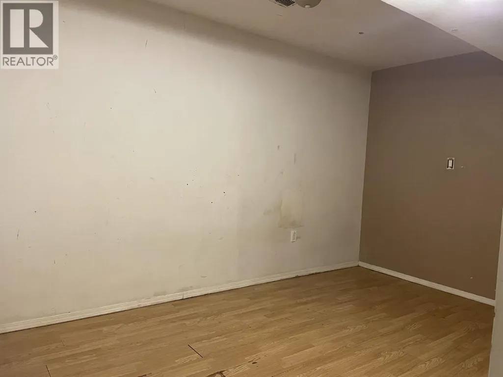
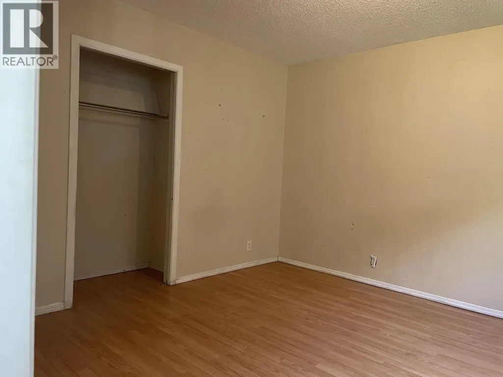
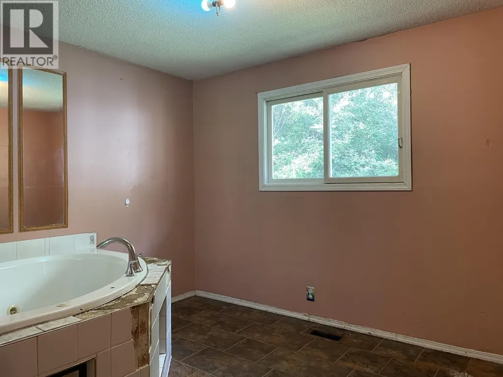
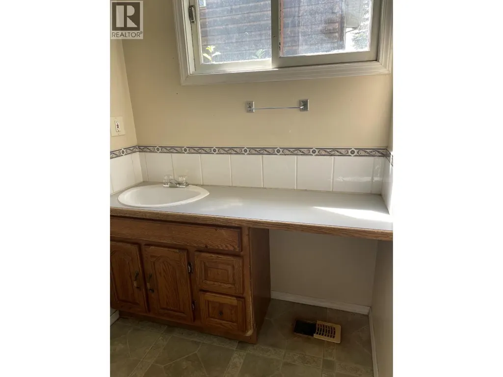
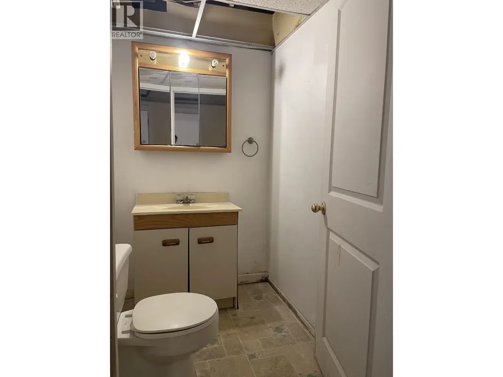
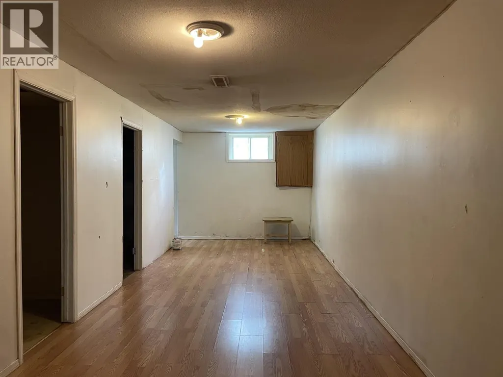
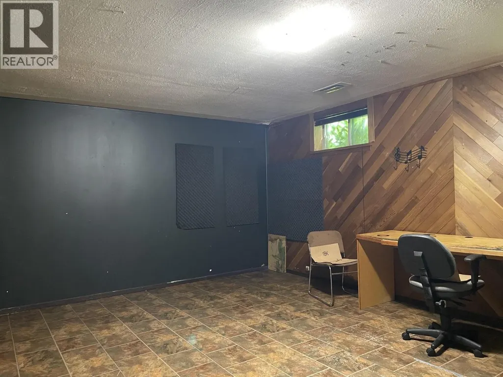
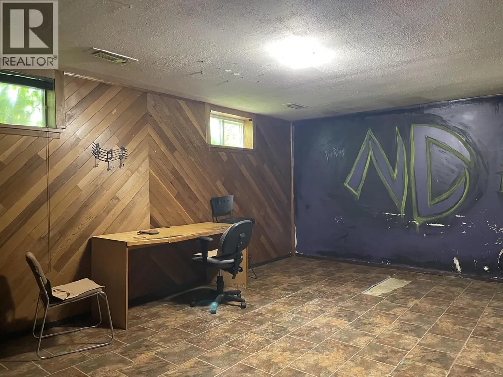
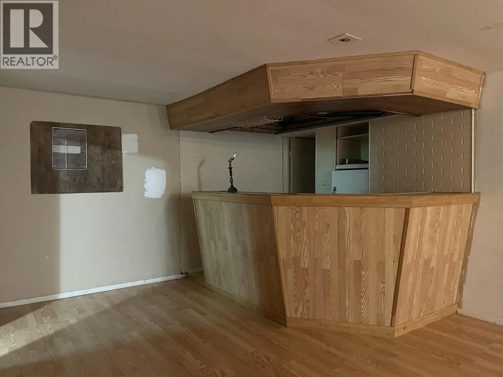
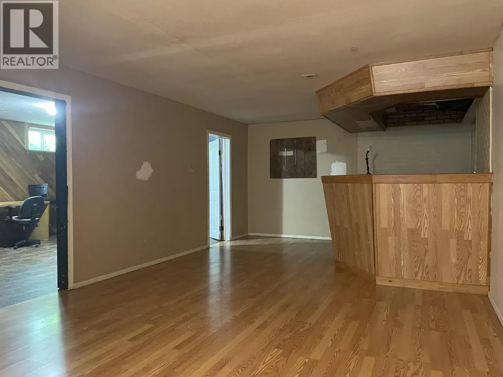
Brilliant bones and a serene setting make this pennywise project property worth pursuing. Step inside and you'll feel the love that has dwelled here over the years. That comforting sense of home stays with you as you walk through the well-designed kitchen and dining room, out onto the rock-faced front deck, and back in to enjoy the grand living room complete with classic fireplace and custom wood trim work. The main floor offers 3 generous bedrooms as well. Downstairs you'll find an amazing rec room and wet bar encompassing most of the basement, but also a large family/games room and a den/office/bonus room, plus a workshop tucked neatly out of sight. The terraced yard is surrounded by mature plants, and backs onto a forest offering privacy and immersion in nature. Catch the vision! (id:7434)
General Features
| Property Type | Single Family |
|---|---|
| Foundation Type | Concrete Perimeter |
| Building Type | House |
| Ownership Type | Freehold |
| Building.StoriesTotal | 2 |
Interior Features
| Building Fireplace Present | True |
|---|---|
| Building Fireplace Total | 1 |
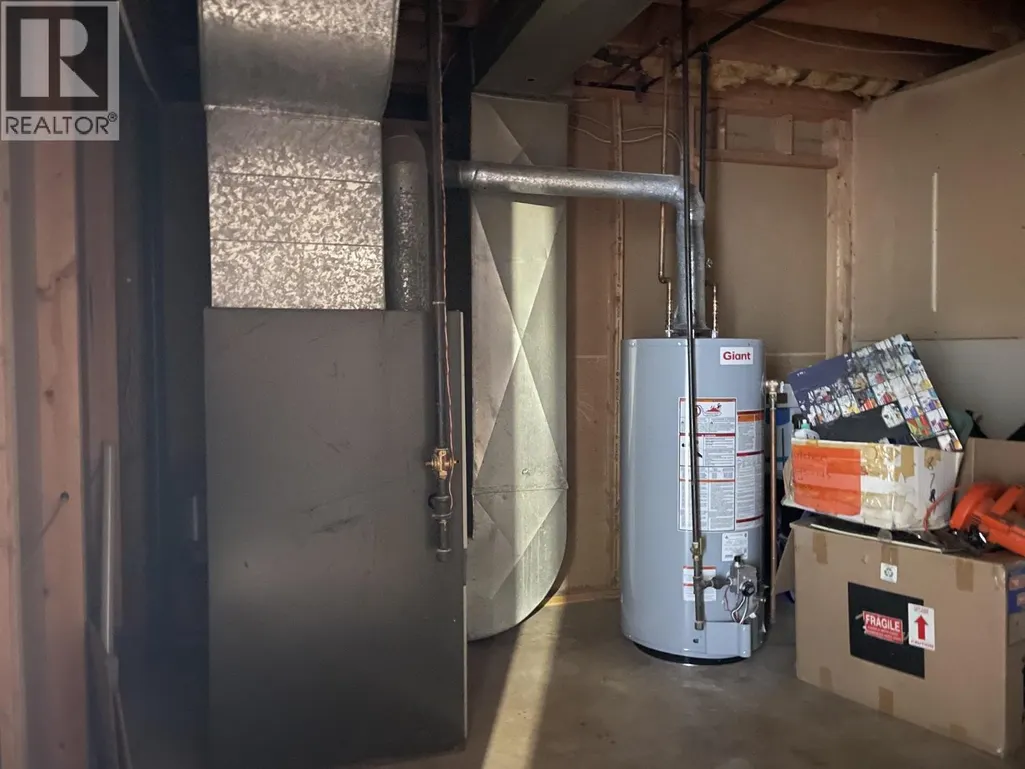
| Building Heating Type | Forced air |
| Building Heating Fuel | Natural gas |
| Basement Development | Finished |
| Basement Type | Full (Finished) |
| Construction Style Attachment | Detached |
| Living Area Range | 2792 |
| Bedrooms | 3 |
Exterior Features
| Building Roof Material | Asphalt shingle |
|---|---|
| Building Roof Style | Conventional |
Room Details
| Room | Dimensions | Level | Flooring | Details |
|---|---|---|---|---|
| Bedroom 2 | 11 ft x 9 ft ,6 in | Main level | 9 ft ,6 in | |
| Bedroom 3 | 10 ft x 9 ft ,6 in | Main level | 9 ft ,6 in | |
| Dining room | 9 ft x 10 ft | Main level | 10 ft | |
| Family room | 20 ft x 13 ft | Basement | 13 ft | |
| Kitchen | 13 ft x 12 ft ,6 in | Main level | 12 ft ,6 in | |
| Living room | 21 ft x 12 ft | Main level | 12 ft | |
| Office | 13 ft x 9 ft | Basement | 9 ft | |
| Primary Bedroom | 12 ft ,6 in x 12 ft | Main level | 12 ft | |
| Recreational, Games room | 42 ft x 13 ft | Basement | 13 ft | |
| Workshop | 11 ft x 10 ft | Basement | 10 ft |
Amenities
- Views
- New Construction
- Adult 55+
- Lease To Own
- No Strata Fees
- Furnished
- Primary On Main
- Air Conditioning
- Seller Finance
- Green
- Fixer Upper
- Horse
- Golf
- Fireplace
- Deck
- Garage
- Basement
- Pool

Property vs Single Family Average in V0C 1R0
Price
Year Built
