












Address
6631 Hopedale Road|greendale, Sardis - Greendale, BC
Price
$ 2,490,000
Property Attributes
- ID#R3158281
- TypeSingle Family
- Listing Status Active
- MunicipalitySardis - Greendale
- CitySardis - Greendale
- AreaSardis - Greendale
- Postal CodeV2R 4L4
- Style
- Year Built1980
- Price$ 2,490,000
- Bedrooms6
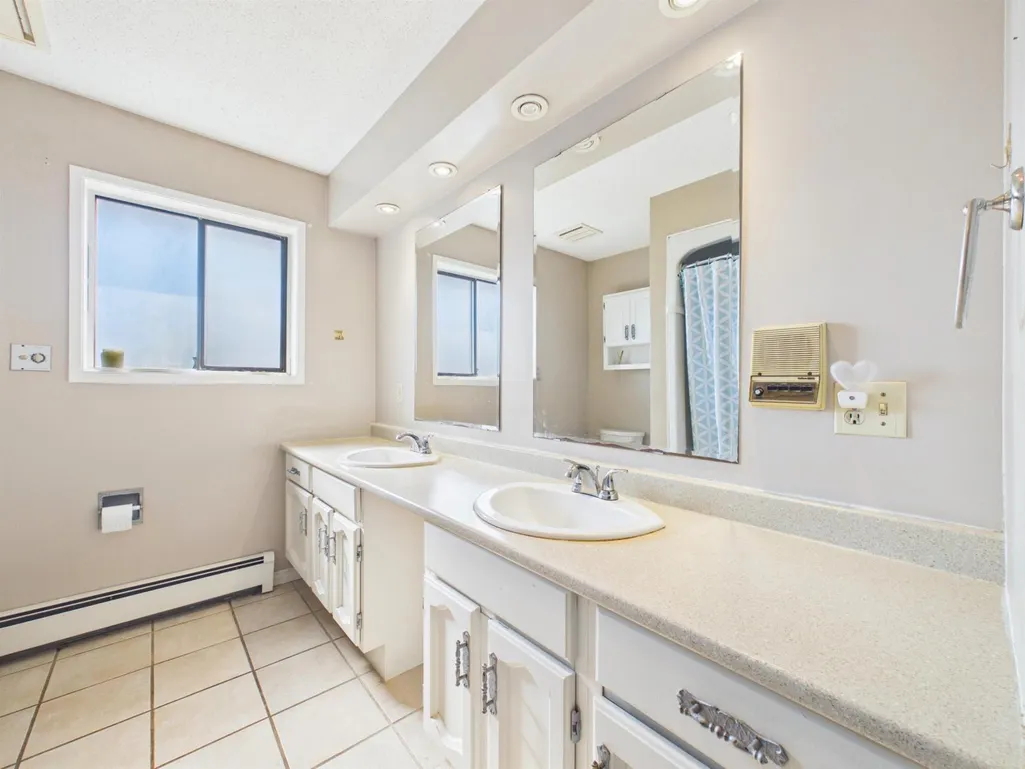
- Bathrooms3
- Half Bathrooms0
- Sqr Footage4181
- Lot Size10 Acres
Data Source:
Canadian Real Estate Association (CREA)
Property Description
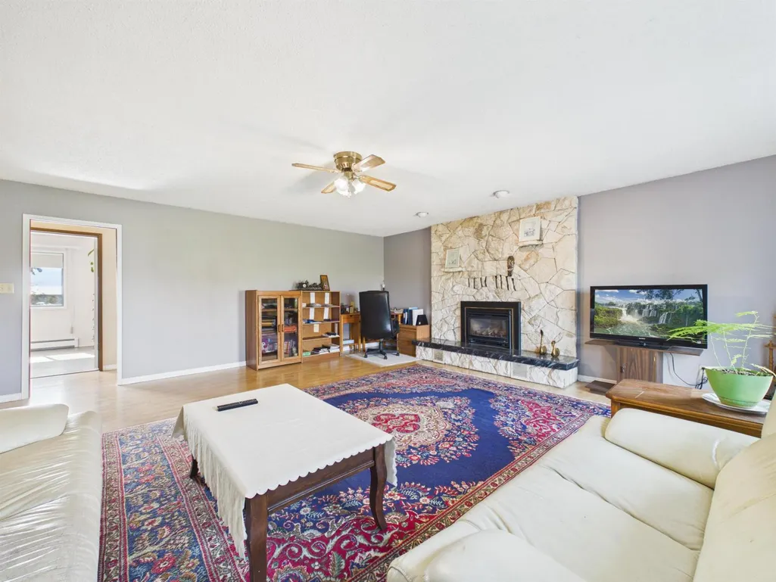
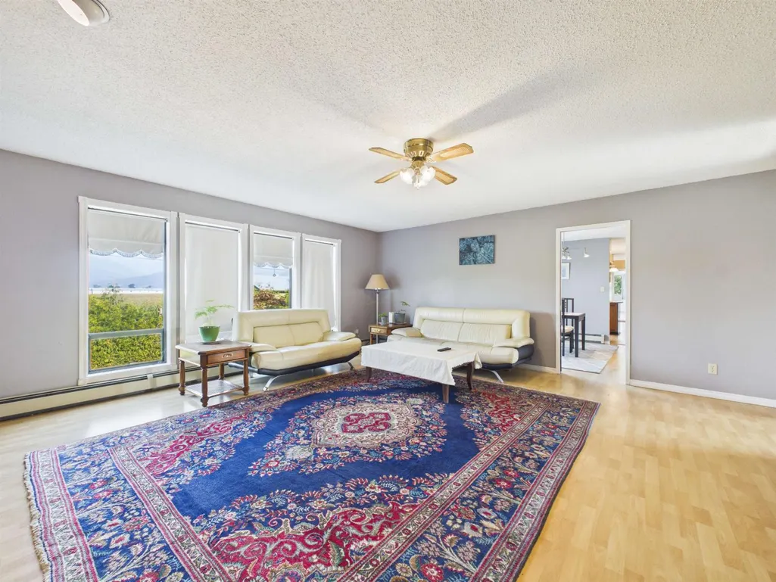
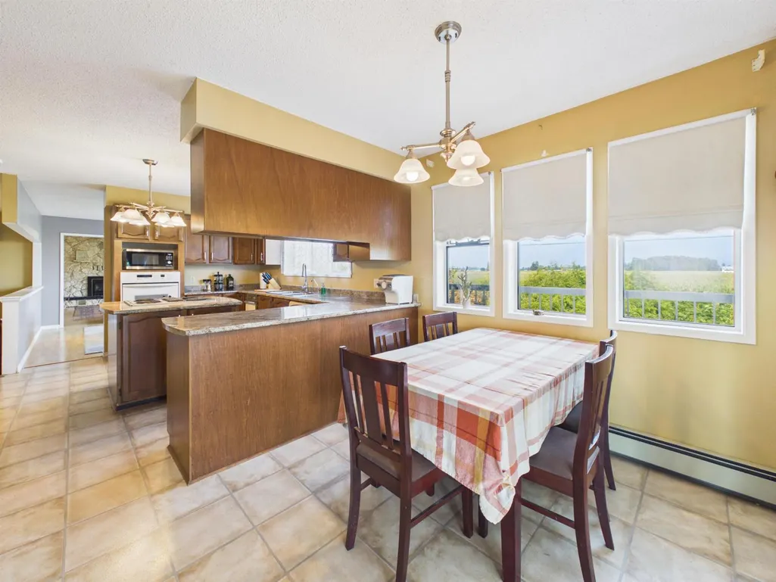
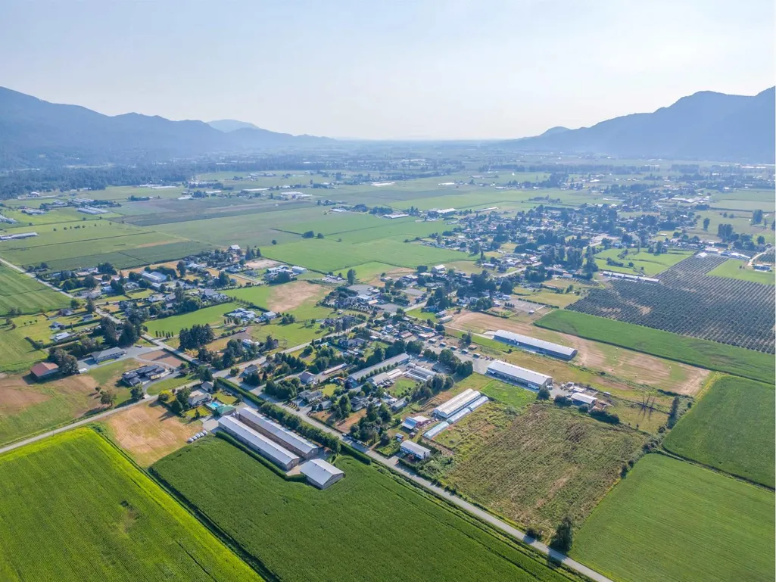
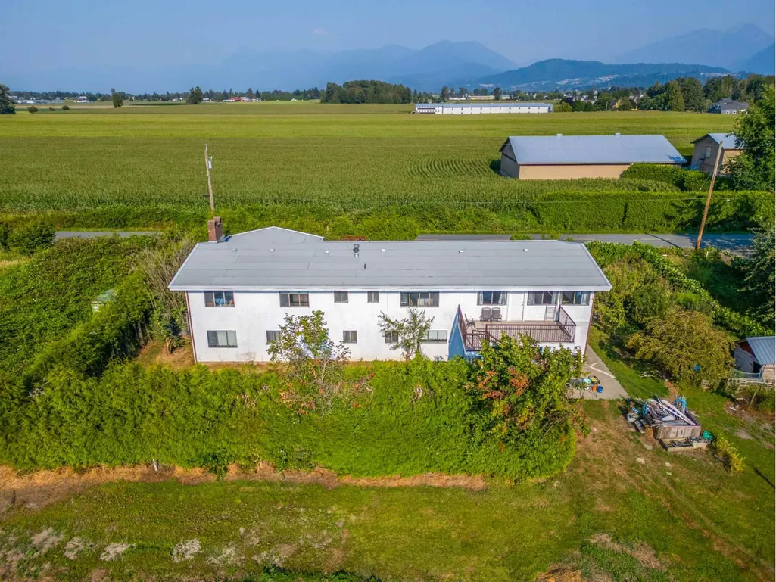
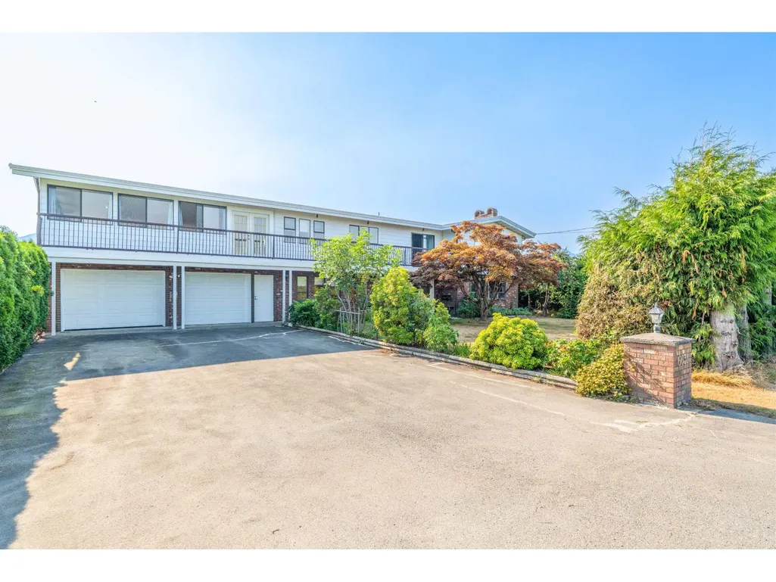
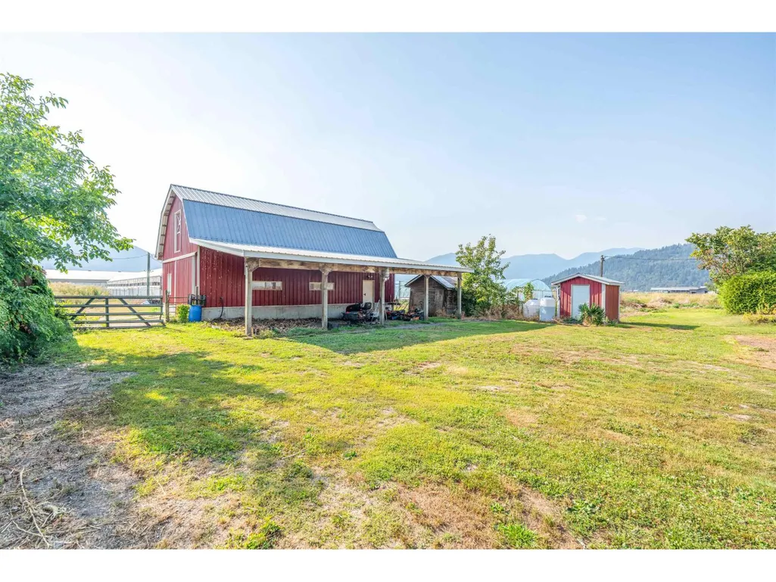
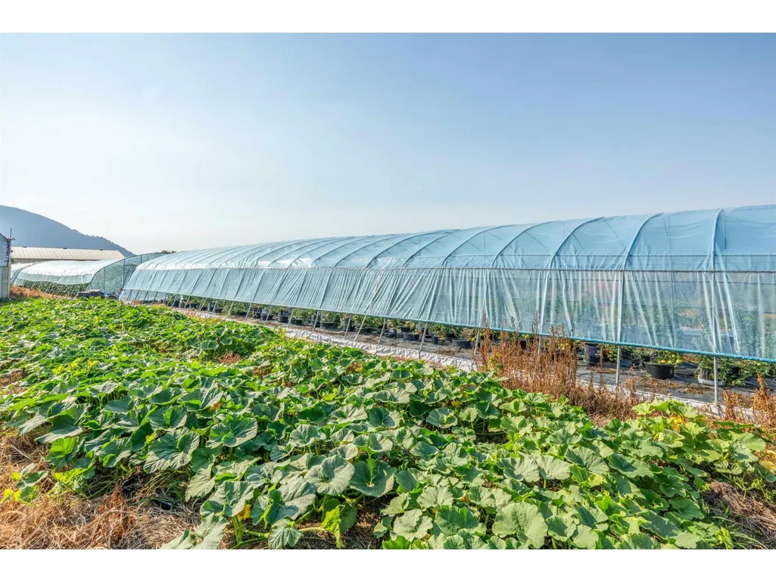
Set in the heart of Greendale, this 10-acre property offers a rare opportunity for country living with plenty of room to grow. The 4,000+ sq. ft. home provides ample space for a large family, featuring 3 bedrooms and a large games room on the main floor, plus a 3-bedroom suite below. Enjoy generous living spaces with beautiful mountain views. The property also includes a 26' x 30' garage with 220V power, a 55' x 40' barn with power and water, three 8 m x 30 m hoop greenhouses, and a large top-roof greenhouse with 200-amp power and water (60 m L x 16 m W, maximum height 7.5 m, side height 3.8 m) featuring steel foam-core insulated side walls. Great opportunity for a hobby farm or agricultural venture. Fantastic location with quick and easy highway access! (id:7434)
General Features
| Property Type | Single Family |
|---|---|
| Building Appliances | Washer, Dryer, Refrigerator, Stove, Dishwasher |
| Building Type | House |
| Ownership Type | Freehold |
| Building.StoriesTotal | 2 |
Interior Features
| Building Fireplace Present | True |
|---|---|
| Building Fireplace Total | 2 |
| Building Heating Type | Hot Water |
| Building Heating Fuel | Natural gas |
| Basement Type | None |
| Construction Style Attachment | Detached |
| Living Area Range | 4181 |
| Bedrooms | 6 |
Exterior Features
| ViewType | Mountain view, Valley view |
|---|
Room Details
| Room | Dimensions | Level | Flooring | Details |
|---|---|---|---|---|
| Bedroom 2 | 11 ft ,10 in x 14 ft ,1 in | Main level | 14 ft ,1 in | |
| Bedroom 3 | 11 ft ,11 in x 10 ft ,3 in | Main level | 10 ft ,3 in | |
| Bedroom 4 | 14 ft ,1 in x 11 ft ,10 in | Lower level | 11 ft ,10 in | |
| Bedroom 5 | 14 ft ,1 in x 15 ft ,8 in | Lower level | 15 ft ,8 in | |
| Bedroom 6 | 10 ft ,1 in x 9 ft ,3 in | Lower level | 9 ft ,3 in | |
| Dining room | 12 ft x 10 ft ,2 in | Main level | 10 ft ,2 in | |
| Eating area | 12 ft x 8 ft ,5 in | Main level | 8 ft ,5 in | |
| Family room | 18 ft ,1 in x 18 ft ,1 in | Lower level | 18 ft ,1 in | |
| Foyer | 15 ft ,5 in x 14 ft ,2 in | Lower level | 14 ft ,2 in | |
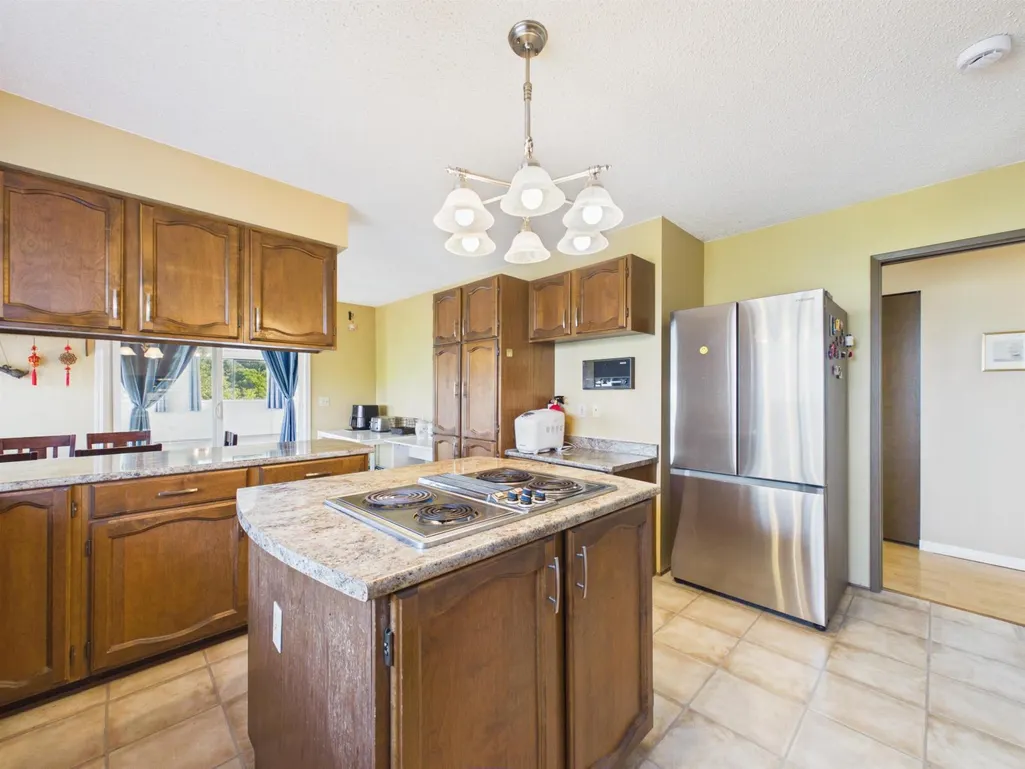
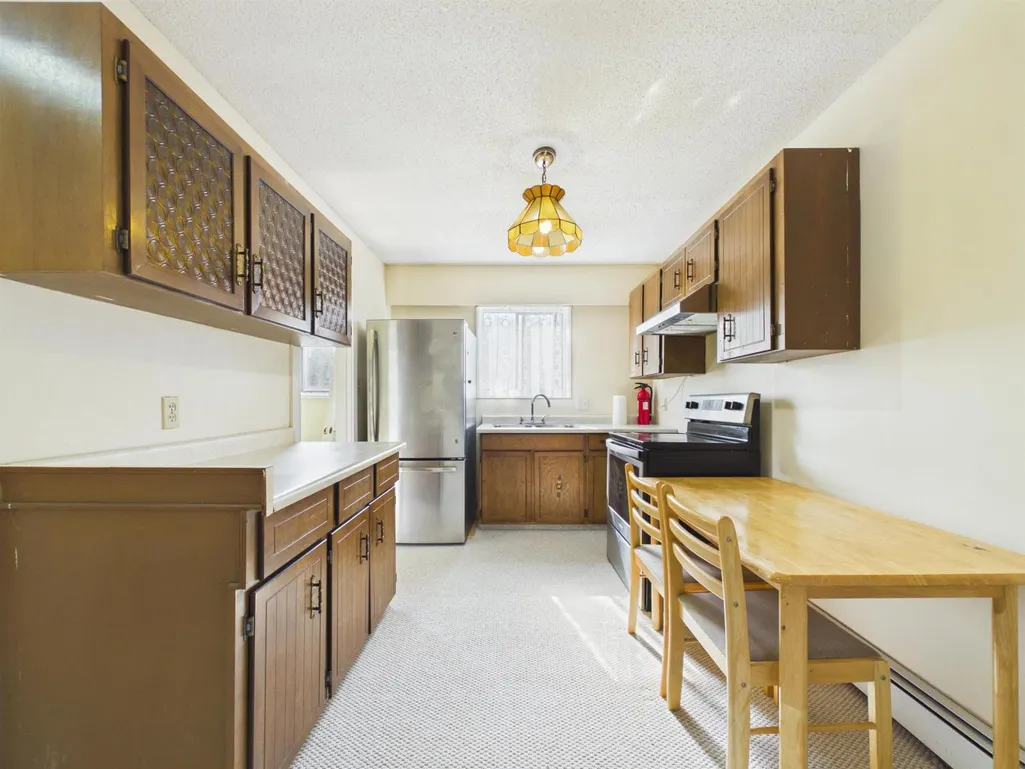
| Kitchen | 13 ft ,4 in x 12 ft | Main level | 12 ft | |
| Living room | 18 ft ,6 in x 19 ft ,3 in | Main level | 19 ft ,3 in | |
| Pantry | 10 ft ,2 in x 5 ft ,6 in | Lower level | 5 ft ,6 in | |
| Primary Bedroom | 14 ft ,9 in x 14 ft ,2 in | Main level | 14 ft ,2 in | |
| Recreational, Games room | 25 ft ,6 in x 29 ft ,3 in | Main level | 29 ft ,3 in |
Amenities
- Views
- New Construction
- Adult 55+
- Lease To Own
- No Strata Fees
- Furnished
- Primary On Main
- Air Conditioning
- Seller Finance
- Green
- Fixer Upper
- Horse
- Golf
- Fireplace
- Deck
- Garage
- Basement
- Pool

Property vs Single Family Average in V2R 4L4
Price
Year Built
