










Address
20738 Landstrom Road|hope, Hope, BC
Price
$ 1,199,900
Property Attributes
- ID#R3165345
- TypeSingle Family
- Listing Status Active
- MunicipalityHope
- CityHope
- AreaHope
- Postal CodeV0X 1L3
- Style
- Year Built1993
- Price$ 1,199,900
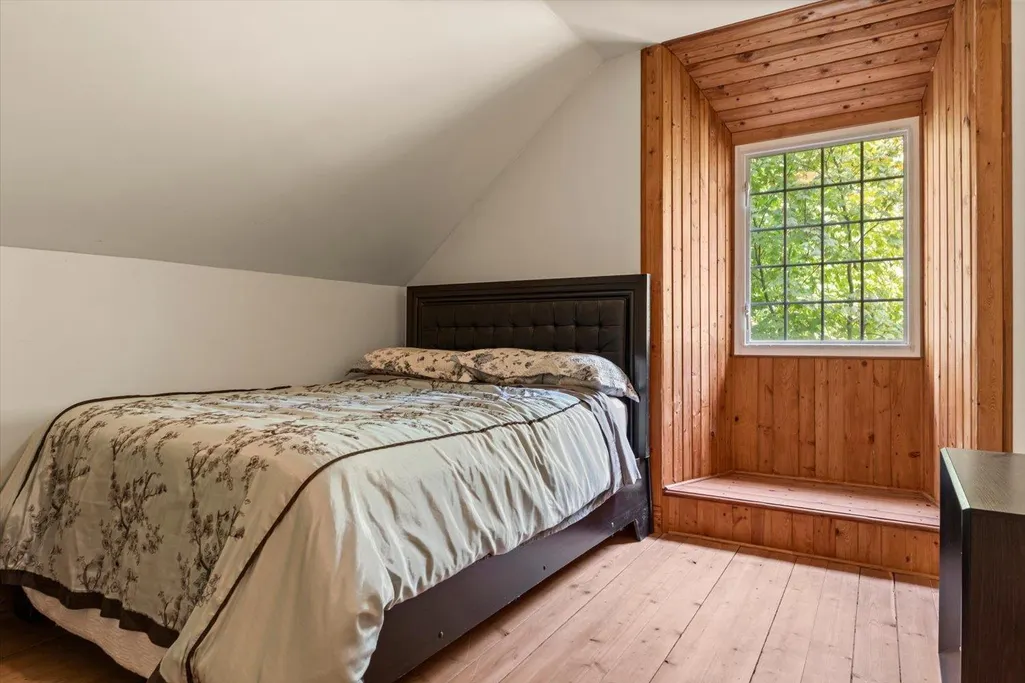
- Bedrooms3
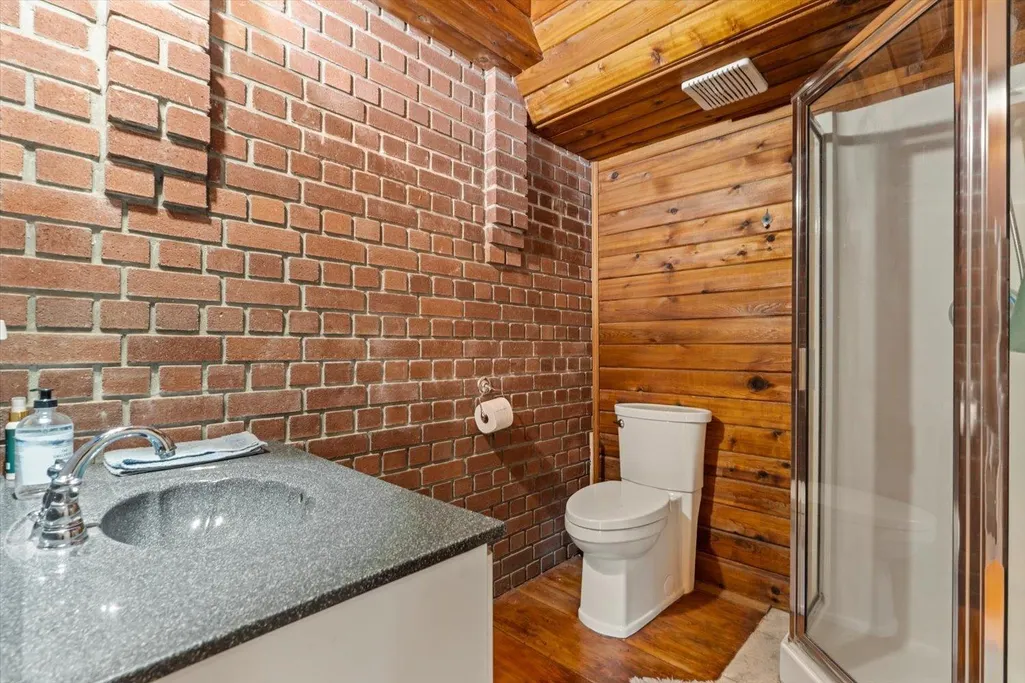
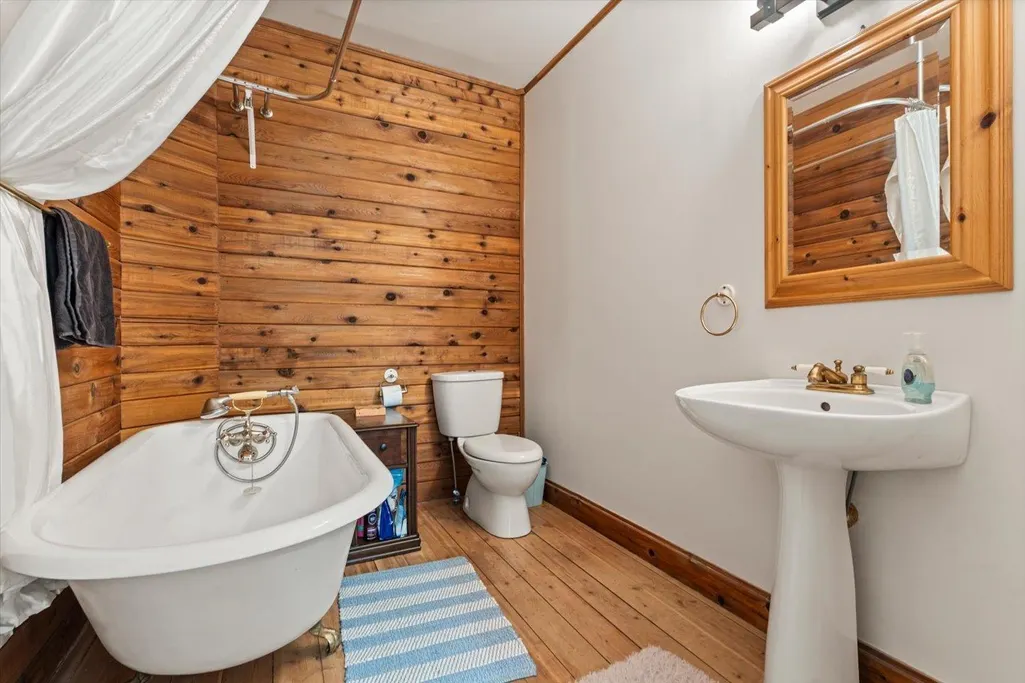
- Bathrooms2
- Half Bathrooms0
- Sqr Footage2696
- Lot Size3 Acres
Data Source:
Canadian Real Estate Association (CREA)
Property Description
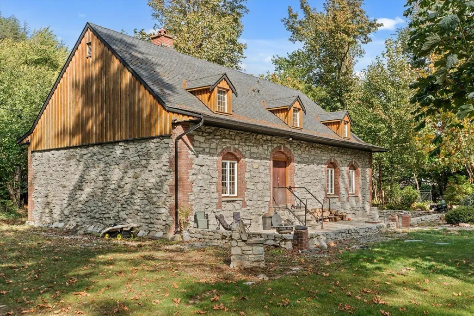
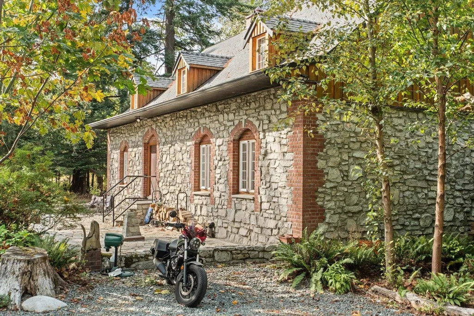
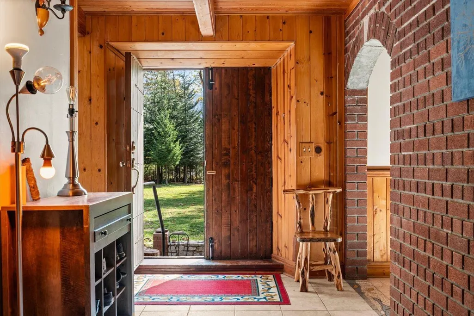
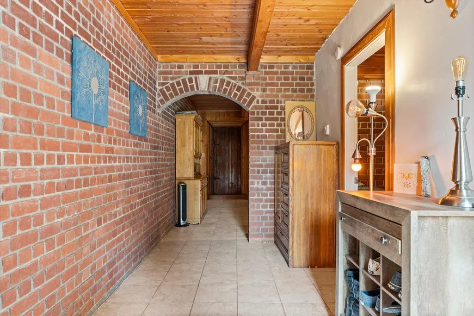
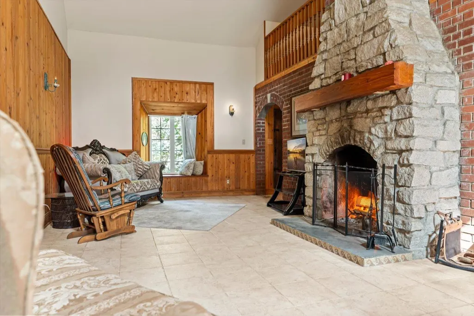
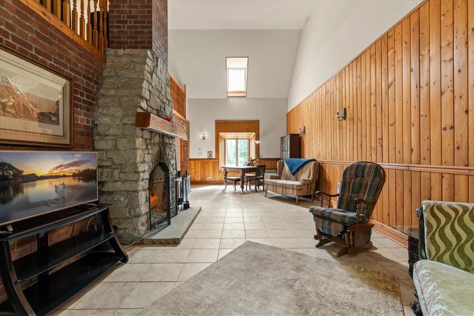
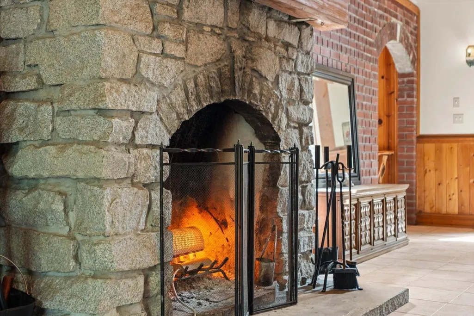
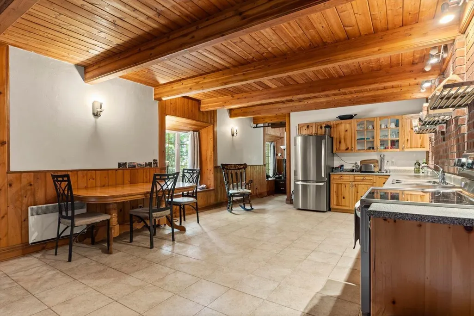
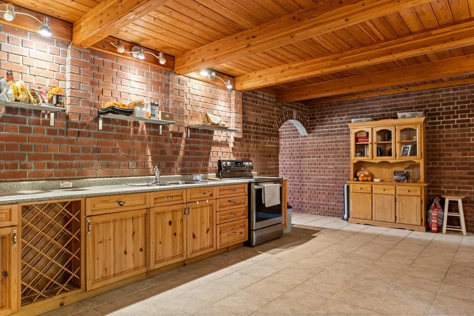
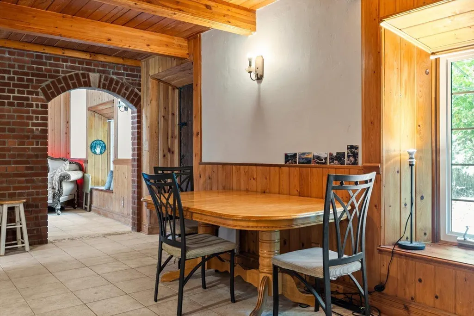
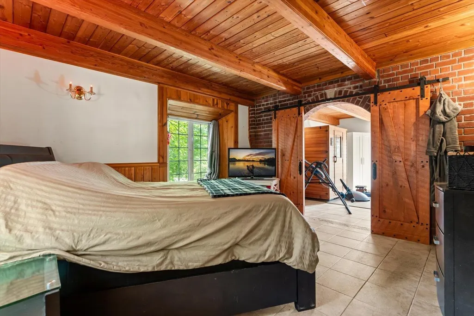
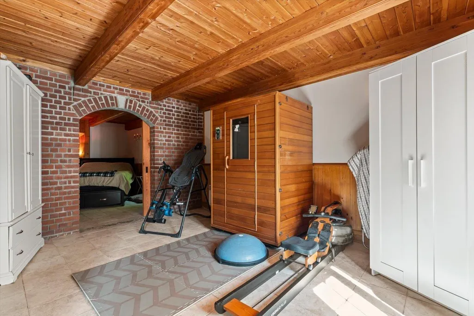
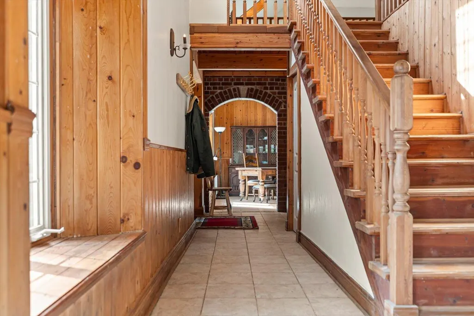
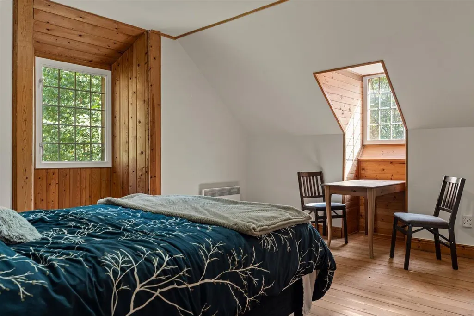
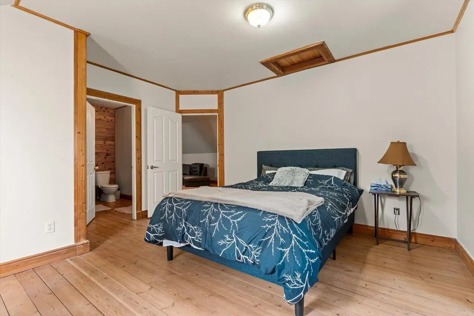
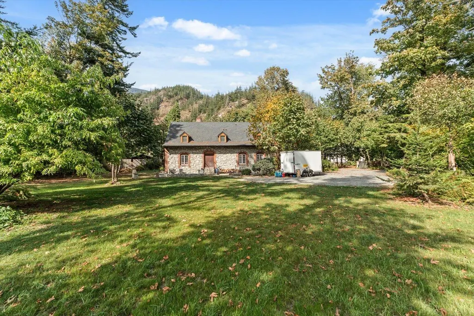
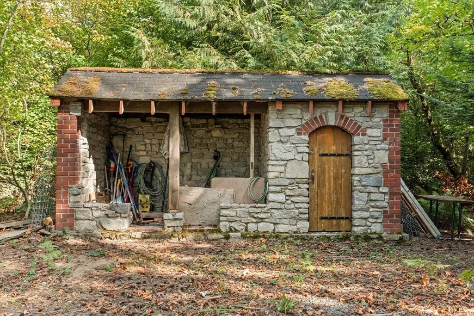
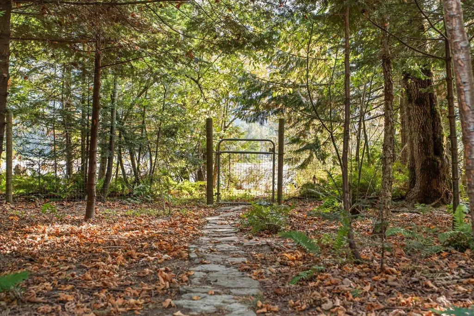
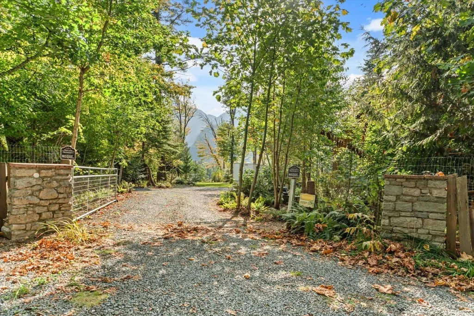
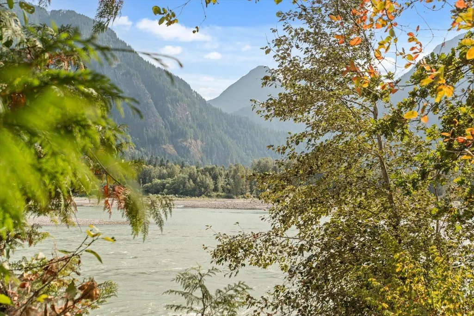
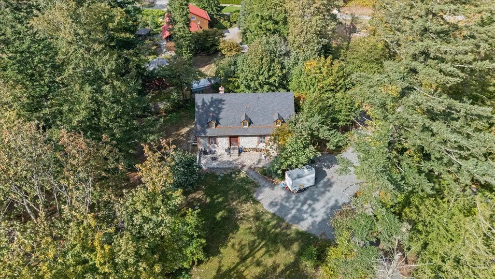
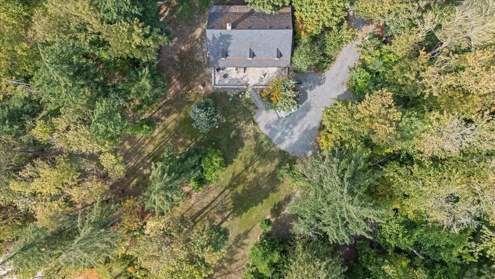
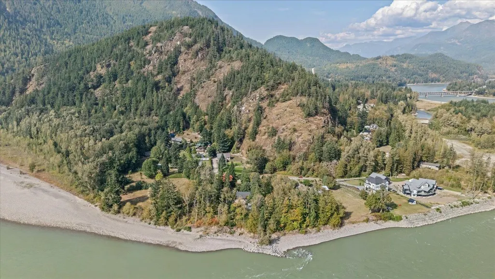
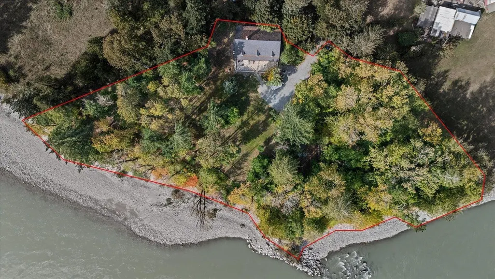
ONE-OF-A-KIND FRASER RIVERFRONT RETREAT! This remarkable stone home looks like it was pulled straight from a storybook"-you half expect the seven dwarfs to pop out and say hello! Set on 3 private acres with an incredible 500+ ft of Fraser River frontage, this truly unique property is surrounded by mature trees and breathtaking mountain views. Built with solid stone masonry, brick accents and wood gables, the home is loaded with character and craftsmanship. Inside, soaring vaulted ceilings and a dramatic floor-to-ceiling stone fireplace create an unforgettable living space. The flexible floorplan offers potential for additional bedrooms and further customization. Outside, the expansive fenced property provides plenty of room for pets, gardens, recreation and future possibilities. (id:7434)
General Features
| Property Type | Single Family |
|---|---|
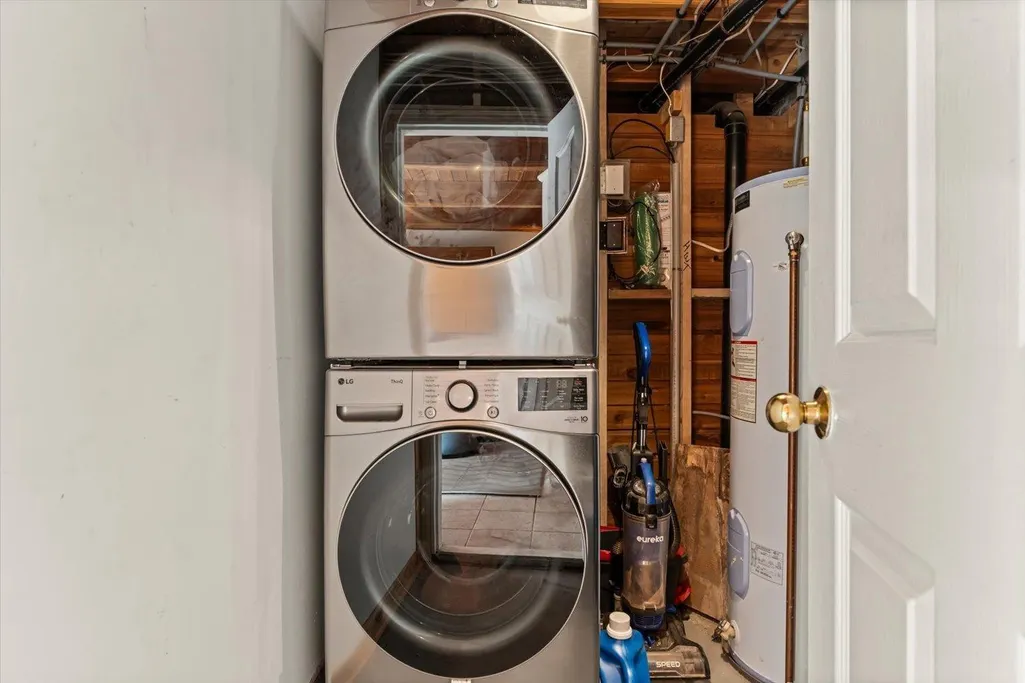
| Building Amenities | Laundry - In Suite |
| Building Appliances | Washer, Dryer, Refrigerator, Stove, Dishwasher |
| Building Type | House |
| Ownership Type | Freehold |
| Building.StoriesTotal | 2 |
Interior Features
| Building Fireplace Present | True |
|---|---|
| Building Fireplace Total | 1 |
| Building Heating Fuel | Electric |
| Basement Development | Finished |
| Basement Type | Unknown (Finished) |
| Construction Style Attachment | Detached |
| Living Area Range | 2696 |
| Bedrooms | 3 |
Exterior Features
| ViewType | Mountain view, River view, Ravine view |
|---|
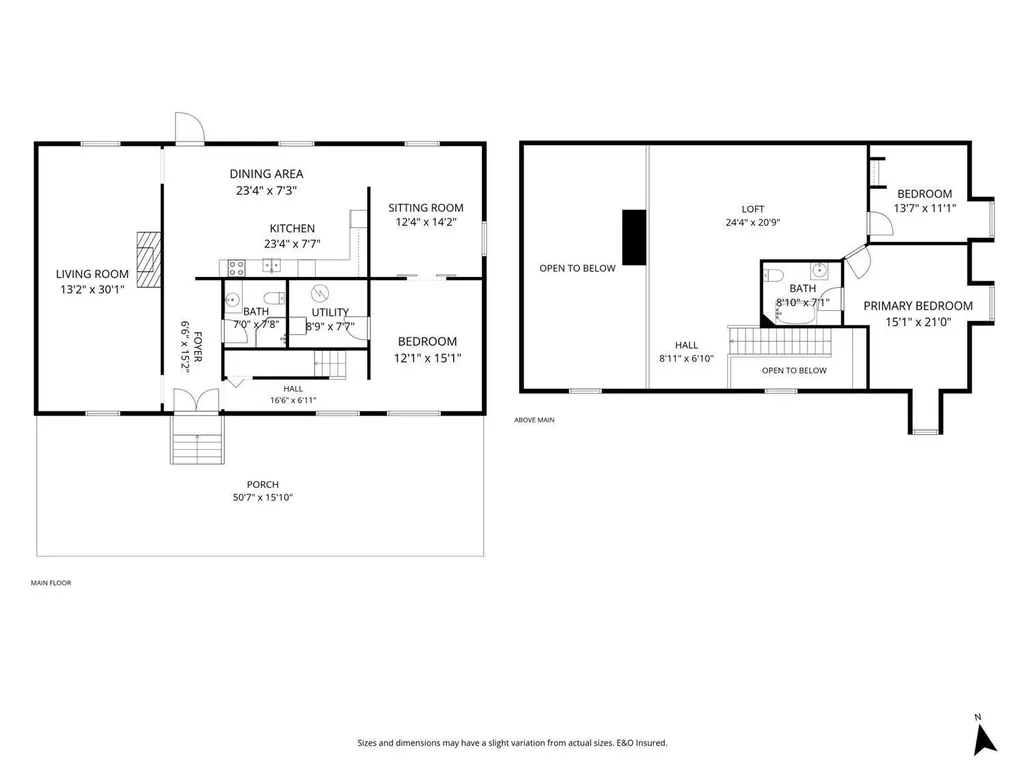
Room Details
| Room | Dimensions | Level | Flooring | Details |
|---|---|---|---|---|
| Bedroom 2 | 15 ft ,1 in x 12 ft ,1 in | Main level | 12 ft ,1 in | |
| Bedroom 3 | 13 ft ,7 in x 11 ft ,1 in | Above | 11 ft ,1 in | |
| Dining room | 23 ft ,4 in x 7 ft ,3 in | Main level | 7 ft ,3 in | |
| Foyer | 15 ft ,2 in x 6 ft ,6 in | Main level | 6 ft ,6 in | |
| Kitchen | 23 ft ,4 in x 7 ft ,7 in | Main level | 7 ft ,7 in | |
| Living room | 30 ft ,1 in x 13 ft ,2 in | Main level | 13 ft ,2 in | |
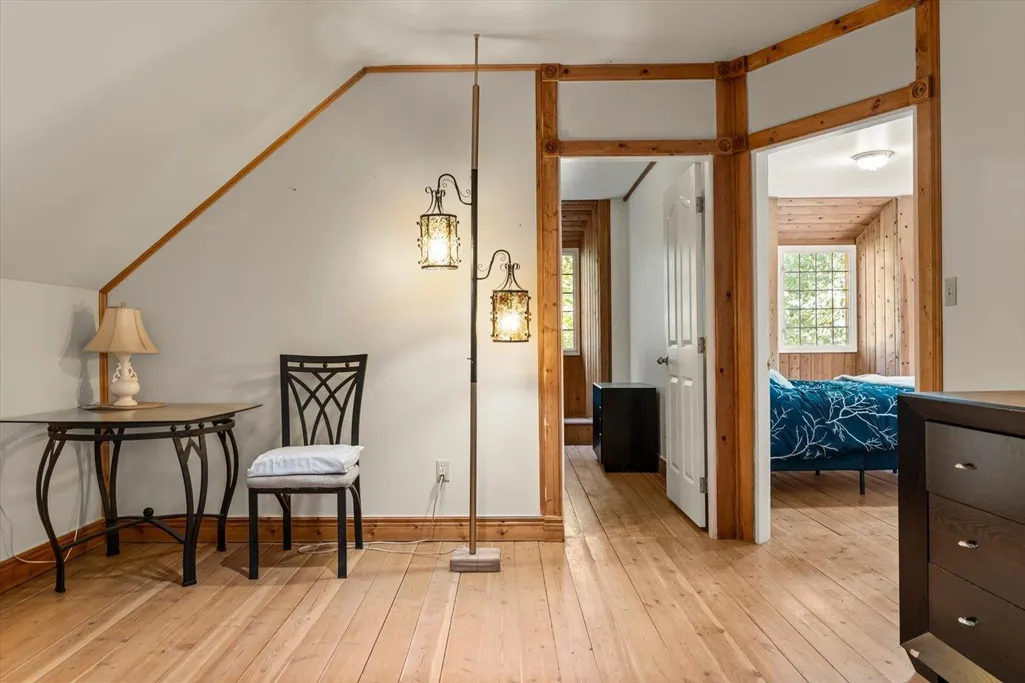
| Loft | 20 ft ,4 in x 20 ft ,9 in | Above | 20 ft ,9 in | |
| Primary Bedroom | 15 ft ,1 in x 20 ft | Above | 20 ft | |
| Steam room | 12 ft ,2 in x 14 ft ,2 in | Main level | 14 ft ,2 in |
Amenities
- Views
- New Construction
- Adult 55+
- Lease To Own
- No Strata Fees
- Furnished
- Primary On Main
- Air Conditioning
- Seller Finance
- Green
- Fixer Upper
- Horse
- Golf
- Fireplace
- Deck
- Garage
- Basement
- Pool

Property vs Single Family Average in V0X 1L3
Price
Year Built
