






Address
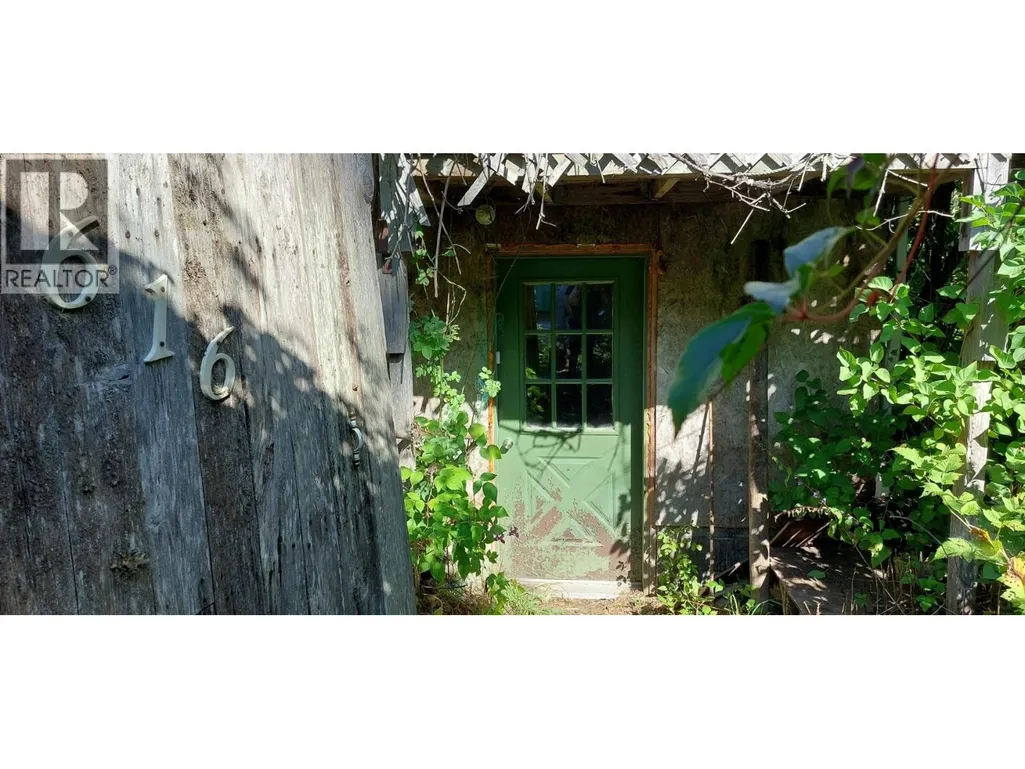
616 Cliff Street, Bella Coola, BC
Price
$ 275,000
Property Attributes
- ID#R3166835
- TypeSingle Family
- Listing Status Active
- MunicipalityBella Coola
- CityBella Coola
- AreaBella Coola
- Postal CodeV0T 1C0
- Style
- Year Built9999
- Price$ 275,000
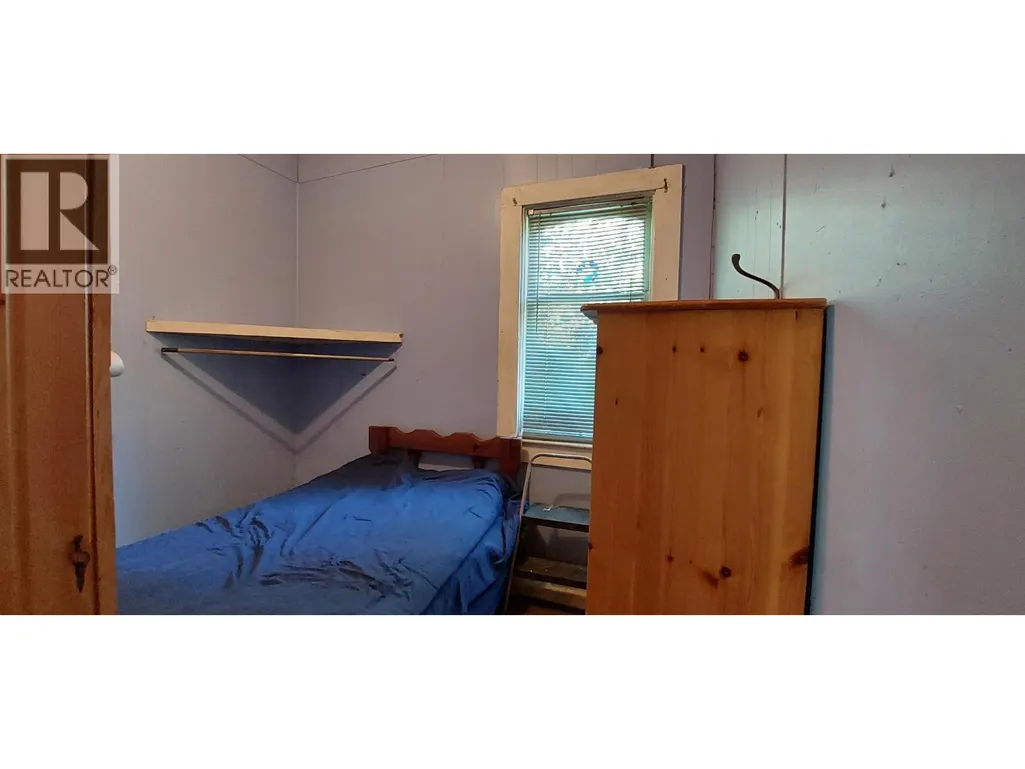
- Bedrooms2
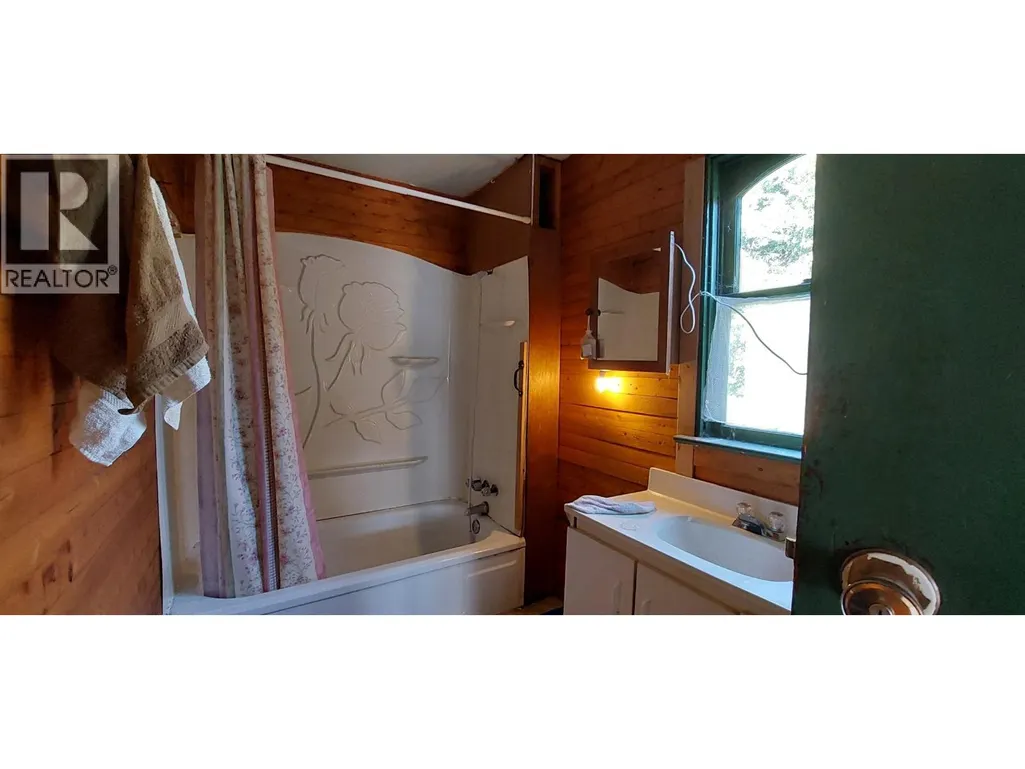
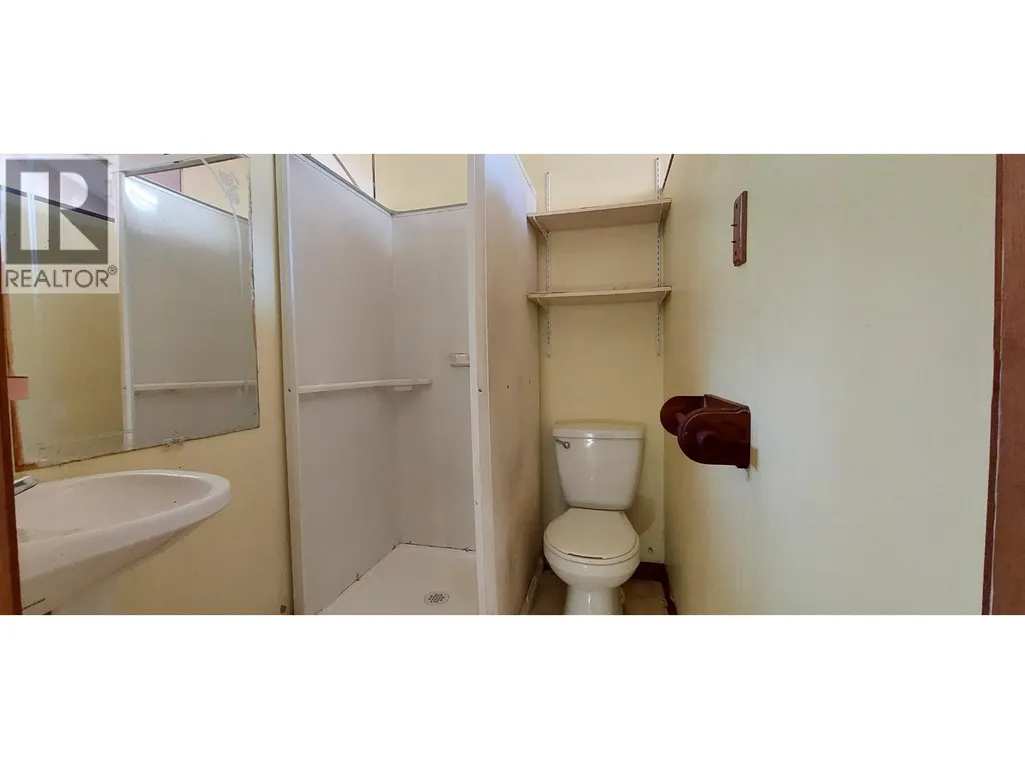
- Bathrooms1
- Half Bathrooms0
- Sqr Footage923
Data Source:
Canadian Real Estate Association (CREA)
Property Description
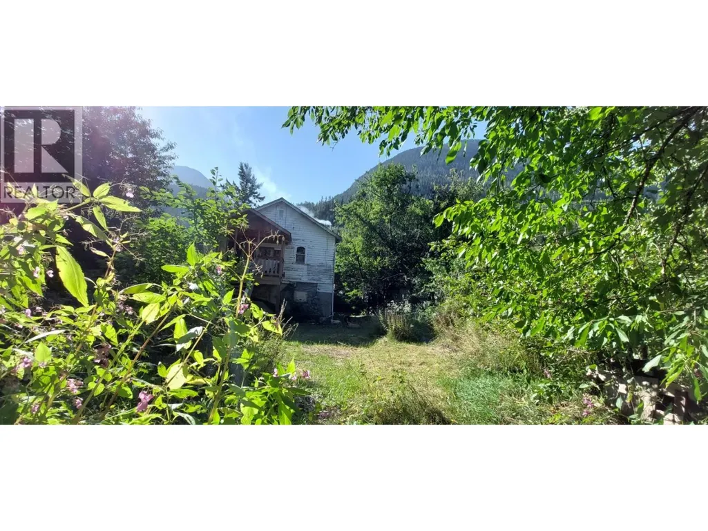
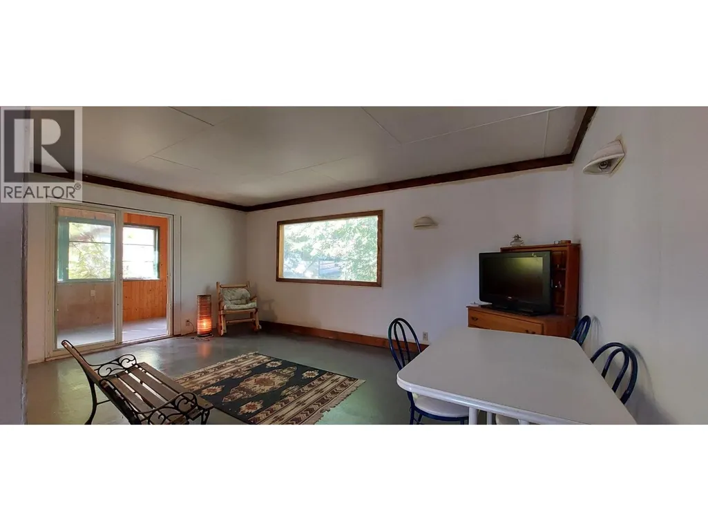
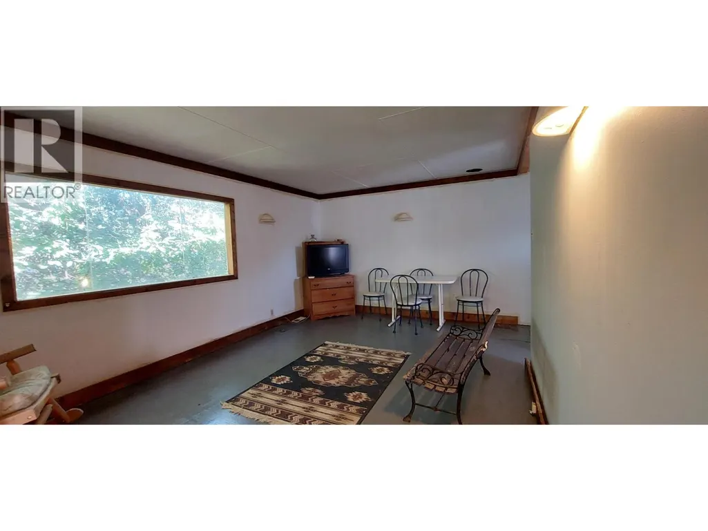
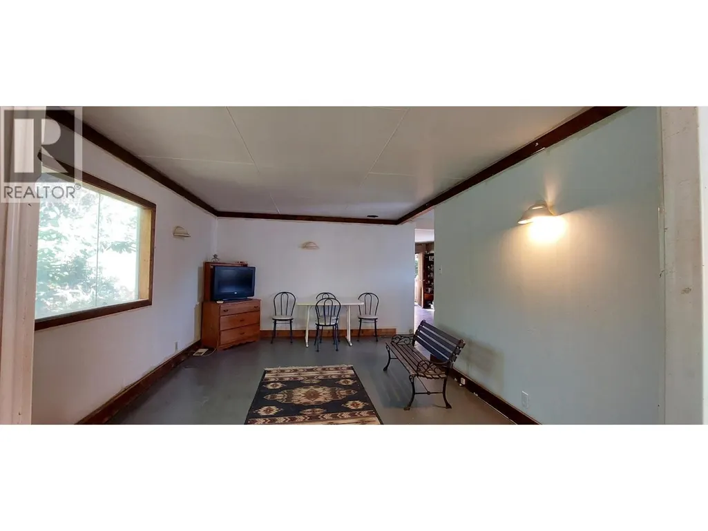
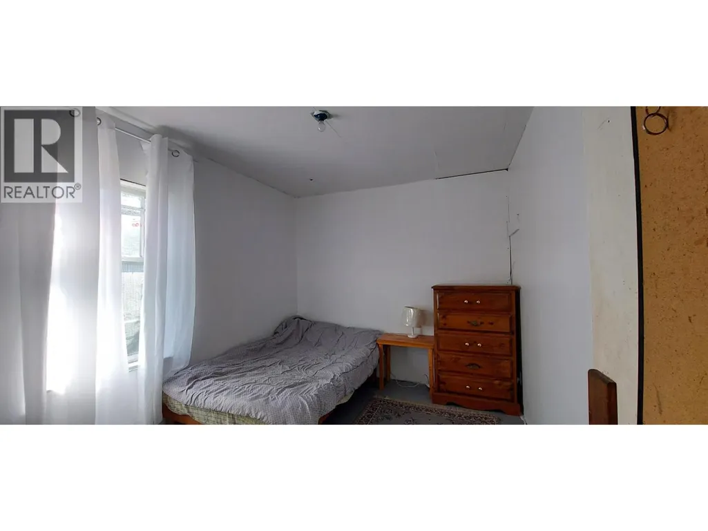
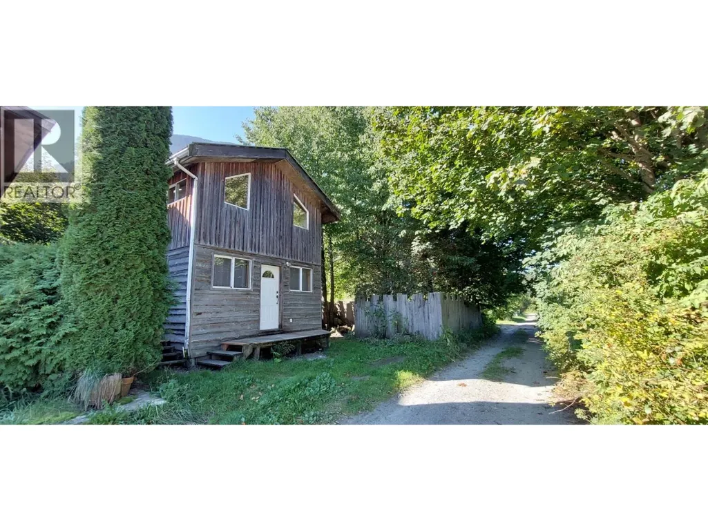
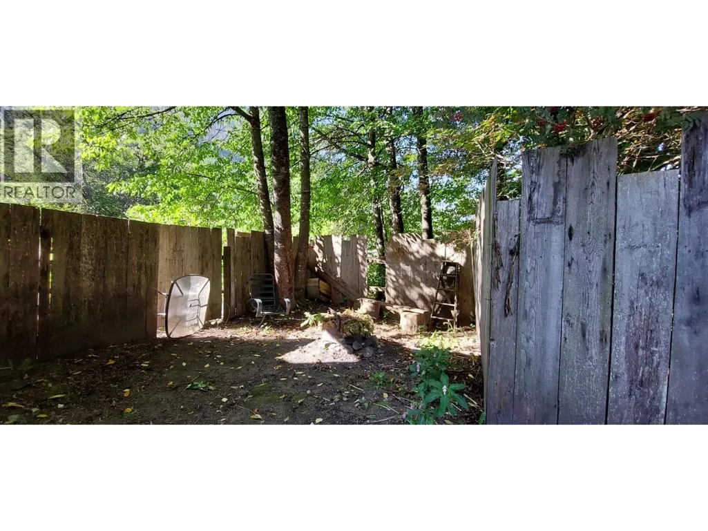
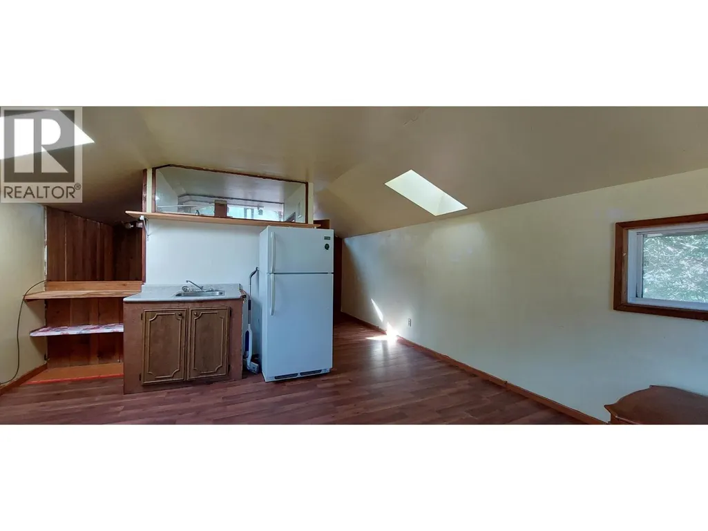
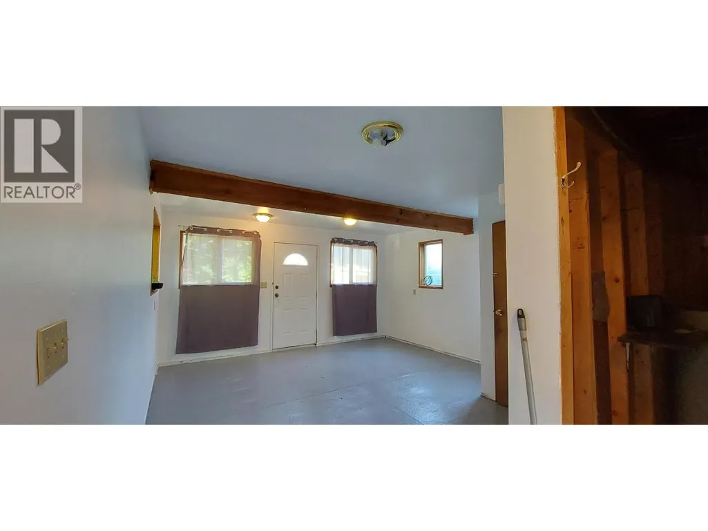
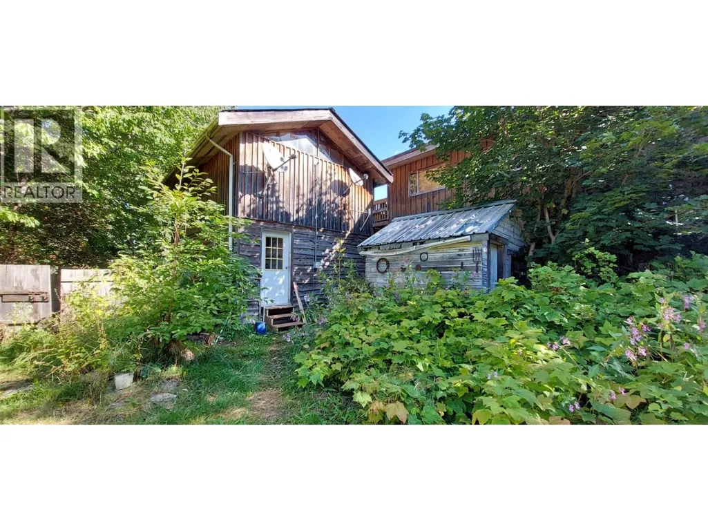
A rustic nearly 2,000 sq. ft. home in the heart of downtown Bella Coola, offering 2 bedrooms on an 8,400 sq. ft. lot. The property has a tucked-in feel, with a high front fence, fruit trees, and naturally grown bushes around the yard. The main living floor is on the second level, where the many windows provide an abundance of natural light. A 640 sq. ft. guest cabin offers additional space for family, friends, or guests. The home also features a new roof and porch. Just minutes from the marina, stores, and other amenities, this is a unique opportunity to enjoy the convenience of downtown living with a spacious home, a separate cabin, and plenty of possibilities. (id:7434)
General Features
| Property Type | Single Family |
|---|---|
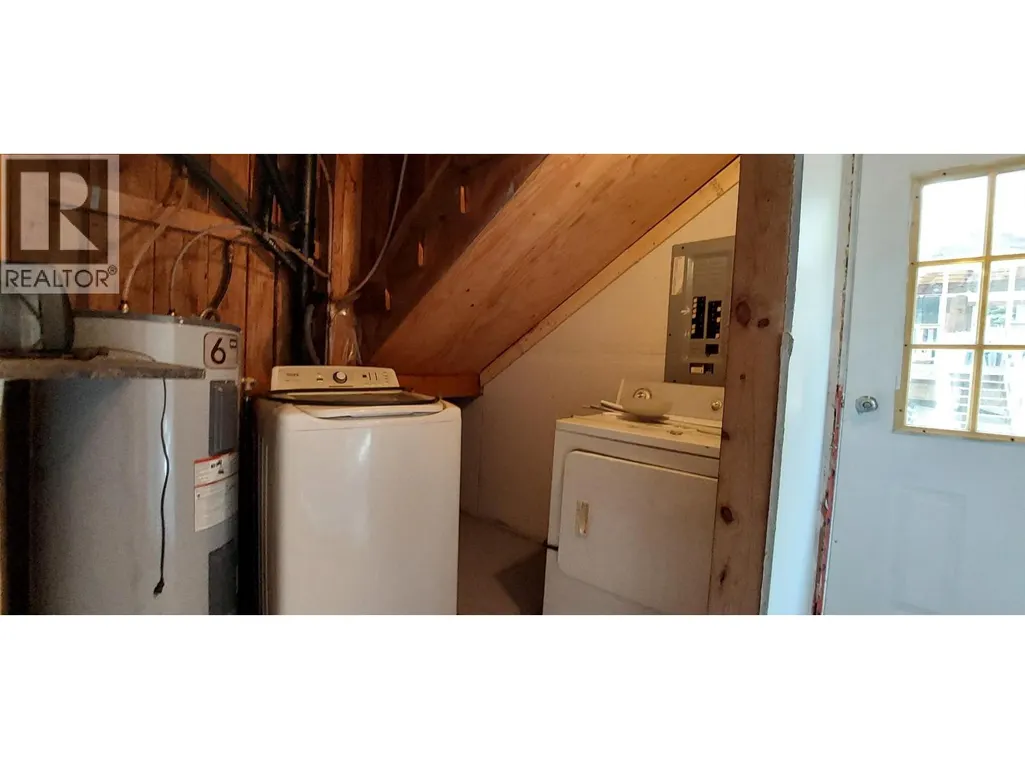
| Building Appliances | Washer, Refrigerator, Stove |
| Foundation Type | Concrete Perimeter, Concrete Slab |
| Building Type | House |
| Ownership Type | Freehold |
| Building.StoriesTotal | 2 |
Interior Features
| Building Fireplace Present | False |
|---|---|
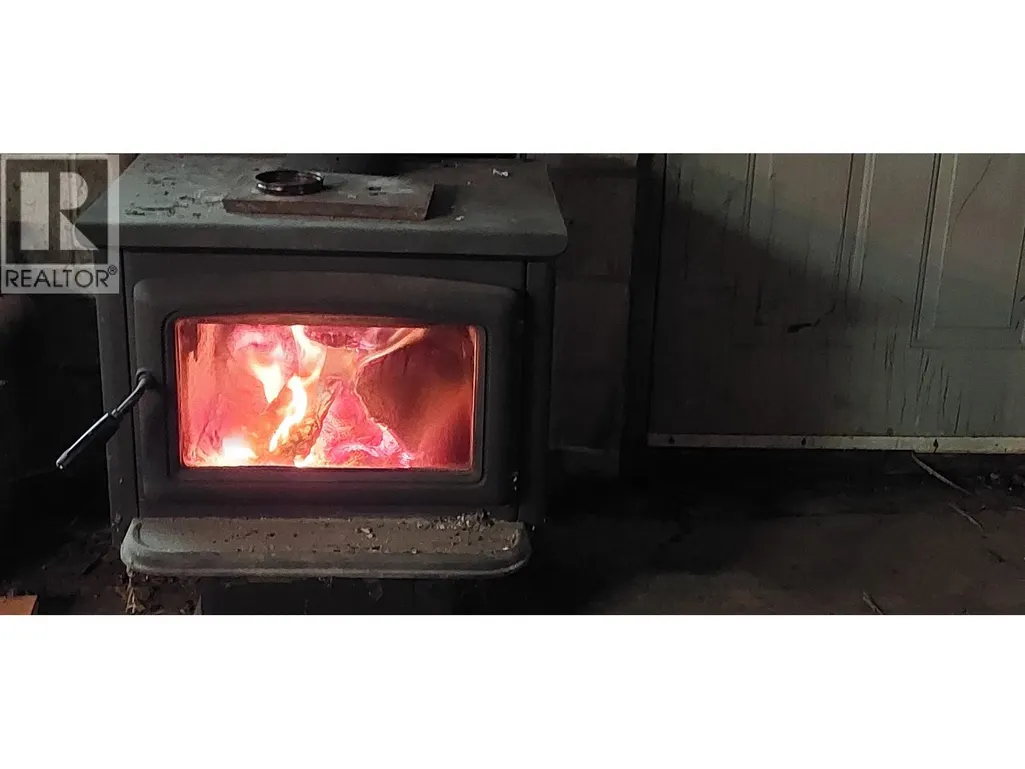
| Building Heating Fuel | Wood |
| Basement Type | None |
| Construction Style Attachment | Detached |
| Living Area Range | 923 |
| Bedrooms | 2 |
Exterior Features
| ViewType | Mountain view |
|---|---|
| Building Roof Material | Metal |
| Building Roof Style | Conventional |
| Exterior Finish | Wood |
Room Details
| Room | Dimensions | Level | Flooring | Details |
|---|---|---|---|---|
| Bedroom 2 | 9 ft ,1 in x 9 ft | Main level | 9 ft | |
| Bedroom 3 | 11 ft x 8 ft ,1 in | Main level | 8 ft ,1 in | |
| Dining nook | 5 ft x 5 ft | Main level | 5 ft | |
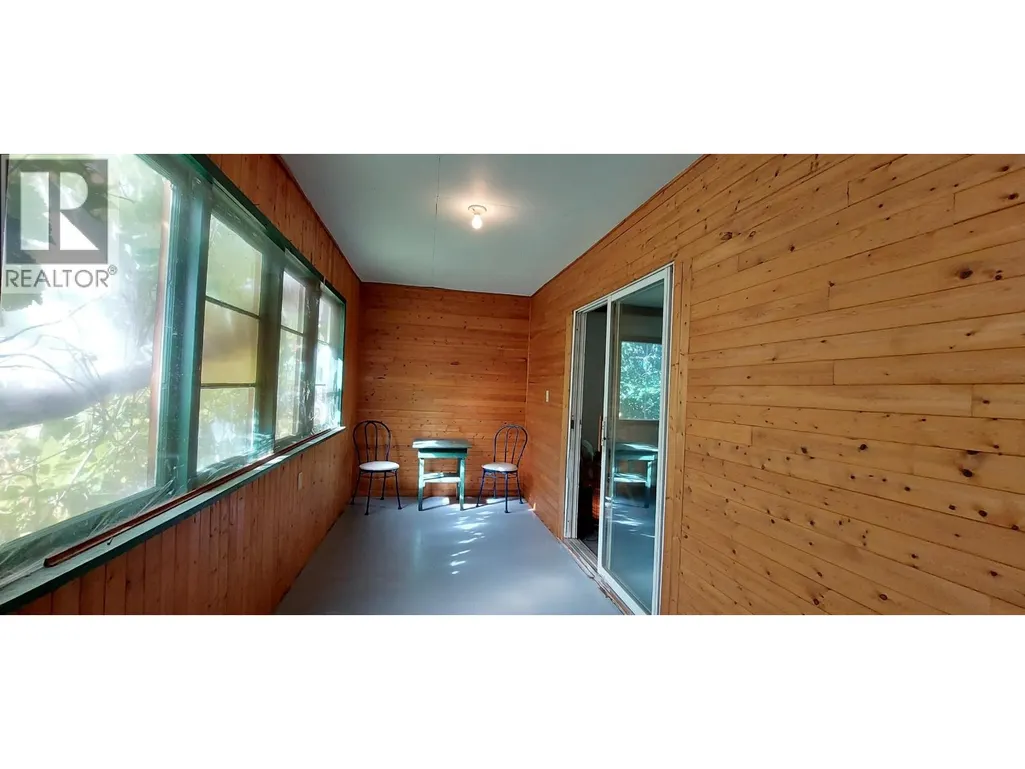
| Enclosed porch | 5 ft x 11 ft | Main level | 11 ft | |
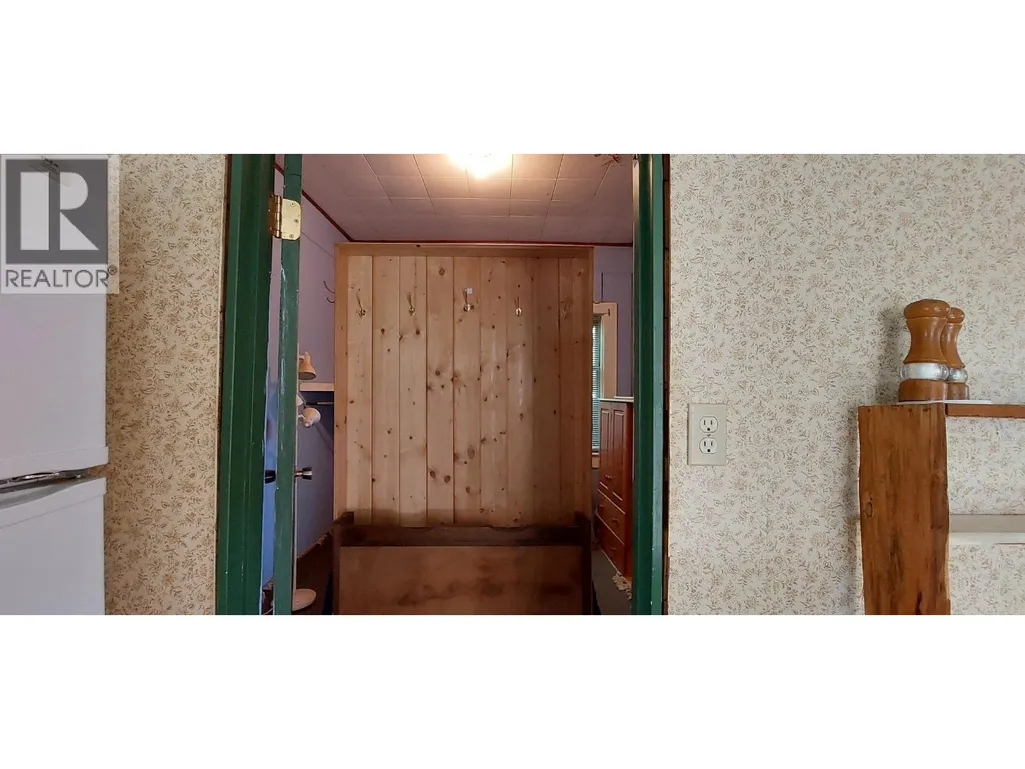
| Foyer | 6 ft x 6 ft | Main level | 6 ft | |
| Kitchen | 11 ft x 16 ft | Main level | 16 ft | |
| Living room | 11 ft ,1 in x 17 ft | Main level | 17 ft | |
| Recreational, Games room | 20 ft x 39 ft | Lower level | 39 ft | |
| Solarium | 6 ft x 15 ft | Main level | 15 ft |
Amenities
- Views
- New Construction
- Adult 55+
- Lease To Own
- No Strata Fees
- Furnished
- Primary On Main
- Air Conditioning
- Seller Finance
- Green
- Fixer Upper
- Horse
- Golf
- Fireplace
- Deck
- Garage
- Basement
- Pool

Property vs Single Family Average in V0T 1C0
Price
Year Built
