








Address
B&c Jones Acreage, Auvergne Rm No. 76, SK
Price
$ 345,000
Property Attributes
- ID#SK030303
- TypeSingle Family
- Listing Status Active
- MunicipalityAuvergne Rm No. 76
- CityAuvergne Rm No. 76
- AreaAuvergne Rm No. 76
- Postal CodeS0N 1Z0
- Style2 Level
- Year Built1975
- Price$ 345,000
- Bedrooms3
- Bathrooms3
- Half Bathrooms0
- Sqr Footage1948
- Lot Size20.81 Acres
Data Source:
Canadian Real Estate Association (CREA)
Property Description
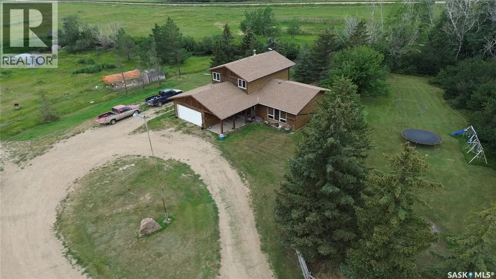
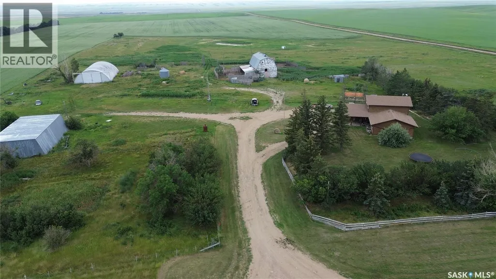
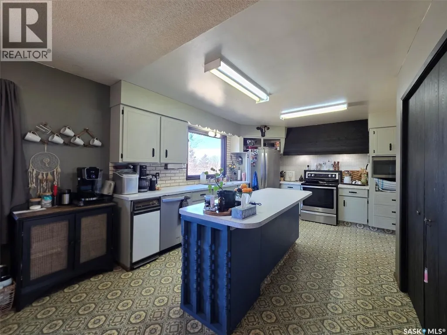
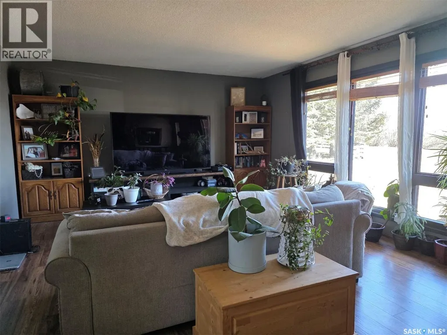
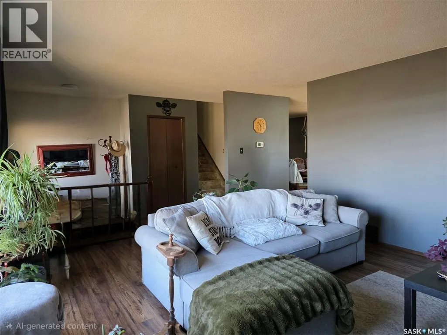
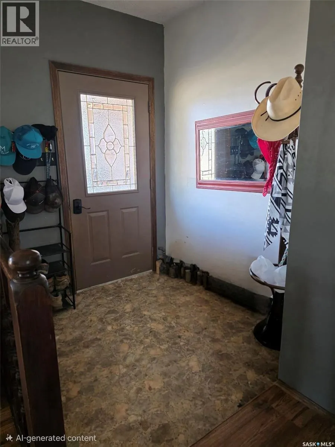
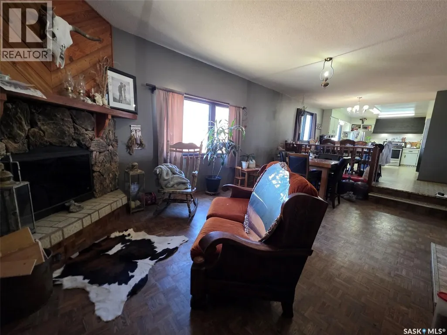
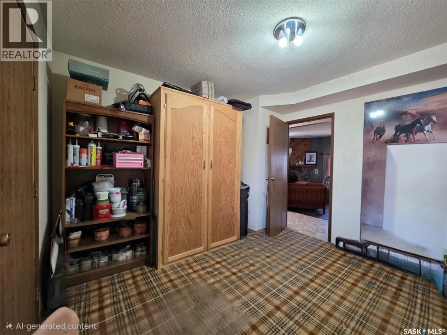
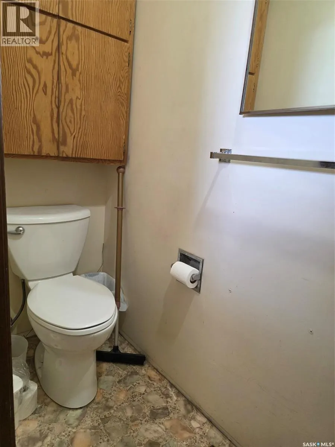
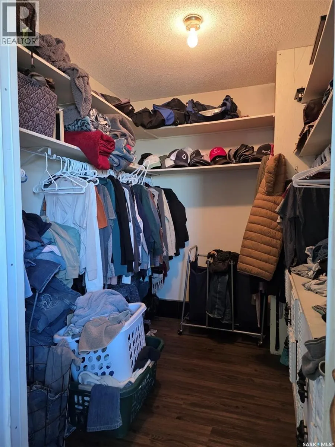
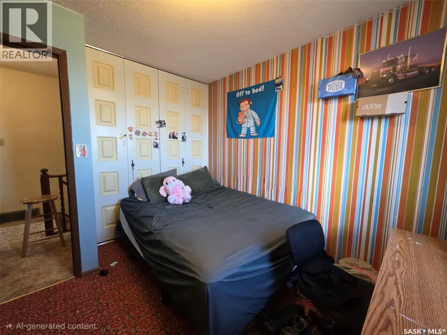
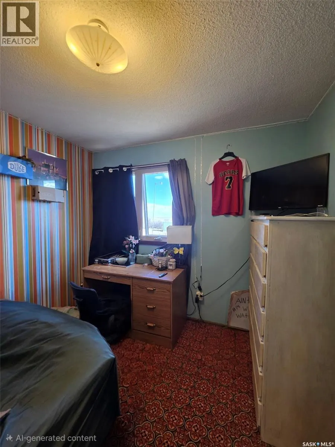
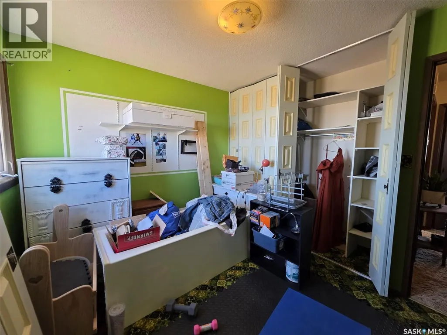
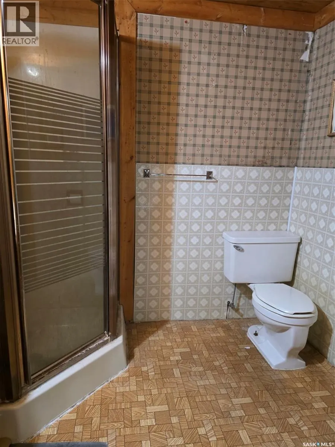
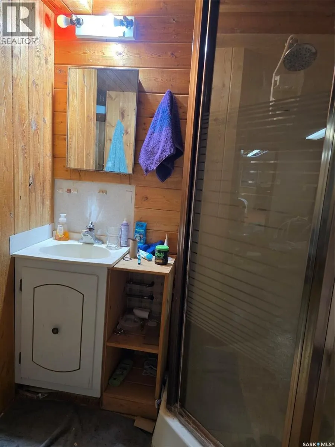
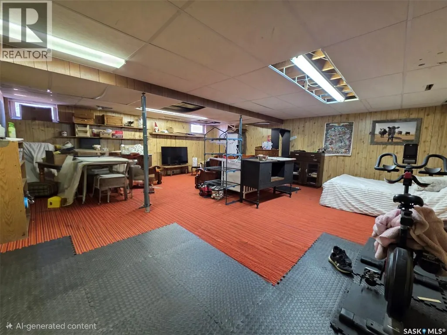
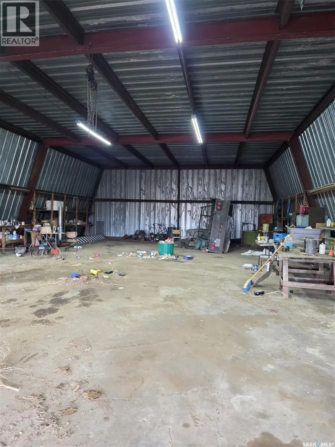
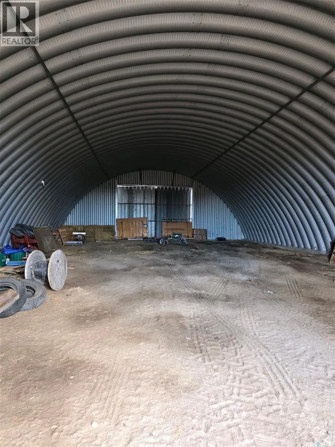
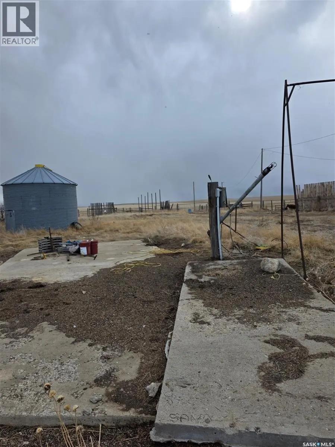
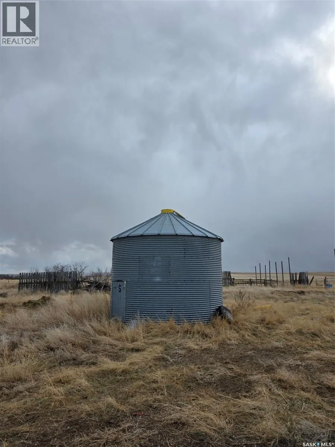
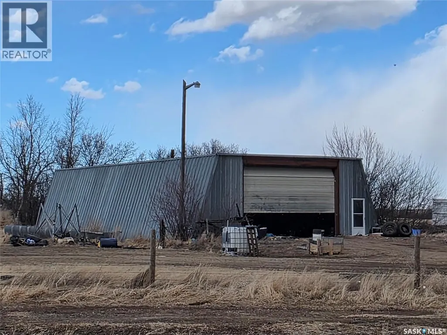
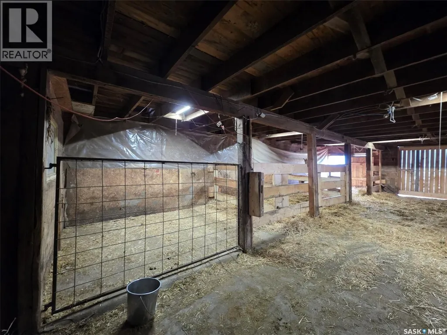
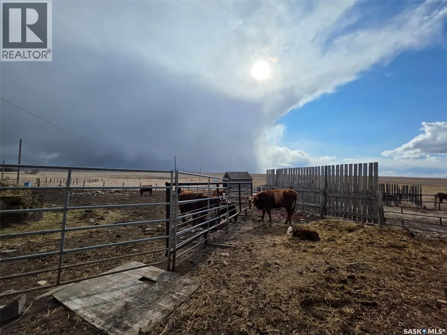
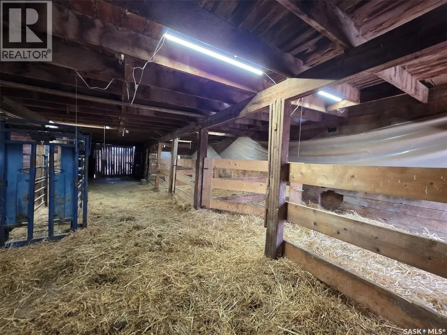
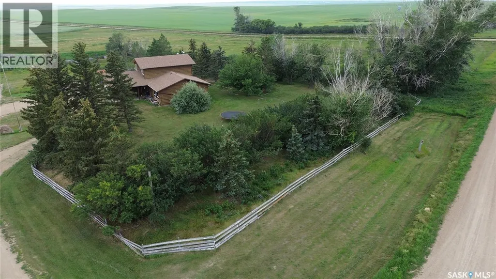
Acerage Life!! If you have been looking to escape the urban lifestyle this property is for you. Large home, shops, barn, chicken coop, established yard all located on 20 acres 8km South of Aneroid Saskatchewan. The large 2 story split home is complete with an attached heated 20'X22' garage (220v plug) The main floor has 2 separate family rooms, large kitchen with an island (bank of drawers pulls out for more counter space), Laundry room with sink with access to the 2-Piece Bath, main entrance and a mudroom. Upstairs you will find the Primary Bedroom with a large walk-in closet, 4 piece bathroom and 2 more bedrooms. The basement has an office space, 3 piece bathroom, large rec room, storage for days and utility room. Outside you will find a fully cemented shop with power and 220 plug, dirt floor quonset for storage, the barn has an insulated tack room and cement floor with multiple stalls and a hay loft. The chicken coop has a nice outside enclosure to keep them contained! There are apple trees, chokecherry trees, an established asparagus patch and rhubarb around the yard. Contact a relator to show this wonderful property! (id:7434)
General Features
| Features | Acreage, Treed, Irregular lot size, Rolling, No bush |
|---|---|
| Community Features | School Bus |
| Property Type | Single Family |
| Building Appliances | Refrigerator, Dishwasher, Microwave, Window Coverings, Stove |
| Building Architectural Style | 2 Level |
| Building Cooling Type | Central air conditioning |
| Building Type | House |
| Ownership Type | Freehold |
| Building.StoriesTotal | 2 |
Interior Features
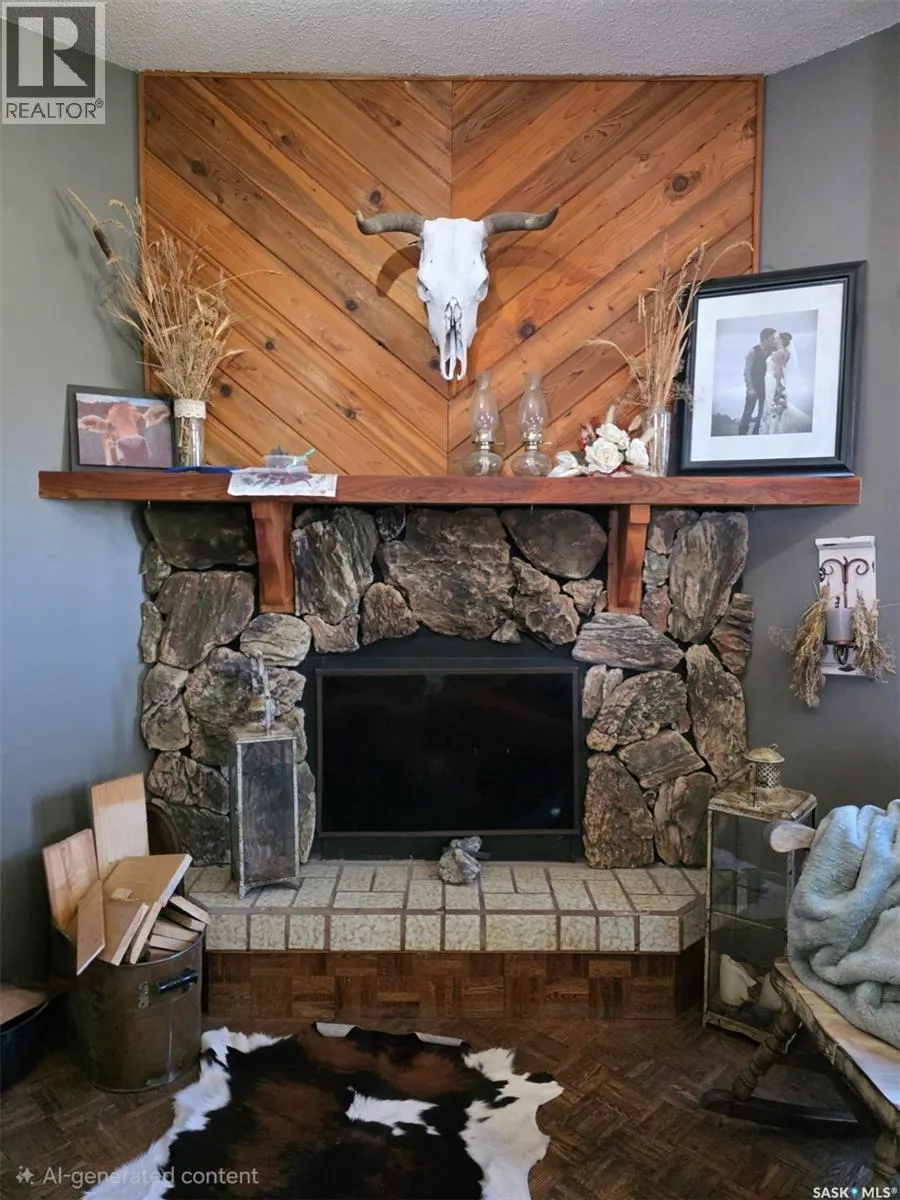
| Building Fireplace Present | True |
|---|---|
| Building Fireplace Type | Conventional |
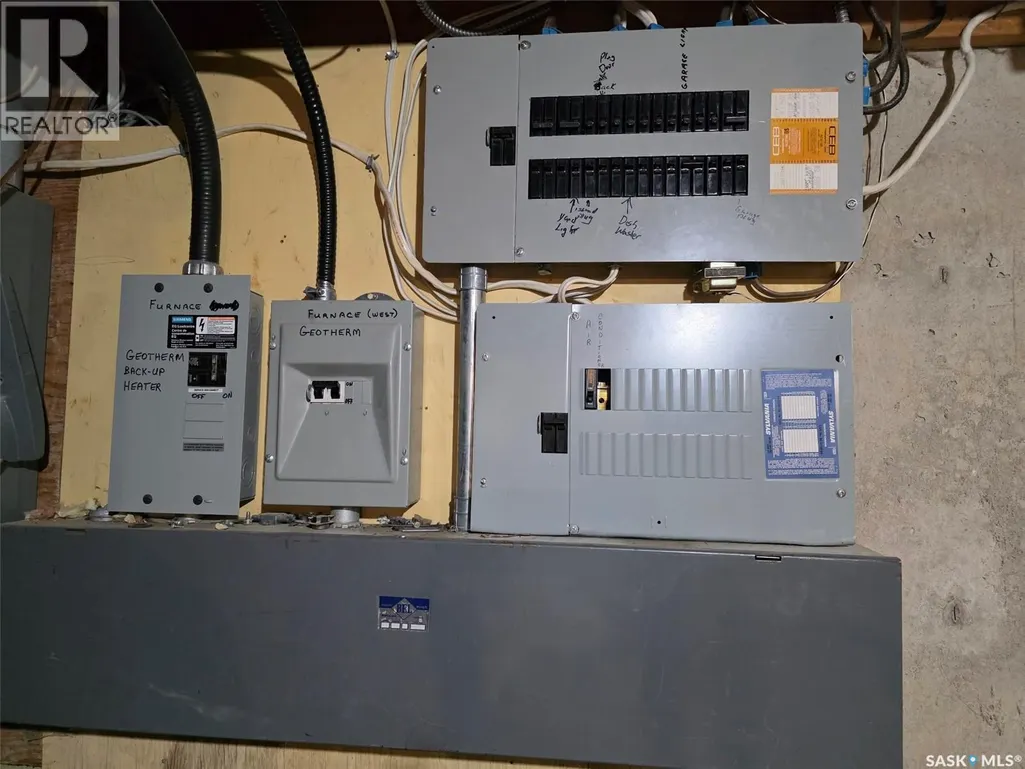
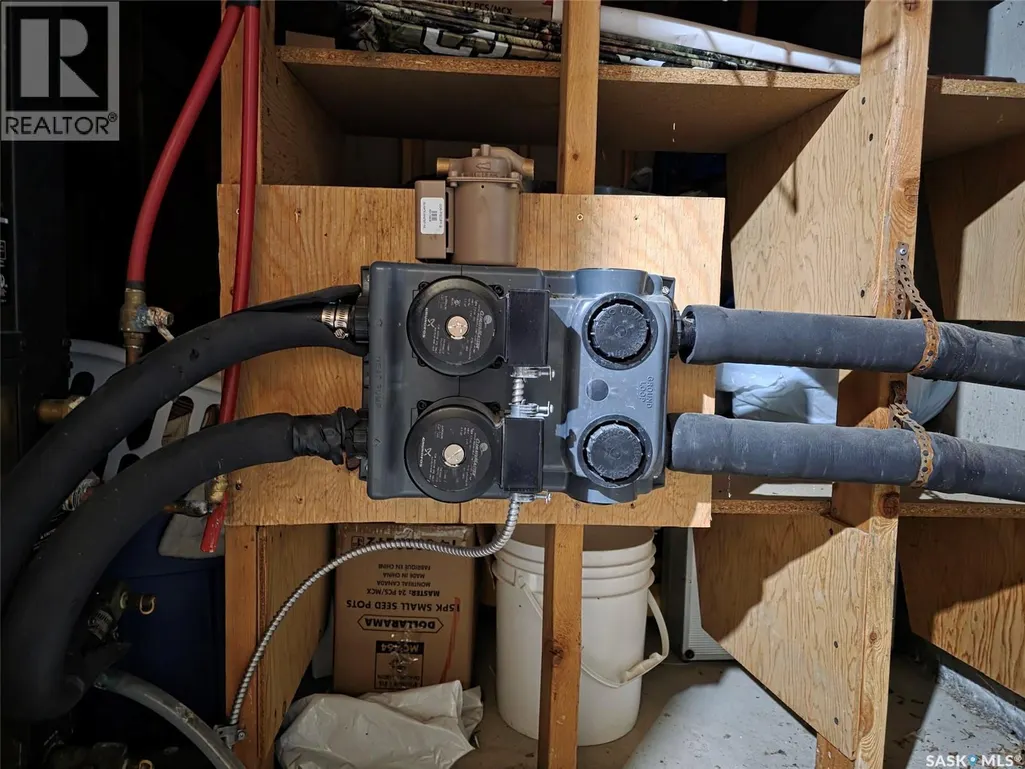
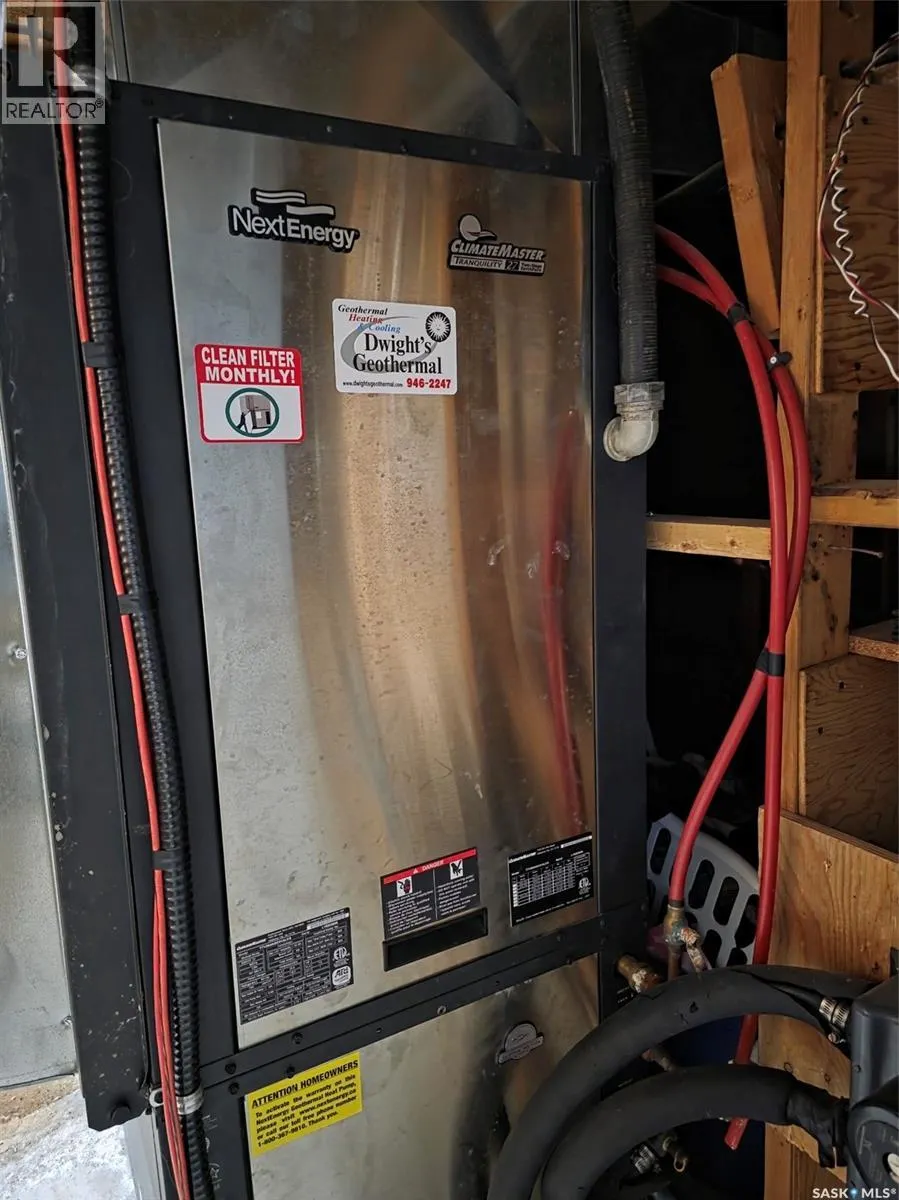
| Building Heating Fuel | Geo Thermal |
| Basement Development | Partially finished |
| Basement Type | Full (Partially finished) |
| Fireplace Fuel | Wood |
| Living Area Range | 1948 |
| Bedrooms | 3 |
Exterior Features
| Structure | Patio(s) |
|---|---|
| Landscape Features | Lawn, Garden Area |
| Fence Type | Fence, Partially fenced |
Room Details
| Room | Dimensions | Level | Flooring | Details |
|---|---|---|---|---|
| 2pc Bathroom | 5'11" x 2'6" | Main level | ||
| 3pc Bathroom | 7'3" x 5'4" | Basement | ||
| 4pc Bathroom | 9'9" x 7'9" | Second level | ||
| Bedroom | 8'9" x 11'4" | Second level | ||
| Enclosed porch | 6'1" x 6'6" | Main level | ||
| Family room | 19'3" x 12'5" | Main level | ||
| Kitchen/Dining room | 23'6" x 12'11" | Main level | ||
| Laundry room | 8'7" x 5'5" | Main level | ||
| Living room | 18' x 13'11" | Main level | ||
| Mud room | 11'3" x 9'9" | Main level | ||
| Office | 15'8" x 7'5" | Basement | ||
| Other | 22'4" x 12'1" | Basement | ||
| Primary Bedroom | 12'9" x 12'4" | Second level |
Amenities
- Views
- New Construction
- Adult 55+
- Lease To Own
- No Strata Fees
- Furnished
- Primary On Main
- Air Conditioning
- Seller Finance
- Green
- Fixer Upper
- Horse
- Golf
- Fireplace
- Deck
- Garage
- Basement
- Pool

Property vs Single Family Average in S0N 1Z0
Price
Year Built
