

Address
209 Main Street, Wilkie, SK
Price
$ 164,900
Property Attributes
- ID#SK032658
- TypeSingle Family
- Listing Status Active
- MunicipalityWilkie
- CityWilkie
- AreaWilkie
- Postal CodeS0K 4W0
- Style2 Level
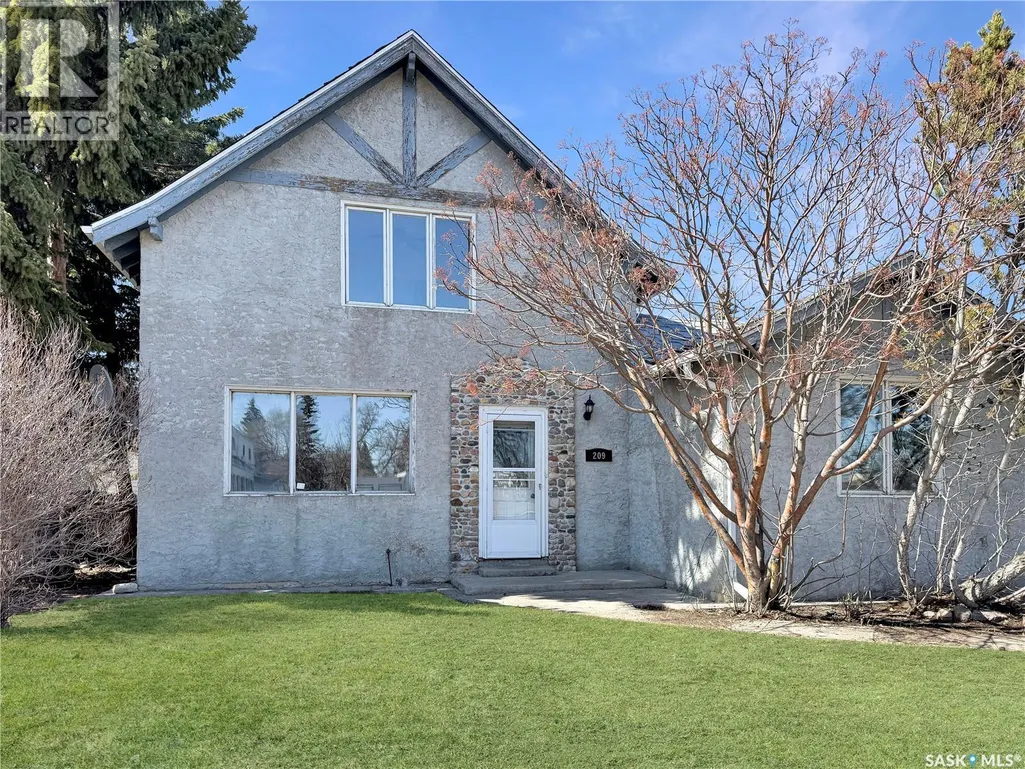
- Year Built1931
- Price$ 164,900
- Bedrooms5
- Bathrooms3
- Half Bathrooms0
- Sqr Footage1034
Data Source:
Canadian Real Estate Association (CREA)
Property Description
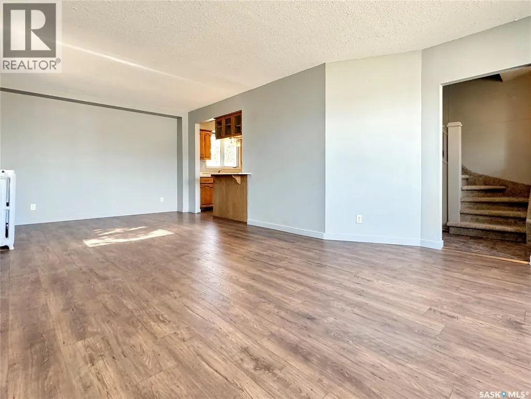
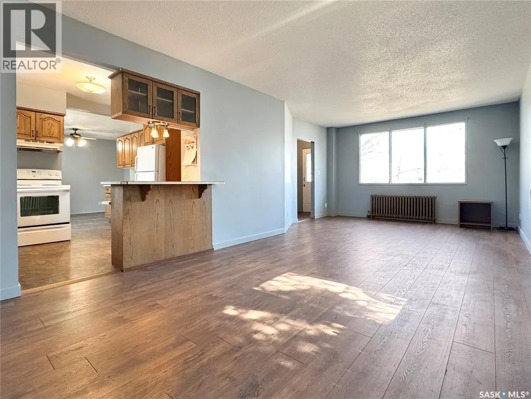
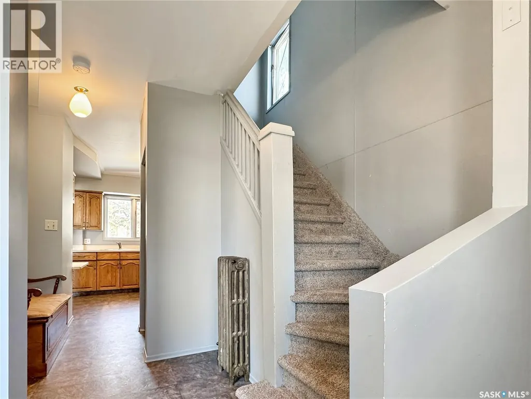
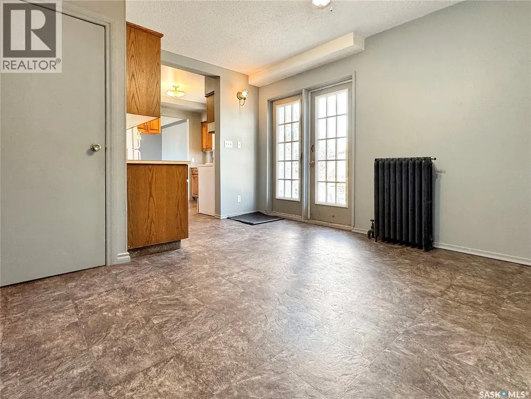
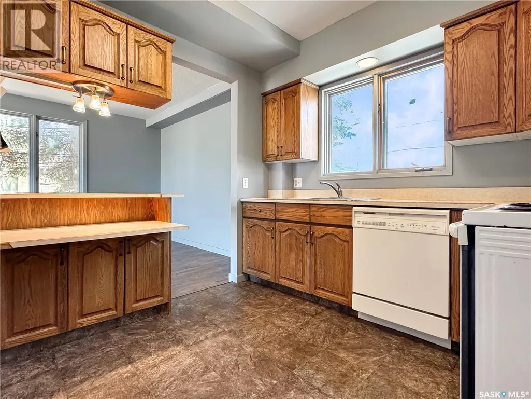
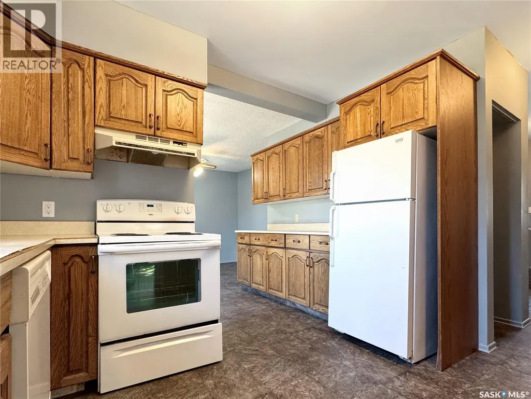
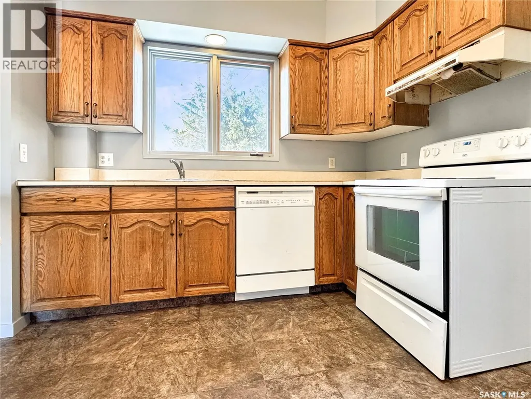
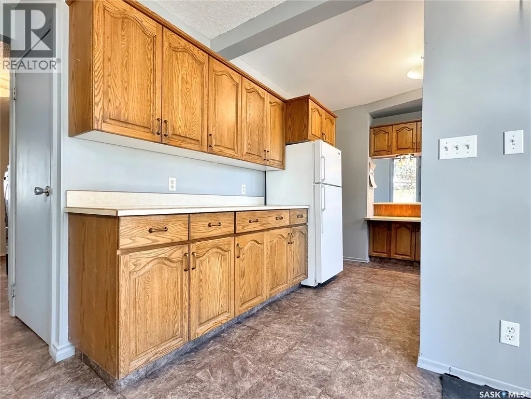
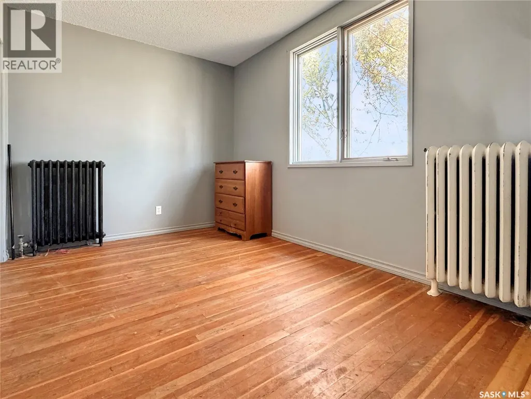
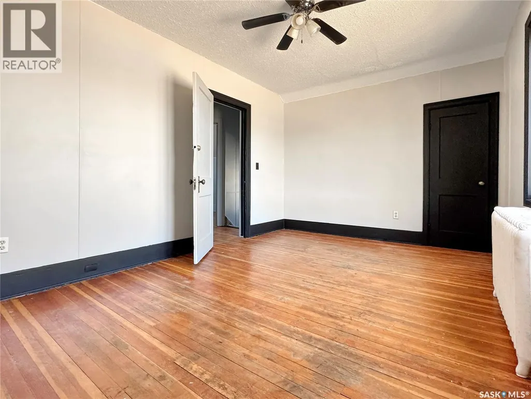
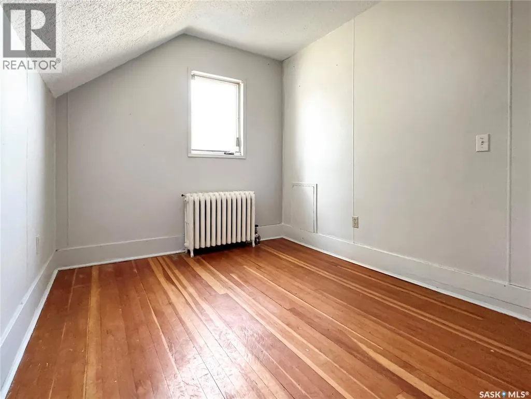
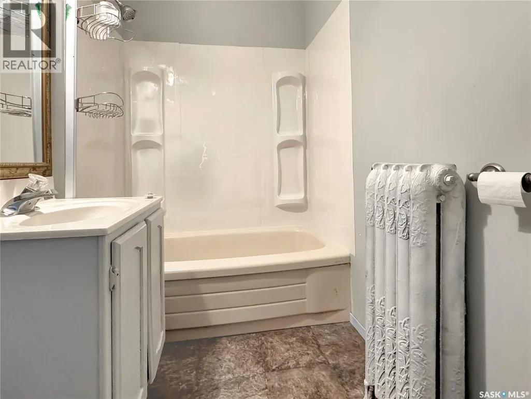
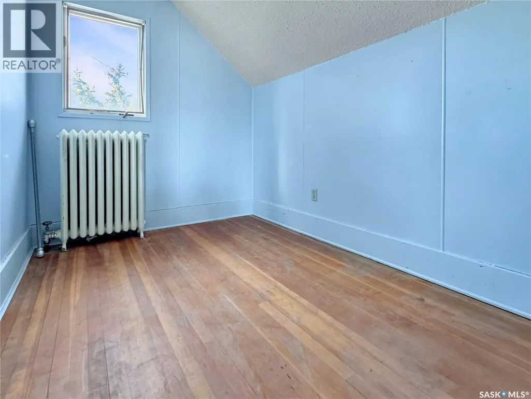
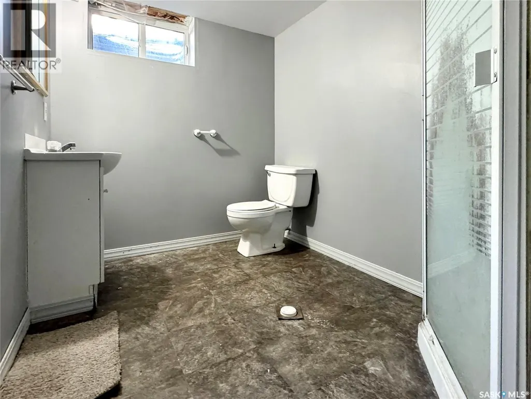
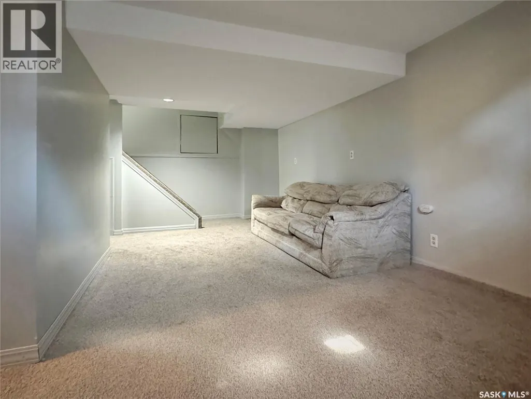
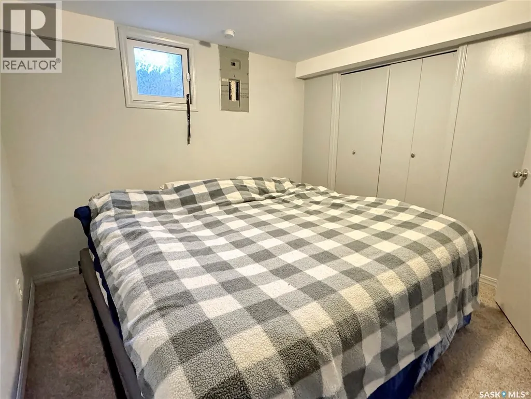
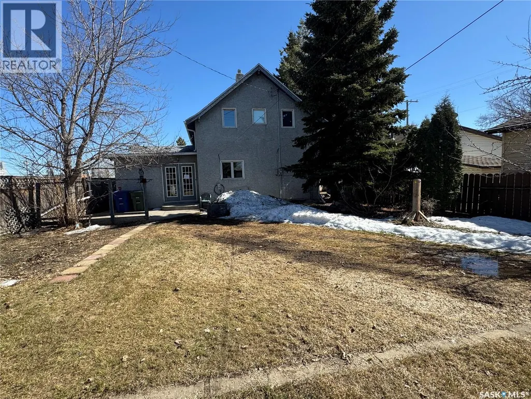
Step into timeless charm with this beautifully updated character home, originally built in 1931 and an addition completed in 1955. Offering 1,606 square feet of living space across the top two floors, plus a fully finished partial basement, this home blends historic character with modern-day comfort. Featuring a total of 5 bedrooms—including 1 on the main floor, 3 upstairs, and 1 in the basement—there’s plenty of room for family, guests, or flexible work-from-home setups. You'll also find 3 bathrooms, conveniently located with one on each level. A major renovation in 2023 completely transformed the main floor and basement, bringing fresh style and functionality while preserving the home's original charm. The kitchen is both practical and inviting, offering ample storage and generous counter space, perfect for everyday cooking and entertaining. Upstairs, you'll find the original hardwood floors adding warmth and character to the space. New sewer line to the street completed in 2023 This home is truly a rare blend of classic design and modern living—come see it for yourself! (id:7434)
General Features
| Features | Treed, Rectangular |
|---|---|
| Property Type | Single Family |
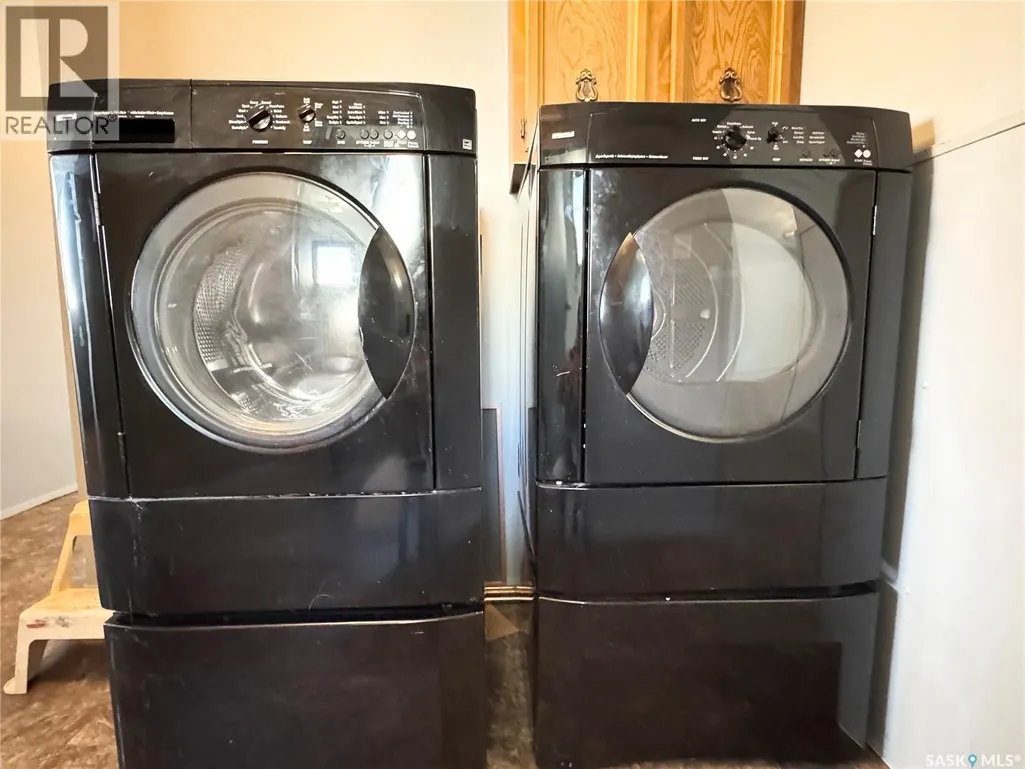
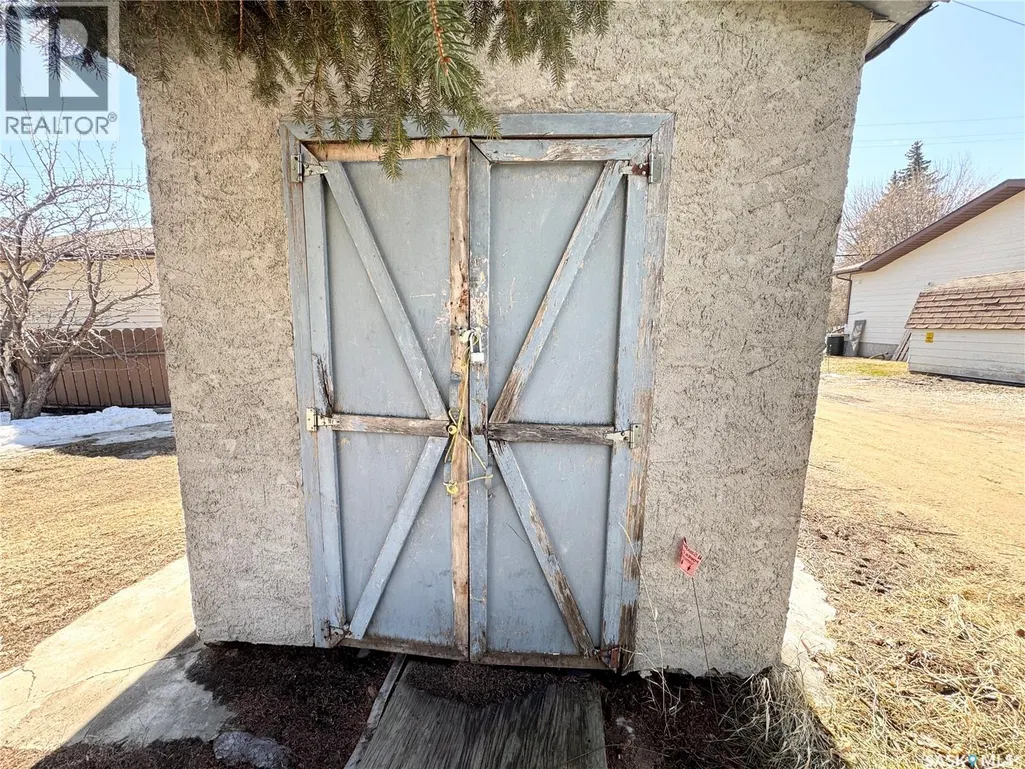
| Building Appliances | Washer, Refrigerator, Dryer, Storage Shed, Stove |
| Building Architectural Style | 2 Level |
| Building Type | House |
| Ownership Type | Freehold |
| Building.StoriesTotal | 2 |
Interior Features
| Building Fireplace Present | False |
|---|---|
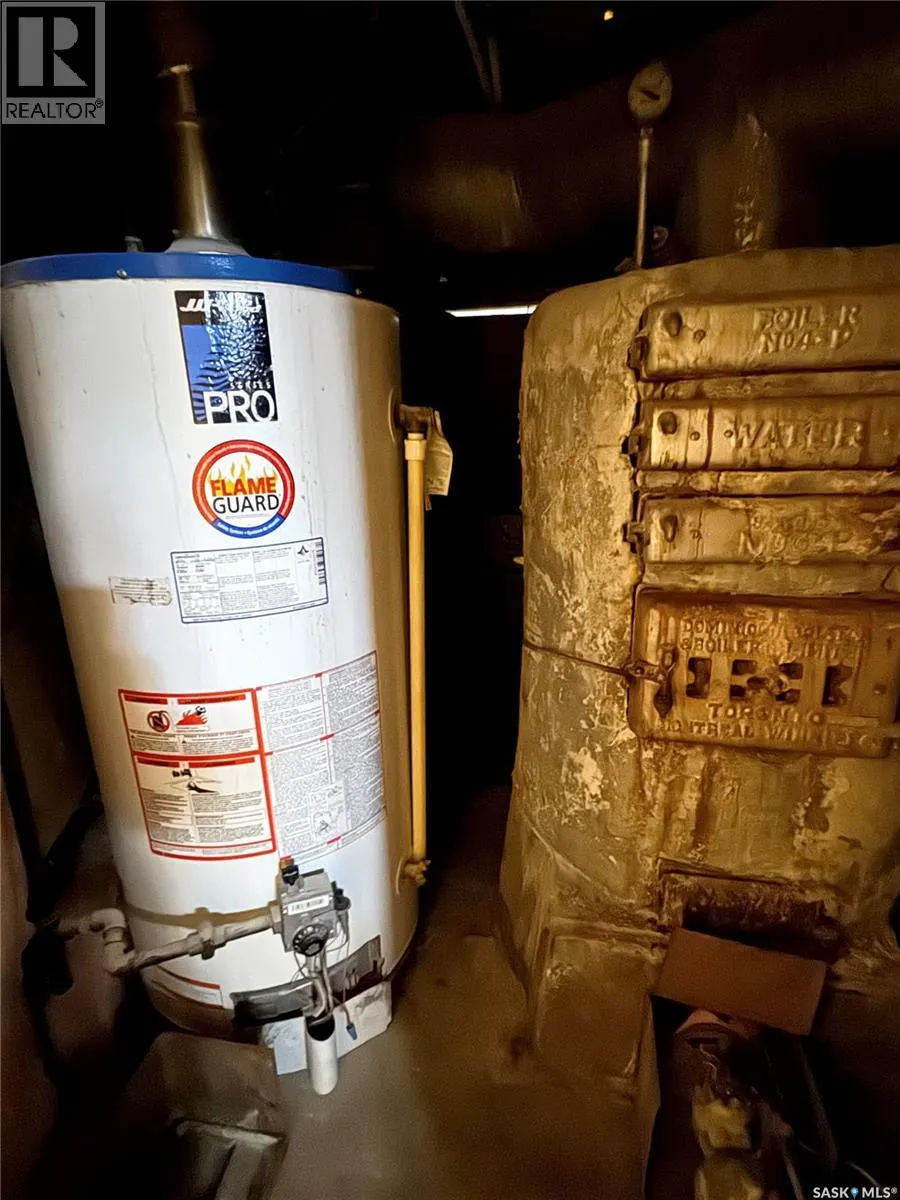
| Building Heating Type | Hot Water |
| Building Heating Fuel | Natural gas |
| Basement Development | Finished |
| Basement Type | Partial (Finished) |
| Construction Style Attachment | Detached |
| Living Area Range | 1034 |
| Bedrooms | 5 |
Exterior Features
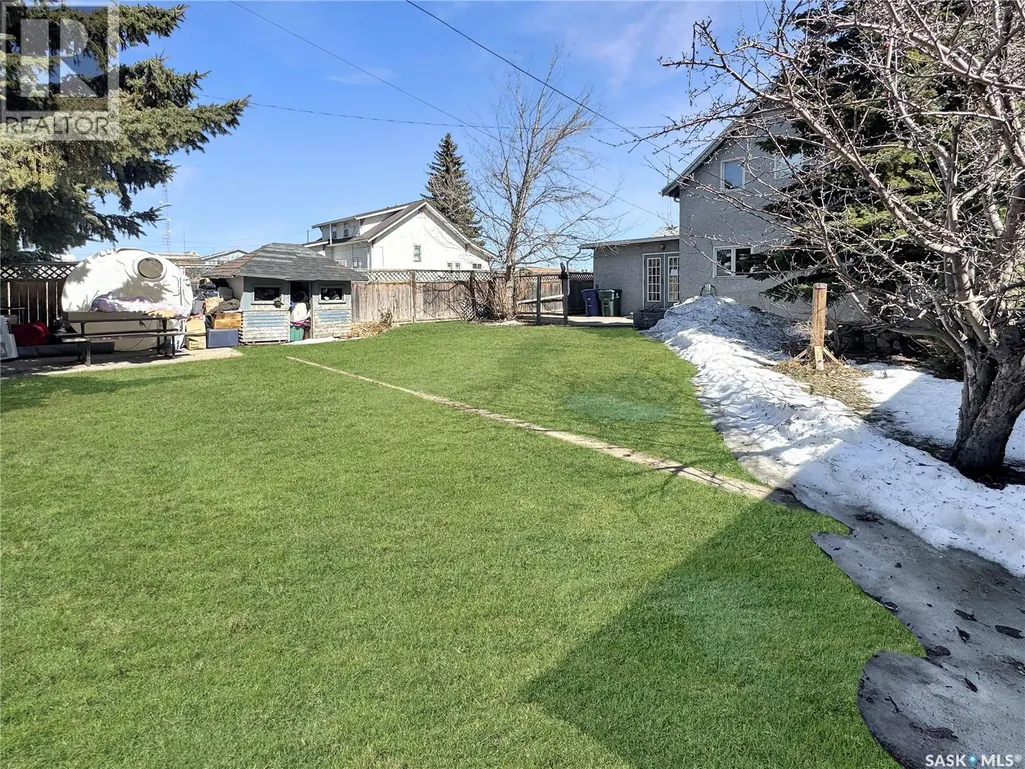
| Landscape Features | Lawn |
|---|---|
| Fence Type | Partially fenced |
Room Details
| Room | Dimensions | Level | Flooring | Details |
|---|---|---|---|---|
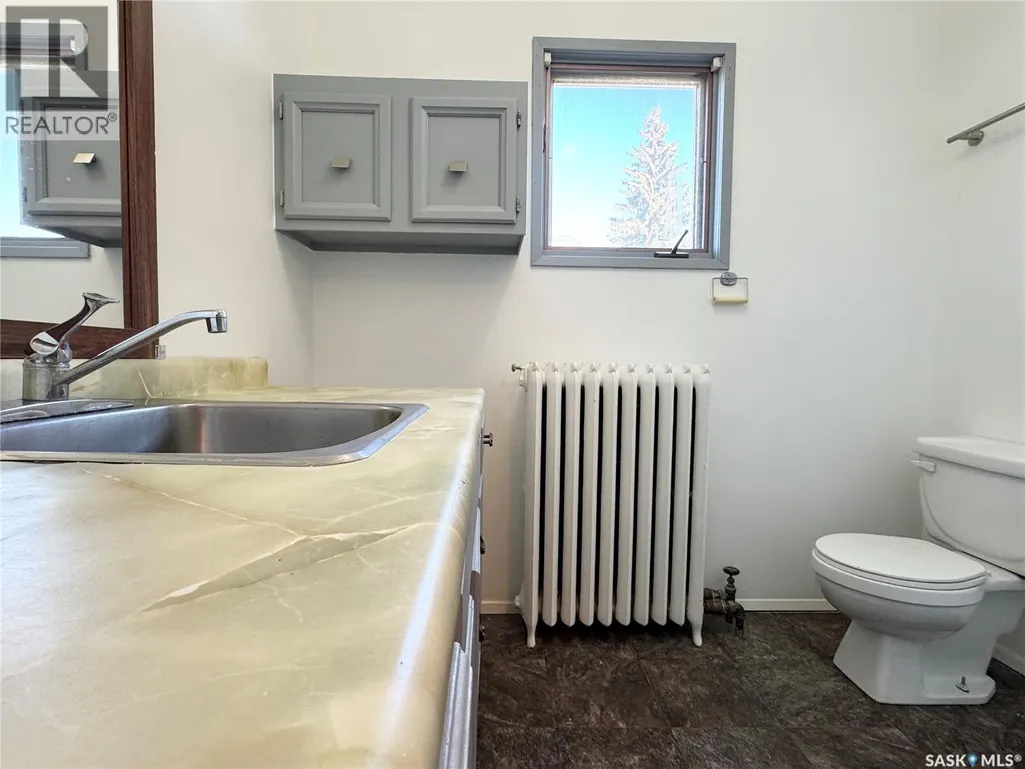
| 3pc Bathroom | 6 ft ,6 in x 7 ft ,8 in | Main level | 7 ft ,8 in | |
| 4pc Bathroom | 4 ft ,10 in x 5 ft ,6 in | Second level | 5 ft ,6 in | |
| Bedroom | 8 ft ,9 in x 13 ft ,1 in | Main level | 13 ft ,1 in | |
| Dining room | 9 ft ,7 in x 11 ft ,8 in | Main level | 11 ft ,8 in | |
| Family room | 9 ft ,6 in x 19 ft ,4 in | Basement | 19 ft ,4 in | |
| Kitchen | 11 ft ,2 in x 14 ft | Main level | 14 ft | |
| Living room | 11 ft ,5 in x 25 ft | Main level | 25 ft |
Amenities
- Views
- New Construction
- Adult 55+
- Lease To Own
- No Strata Fees
- Furnished
- Primary On Main
- Air Conditioning
- Seller Finance
- Green
- Fixer Upper
- Horse
- Golf
- Fireplace
- Deck
- Garage
- Basement
- Pool

Property vs Single Family Average in S0K 4W0
Price
Year Built
