

Address
321 1st Street W, Ponteix, SK
Price
$ 75,000
Property Attributes
- ID#SK033867
- TypeSingle Family
- Listing Status Active
- MunicipalityPonteix
- CityPonteix
- AreaPonteix
- Postal CodeS0N 1Z0
- Style
- Year Built1920
- Price$ 75,000
- Bedrooms2
- Bathrooms2
- Half Bathrooms0
- Sqr Footage1008
Data Source:
Canadian Real Estate Association (CREA)
Property Description
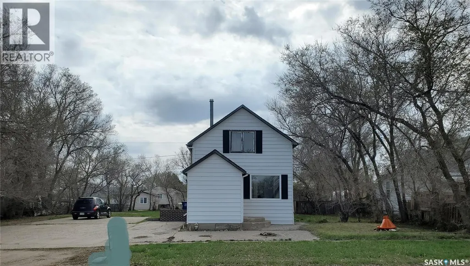
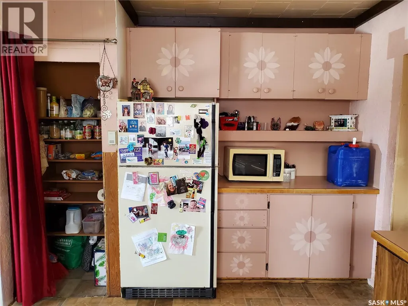
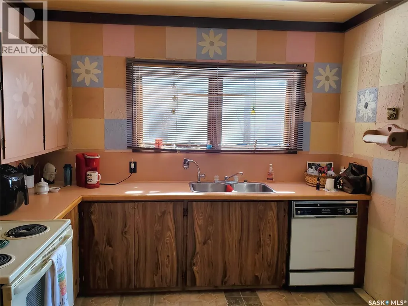
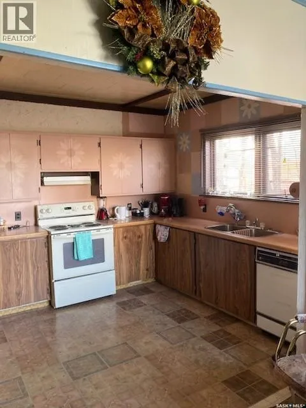
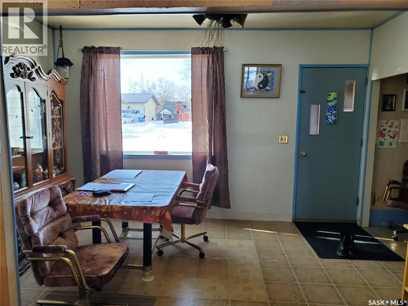
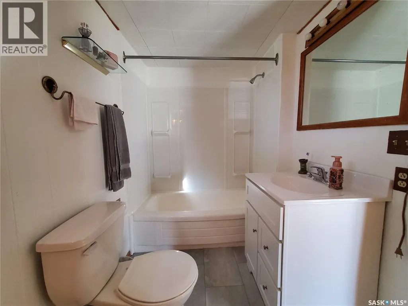
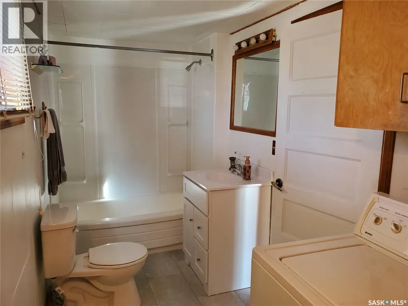
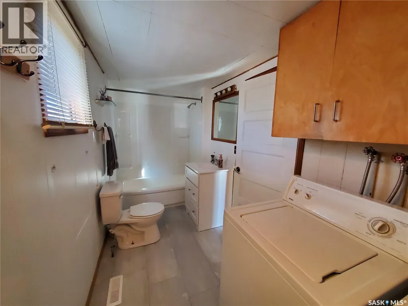
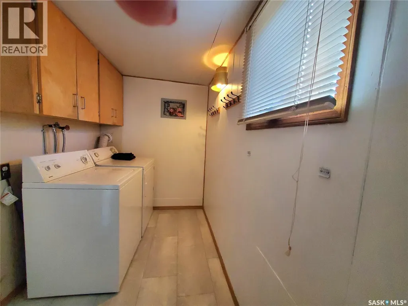
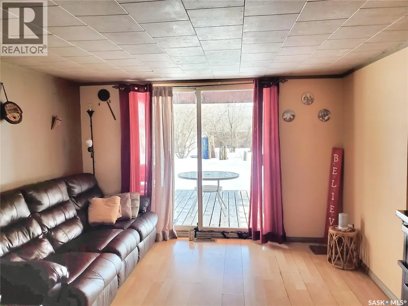
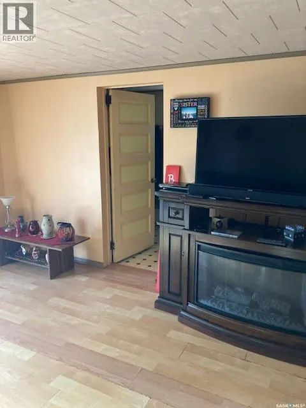
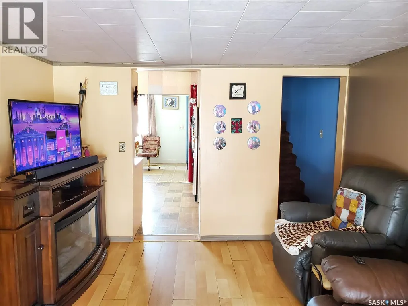
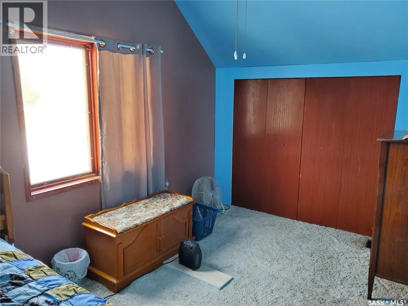
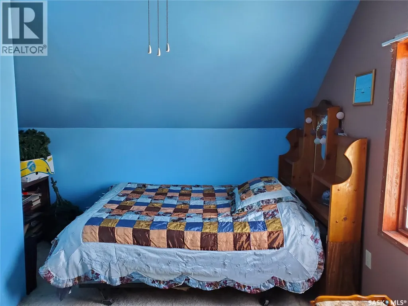
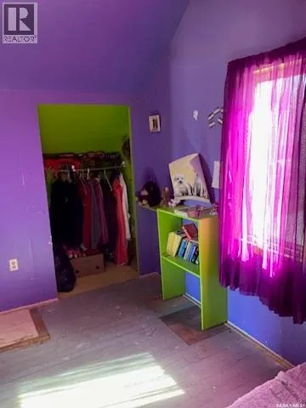
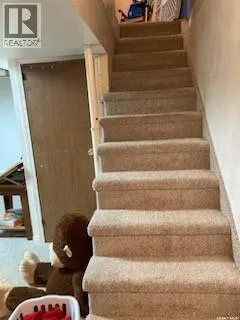
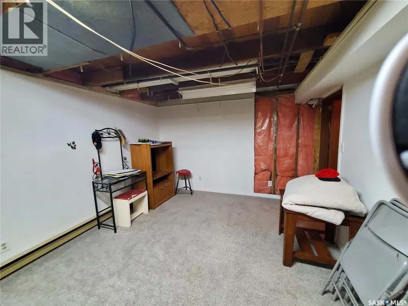
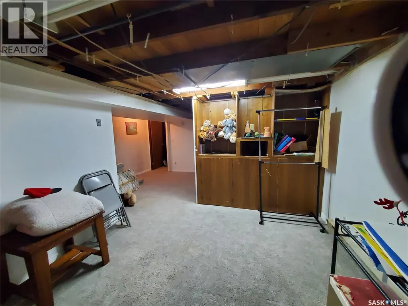
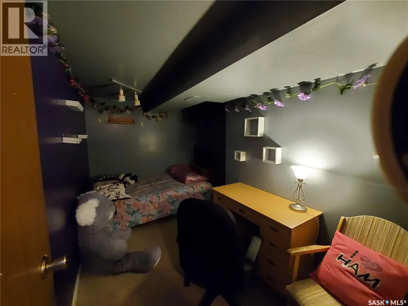
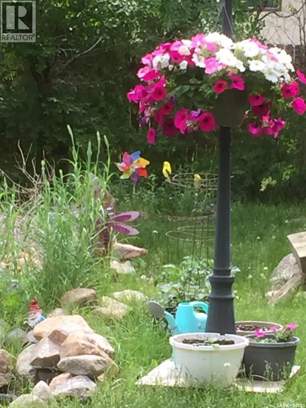
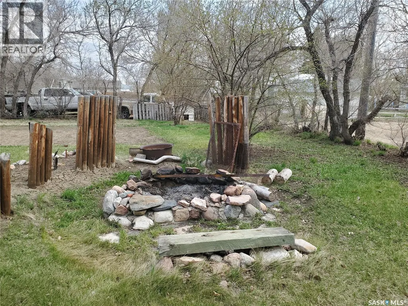
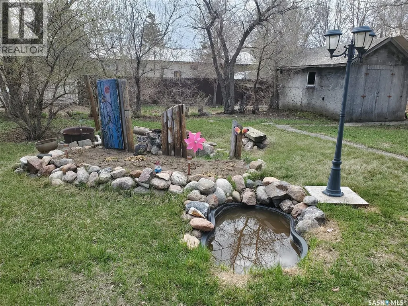
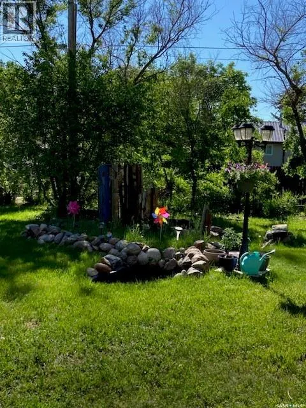
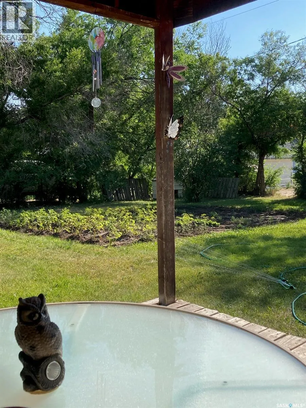
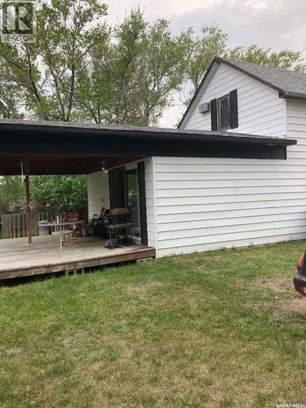
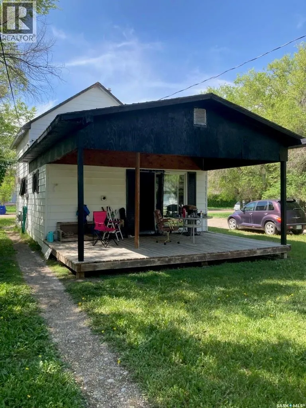
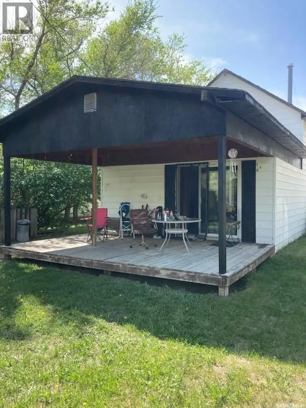
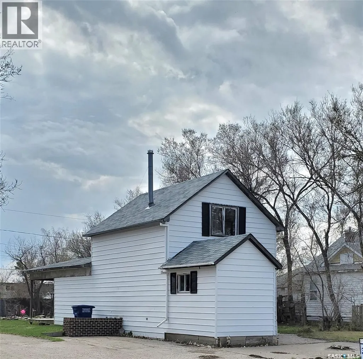
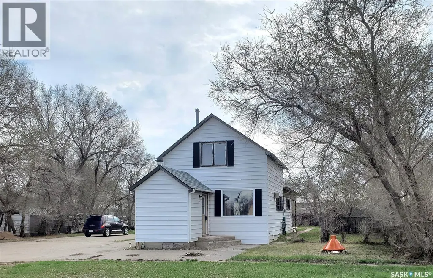
This delightful home is full of charm and modern convenience! Featuring 2 bedrooms, 2 bathrooms, and main floor laundry, it offers both comfort and functionality. The spacious kitchen and adjacent dining room provide the perfect setting for family gatherings and special occasions. Plus, the main floor bathroom was just updated! The Sellers are currently using the basement office as an additional bedroom, adding even more versatility to the space. The living room opens to a large deck through patio doors, creating a seamless indoor-outdoor flow—ideal for entertaining or simply soaking up the sunshine. Sitting on a tree-lined double lot, this property is a true oasis! Enjoy summer evenings around the fire pit, tend to the garden area, or relax among the wildflowers and rock garden. And with a concrete pad already in place for a garage, there's even more potential to enhance this fantastic home. Ponteix is a thriving community rich in history, culture, and a fantastic quality of life, located just 85 km southeast of Swift Current. Don’t miss this wonderful blend of character, functionality, and outdoor beauty—a true gem for its lucky new owners! (id:7434)
General Features
| Features | Treed, Rectangular, Paved driveway |
|---|---|
| Property Type | Single Family |
| Building Appliances | Washer, Refrigerator, Dryer, Microwave, Window Coverings, Storage Shed, Stove |
| Building Type | House |
| Ownership Type | Freehold |
| Building.StoriesTotal | 1.5 |
Interior Features
| Building Fireplace Present | False |
|---|---|
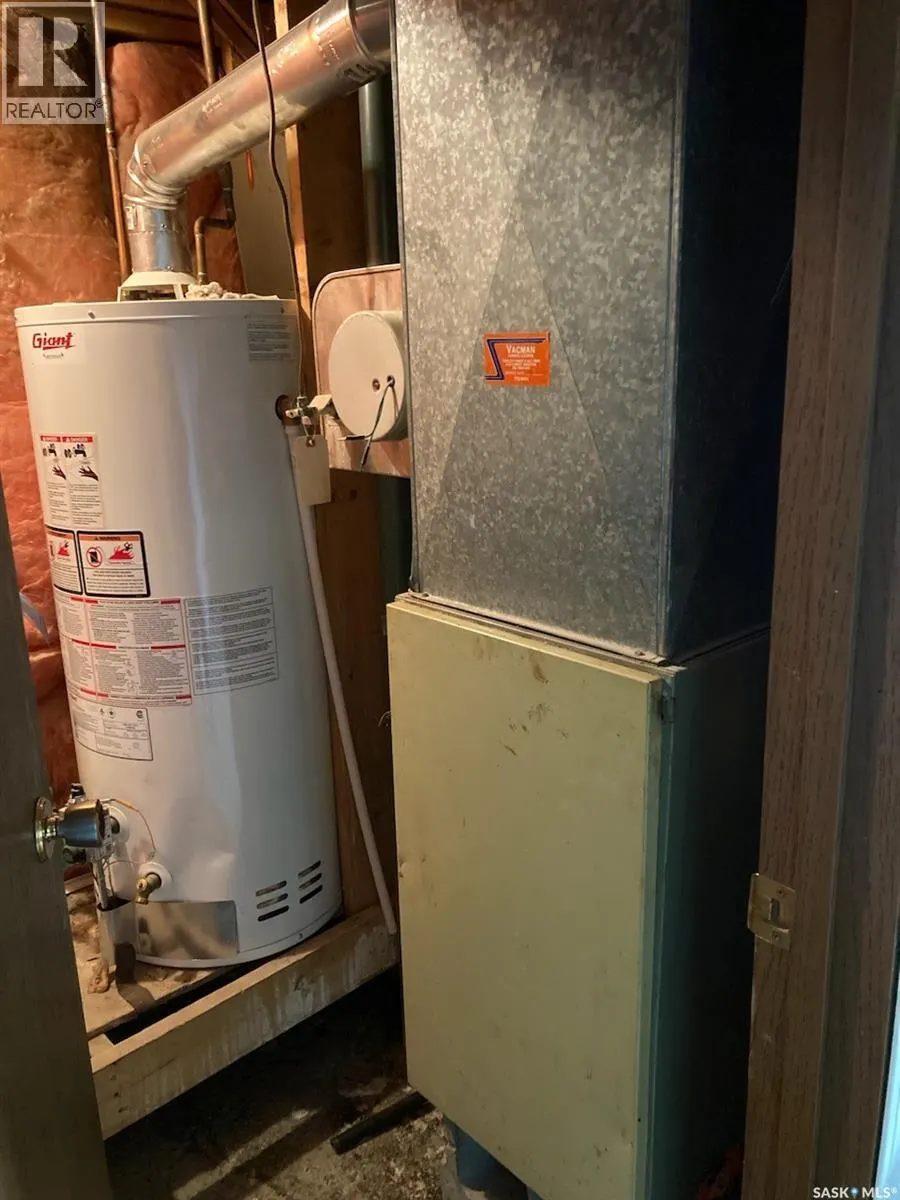
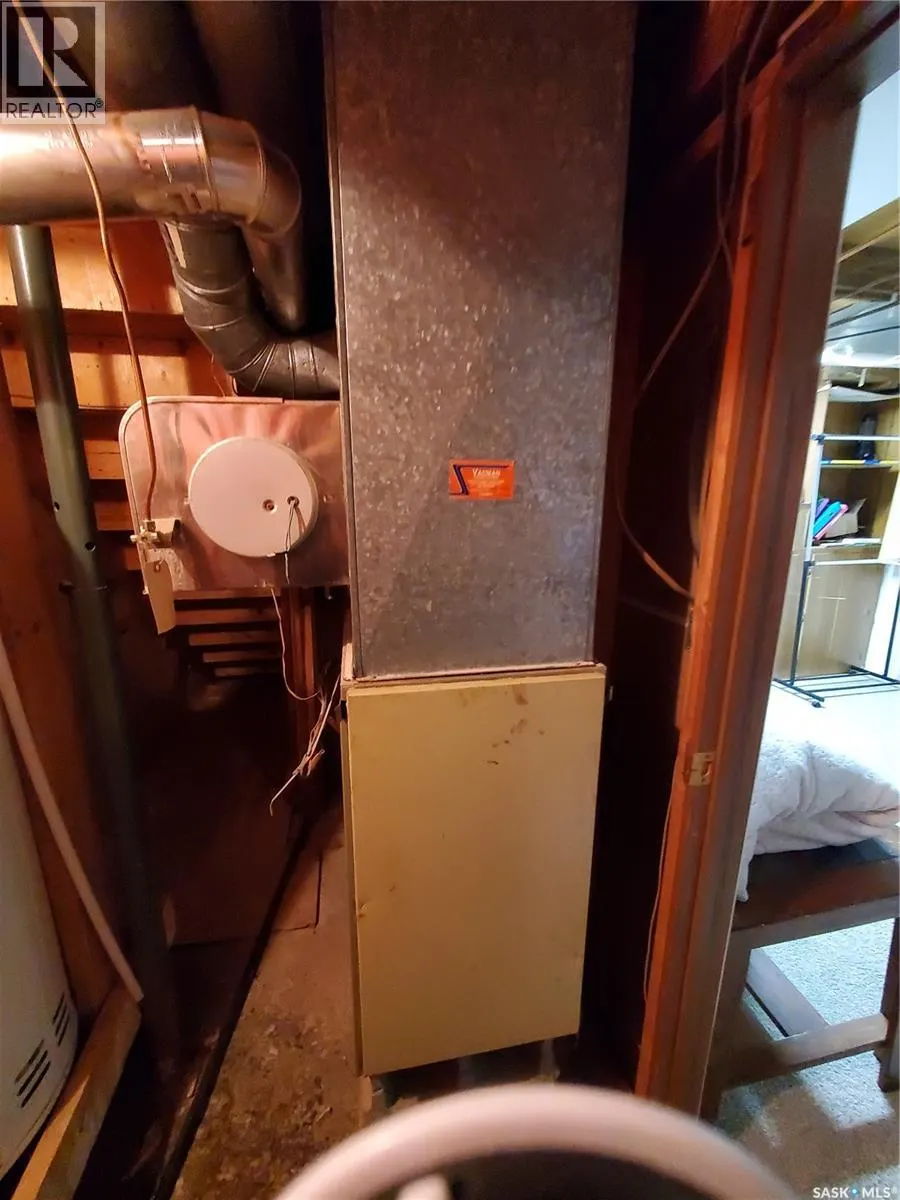
| Building Heating Type | Forced air |
| Building Heating Fuel | Natural gas |
| Basement Development | Finished |
| Basement Type | Full (Finished) |
| Construction Style Attachment | Detached |
| Living Area Range | 1008 |
| Bedrooms | 2 |
Exterior Features
| Structure | Deck |
|---|---|
| Landscape Features | Lawn, Garden Area |
| Fence Type | Partially fenced |
Room Details
| Room | Dimensions | Level | Flooring | Details |
|---|---|---|---|---|
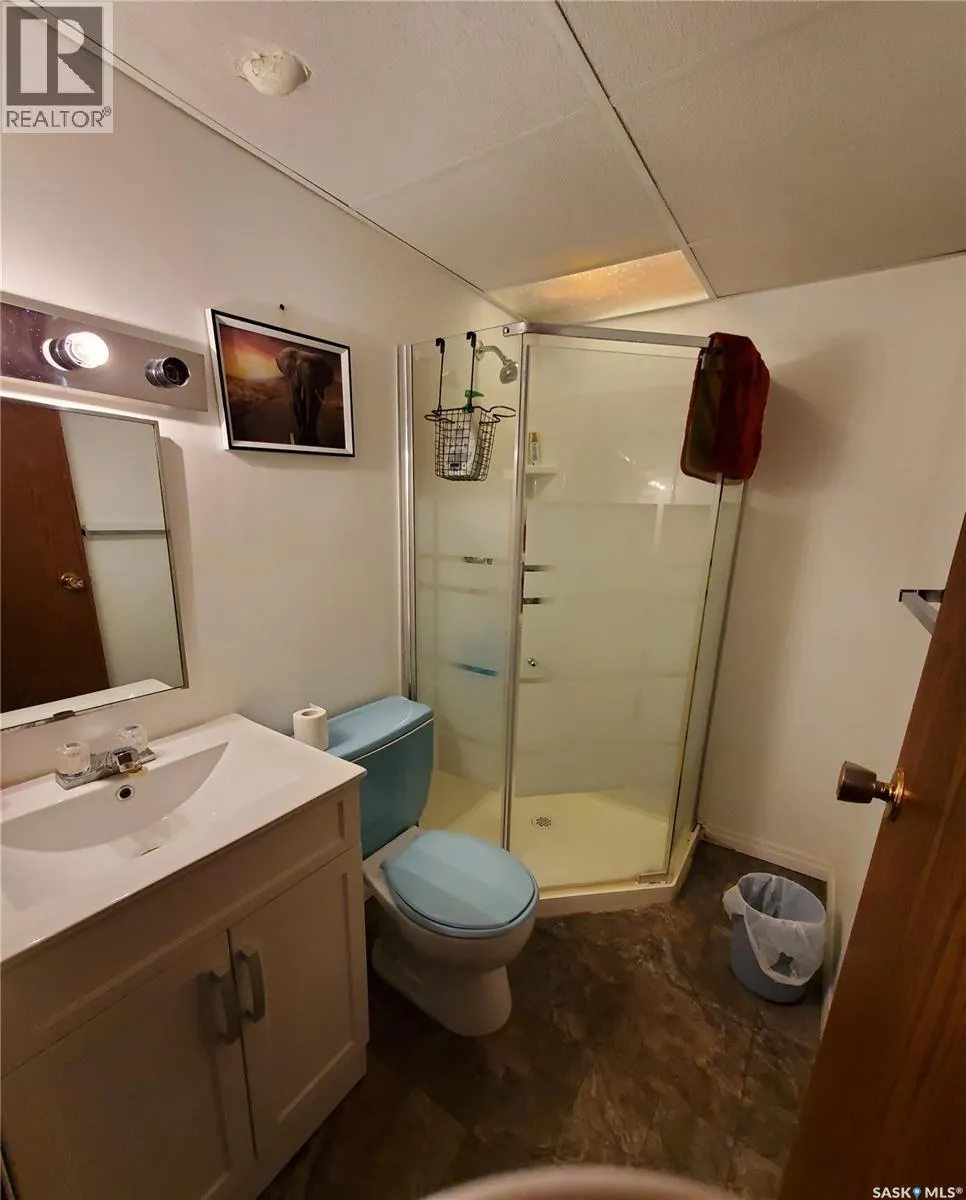
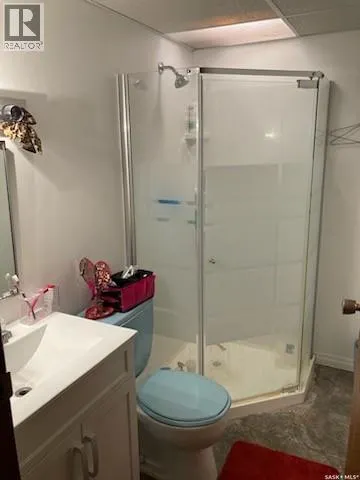
| 3pc Bathroom | 7'1 x 4'6 | Basement | ||
| 4pc Bathroom | 13'7 x 5'6 | Main level | ||
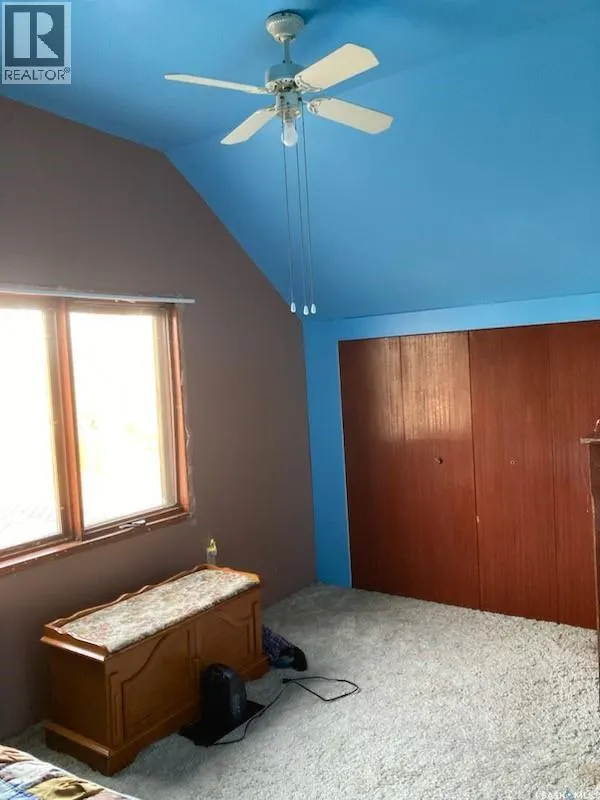
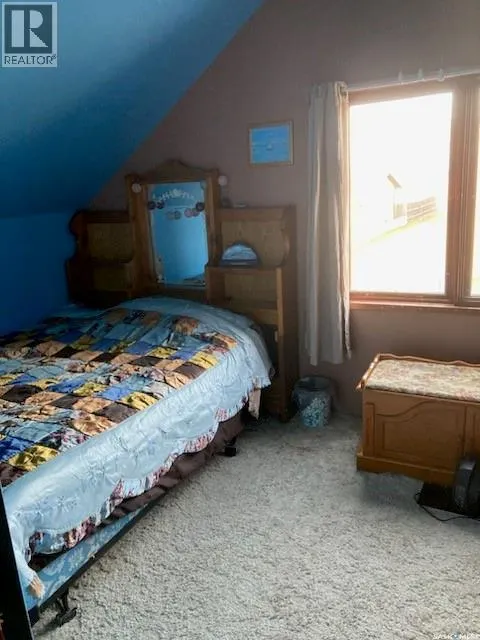
| Bedroom | 11'3 x 8'7 | Second level | ||
| Dining room | 13'5 x 8'8 | Main level | ||
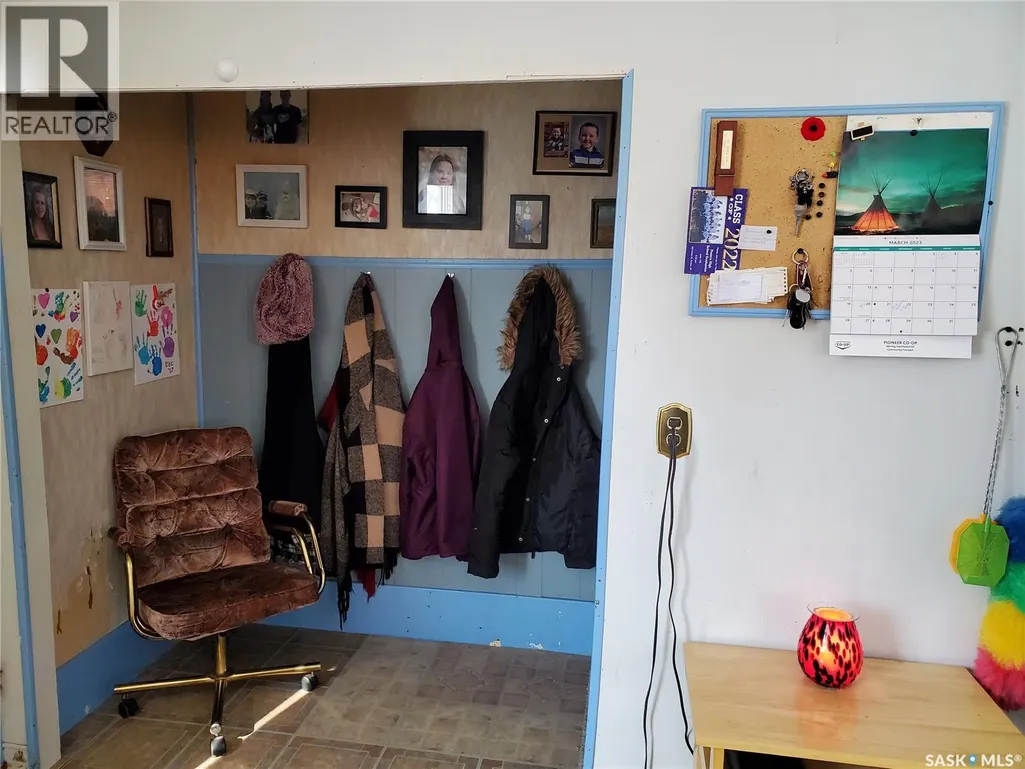
| Enclosed porch | 7'6 x 7'10 | Main level | ||
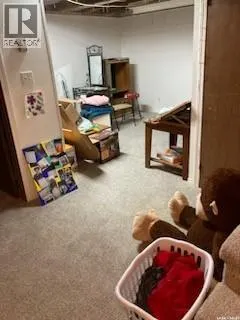
| Family room | 11'7 x 11'6 | Basement | ||
| Kitchen | 14' x 8'7 | Main level | ||
| Living room | 11' x 13'6 | Main level | ||
| Office | 6'4 x 12'10 | Basement | ||
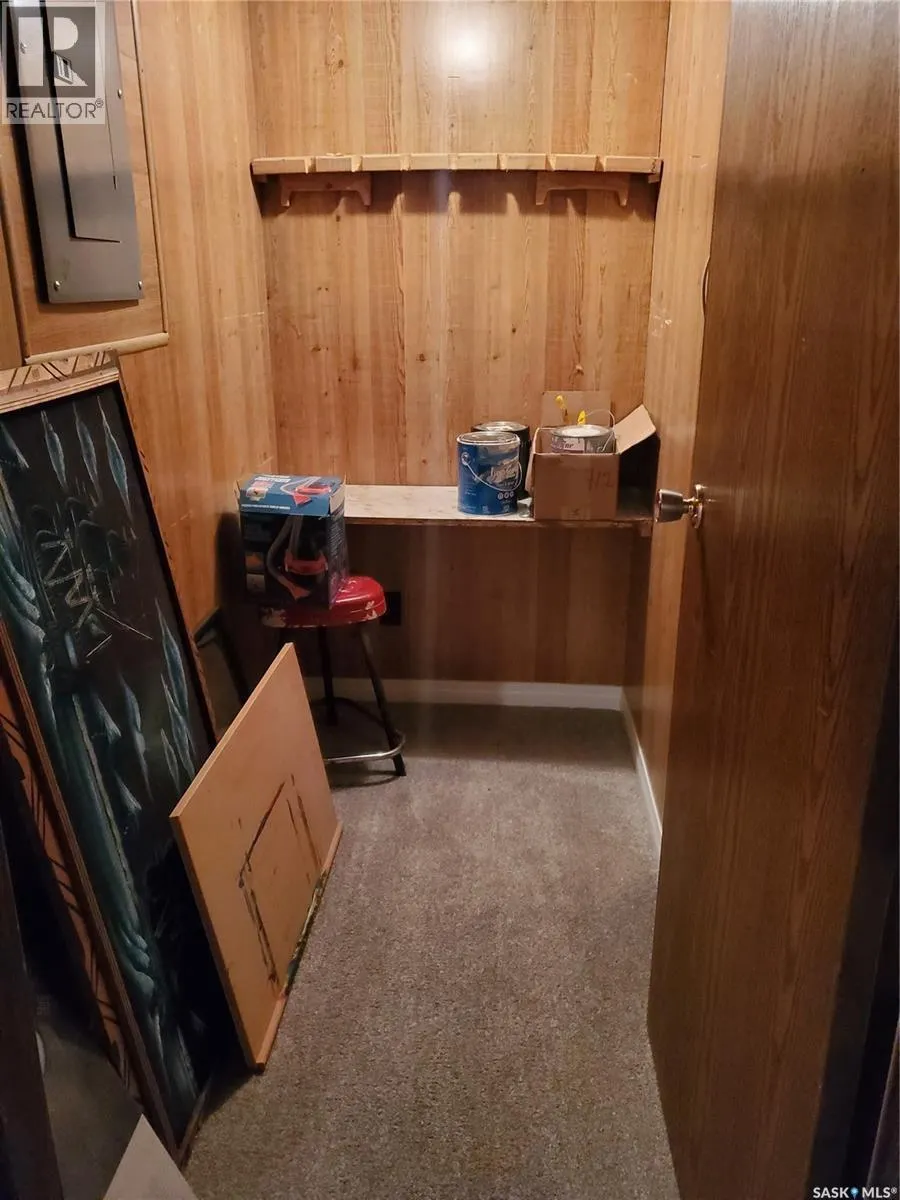
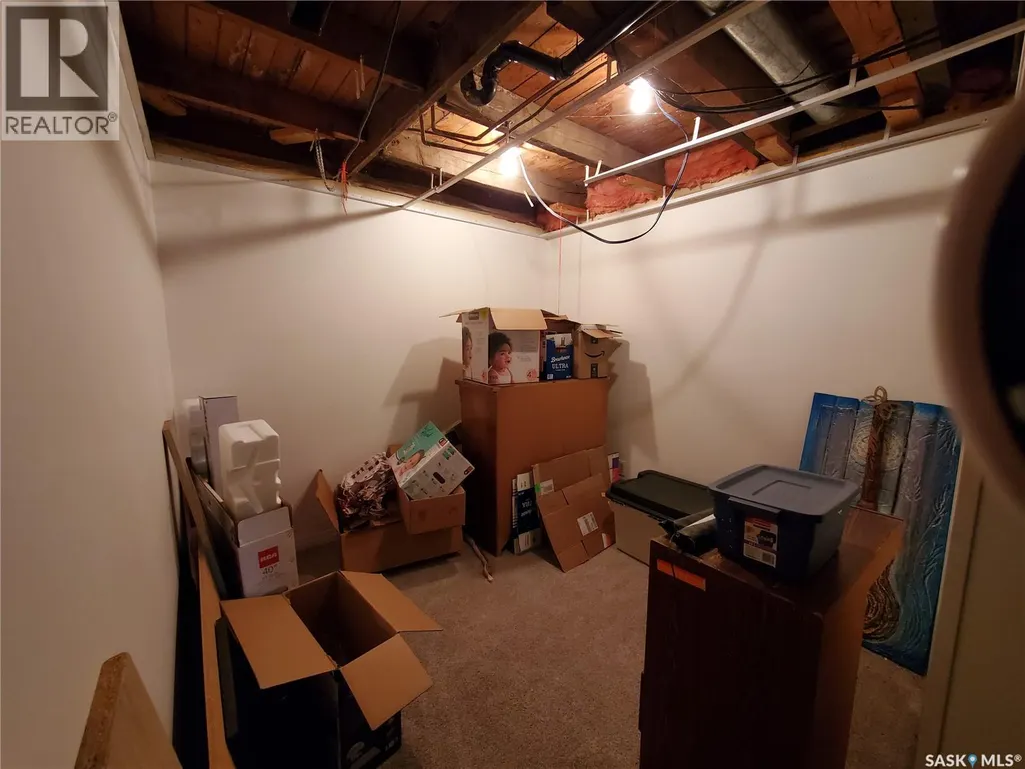
| Storage | 8'3 x 8'2 | Basement |
Amenities
- Views
- New Construction
- Adult 55+
- Lease To Own
- No Strata Fees
- Furnished
- Primary On Main
- Air Conditioning
- Seller Finance
- Green
- Fixer Upper
- Horse
- Golf
- Fireplace
- Deck
- Garage
- Basement
- Pool

Property vs Single Family Average in S0N 1Z0
Price
Year Built
