

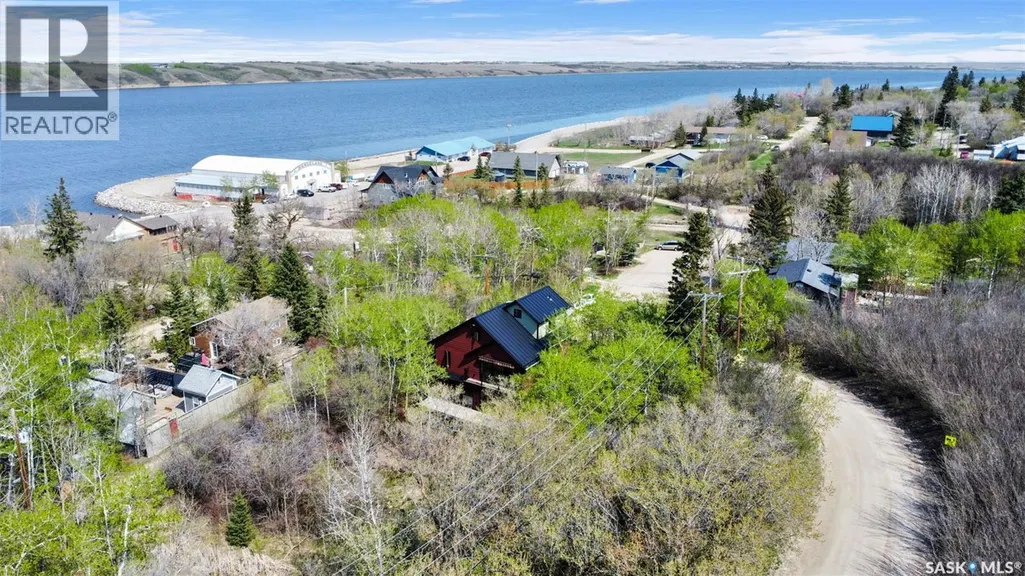
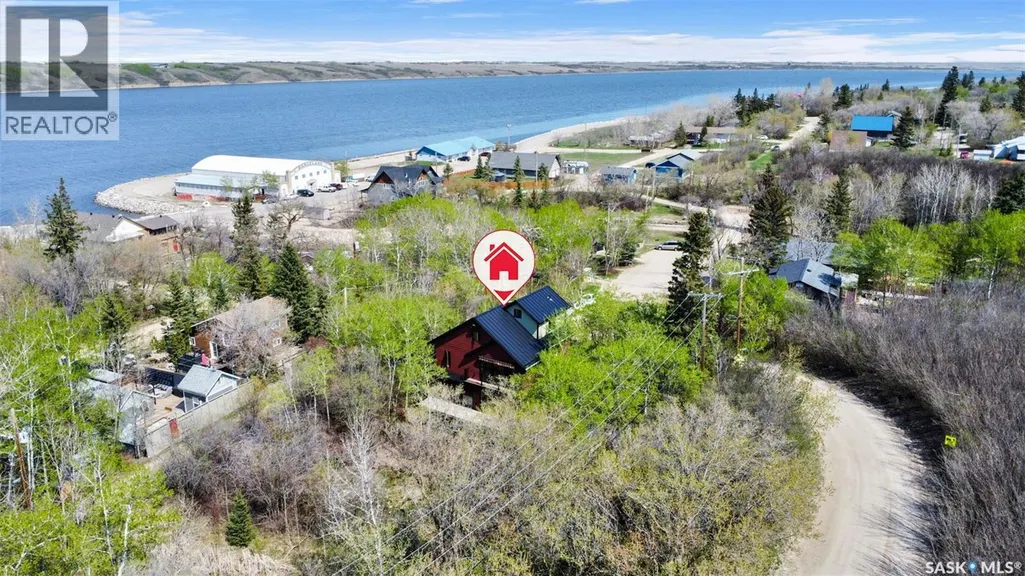
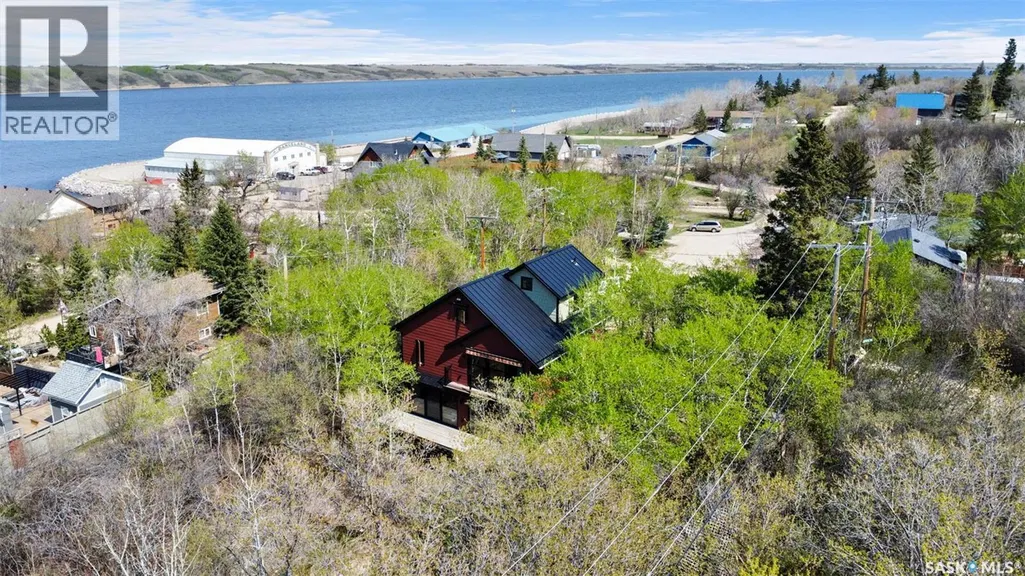
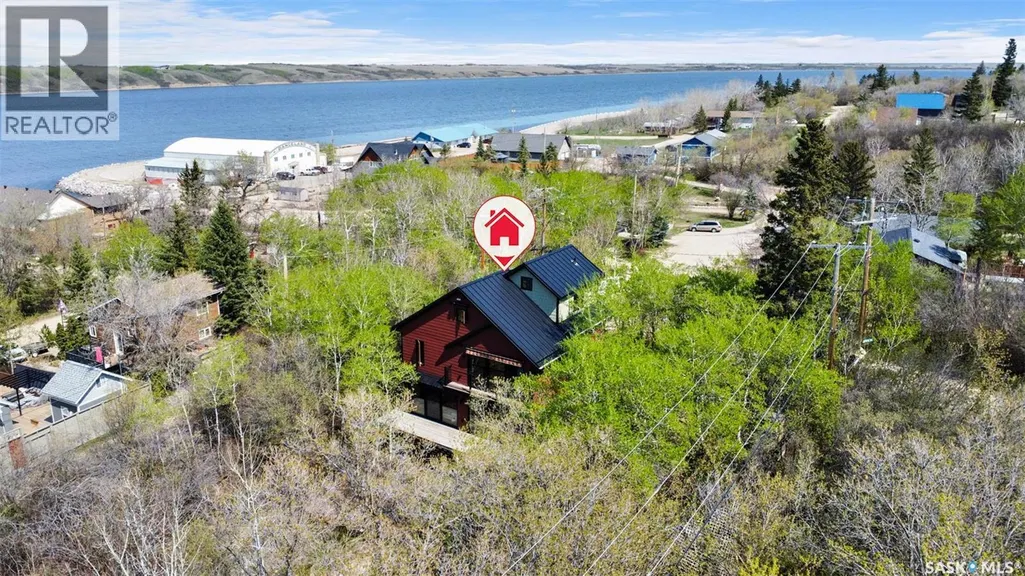
Address
115-117 Evenson Avenue, Manitou Beach, SK
Price
$ 499,900
Property Attributes
- ID#SK036941
- TypeSingle Family
- Listing Status Active
- MunicipalityManitou Beach
- CityManitou Beach
- AreaManitou Beach
- NeighbourhoodLittle Manitou Lake
- Postal CodeS0K 4T1
- Style3 Level
- Year Built2004
- Price$ 499,900
- Bedrooms3
- Bathrooms3
- Half Bathrooms0
- Sqr Footage2000
Data Source:
Canadian Real Estate Association (CREA)
Property Description
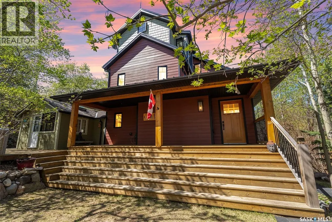
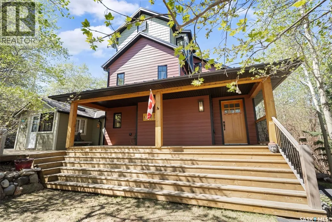
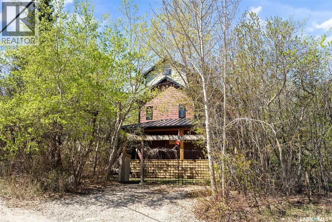
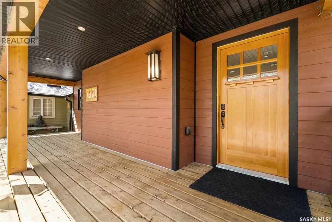
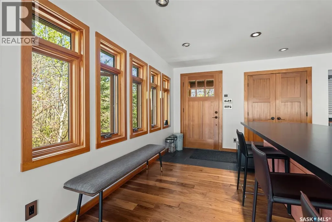
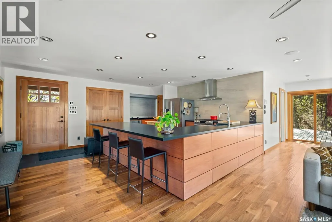
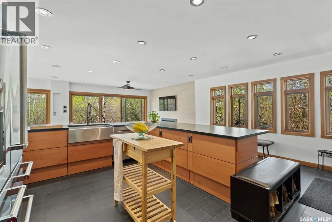
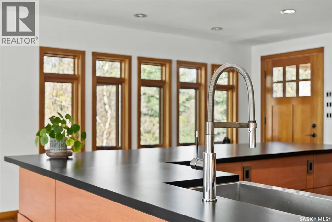
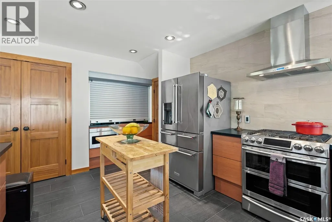
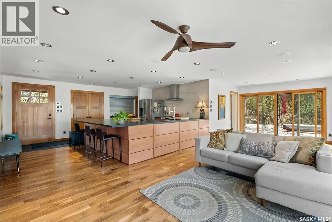
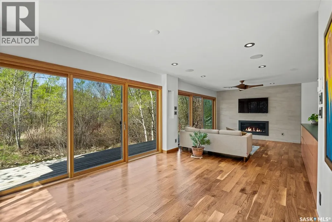
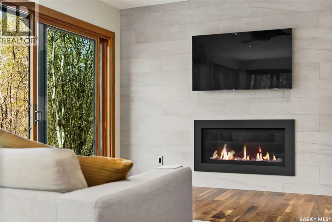
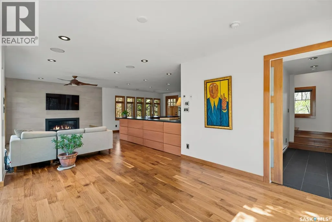
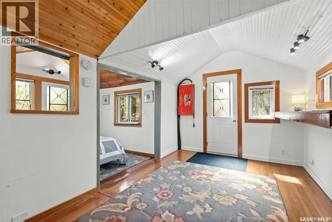
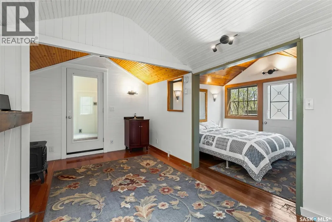
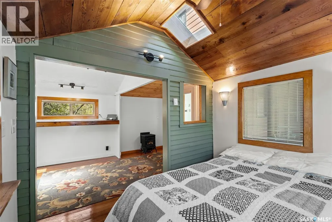
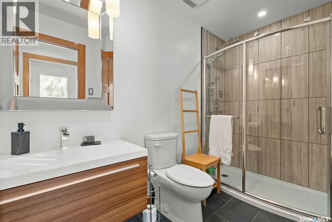
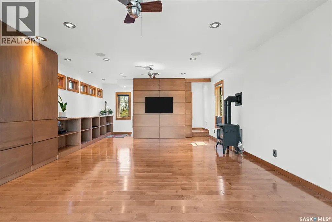
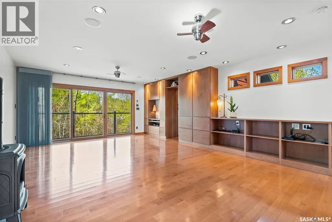
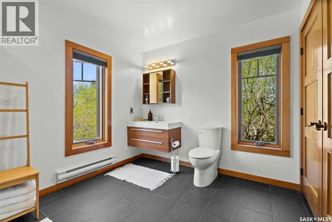
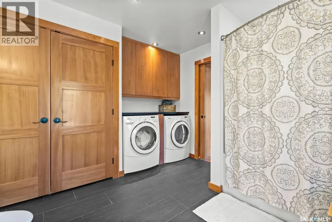
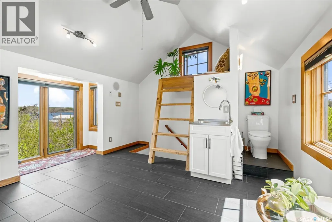
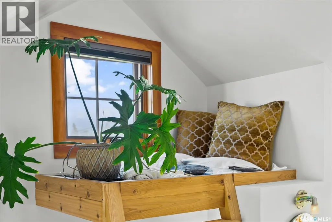
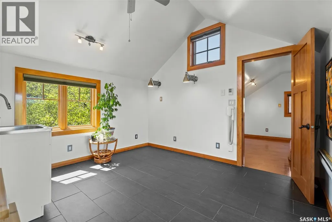
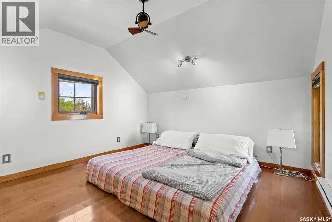
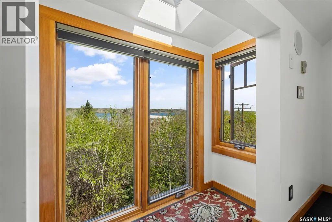
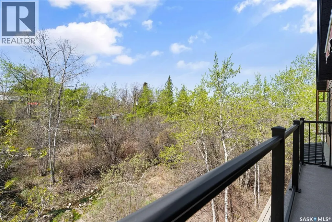
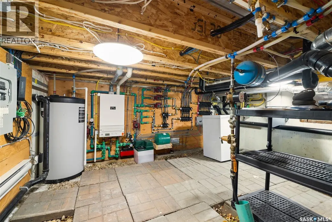
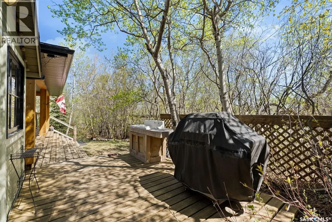
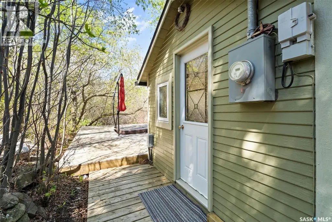
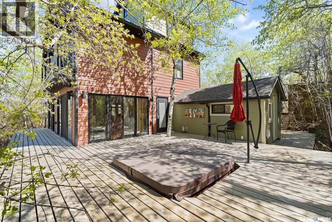
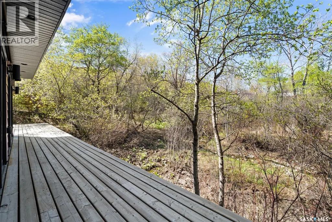
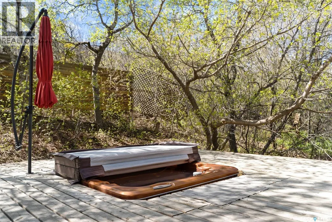
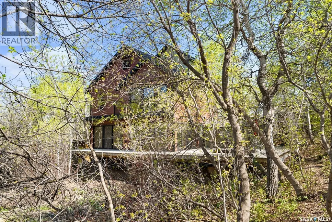
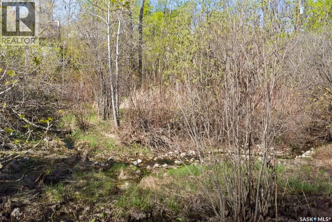
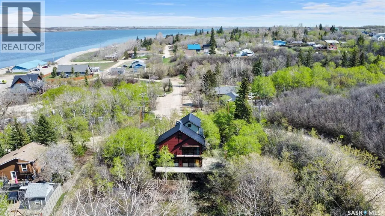
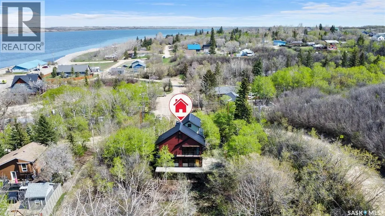
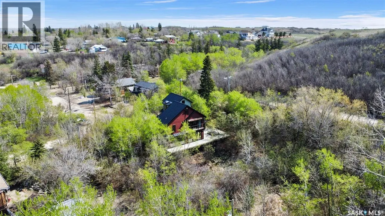
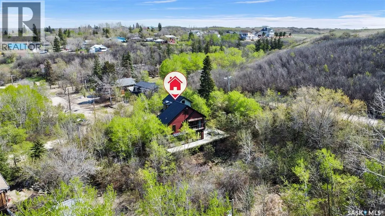
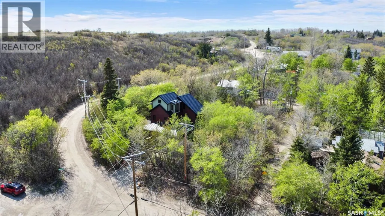
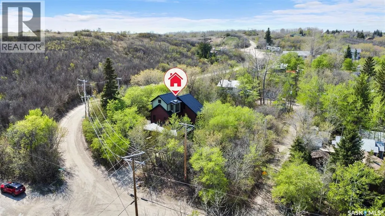
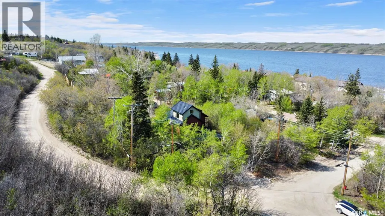
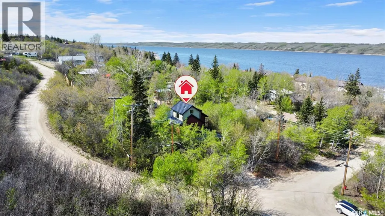
No detail has been overlooked in this one of a kind custom built home. From the foundation to the upper reaches of this fantastic property attention to detail and quality finishings abound. You are greeted at the front of this property with a grand entrance way and climb the stairs of a expansive wrap around deck. The beautiful front door welcomes you into the main level featuring a gourmet kitchen opening into a casual, yet grand, living and dining space, with wall to wall custom doors overlooking natural green space bring the outdoors right into your home. Oh.. and did i mention a flowing spring for your personal enjoyment! Main level is completed with a well appointed bath and the quaint original cabin which serves a guest quarters offering a bedroom, sitting area and a personal wash station. Second floor can be used in many different ways. It serves as a fantastic master suite with built in custom cabinets and offers a full bath and laundry combo on this level. The 3rd floor is a very unique space and your imagination is the only limit to the options. There is a space that can be used as an office, studio, etc. and another secluded bedroom retreat. Some of the custom details. Engineered hardwood and Italian porcelain tile used throughout, in floor glycol heating on all 3 levels, high end fir window interior frames and triple glazed wall to wall sliding doors on main level. Custom cabinetry throughout the home, tile wall in kitchen is Italian sandstone, built in sound system and so much more! The location is secluded and you can enjoy your hot tub in the tranquility of your private oasis. Every turn in and on this property is a delight to the senses! Come live and enjoy the the healing waters of Manitou Beach and all the community has to offer. This home is ready for a new owner that appreciates detail, quality and the time and love it takes to create a property of this caliber. (id:7434)
General Features
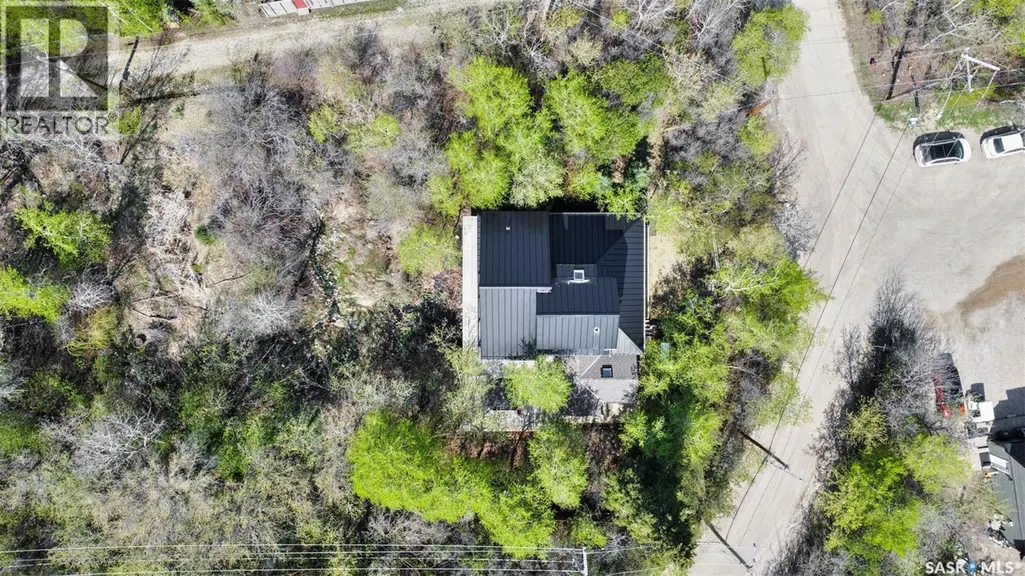
| Features | Treed, Corner Site, Irregular lot size, Lane, Balcony, Recreational, Sump Pump |
|---|---|
| Property Type | Single Family |
| Neighbourhood | Little Manitou Lake |
| Building Appliances | Washer, Refrigerator, Satellite Dish, Dishwasher, Dryer, Microwave, Window Coverings, Hood Fan, Storage Shed, Stove |
| Building Architectural Style | 3 Level |
| Building Cooling Type | Air exchanger |
| Building Type | House |
| Ownership Type | Freehold |
| Building.StoriesTotal | 3 |
Interior Features
| Building Fireplace Present | True |
|---|---|
| Building Fireplace Type | Conventional |
| Building Heating Type | Baseboard heaters, In Floor Heating |
| Building Heating Fuel | Electric |
| Basement Development | Not Applicable |
| Basement Type | Partial (Not Applicable) |
| Construction Style Attachment | Detached |
| Fireplace Fuel | Gas |
| Living Area Range | 2000 |
| Bedrooms | 3 |
Exterior Features
| Structure | Deck |
|---|---|
| Water Front Name | Little Manitou Lake |
| Landscape Features | Lawn |
| Fence Type | Partially fenced |
Room Details
| Room | Dimensions | Level | Flooring | Details |
|---|---|---|---|---|
| 2pc Bathroom | Measurements not available | Third level | ||
| 3pc Bathroom | Measurements not available | Main level | ||
| Bedroom | 9 ft ,2 in x 7 ft ,4 in | Main level | 7 ft ,4 in | |
| Bonus Room | 12 ft x 11 ft ,3 in | Third level | 11 ft ,3 in | |
| Den | 15 ft ,4 in x 9 ft ,2 in | Main level | 9 ft ,2 in | |
| Dining room | 13 ft ,7 in x 11 ft | Main level | 11 ft | |
| Foyer | 14 ft ,9 in x 6 ft ,10 in | Main level | 6 ft ,10 in | |
| Kitchen | 15 ft x 12 ft ,7 in | Main level | 12 ft ,7 in | |
| Laundry room | 11 ft x 9 ft | Second level | 9 ft | |
| Living room | 14 ft ,6 in x 11 ft | Main level | 11 ft | |
| Primary Bedroom | 21 ft x 15 ft ,10 in | Second level | 15 ft ,10 in |
Amenities
- Views
- New Construction
- Adult 55+
- Lease To Own
- No Strata Fees
- Furnished
- Primary On Main
- Air Conditioning
- Seller Finance
- Green
- Fixer Upper
- Horse
- Golf
- Fireplace
- Deck
- Garage
- Basement
- Pool

Property vs Single Family Average in S0K 4T1
Price
Year Built
