









Address
333 Dominion Bay, Central Butte, SK
Price
$ 139,900
Property Attributes
- ID#SK037008
- TypeSingle Family
- Listing Status Active
- MunicipalityCentral Butte
- CityCentral Butte
- AreaCentral Butte
- Postal CodeS0H 0T0
- Style
- Year Built1979
- Price$ 139,900
- Bedrooms3
- Bathrooms2
- Half Bathrooms0
- Sqr Footage1300
Data Source:
Canadian Real Estate Association (CREA)
Property Description
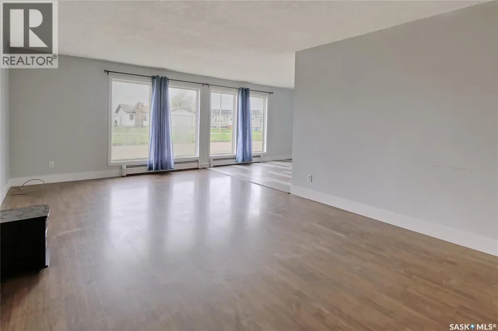
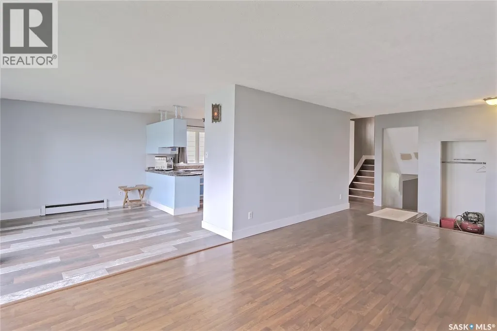
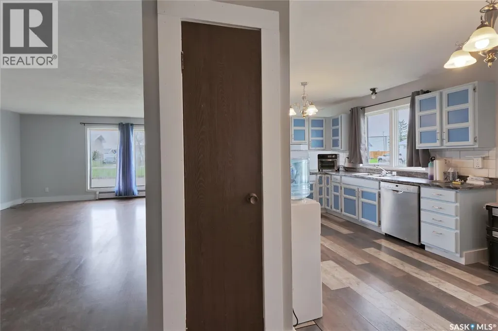
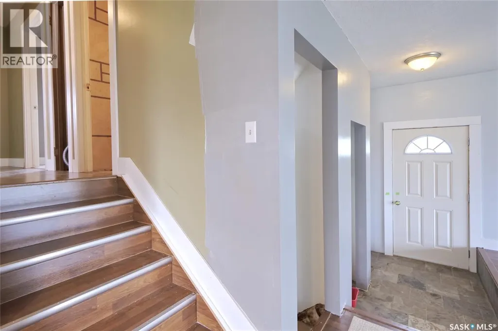
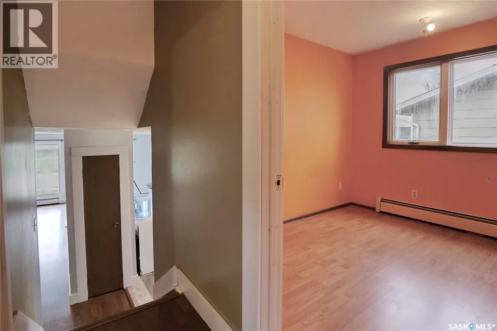
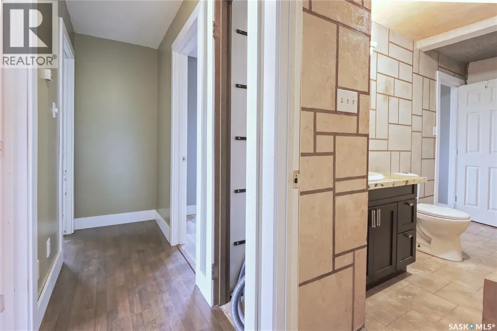
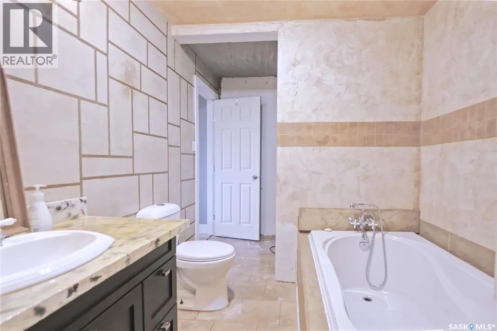
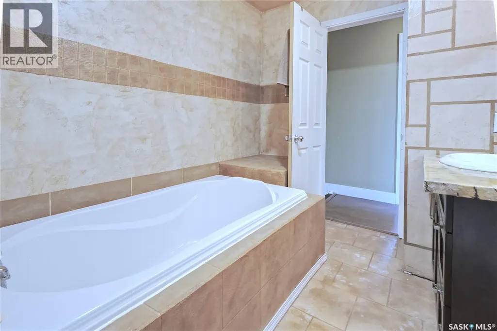
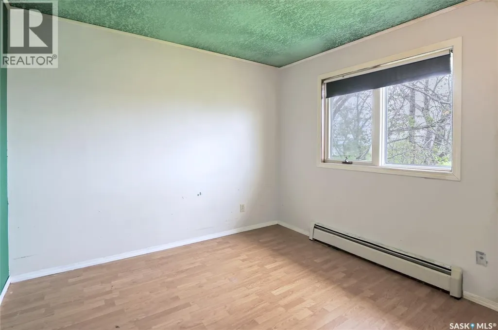
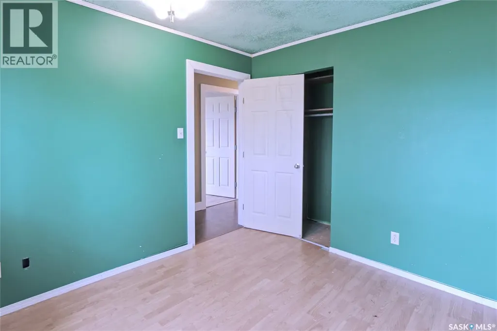
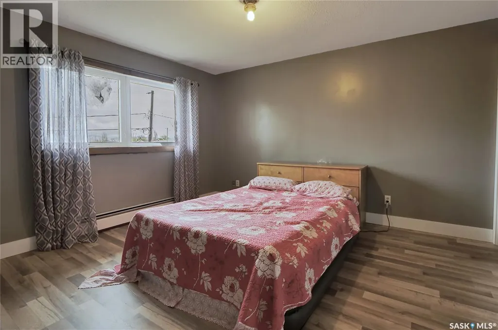
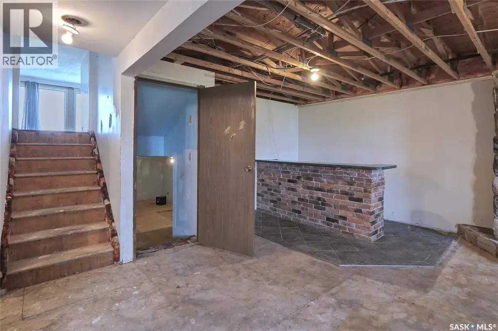
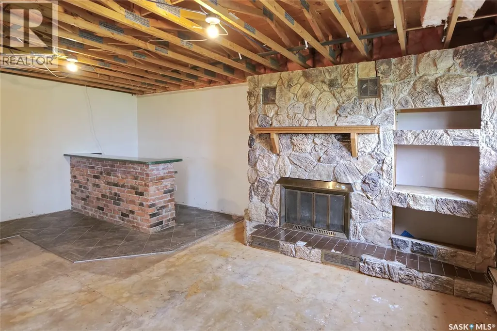
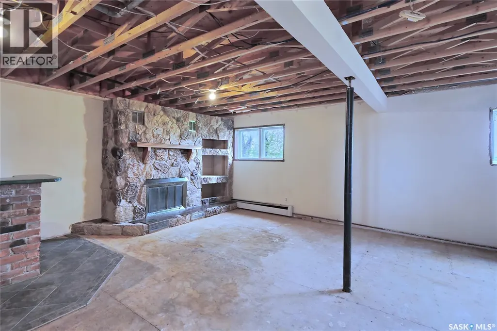
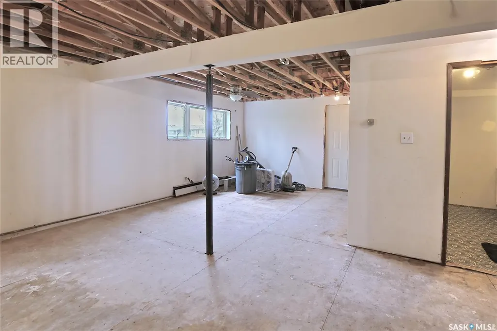
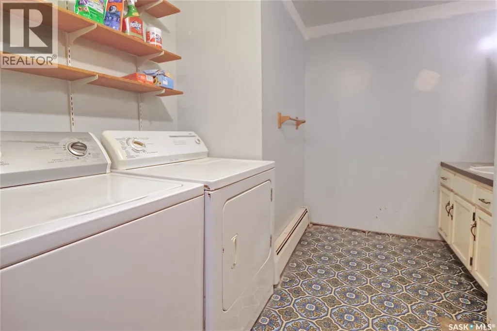
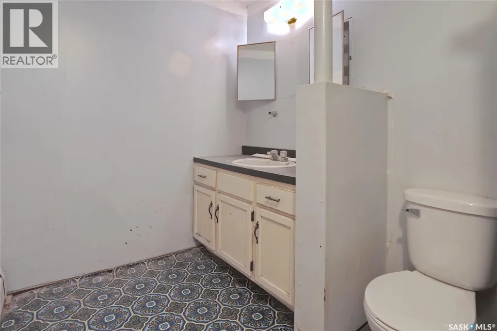
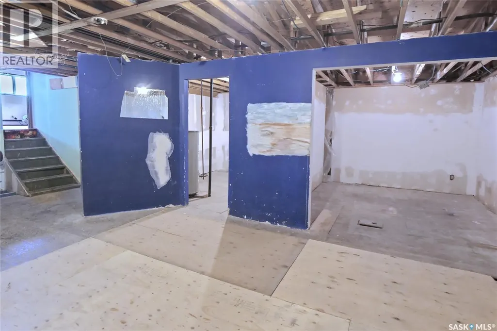
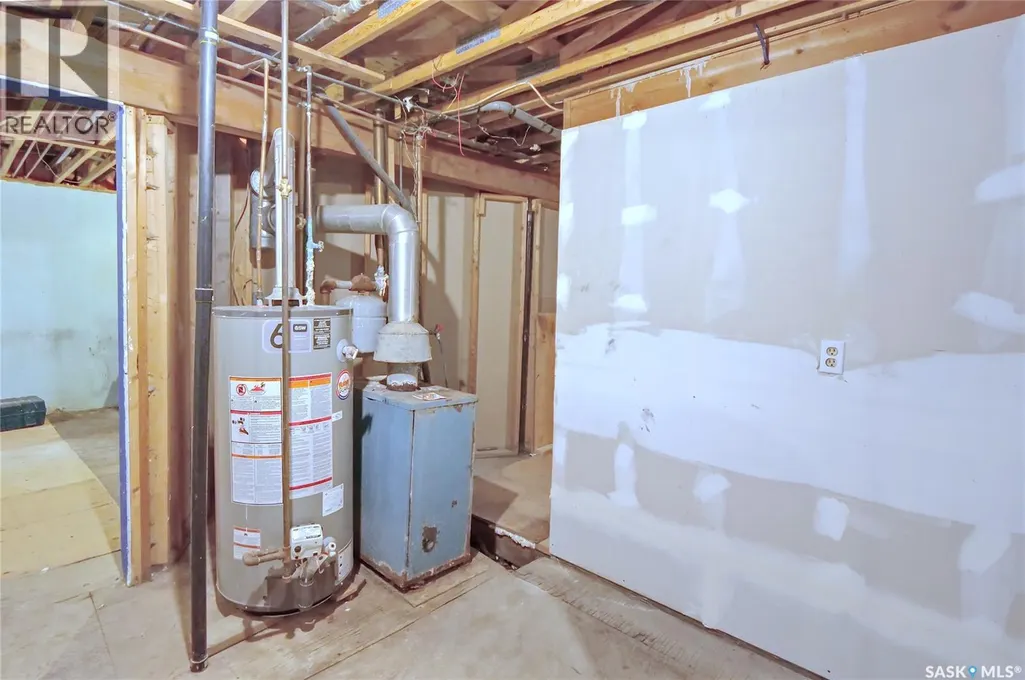
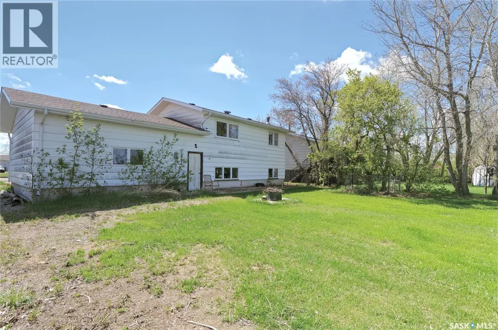
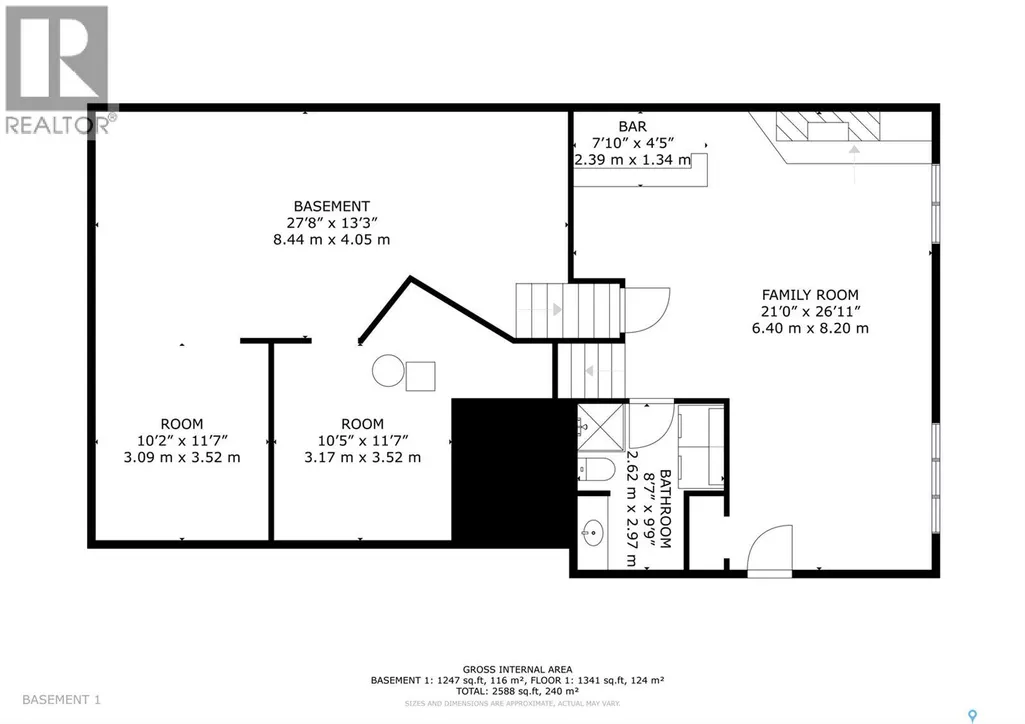
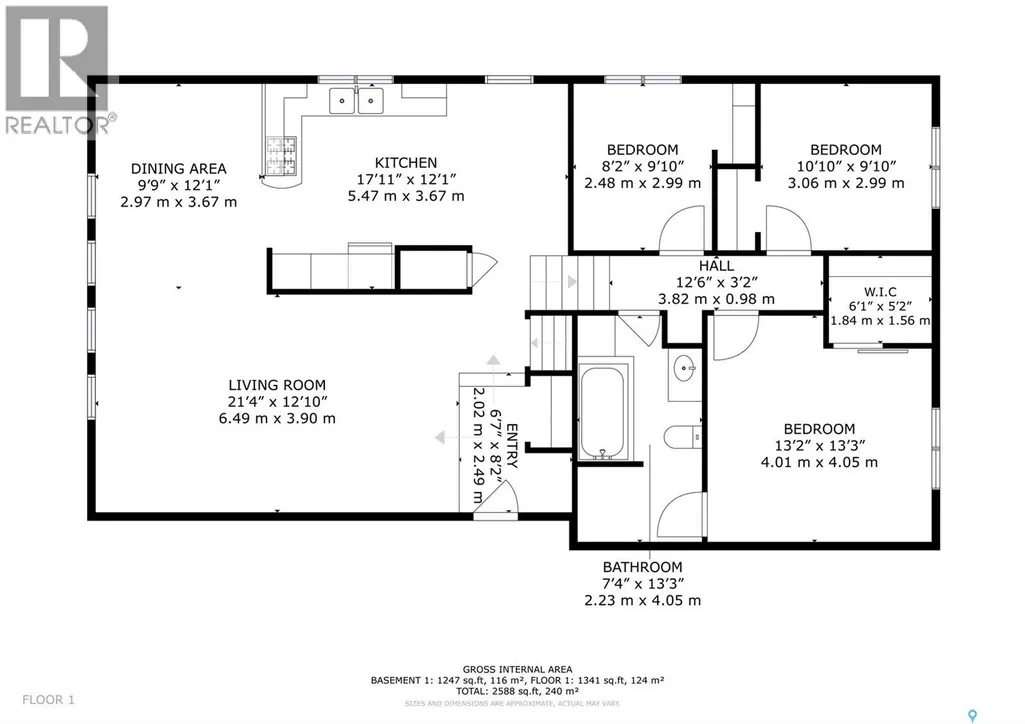
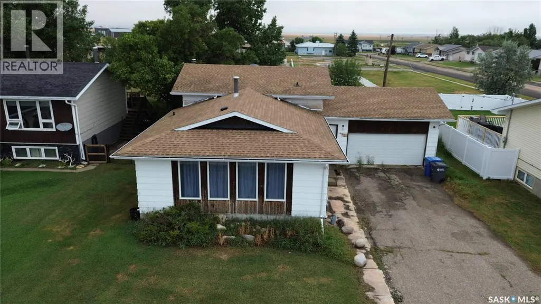
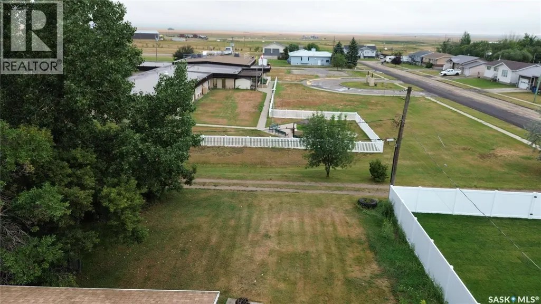
You and your family will love to come home to 333 Dominion Bay in Central Butte! Located in one of the most desirable areas of the city, the 4-level split design offers a very spacious home for families of any size! The great floor plan offers spacious (1300 sq/ft on the top 2 floors) living areas to meet all of your needs! The main floor features south-facing windows, L-shaped living/dining, and a large, well-designed kitchen with space for another table. Stepping upstairs, we find 3 bedrooms with a large walk-in closet in the primary that also has direct access to the bathroom. Stepping down, you find a large family room with a fireplace and a laundry/bath. The next level down has numerous applications: fitness, storage, hobbies, play space,... as well as the utility area. Yes, there is a 2-car (20X24) attached garage! The spacious yard is 65X128, offering plenty of space for your green thumbs! With room for you & your personal touches, this is a great opportunity! Be sure to view the 3D scan of the great floor plan & 360s of the outdoor spaces! (id:7434)
General Features
| Features | Treed, Rectangular, Sump Pump |
|---|---|
| Property Type | Single Family |
| Building Appliances | Washer, Refrigerator, Dishwasher, Dryer, Microwave, Freezer, Oven - Built-In, Window Coverings, Stove |
| Building Type | House |
| Ownership Type | Freehold |
Interior Features
| Building Fireplace Present | True |
|---|---|
| Building Fireplace Type | Conventional |
| Building Heating Type | Forced air |
| Building Heating Fuel | Natural gas |
| Basement Development | Partially finished |
| Basement Type | Full (Partially finished) |
| Construction Style Attachment | Detached |
| Fireplace Fuel | Wood |
| Living Area Range | 1300 |
| Bedrooms | 3 |
Exterior Features
| Landscape Features | Lawn |
|---|
Room Details
| Room | Dimensions | Level | Flooring | Details |
|---|---|---|---|---|
| 3pc Bathroom | 13 ft ,8 in x 7 ft ,5 in | Second level | 7 ft ,5 in | |
| Bedroom | 11 ft x 8 ft ,1 in | Second level | 8 ft ,1 in | |
| Dining nook | 12 ft ,4 in x 9 ft ,9 in | Basement | 9 ft ,9 in | |
| Dining room | 12 ft ,1 in x 11 ft ,5 in | Main level | 11 ft ,5 in | |
| Family room | 26 ft ,7 in x 14 ft | Basement | 14 ft | |
| Foyer | 7 ft ,4 in x 8 ft ,7 in | Main level | 8 ft ,7 in | |
| Kitchen | 17 ft ,11 in x 10 ft | Main level | 10 ft | |
| Laundry room | 10 ft ,6 in x 6 ft ,3 in | Basement | 6 ft ,3 in | |
| Living room | 20 ft ,1 in x 12 ft ,4 in | Main level | 12 ft ,4 in | |
| Other | 12 ft ,7 in x 10 ft ,2 in | Basement | 10 ft ,2 in | |
| Primary Bedroom | 13 ft ,6 in x 13 ft | Second level | 13 ft | |
| Storage | 26 ft ,8 in x 14 ft ,1 in | Basement | 14 ft ,1 in |
Amenities
- Views
- New Construction
- Adult 55+
- Lease To Own
- No Strata Fees
- Furnished
- Primary On Main
- Air Conditioning
- Seller Finance
- Green
- Fixer Upper
- Horse
- Golf
- Fireplace
- Deck
- Garage
- Basement
- Pool

Property vs Single Family Average in S0H 0T0
Price
Year Built
